1003 GLENWOOD STATION LN
SEE ALL PHOTOS
1003 GLENWOOD STATION LN
Sold

1003 GLENWOOD STATION LN

1003 GLENWOOD STATION LN, Charlottesville, VA 22901

$585,000
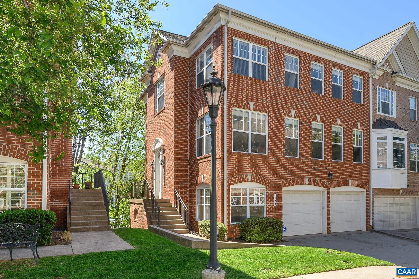
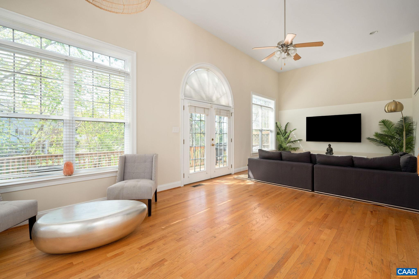
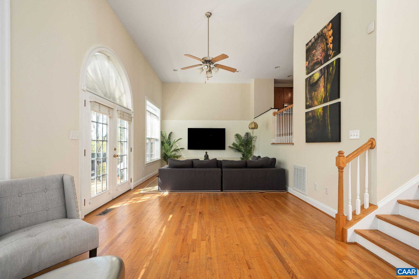
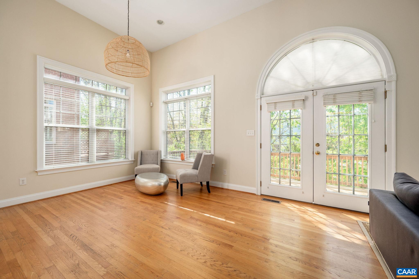
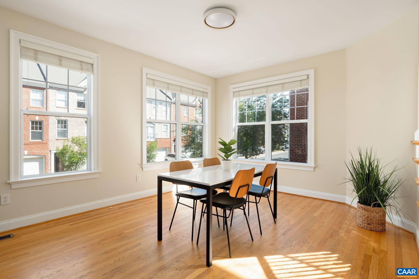
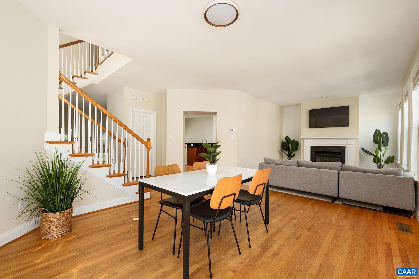
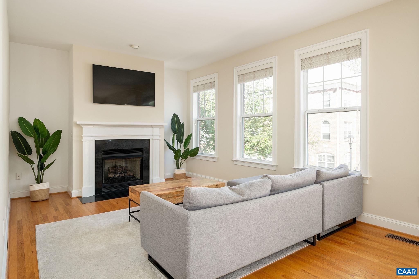
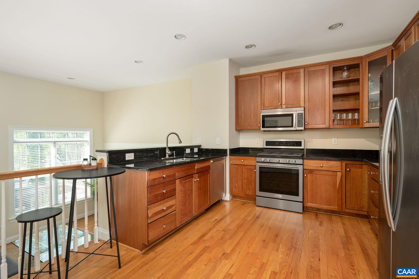
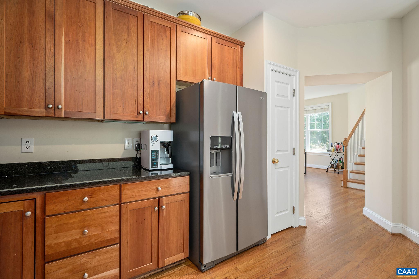
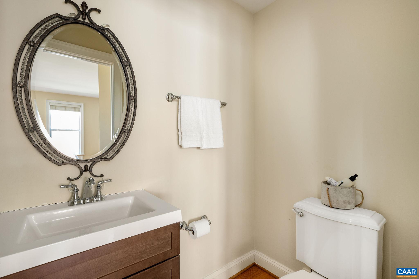
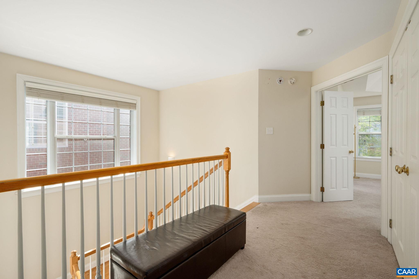
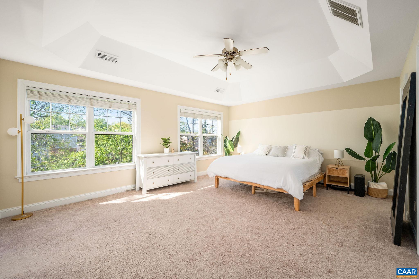
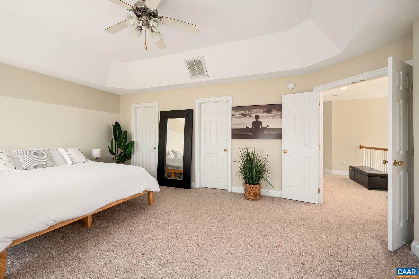
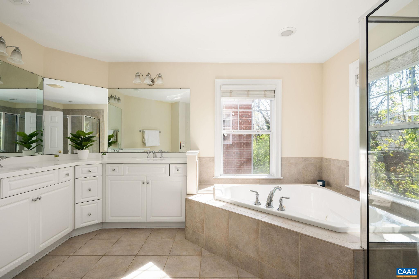
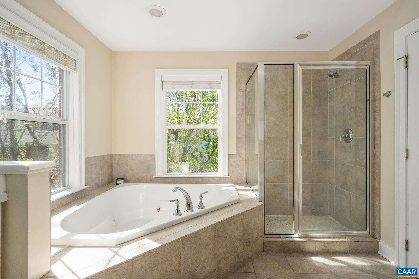
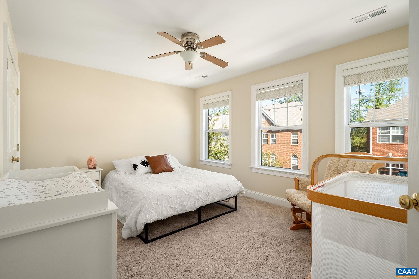
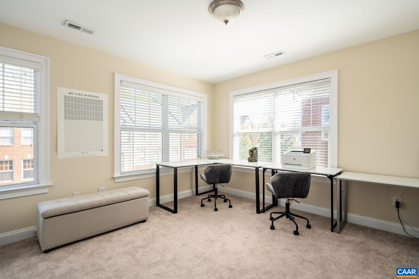
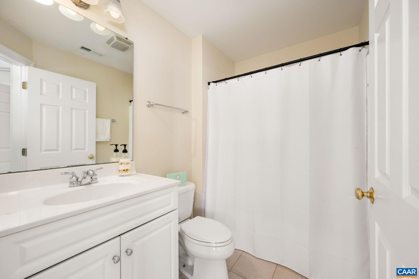
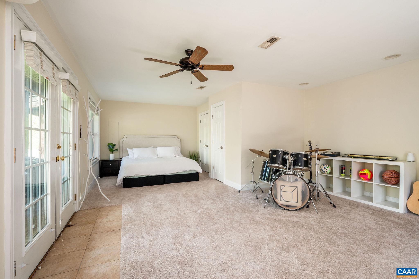
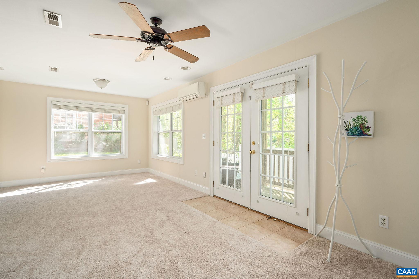
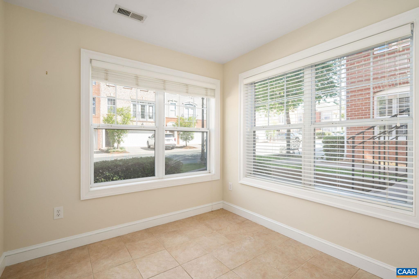
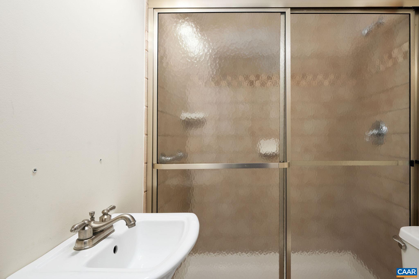
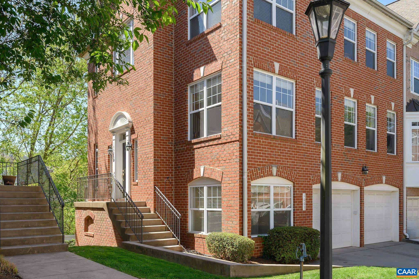
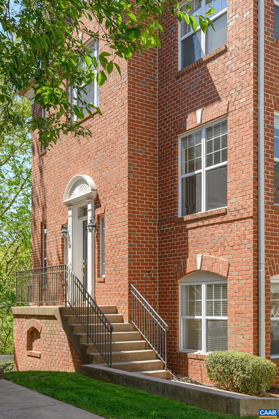
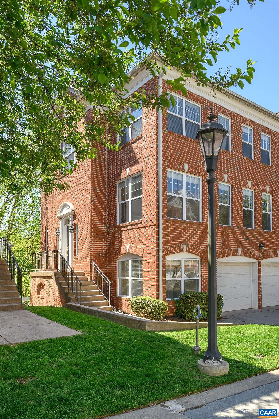
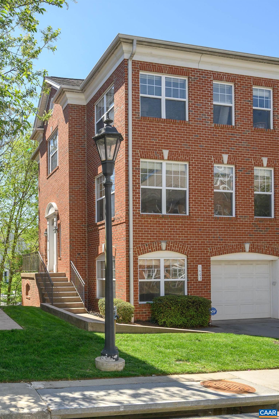
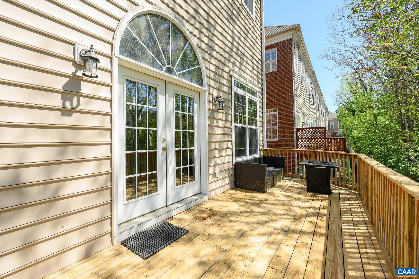
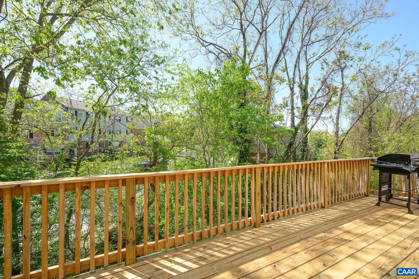
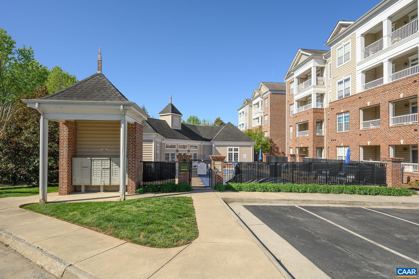
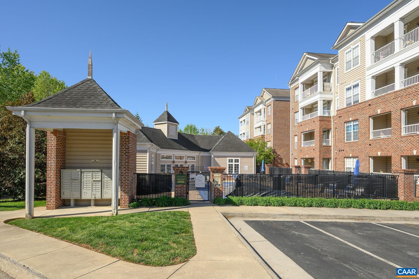
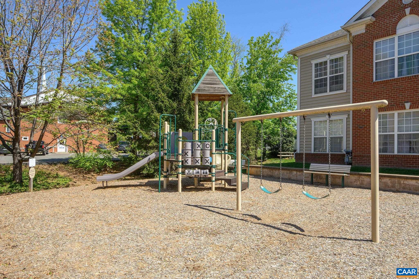
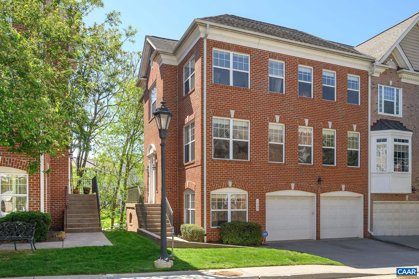
Glenwood Station, a picturesque northwestern Cville neighborhood with tree-lined streets, offers suburban tranquility while providing convenient access to 29, Route 250, Interstate 64, & the CHO Airport. This END UNIT home stands as one of the largest in the neighborhood, offering comfort & safety with a 2-car garage & tons of living space. The home features oversized windows flooding the space with natural light, incredibly high ceilings in the living room, a family room with gas fireplace, a beautiful kitchen, and a large deck for outdoor enjoyment. With 4 spacious bedrooms and 3.5 bathrooms, this home provides ample space for family, guests, and gatherings in this sweet community. The neighborhood features a beautiful pool, playground, & 24-hour gym, professionally manicured and maintained grounds with numerous grocery/shopping options just minutes away.

4
beds

4
baths

3,420 Sq.Ft. LIVING AREA

3,920.4 Sq.Ft. lot

Features & Amenities

Interior

  • total bedrooms4
  • Total bathrooms4
  • full bathrooms3
  • half bathroom1
  • Laundry room Washer Hookup, Dryer Hookup
  • Flooring Carpet, Ceramic Tile, Hardwood
  • Fireplace One, Gas Log
  • APPLIANCES Dryer, Washer
  • other interior Features Programmable Thermostat, Vaulted Ceiling(s)

Area & Lot

  • Status Sold
  • Date Sold July 25, 2025
  • Living Area3,420 Sq.Ft.
  • Total Area4,020 Sq.Ft.
  • Lot Area3,920.4 Sq.Ft.
  • MLS® ID663687
  • TypeResidential
  • YEAR BUILT2006
  • NeighborhoodNorth of Town
  • Architecture StylesTraditional
  • Elementary SchoolWoodbrook
  • Middle SchoolLakeside
  • High SchoolAlbemarle

Exterior

  • STORIES3
  • Garage Space2.0
  • water SourcePublic
  • utilitiesFiber Optic Available
  • PoolAssociation
  • roofArchitectural
  • parkingAttached, Garage Faces Front, Garage, Garage Door Opener, Off Street
  • HEAT TYPEHeat Pump
  • AIR CONDITIONINGHeat Pump
  • sewerPublic Sewer
  • SubstructurePoured
  • HOA AmenitiesClubhouse, Pool

Financial

  • Sales Price$585,000
  • Real Estate Tax $4,515/yr

North of Town

Explore

Work With Us

Please get in touch, we would love
to discuss your real estate needs!

Start Your Property Search

Follow Me on Instagram