1051 GLENWOOD STATION LN Unit: 405
SEE ALL PHOTOS
1051 GLENWOOD STATION LN Unit: 405
Represented Buyer

1051 GLENWOOD STATION LN Unit: 405

1051 GLENWOOD STATION LN Unit: 405, Charlottesville, VA 22902

$282,000
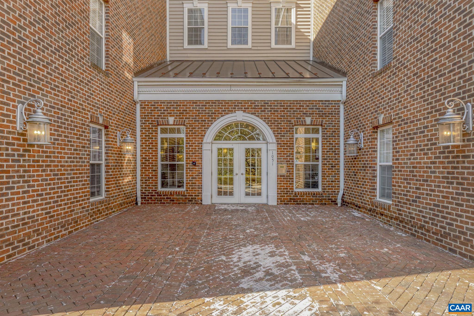
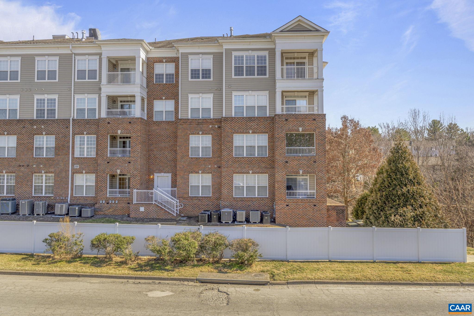
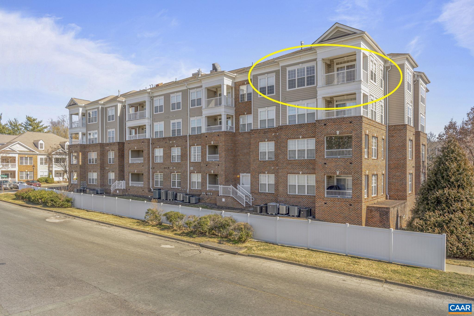
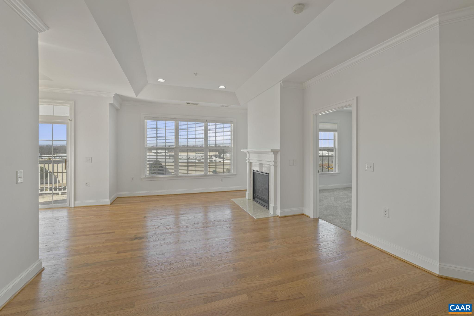
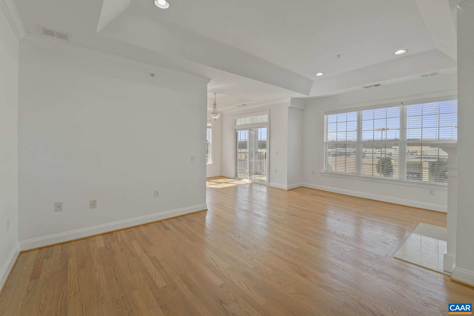
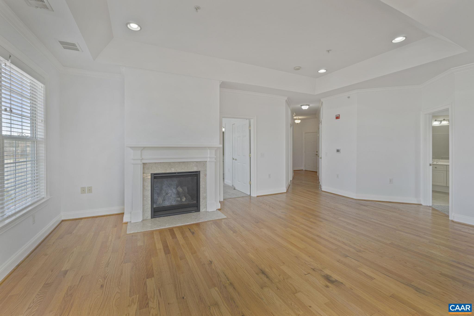
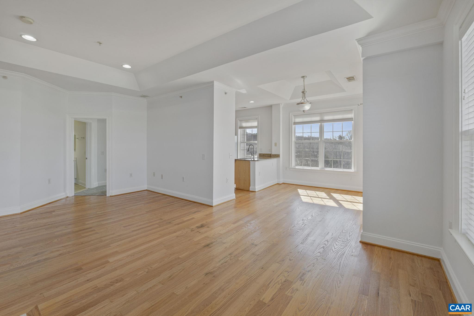
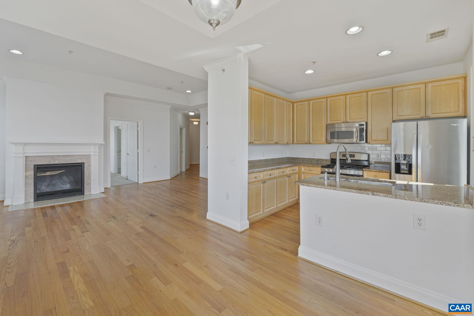
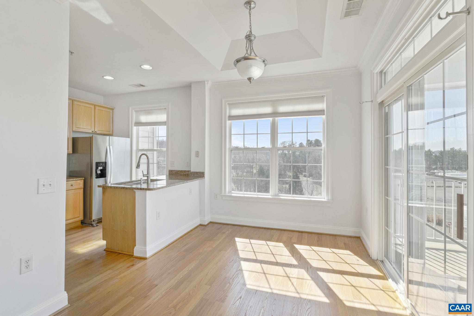
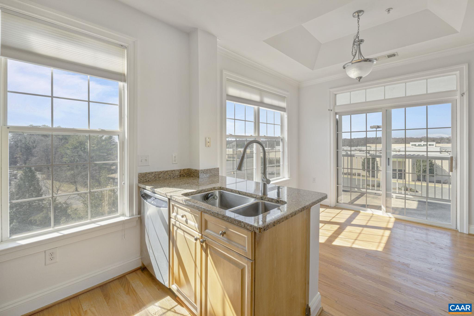
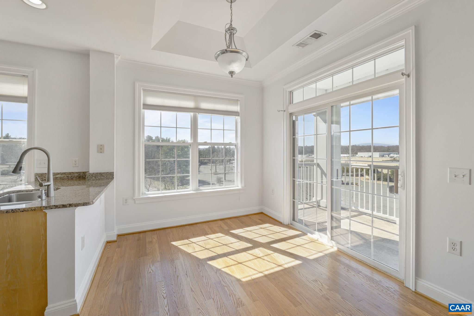
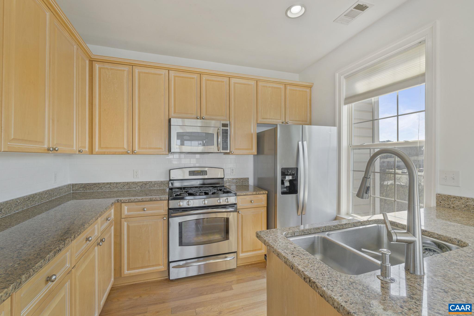
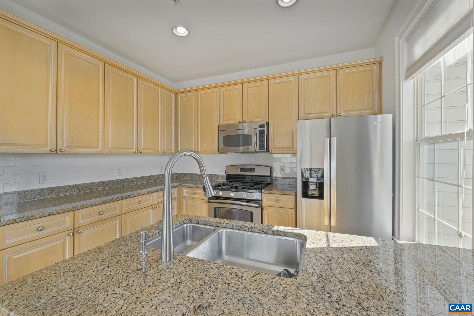
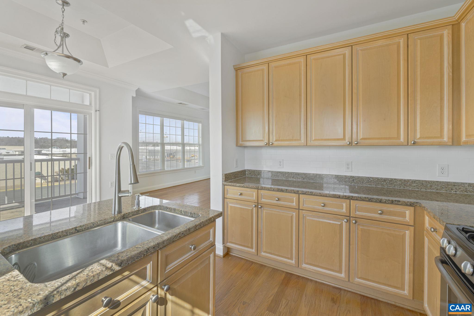
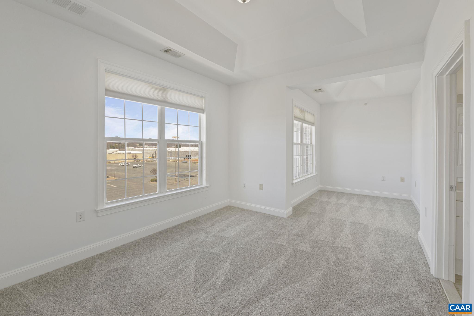
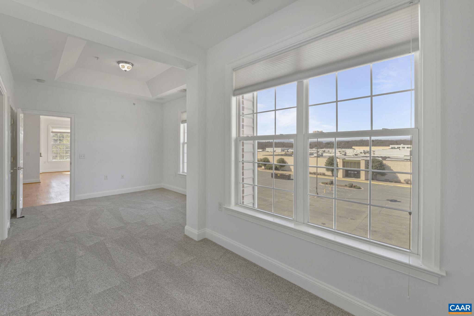
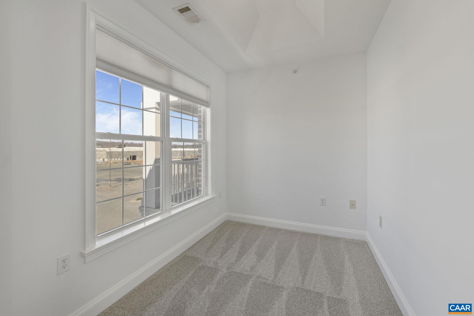
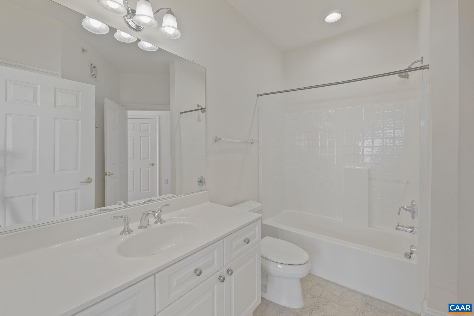
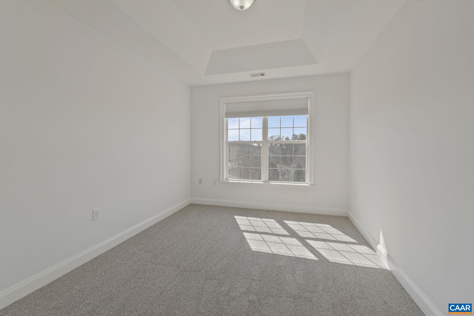
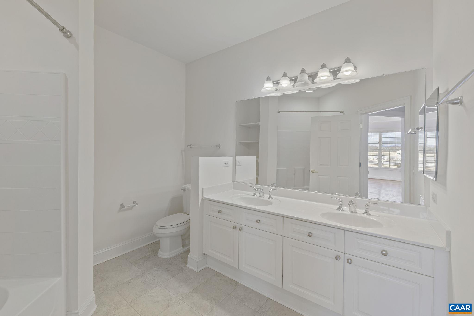
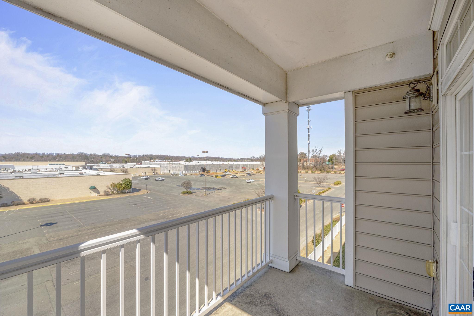
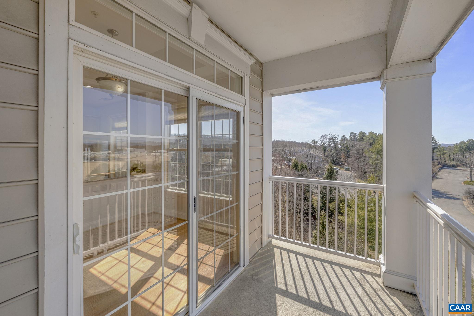
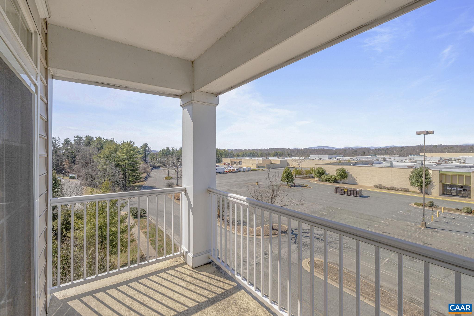
Come take advantage of effortless, low-maintenance living in this beautifully designed home! Offering a perfect blend of comfort and style, this residence features 2 bedrooms, 2 bathrooms, and an open-concept layout ideal for modern living. The bright and airy kitchen boasts sleek counter tops, premium appliances, and ample cabinetry, making meal prep a breeze. Unwind in the spacious living area or step outside to enjoy the top floor balcony--perfect for relaxation. With thoughtful design and minimal upkeep required, this home is perfect for those seeking a hassle-free lifestyle. Conveniently located near numerous grocery stores and shopping. Don't miss this opportunity--schedule your tour today!

2
beds

2
baths

1,268 Sq.Ft. LIVING AREA

Lindsay Milby

Lindsay Milby

Features & Amenities

Interior

  • total bedrooms2
  • Total bathrooms2
  • full bathrooms2
  • Flooring Carpet, Ceramic Tile, Wood
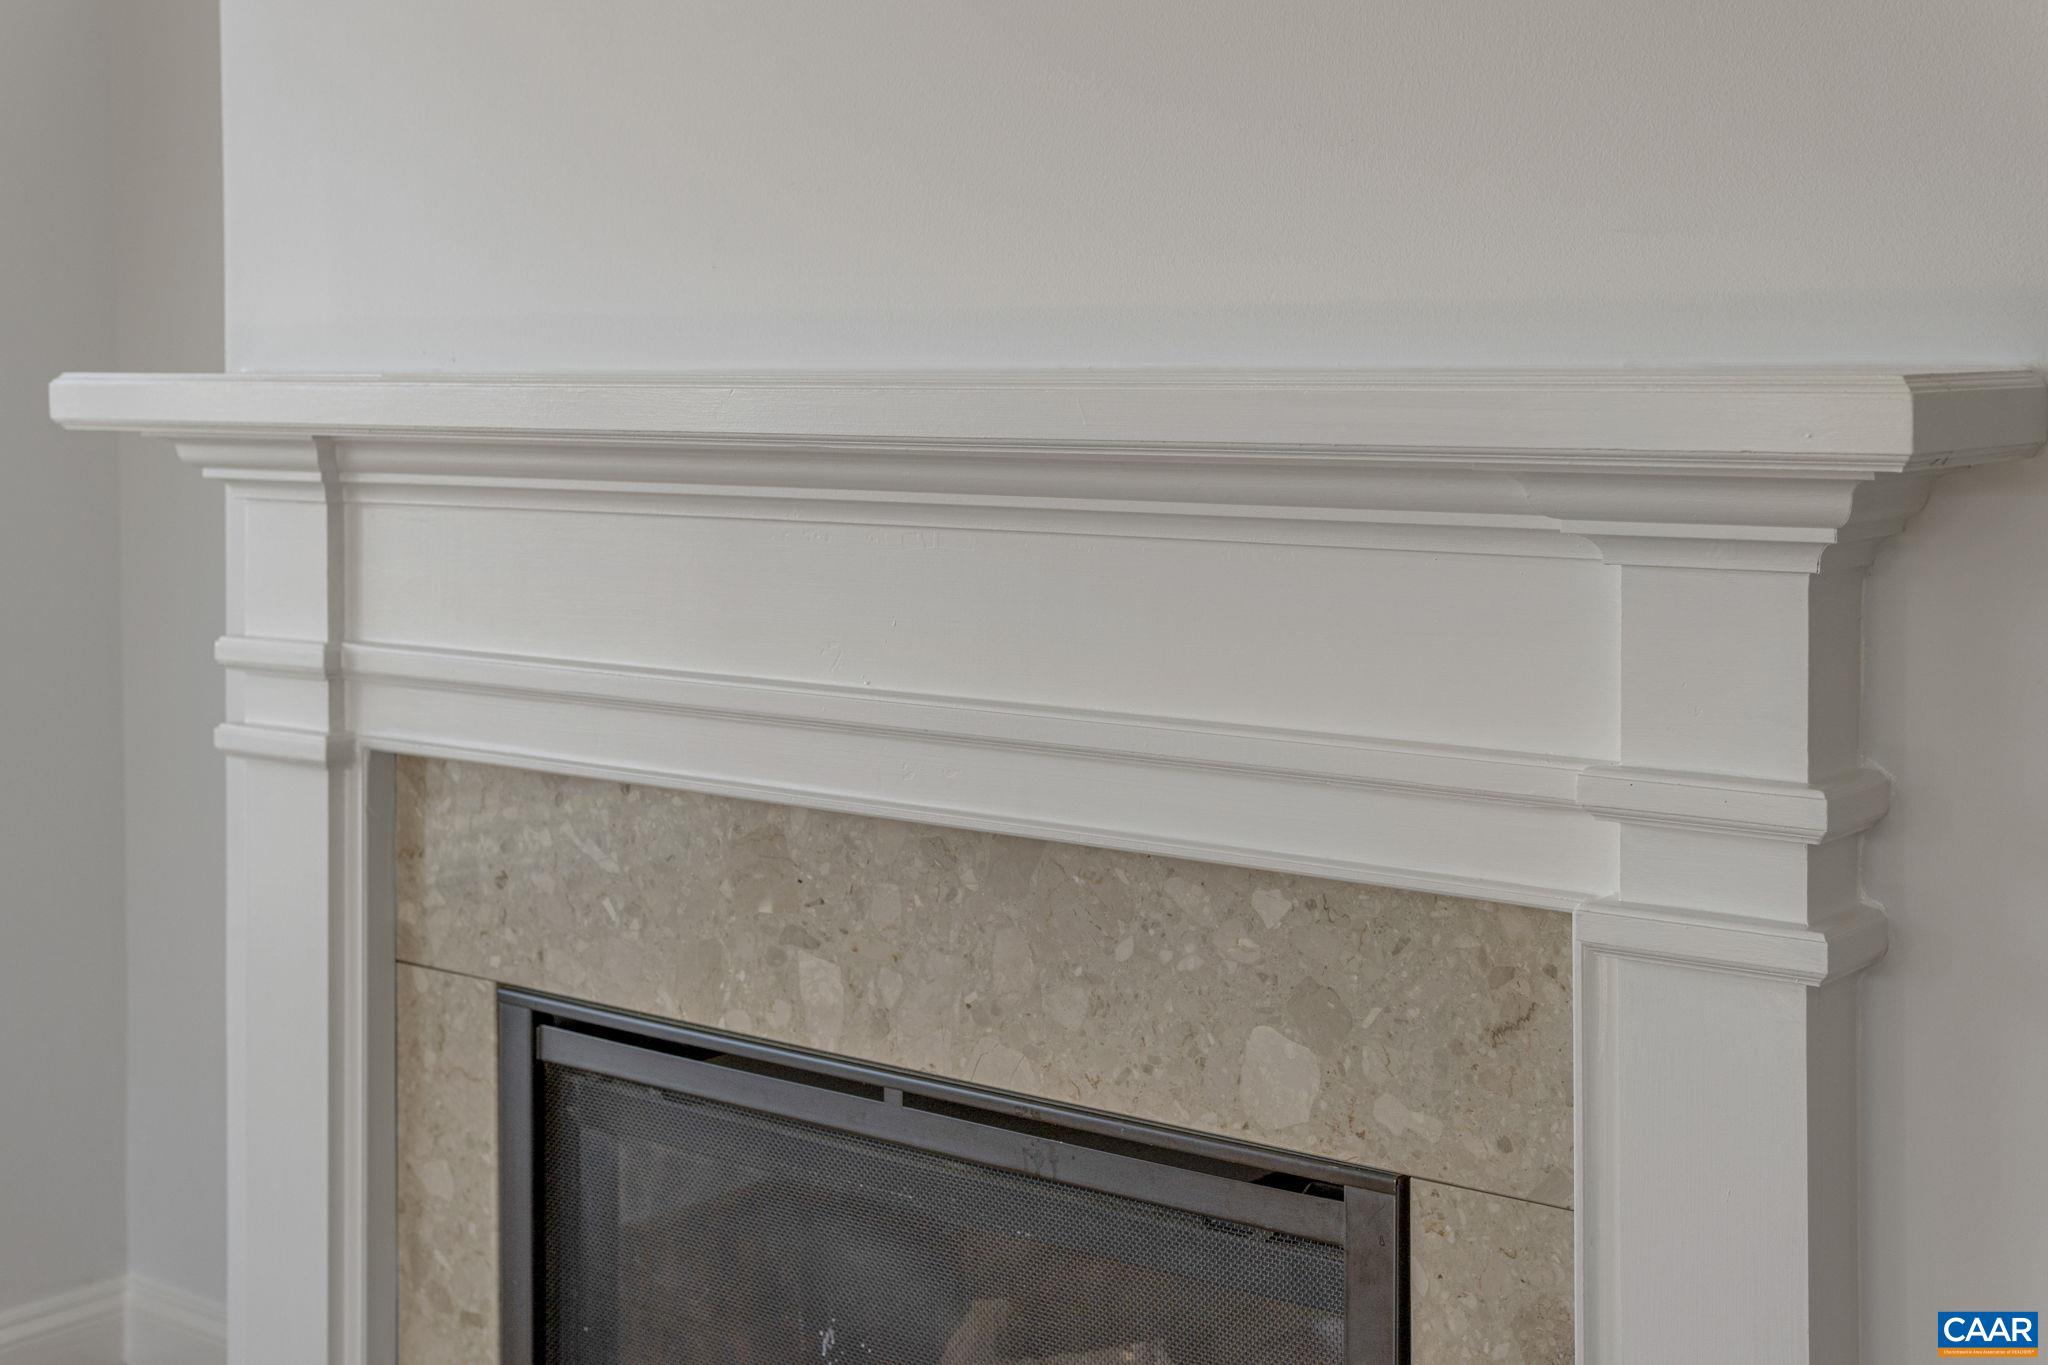
  • Fireplace Gas
  • APPLIANCES Dishwasher, Gas Cooktop, Gas Range, Microwave, Refrigerator, Dryer, Washer
  • other interior Features Primary Downstairs, Walk-In Closet(s), Vaulted Ceiling(s)

Area & Lot

  • Status Represented Buyer
  • Date Sold July 16, 2025
  • Living Area1,268 Sq.Ft.
  • Total Area1,268 Sq.Ft.
  • MLS® ID661496
  • TypeCondo
  • YEAR BUILT2007
  • NeighborhoodWest of Town
  • View DescriptionMountain(s)
  • Elementary SchoolWoodbrook
  • Middle SchoolJourney
  • High SchoolAlbemarle

Exterior

  • STORIES1
  • Garage Space1.0
  • water SourcePublic
  • utilitiesCable Available, High Speed Internet Available
  • PoolCommunity, Pool, Association
  • parkingAttached, Carport, Electricity, Garage, Garage Door Opener, Garage Faces Rear
  • HEAT TYPEForced Air, Heat Pump
  • AIR CONDITIONINGCentral Air
  • sewerPublic Sewer
  • SubstructurePoured
  • HOA AmenitiesFitness Center, Pool
  • security FeaturesDoor Buzzer, Smoke Detector(s), Security Door

Financial

  • Sales Price$282,000
  • Real Estate Tax $2,947/yr
  • HOA $557/mo
image

Schedule a Showing

We would love to show you our beautiful property. Please select your preferred date and time below. An agent will be in touch shortly to confirm your appointment.

Schedule a Showing

We would love to show you our beautiful property. Please select your preferred date and time below. An agent will be in touch shortly to confirm your appointment.

Thank you for your interest in 1051 GLENWOOD STATION LN Unit: 405, Charlottesville, VA 22902. We are reviewing your request and will be in touch shortly!

Mortgage Calculator

Estimate your monthly mortgage payment, including the principal and interest, property taxes, and HOA. Adjust the values to generate a more accurate rate.

All estimates are provided for informational purposes only. Actual amounts may vary.
$0,000 Your Payment 20 15 65
$0,000 Your Payment

West of Town

Explore

Work With Us

Please get in touch, we would love
to discuss your real estate needs!

Start Your Property Search

Follow Me on Instagram