106 MELBOURNE PRK Unit: B
SEE ALL PHOTOS
106 MELBOURNE PRK Unit: B
Sold

106 MELBOURNE PRK Unit: B

106 MELBOURNE PRK Unit: B, Charlottesville, VA 22901

$450,000
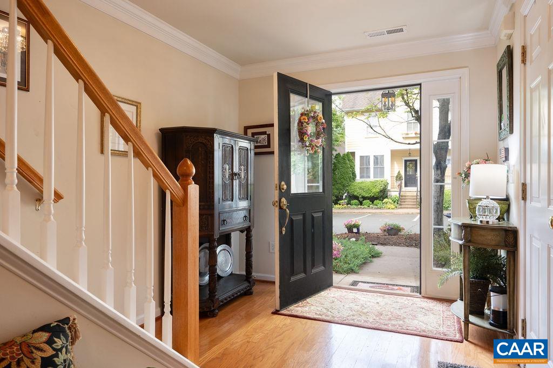
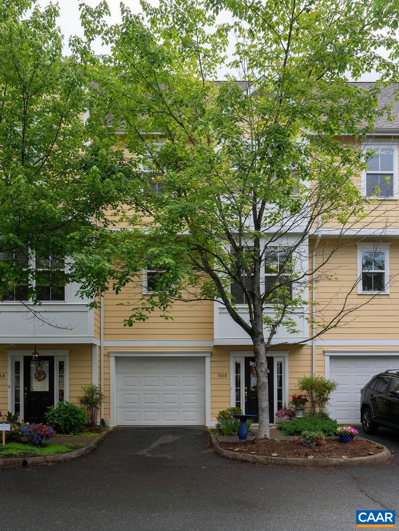
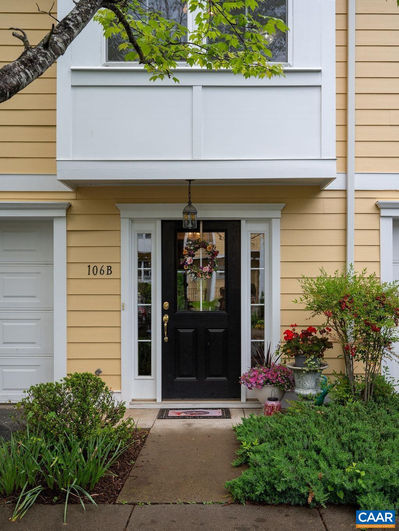
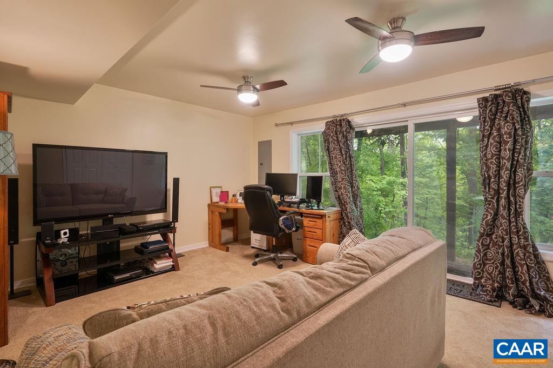
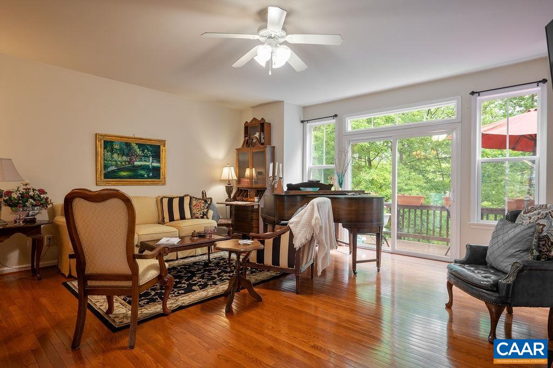
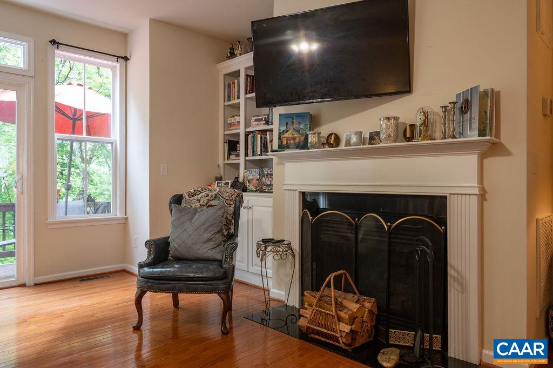
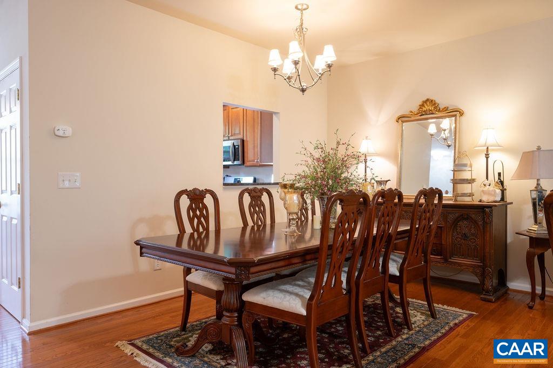
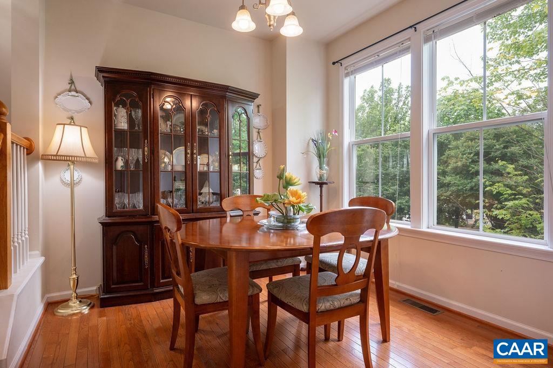
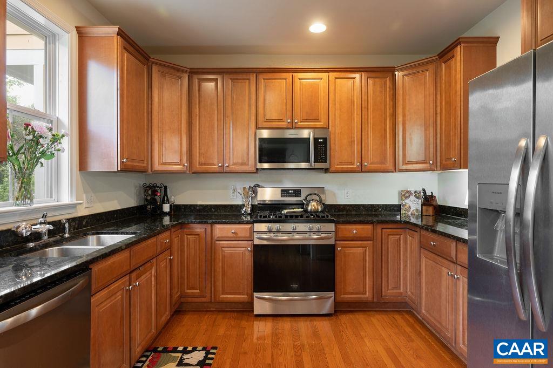
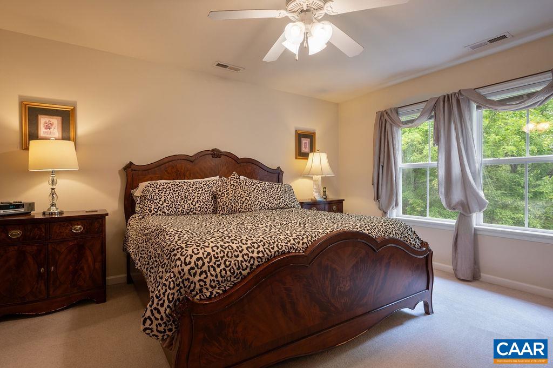
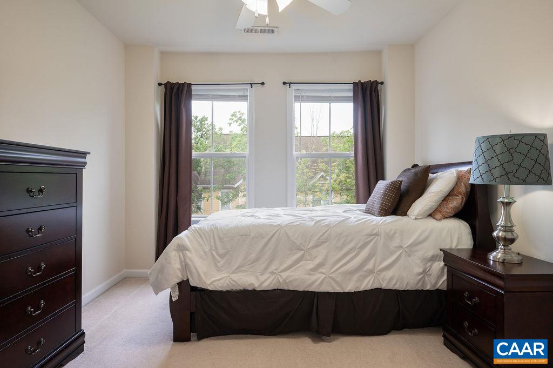
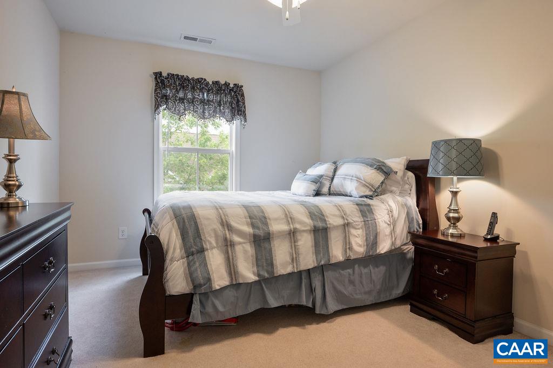
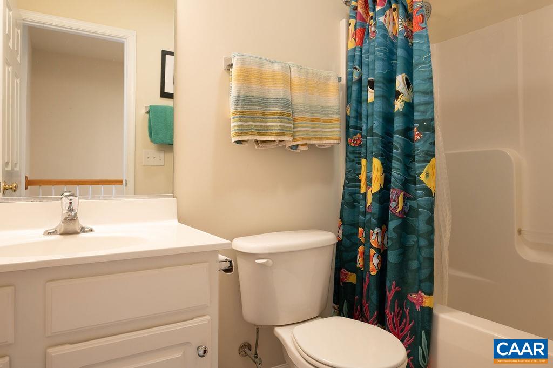
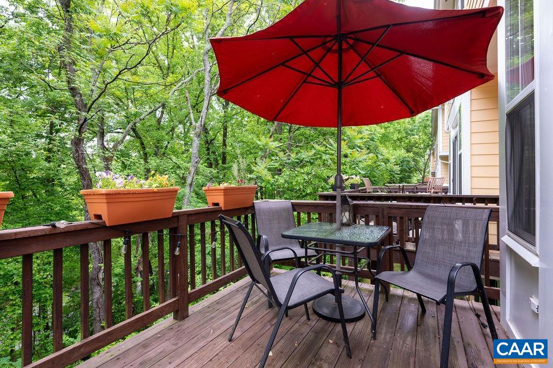
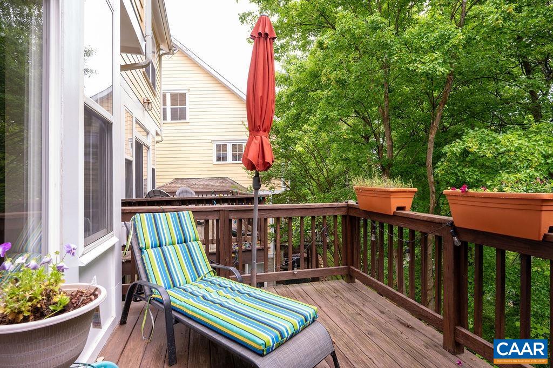
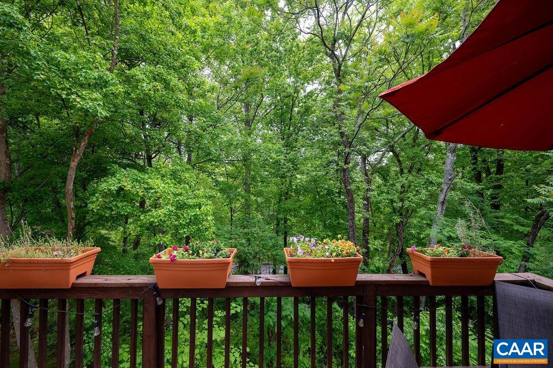
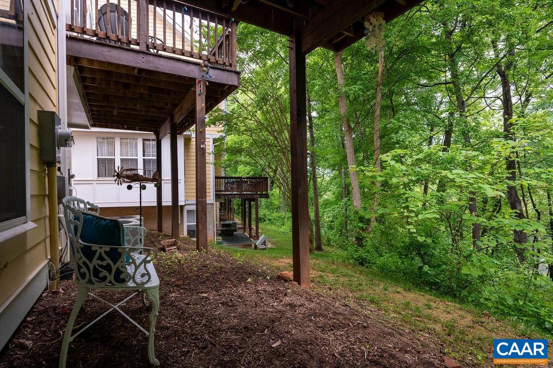
Fabulous city location! Melbourne Park Condo, in a prime location to everything C'ville. Min. to Downtown, UVA, Sentara Martha Jefferson, YMCA, Meadow Creek Golf and Rivanna trails. Easy access to 29 and Downtown. Lower entry level foyer with 1/2 bath, entrance to garage and finished office/studio/workout space with walk out. This home features an open main level with family room/dining, gas fireplace, built-in cabinets, hardwood and carpet floors.

3
beds

3
baths

2,633 Sq.Ft. LIVING AREA

Features & Amenities

Interior

  • total bedrooms3
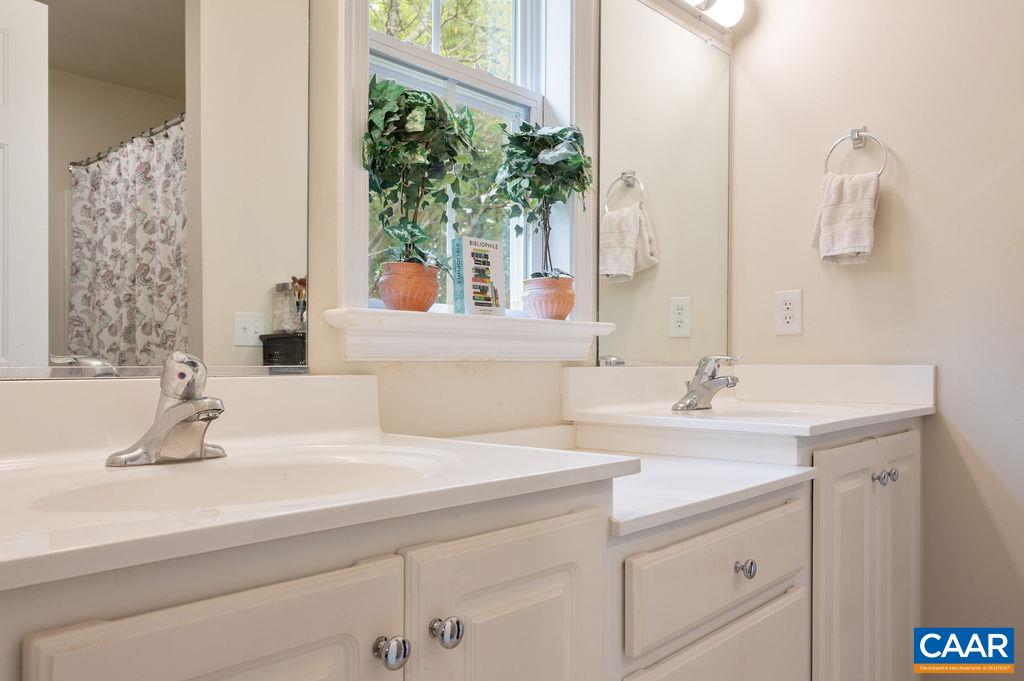
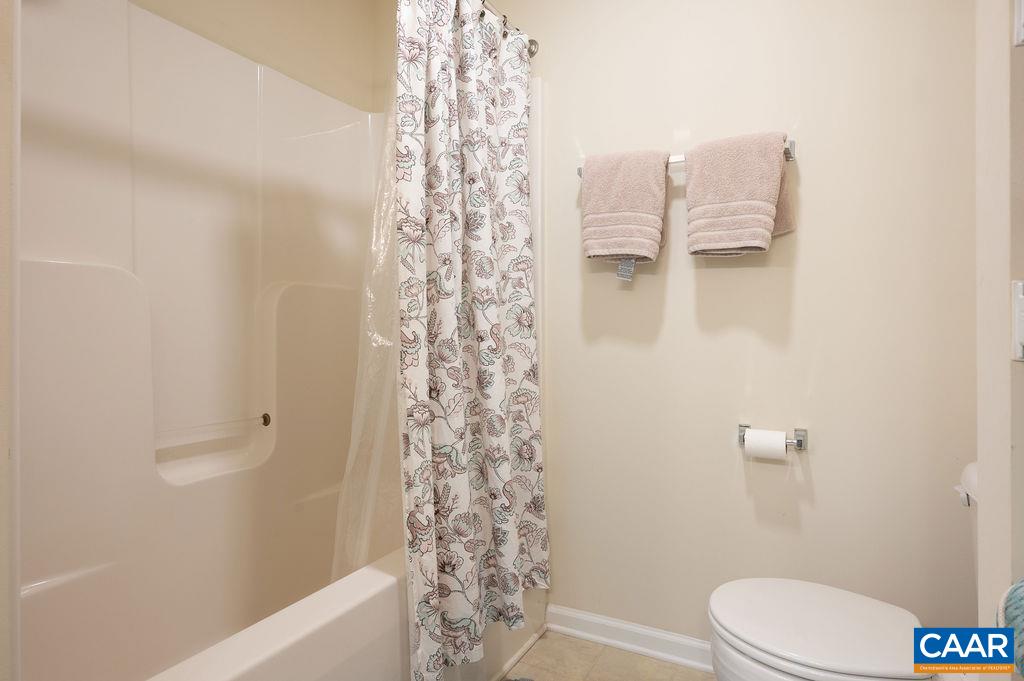
  • Total bathrooms3
  • full bathrooms2
  • half bathroom1
  • Flooring Carpet, Hardwood
  • Fireplace Gas
  • APPLIANCES Dishwasher, Disposal, Gas Range, Microwave, Refrigerator, Dryer, Washer
  • other interior Features Entrance Foyer

Area & Lot

  • Status Sold
  • Date Sold June 20, 2024
  • Living Area2,633 Sq.Ft.
  • Total Area2,947 Sq.Ft.
  • MLS® ID652814
  • TypeCondo
  • YEAR BUILT2006
  • NeighborhoodNorth of Town
  • Elementary SchoolGreenbrier (Charlottesville)
  • Middle SchoolWalker & Buford
  • High SchoolCharlottesville

Exterior

  • STORIES3
  • Garage Space1.0
  • water SourcePublic
  • utilitiesCable Available, Fiber Optic Available, High Speed Internet Available
  • roofArchitectural
  • parkingElectricity, Garage Faces Front, Garage Door Opener
  • HEAT TYPEHeat Pump, Natural Gas
  • AIR CONDITIONINGCentral Air, Heat Pump
  • sewerPublic Sewer
  • SubstructurePoured, Slab
  • HOA AmenitiesNone
  • security FeaturesSmoke Detector(s)

Financial

  • Sales Price$450,000
  • Real Estate Tax $3,508/yr
  • HOA $295/mo

North of Town

Explore

Work With Us

Please get in touch, we would love
to discuss your real estate needs!

Start Your Property Search

Follow Me on Instagram