1080 FAIRWAY DR
1080 FAIRWAY DR
1080 FAIRWAY DR
1080 FAIRWAY DR
1080 FAIRWAY DR
1080 FAIRWAY DR
1080 FAIRWAY DR
1080 FAIRWAY DR
1080 FAIRWAY DR
1080 FAIRWAY DR
1080 FAIRWAY DR
1080 FAIRWAY DR
1080 FAIRWAY DR
1080 FAIRWAY DR
1080 FAIRWAY DR
1080 FAIRWAY DR
1080 FAIRWAY DR
1080 FAIRWAY DR
1080 FAIRWAY DR
1080 FAIRWAY DR
1080 FAIRWAY DR
1080 FAIRWAY DR
1080 FAIRWAY DR
1080 FAIRWAY DR
1080 FAIRWAY DR
1080 FAIRWAY DR
1080 FAIRWAY DR
1080 FAIRWAY DR
1080 FAIRWAY DR
1080 FAIRWAY DR
1080 FAIRWAY DR
1080 FAIRWAY DR
1080 FAIRWAY DR
1080 FAIRWAY DR
1080 FAIRWAY DR
1080 FAIRWAY DR
1080 FAIRWAY DR
1080 FAIRWAY DR
1080 FAIRWAY DR
1080 FAIRWAY DR
1080 FAIRWAY DR
1080 FAIRWAY DR
1080 FAIRWAY DR
1080 FAIRWAY DR
1080 FAIRWAY DR
1080 FAIRWAY DR
1080 FAIRWAY DR
1080 FAIRWAY DR
1080 FAIRWAY DR
1080 FAIRWAY DR
1080 FAIRWAY DR
1080 FAIRWAY DR
1080 FAIRWAY DR
1080 FAIRWAY DR
1080 FAIRWAY DR
1080 FAIRWAY DR
1080 FAIRWAY DR
1080 FAIRWAY DR
1080 FAIRWAY DR
1080 FAIRWAY DR
1080 FAIRWAY DR
1080 FAIRWAY DR
1080 FAIRWAY DR
1080 FAIRWAY DR
1080 FAIRWAY DR
1080 FAIRWAY DR
1080 FAIRWAY DR
1080 FAIRWAY DR
1080 FAIRWAY DR
1080 FAIRWAY DR
1080 FAIRWAY DR
1080 FAIRWAY DR
1080 FAIRWAY DR
1080 FAIRWAY DR
1080 FAIRWAY DR
SEE ALL PHOTOS
1080 FAIRWAY DR
1080 FAIRWAY DR
1080 FAIRWAY DR
1080 FAIRWAY DR
1080 FAIRWAY DR
1080 FAIRWAY DR
1080 FAIRWAY DR
1080 FAIRWAY DR
1080 FAIRWAY DR
1080 FAIRWAY DR
1080 FAIRWAY DR
1080 FAIRWAY DR
1080 FAIRWAY DR
1080 FAIRWAY DR
1080 FAIRWAY DR
1080 FAIRWAY DR
1080 FAIRWAY DR
1080 FAIRWAY DR
1080 FAIRWAY DR
1080 FAIRWAY DR
1080 FAIRWAY DR
1080 FAIRWAY DR
1080 FAIRWAY DR
1080 FAIRWAY DR
1080 FAIRWAY DR
1080 FAIRWAY DR
1080 FAIRWAY DR
1080 FAIRWAY DR
1080 FAIRWAY DR
1080 FAIRWAY DR
1080 FAIRWAY DR
1080 FAIRWAY DR
1080 FAIRWAY DR
1080 FAIRWAY DR
1080 FAIRWAY DR
1080 FAIRWAY DR
1080 FAIRWAY DR
1080 FAIRWAY DR
1080 FAIRWAY DR
1080 FAIRWAY DR
1080 FAIRWAY DR
1080 FAIRWAY DR
1080 FAIRWAY DR
1080 FAIRWAY DR
1080 FAIRWAY DR
1080 FAIRWAY DR
1080 FAIRWAY DR
1080 FAIRWAY DR
1080 FAIRWAY DR
1080 FAIRWAY DR
1080 FAIRWAY DR
1080 FAIRWAY DR
1080 FAIRWAY DR
1080 FAIRWAY DR
1080 FAIRWAY DR
1080 FAIRWAY DR
1080 FAIRWAY DR
1080 FAIRWAY DR
1080 FAIRWAY DR
1080 FAIRWAY DR
1080 FAIRWAY DR
1080 FAIRWAY DR
1080 FAIRWAY DR
1080 FAIRWAY DR
1080 FAIRWAY DR
1080 FAIRWAY DR
1080 FAIRWAY DR
1080 FAIRWAY DR
1080 FAIRWAY DR
1080 FAIRWAY DR
1080 FAIRWAY DR
1080 FAIRWAY DR
1080 FAIRWAY DR
1080 FAIRWAY DR
1080 FAIRWAY DR
Pending

1080 FAIRWAY DR

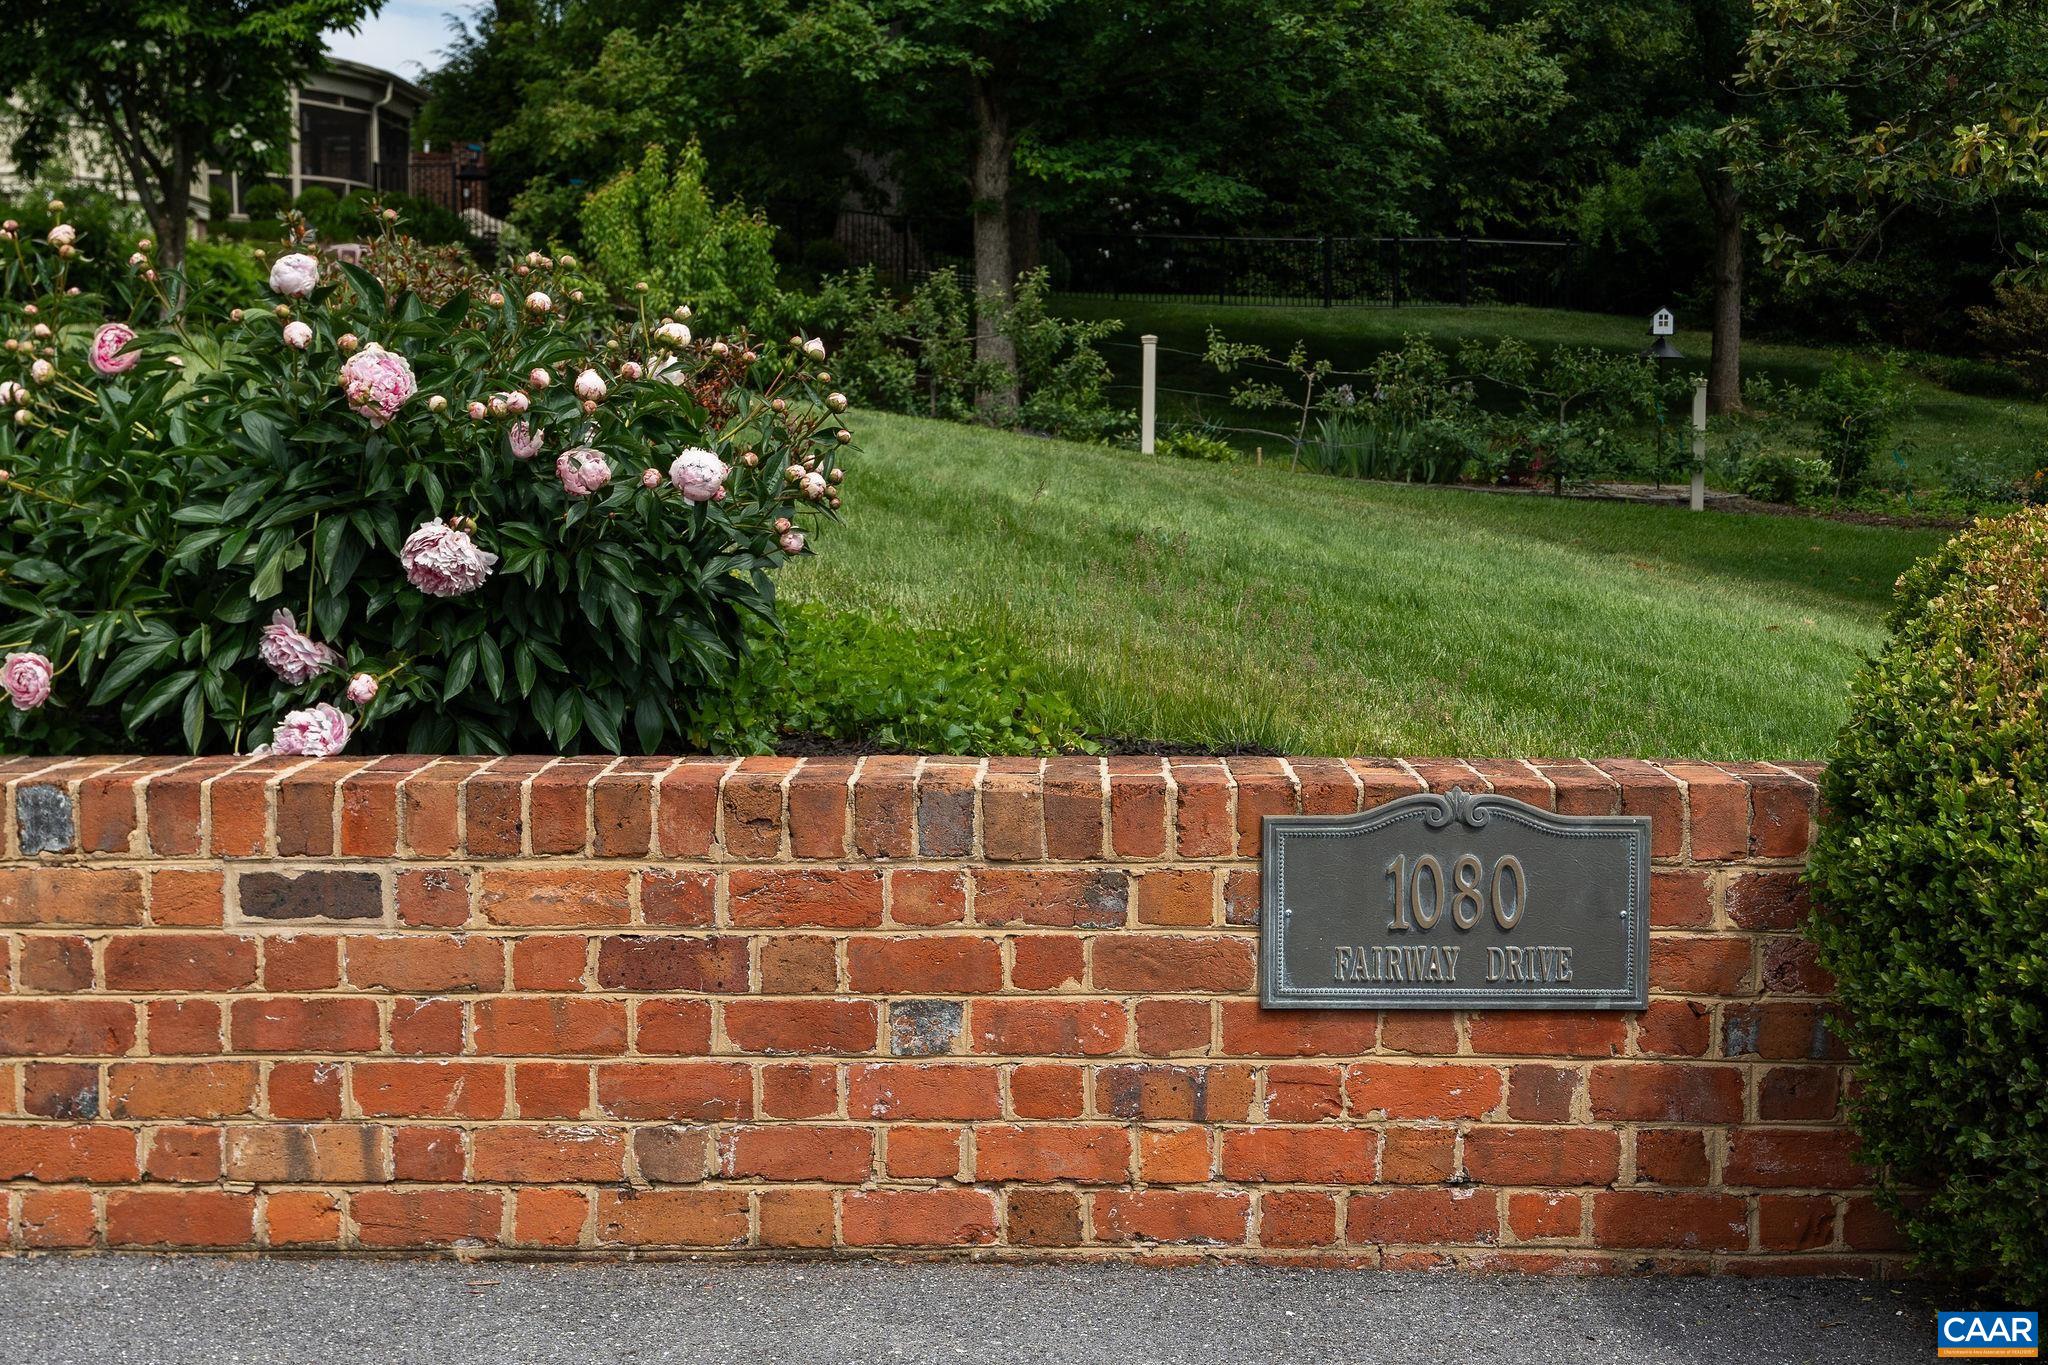
1080 FAIRWAY DR, Waynesboro, VA 22980

$895,000
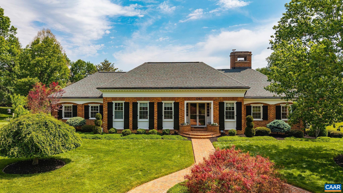
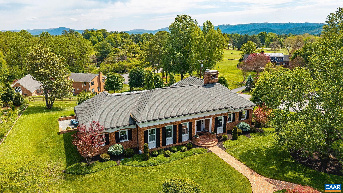
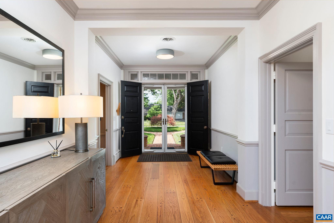
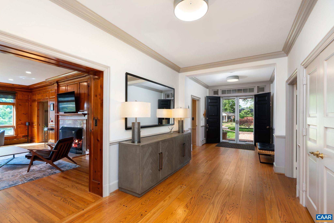
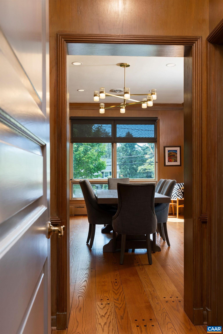
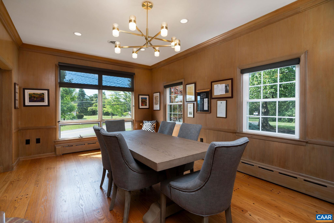
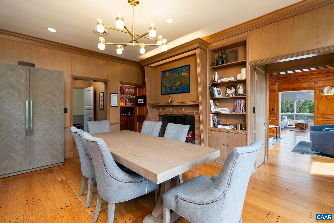
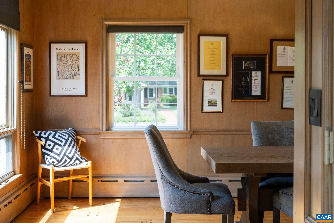
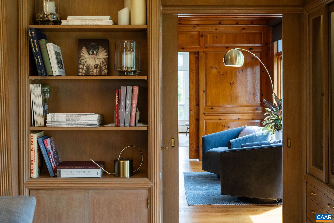
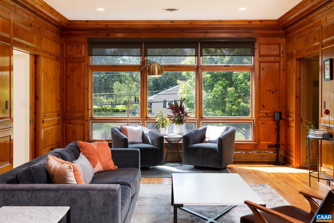
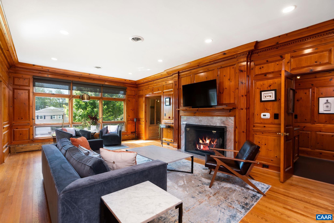
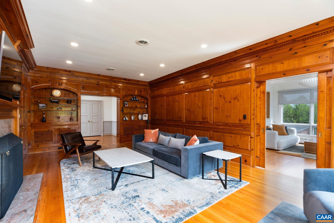
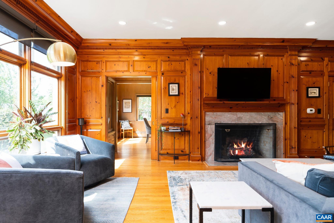
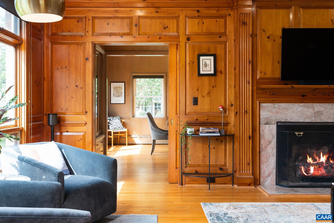
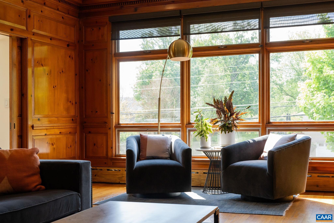
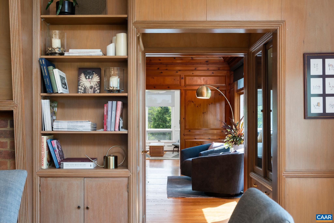
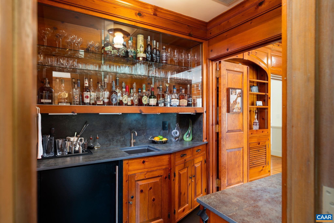
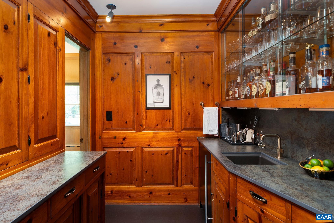
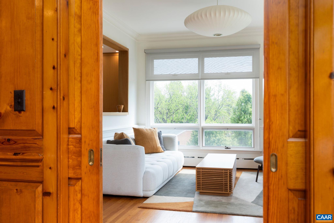
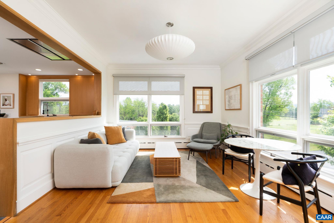
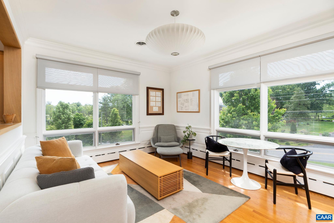
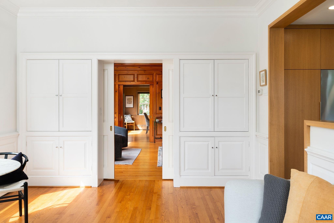
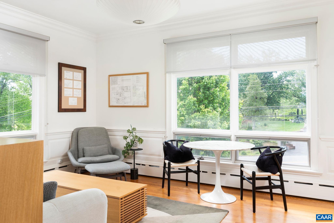
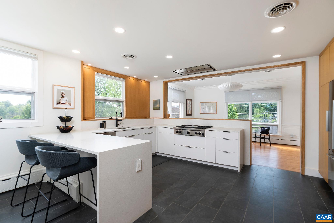
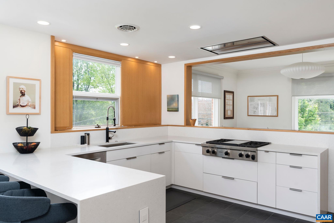
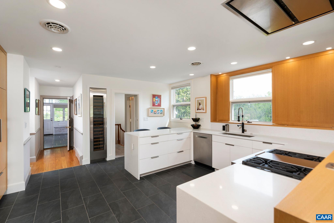
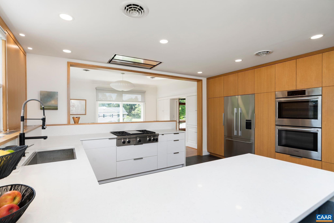
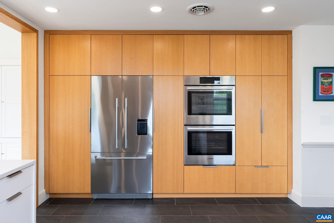
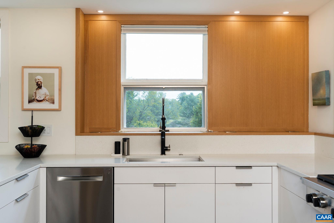
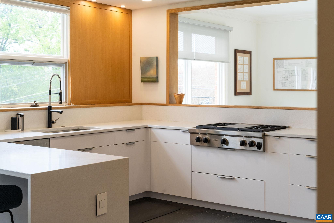
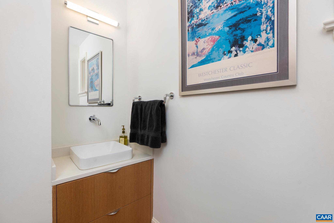
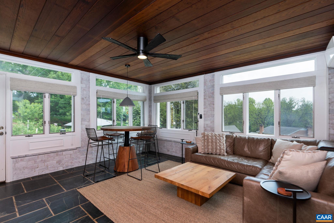
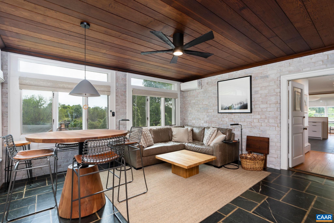
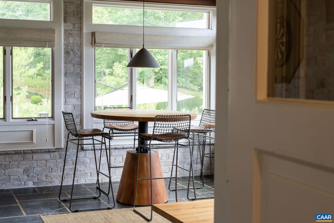
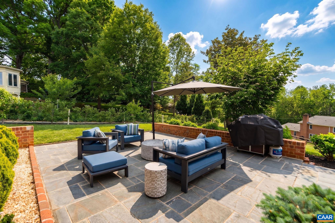
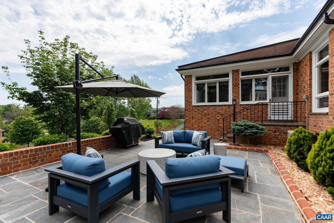
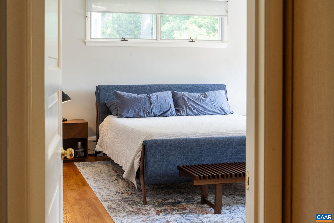
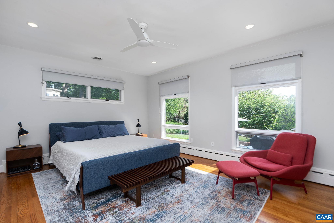
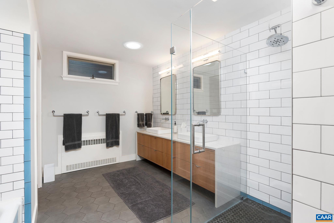
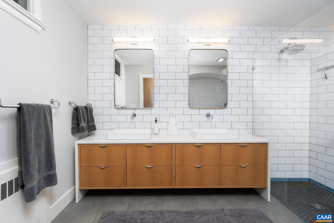
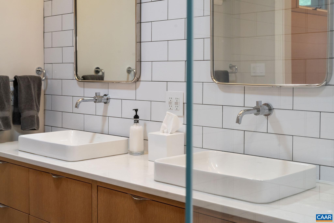
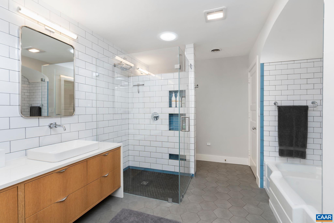
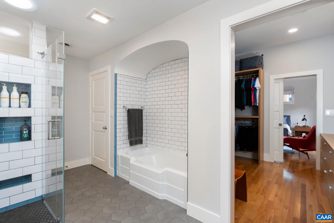
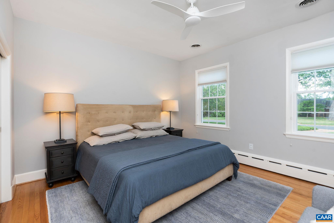
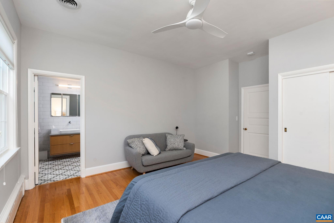
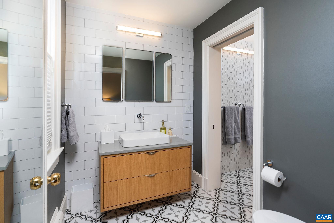
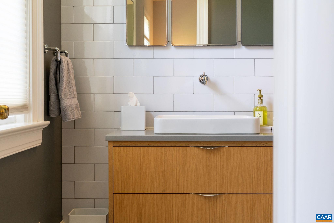
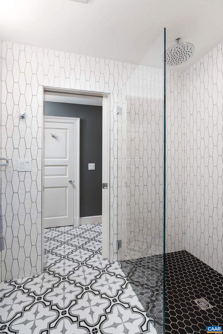
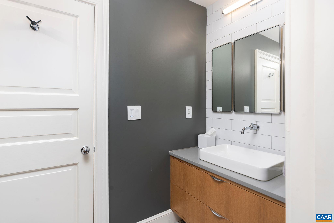
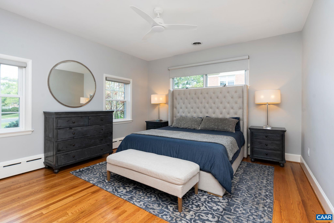
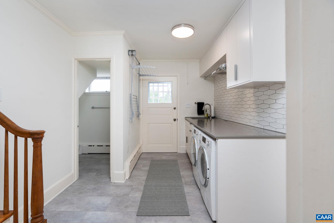
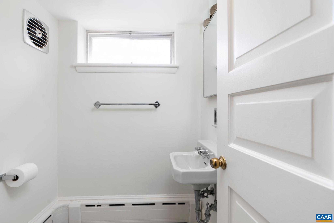
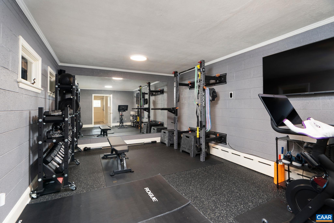
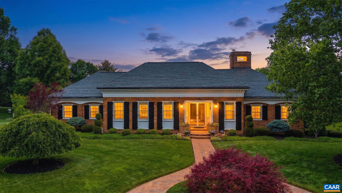
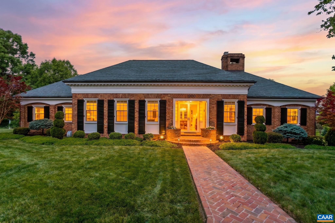
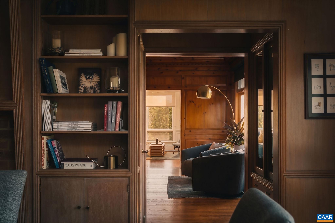
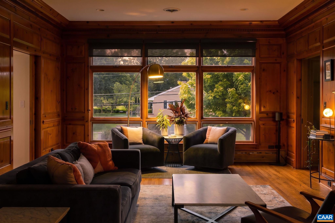
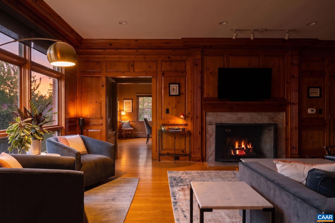
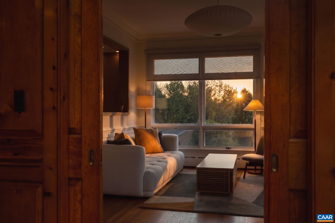
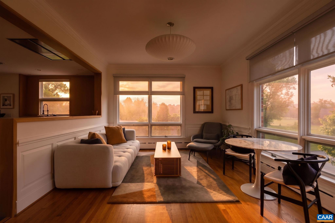
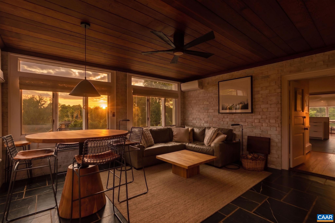
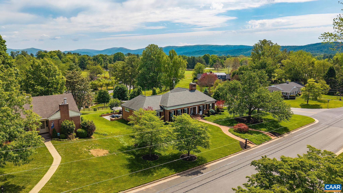
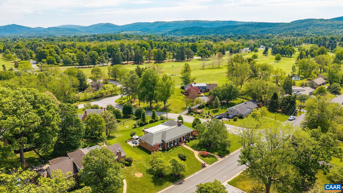
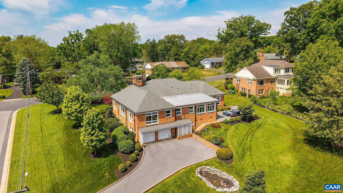
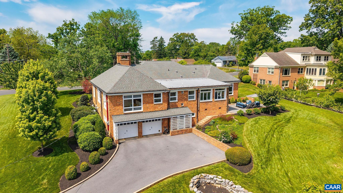
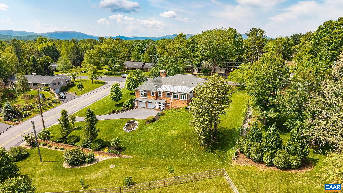
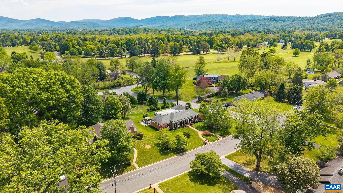
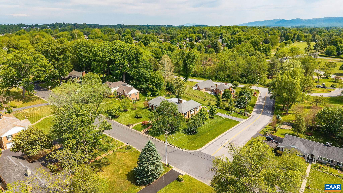
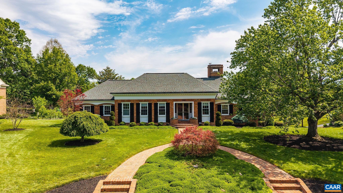
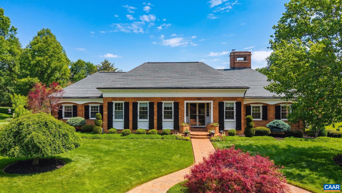
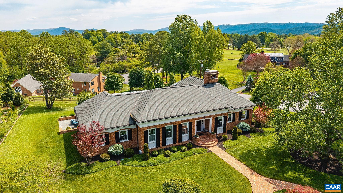
Completely reimagined 1950s brick home inspired by the sophistication of a New York City penthouse and steps from Orchard Creek golf course. Renovated with no expense spared and no detail overlooked, this exceptional one-level living residence blends timeless character with elevated modern design, creating a home that feels both refined and inviting. The home showcases beautifully curated spaces, rich architectural details, and exceptional craftsmanship throughout. Original character pairs seamlessly with stylish modern conveniences across every room. Featuring two bedrooms connected by a stunning Jack and Jill bathroom, while the private primary suite offers custom details and a bathroom that flawlessly blends classic and contemporary style. The living spaces are unforgettable, including a stately paneled living room with fireplace, bar, elegant dining room, and designer kitchen complete with top-of-the-line appliances and thoughtful finishes. Light-filled spaces create the perfect setting for morning coffee or quiet evenings at home. The lower level includes a home gym, laundry, half bath, and immaculate garage. Every inch of this home reflects intentional design, quality materials, and meticulous attention to detail.

3
beds

4
baths

3,741 Sq.Ft. LIVING AREA

0.62 Acres lot

Jamie Waller

Jamie Waller

Features & Amenities

Interior

  • total bedrooms3
  • Total bathrooms4
  • full bathrooms2
  • half bathrooms2
  • Fireplace Two, Gas
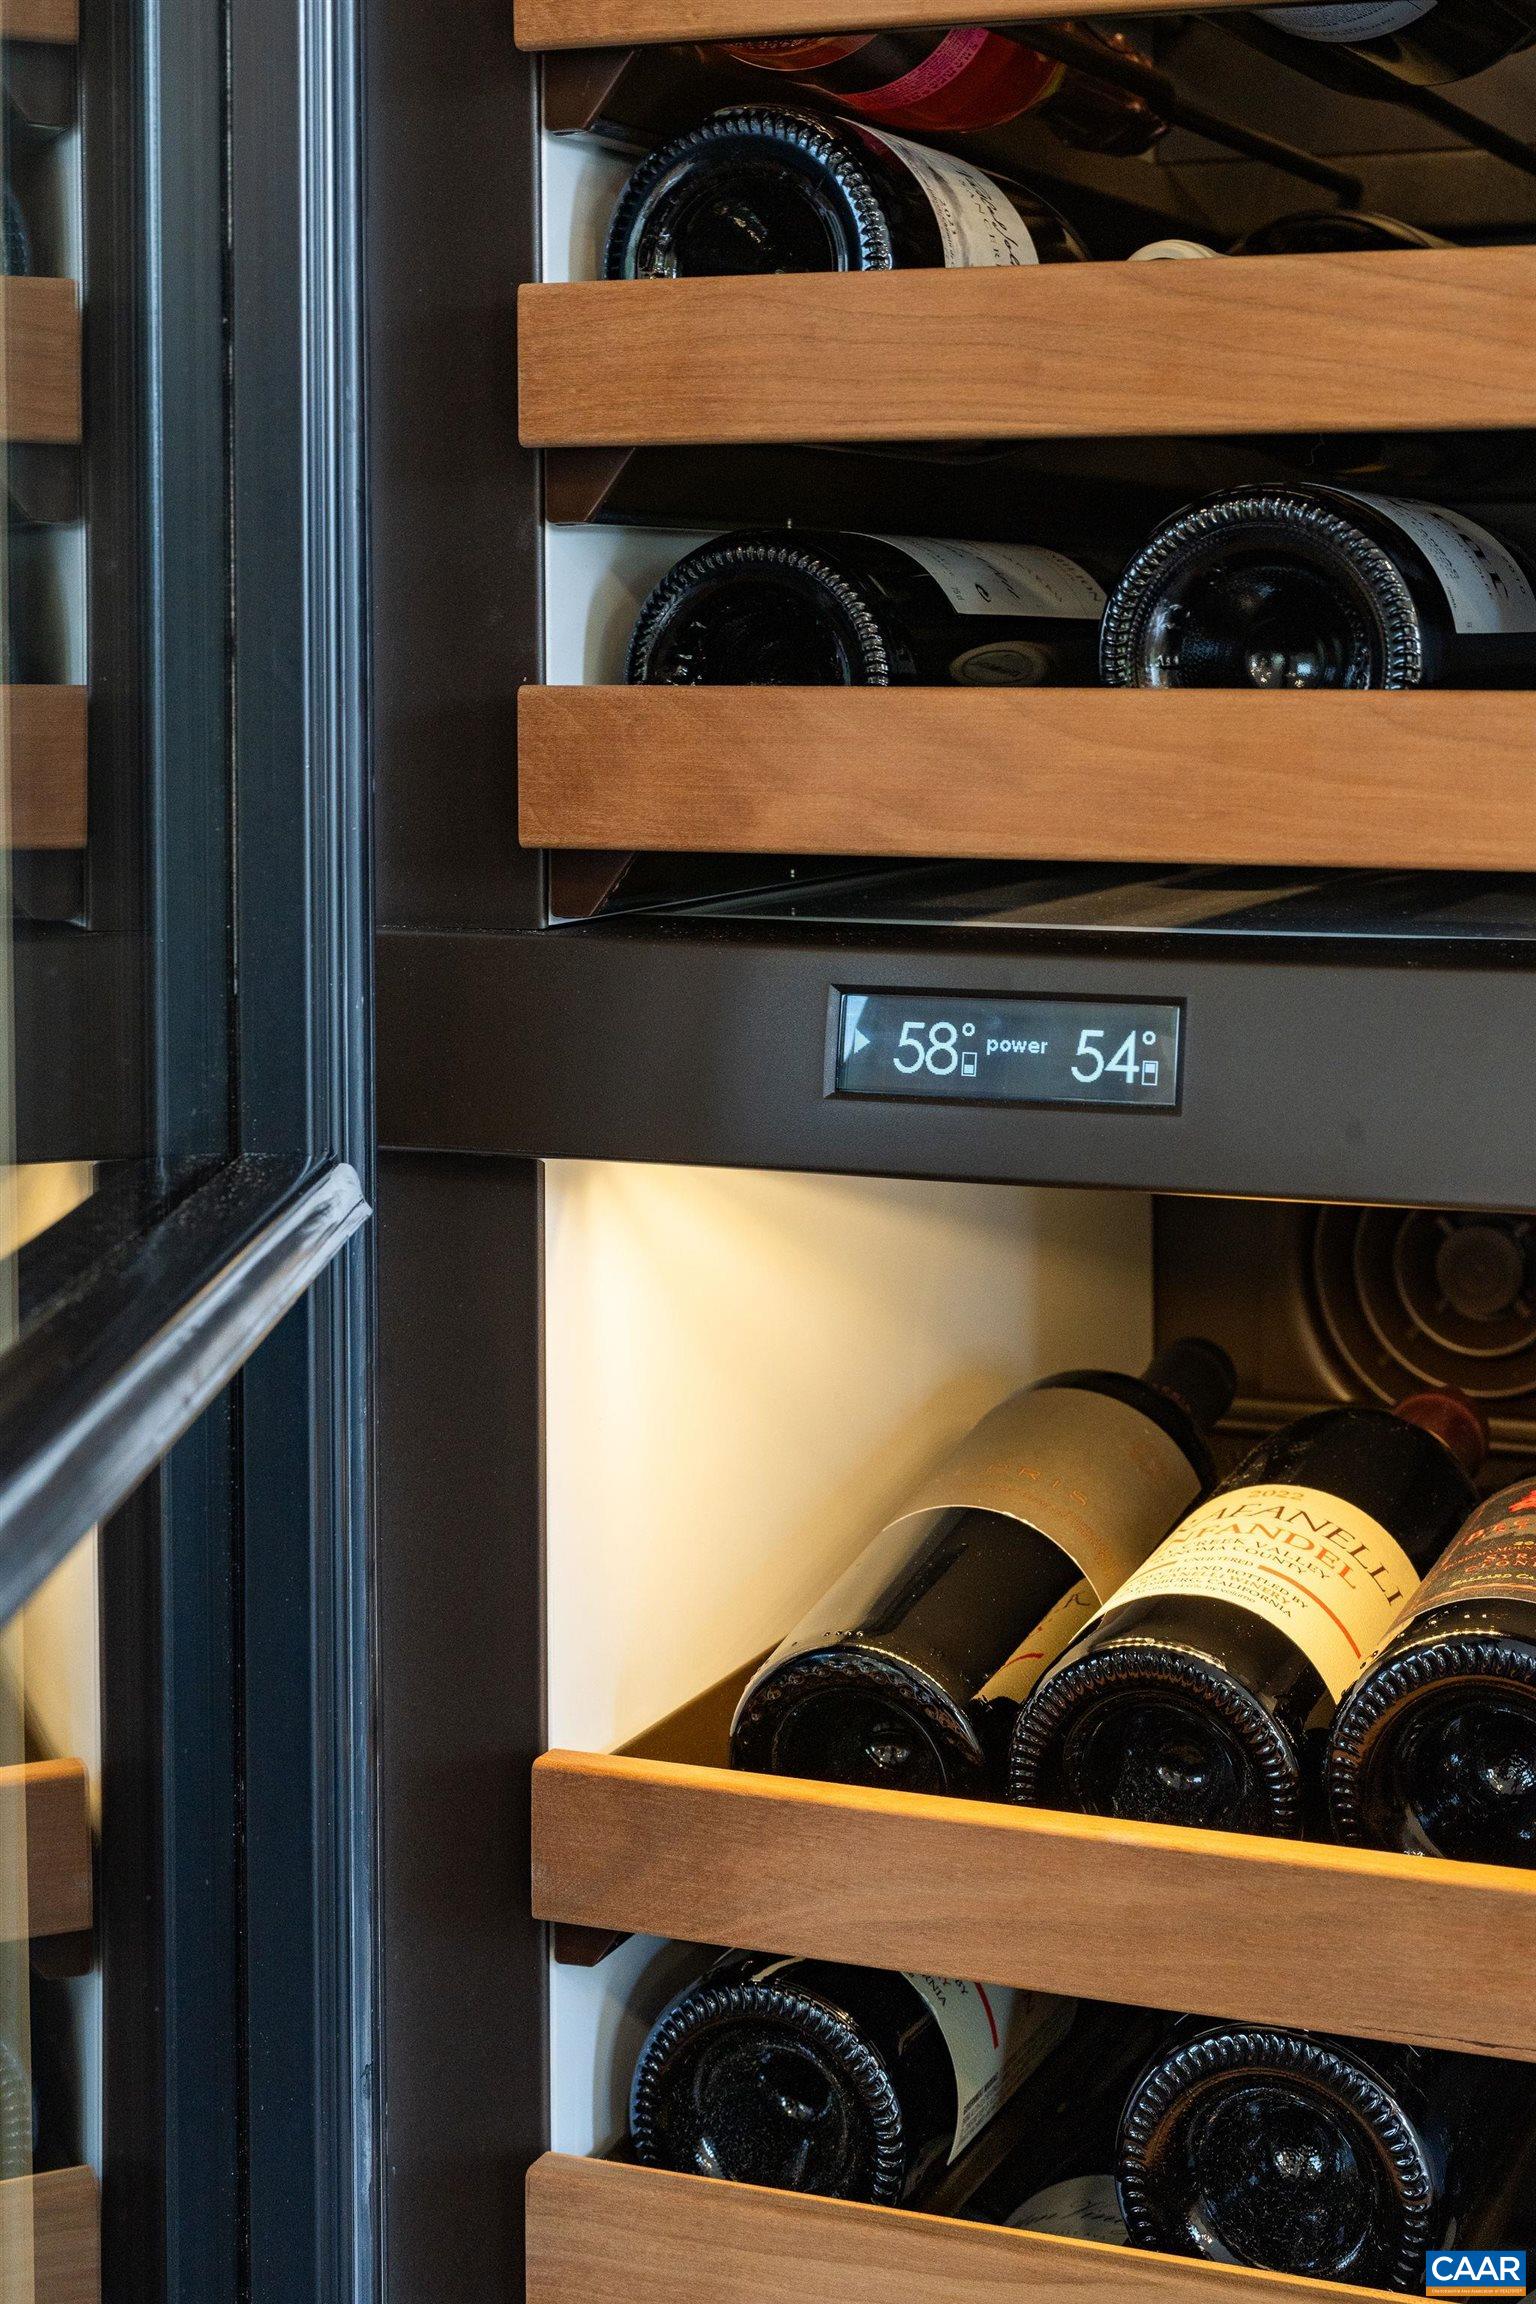
  • APPLIANCES Built-In Oven, Double Oven, Dishwasher, Disposal, Gas Range, Microwave, Refrigerator, Wine Cooler, Dryer, Washer
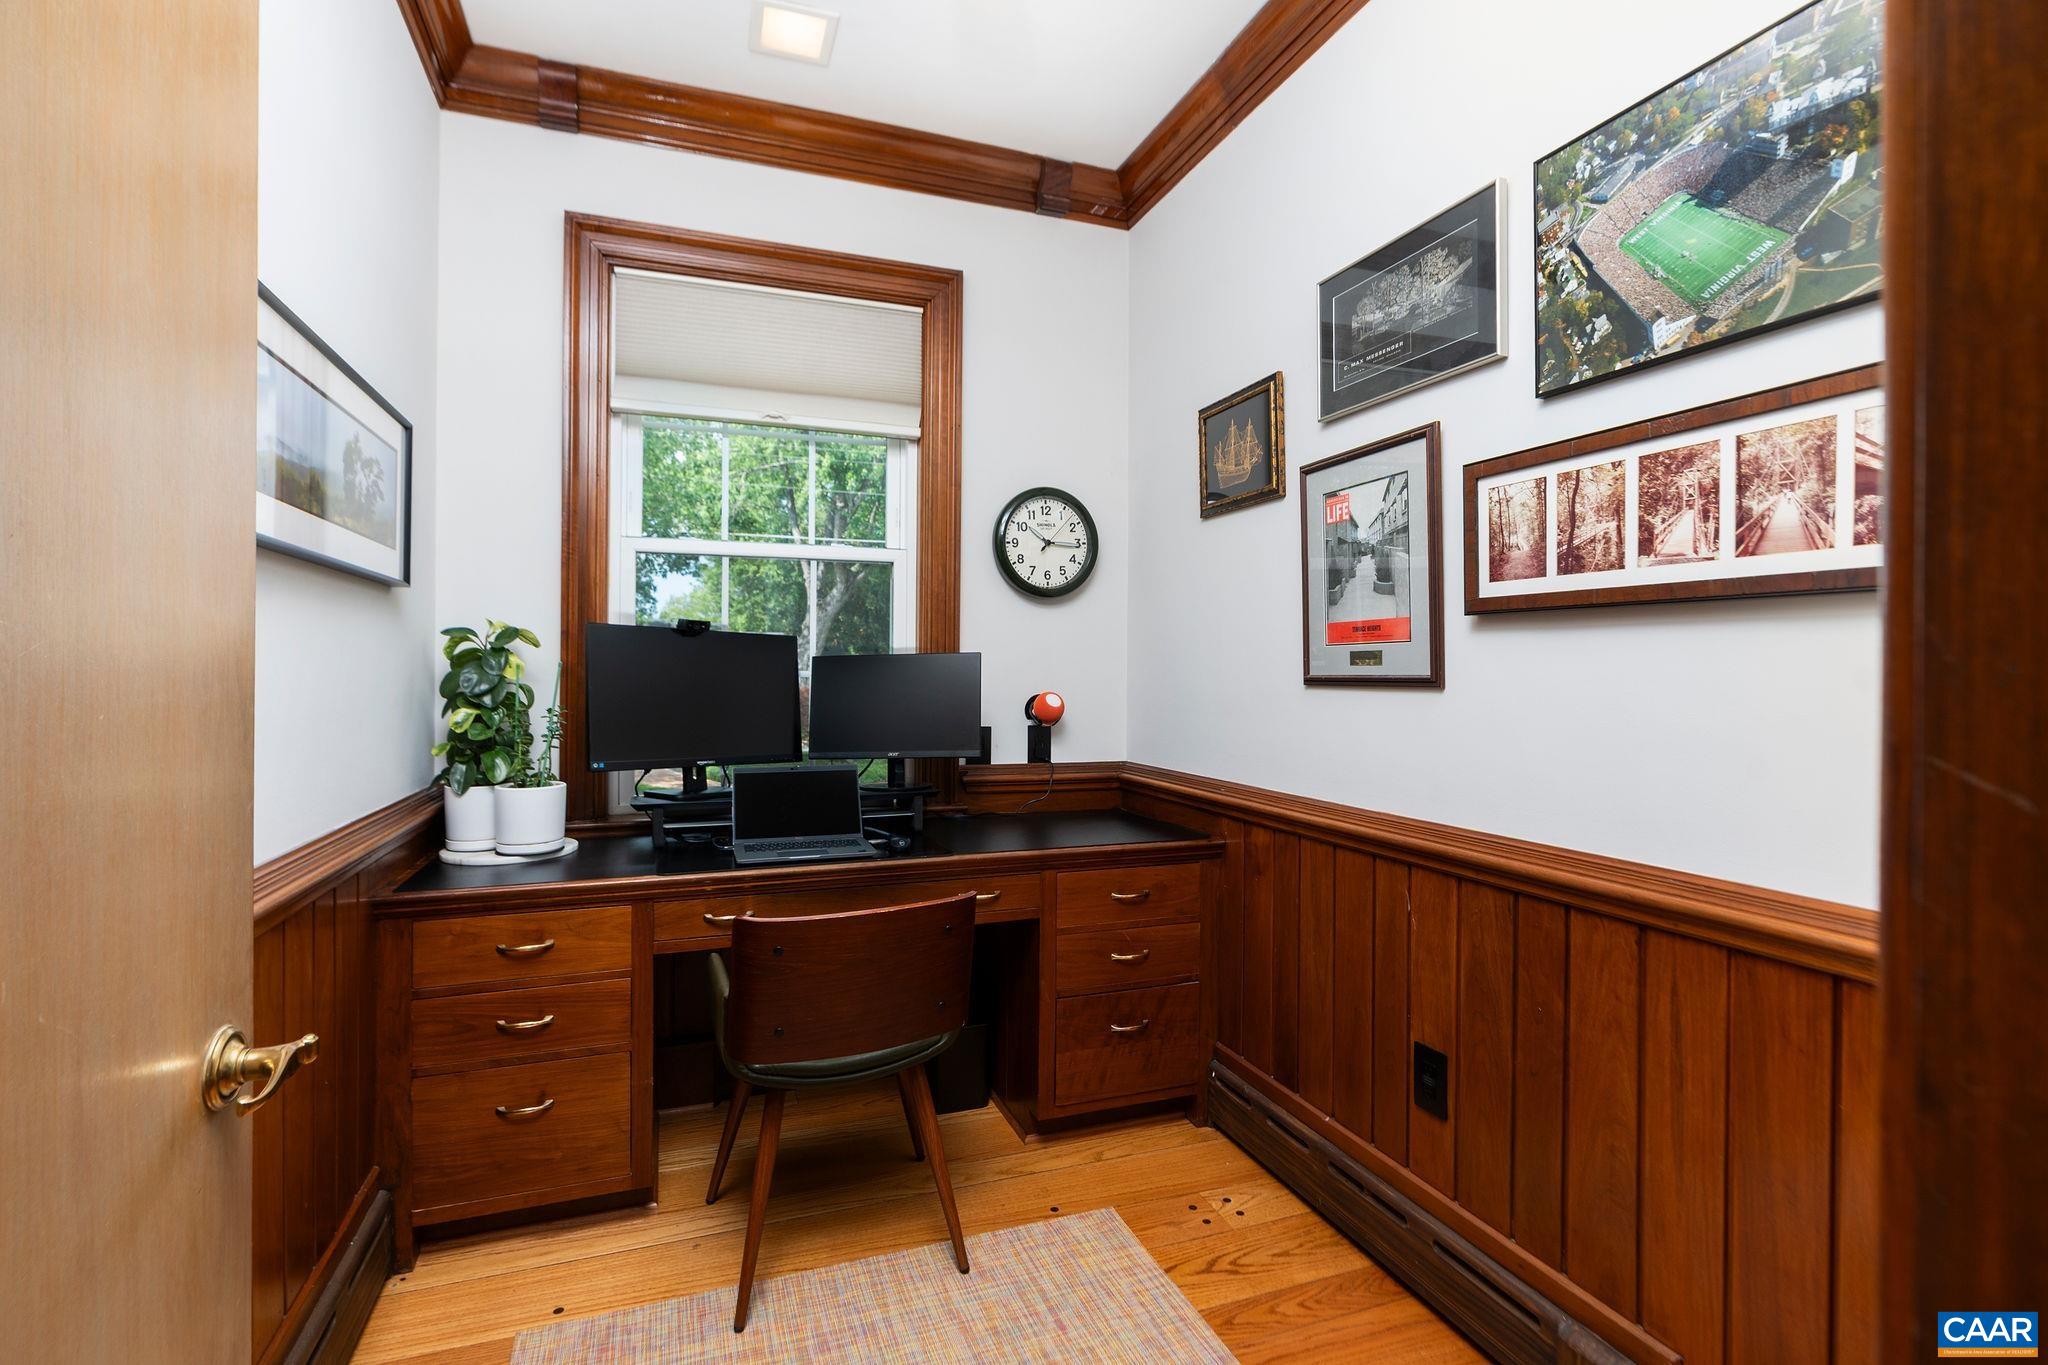
  • other interior Features Primary Downstairs, Remodeled, Breakfast Bar, Entrance Foyer, Home Office, Recessed Lighting

Area & Lot

  • Status Pending
  • Date Sold September 28, 2026
  • Living Area3,741 Sq.Ft.
  • Total Area4,166 Sq.Ft.
  • Lot Area0.62 Acres
  • MLS® ID677352
  • TypeResidential
  • YEAR BUILT1958
  • Elementary SchoolWestwood Hills
  • Middle SchoolKate Collins
  • High SchoolWaynesboro

Exterior

  • STORIES1
  • Garage Space2.0
  • water SourcePublic
  • utilitiesFiber Optic Available, Natural Gas Available
  • roofComposition, Shingle
  • lot featuresLandscaped, Level
  • parkingAsphalt, Attached, Basement, Garage, Garage Door Opener, Garage Faces Rear
  • HEAT TYPEBaseboard, Hot Water
  • AIR CONDITIONINGCentral Air, Ductless
  • sewerPublic Sewer
  • SubstructureBlock
  • HOA AmenitiesGolf Course
  • security FeaturesSurveillance System

Financial

  • Sales Price$895,000
  • Real Estate Tax $4,910/yr
image

Schedule a Showing

We would love to show you our beautiful property. Please select your preferred date and time below. An agent will be in touch shortly to confirm your appointment.

Schedule a Showing

We would love to show you our beautiful property. Please select your preferred date and time below. An agent will be in touch shortly to confirm your appointment.

Thank you for your interest in 1080 FAIRWAY DR, Waynesboro, VA 22980. We are reviewing your request and will be in touch shortly!

Mortgage Calculator

Estimate your monthly mortgage payment, including the principal and interest, property taxes, and HOA. Adjust the values to generate a more accurate rate.

All estimates are provided for informational purposes only. Actual amounts may vary.
$0,000 Your Payment 20 15 65
$0,000 Your Payment

Work With Us

Please get in touch, we would love
to discuss your real estate needs!

Start Your Property Search

Follow Me on Instagram