1084 DELPHI LN
1084 DELPHI LN
1084 DELPHI LN
1084 DELPHI LN
1084 DELPHI LN
1084 DELPHI LN
1084 DELPHI LN
1084 DELPHI LN
1084 DELPHI LN
1084 DELPHI LN
1084 DELPHI LN
1084 DELPHI LN
1084 DELPHI LN
1084 DELPHI LN
1084 DELPHI LN
1084 DELPHI LN
1084 DELPHI LN
1084 DELPHI LN
1084 DELPHI LN
1084 DELPHI LN
1084 DELPHI LN
1084 DELPHI LN
1084 DELPHI LN
1084 DELPHI LN
1084 DELPHI LN
1084 DELPHI LN
1084 DELPHI LN
1084 DELPHI LN
1084 DELPHI LN
1084 DELPHI LN
1084 DELPHI LN
1084 DELPHI LN
1084 DELPHI LN
1084 DELPHI LN
1084 DELPHI LN
1084 DELPHI LN
1084 DELPHI LN
1084 DELPHI LN
1084 DELPHI LN
1084 DELPHI LN
1084 DELPHI LN
1084 DELPHI LN
1084 DELPHI LN
1084 DELPHI LN
1084 DELPHI LN
1084 DELPHI LN
1084 DELPHI LN
1084 DELPHI LN
1084 DELPHI LN
1084 DELPHI LN
1084 DELPHI LN
1084 DELPHI LN
1084 DELPHI LN
1084 DELPHI LN
1084 DELPHI LN
1084 DELPHI LN
1084 DELPHI LN
1084 DELPHI LN
1084 DELPHI LN
1084 DELPHI LN
1084 DELPHI LN
1084 DELPHI LN
SEE ALL PHOTOS
1084 DELPHI LN
1084 DELPHI LN
1084 DELPHI LN
1084 DELPHI LN
1084 DELPHI LN
1084 DELPHI LN
1084 DELPHI LN
1084 DELPHI LN
1084 DELPHI LN
1084 DELPHI LN
1084 DELPHI LN
1084 DELPHI LN
1084 DELPHI LN
1084 DELPHI LN
1084 DELPHI LN
1084 DELPHI LN
1084 DELPHI LN
1084 DELPHI LN
1084 DELPHI LN
1084 DELPHI LN
1084 DELPHI LN
1084 DELPHI LN
1084 DELPHI LN
1084 DELPHI LN
1084 DELPHI LN
1084 DELPHI LN
1084 DELPHI LN
1084 DELPHI LN
1084 DELPHI LN
1084 DELPHI LN
1084 DELPHI LN
1084 DELPHI LN
1084 DELPHI LN
1084 DELPHI LN
1084 DELPHI LN
1084 DELPHI LN
1084 DELPHI LN
1084 DELPHI LN
1084 DELPHI LN
1084 DELPHI LN
1084 DELPHI LN
1084 DELPHI LN
1084 DELPHI LN
1084 DELPHI LN
1084 DELPHI LN
1084 DELPHI LN
1084 DELPHI LN
1084 DELPHI LN
1084 DELPHI LN
1084 DELPHI LN
1084 DELPHI LN
1084 DELPHI LN
1084 DELPHI LN
1084 DELPHI LN
1084 DELPHI LN
1084 DELPHI LN
1084 DELPHI LN
1084 DELPHI LN
1084 DELPHI LN
1084 DELPHI LN
1084 DELPHI LN
1084 DELPHI LN
Represented Seller

1084 DELPHI LN

1084 DELPHI LN, Charlottesville, VA 22911

$972,500
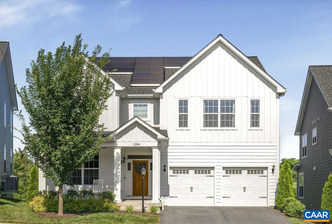
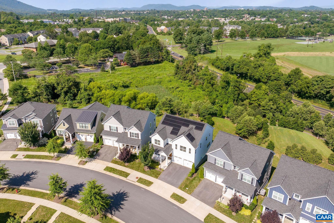
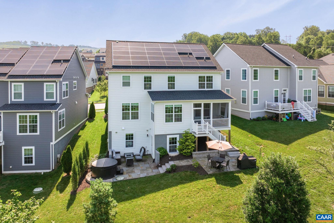
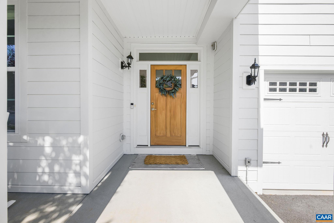
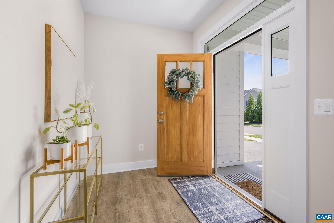
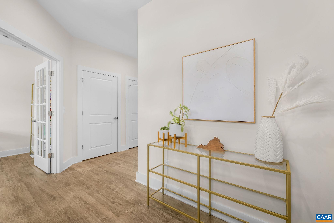
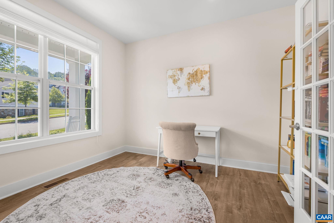
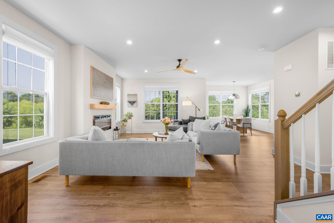
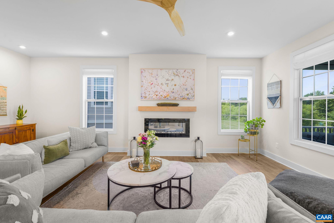
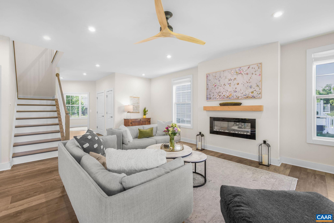
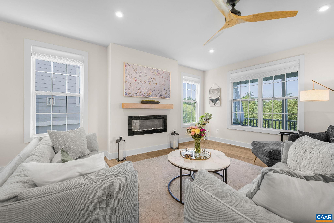
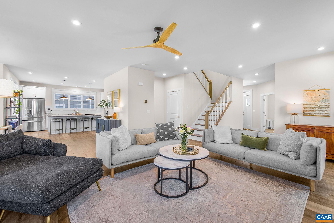
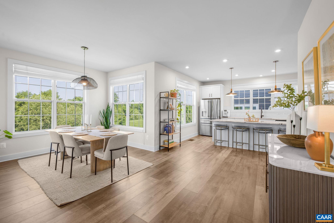
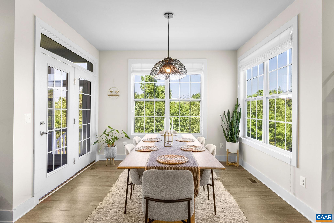
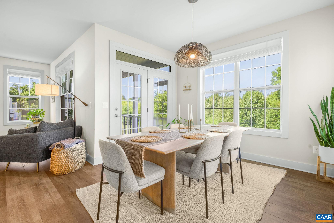
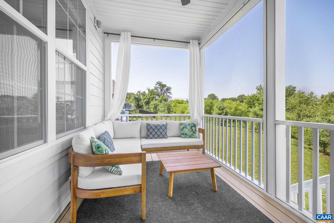
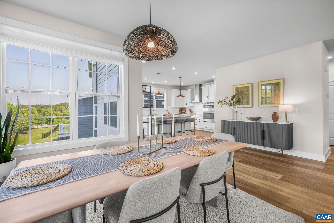
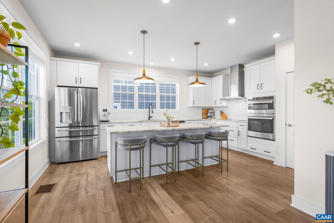
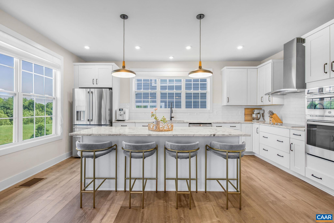
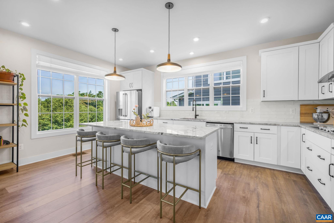
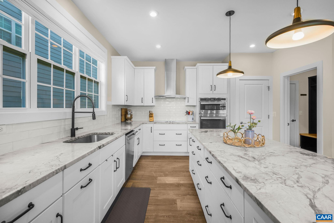
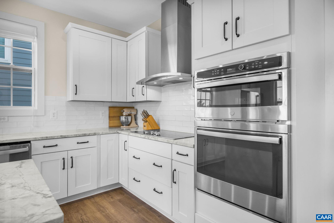
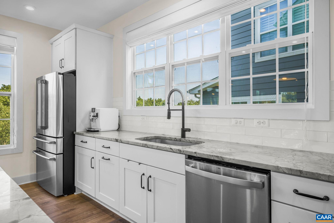
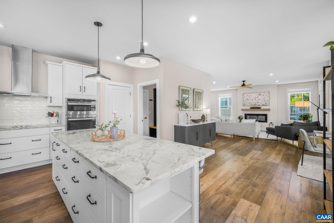
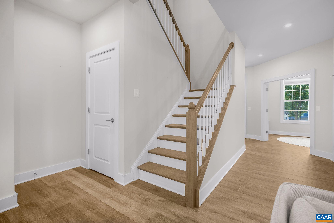
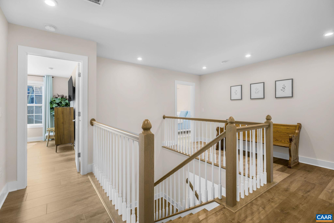
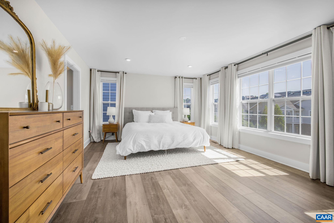
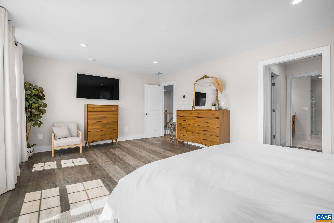
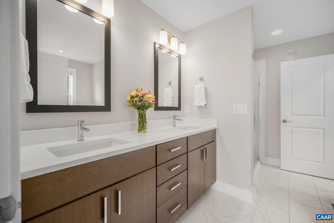
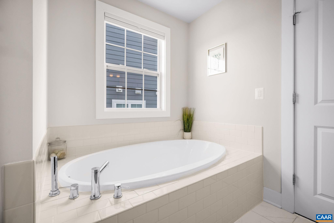
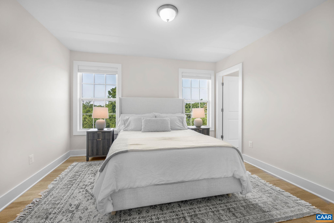
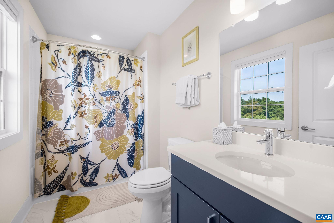
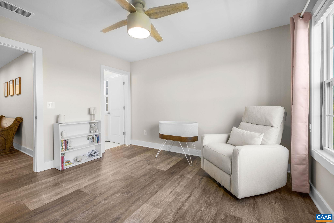
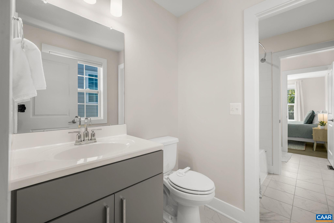
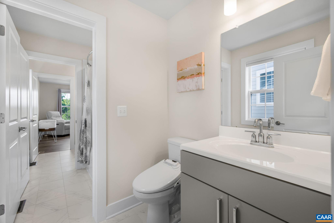
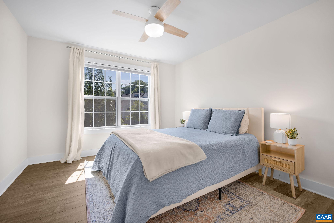
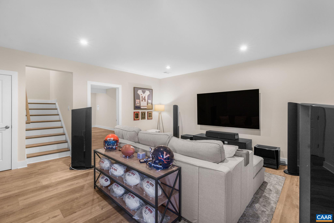
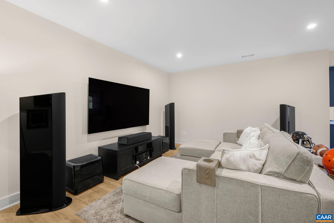
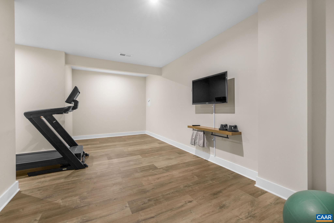
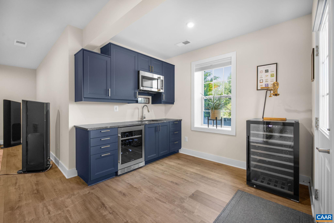
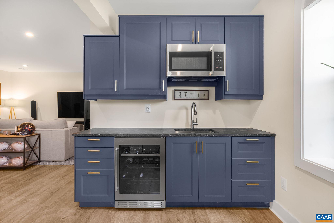
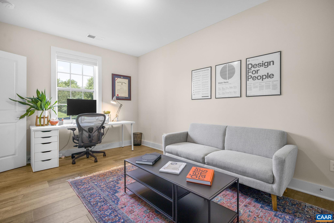
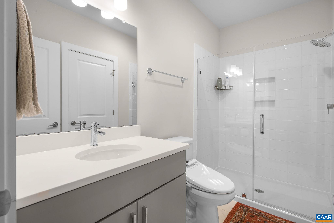
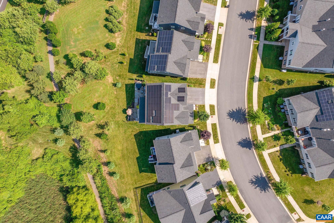
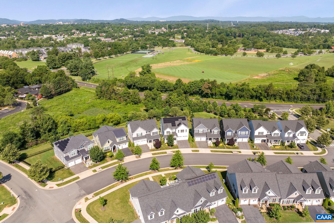
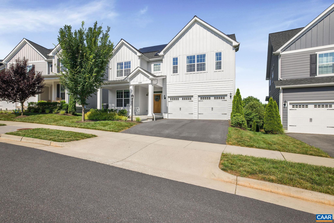
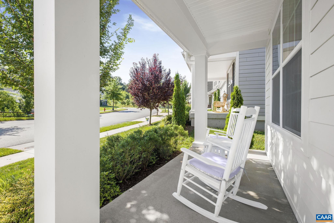
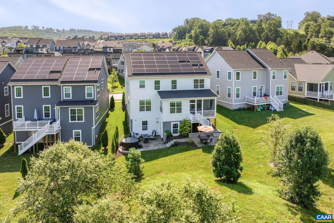
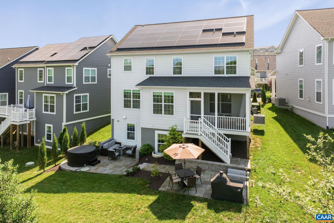
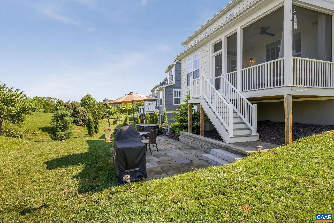
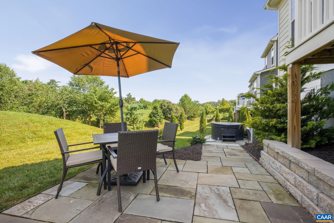
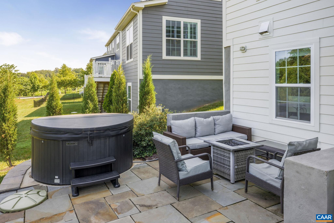
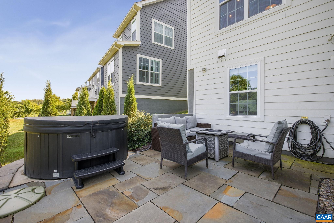
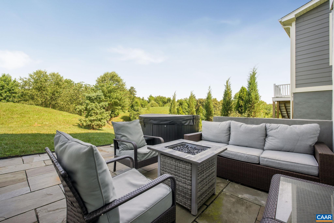
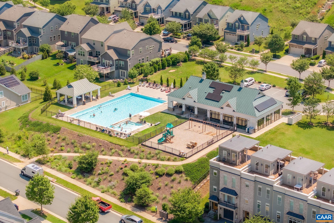
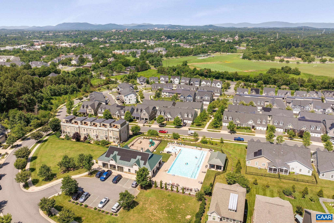
This five-bedroom Cascadia home blends modern amenities with stylish finishes in a light-filled and thoughtfully designed layout. The main level welcomes you with an inviting home office, expansive open-concept living and dining areas, and a spacious kitchen perfect for entertaining. A screened porch offers a peaceful setting to enjoy the private, tranquil yard. Upstairs, the generous primary suite is accompanied by three additional bedrooms and two full bathrooms. The walk-out basement adds even more versatility, featuring a living area, wet bar, gym, guest bedroom, and full bath--ideal for hosting or relaxing. Outside, enjoy multiple gathering spaces including a stone patio and hot tub. Smart home features include automated lights, shades, and fans, plus solar panels and an EV charger for eco-conscious living. Just steps away from a walking trail and easy walk to Darden Towe Park. The purchaser is eligible for a 25% discount on initiation to The Club at Glenmore.

5
beds

5
baths

3,617 Sq.Ft. LIVING AREA

5,227.2 Sq.Ft. lot

Jamie Waller

Jamie Waller

Features & Amenities

Interior

  • total bedrooms5
  • Total bathrooms5
  • full bathrooms4
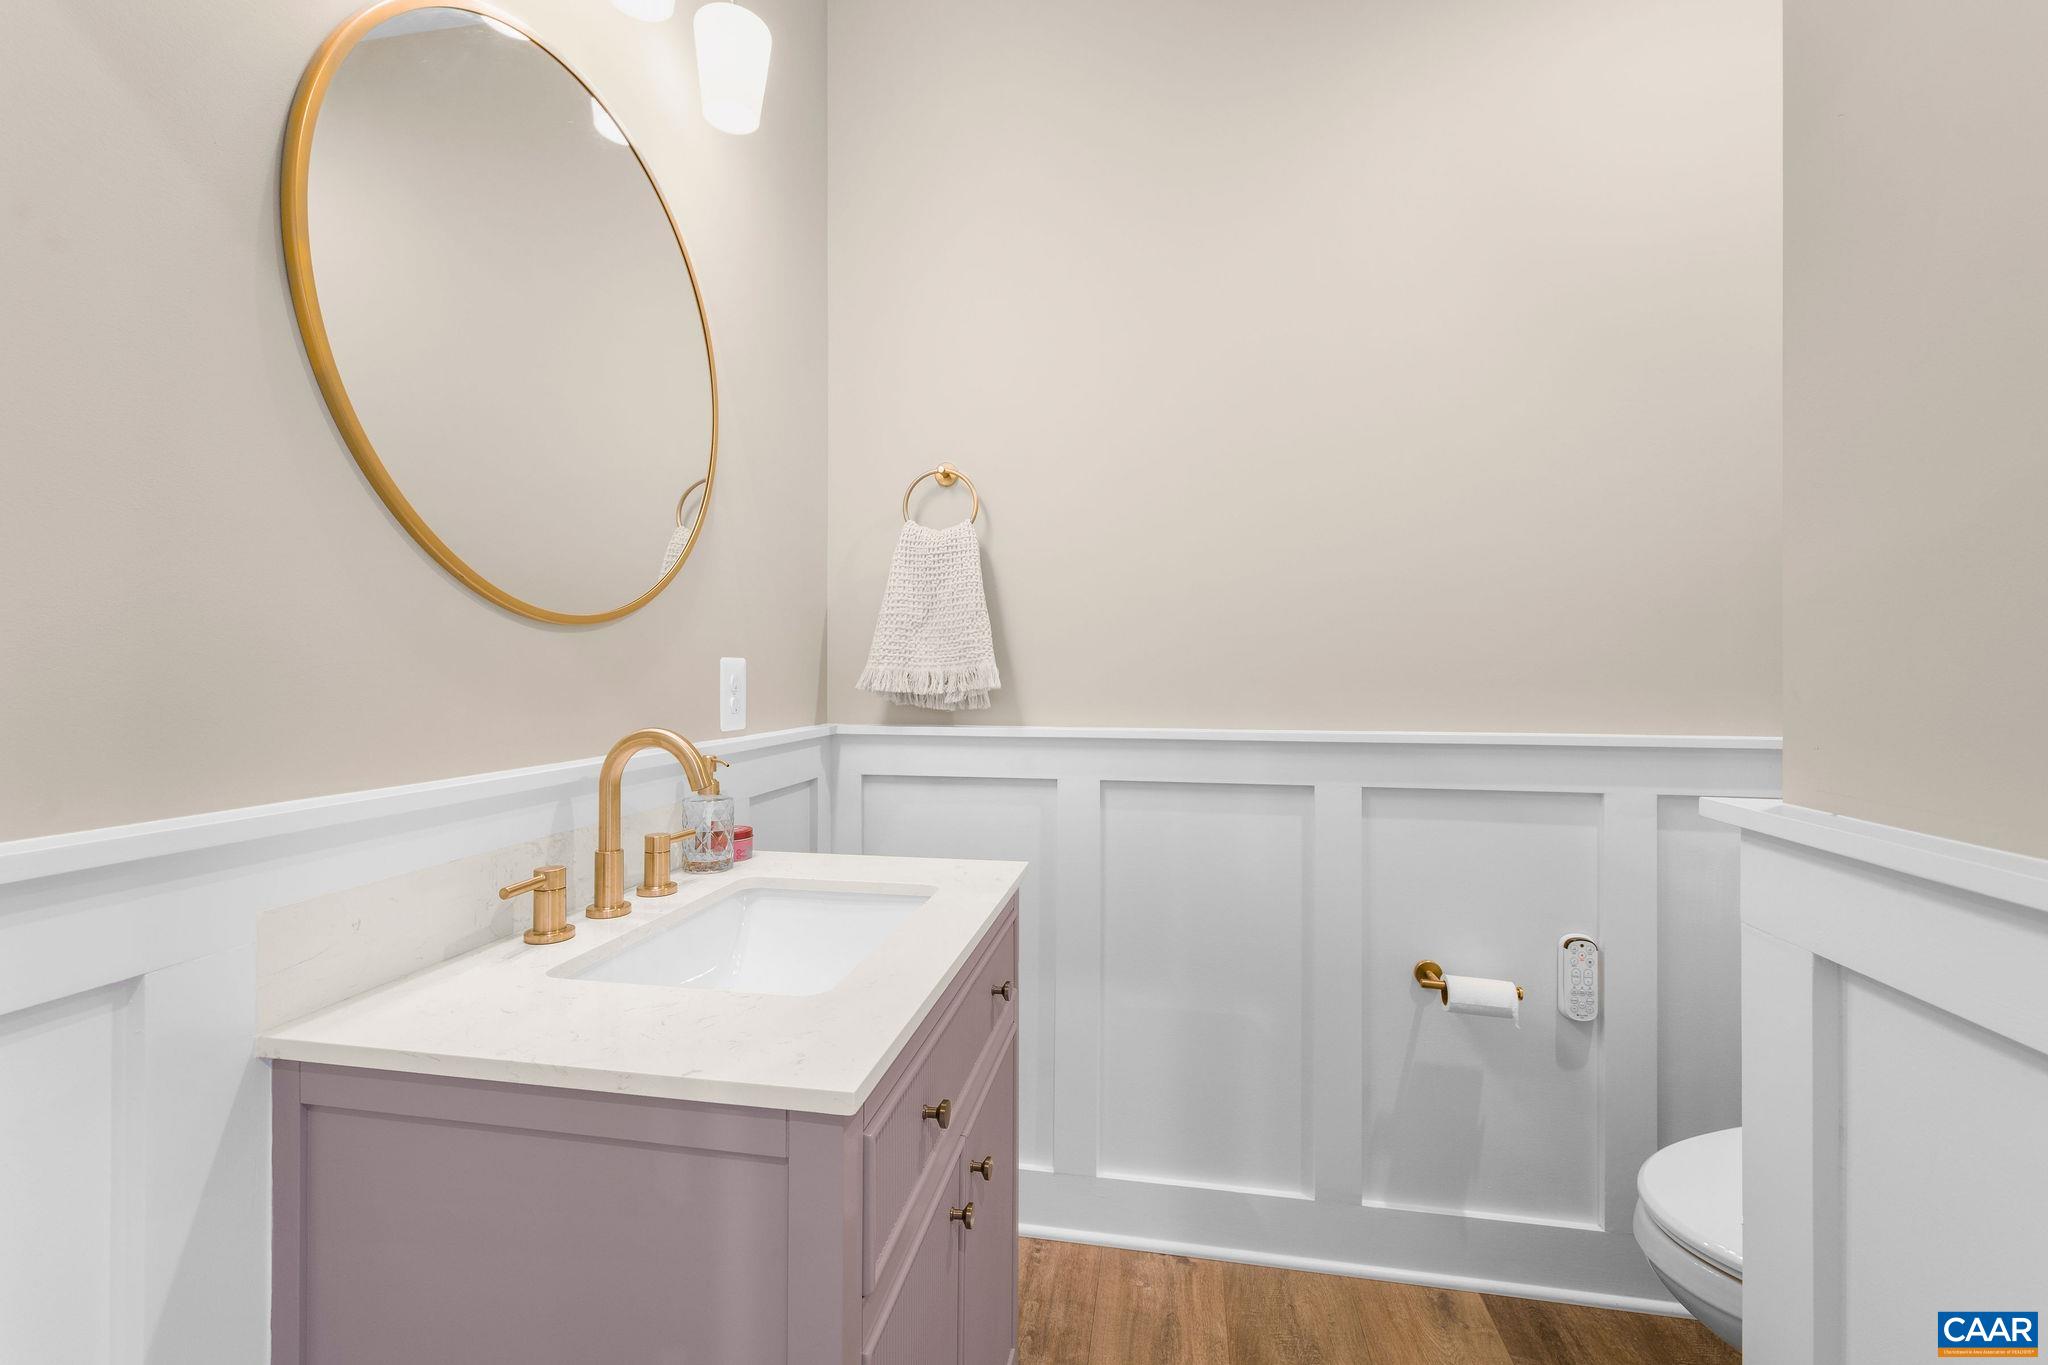
  • half bathroom1
  • Fireplace Electric
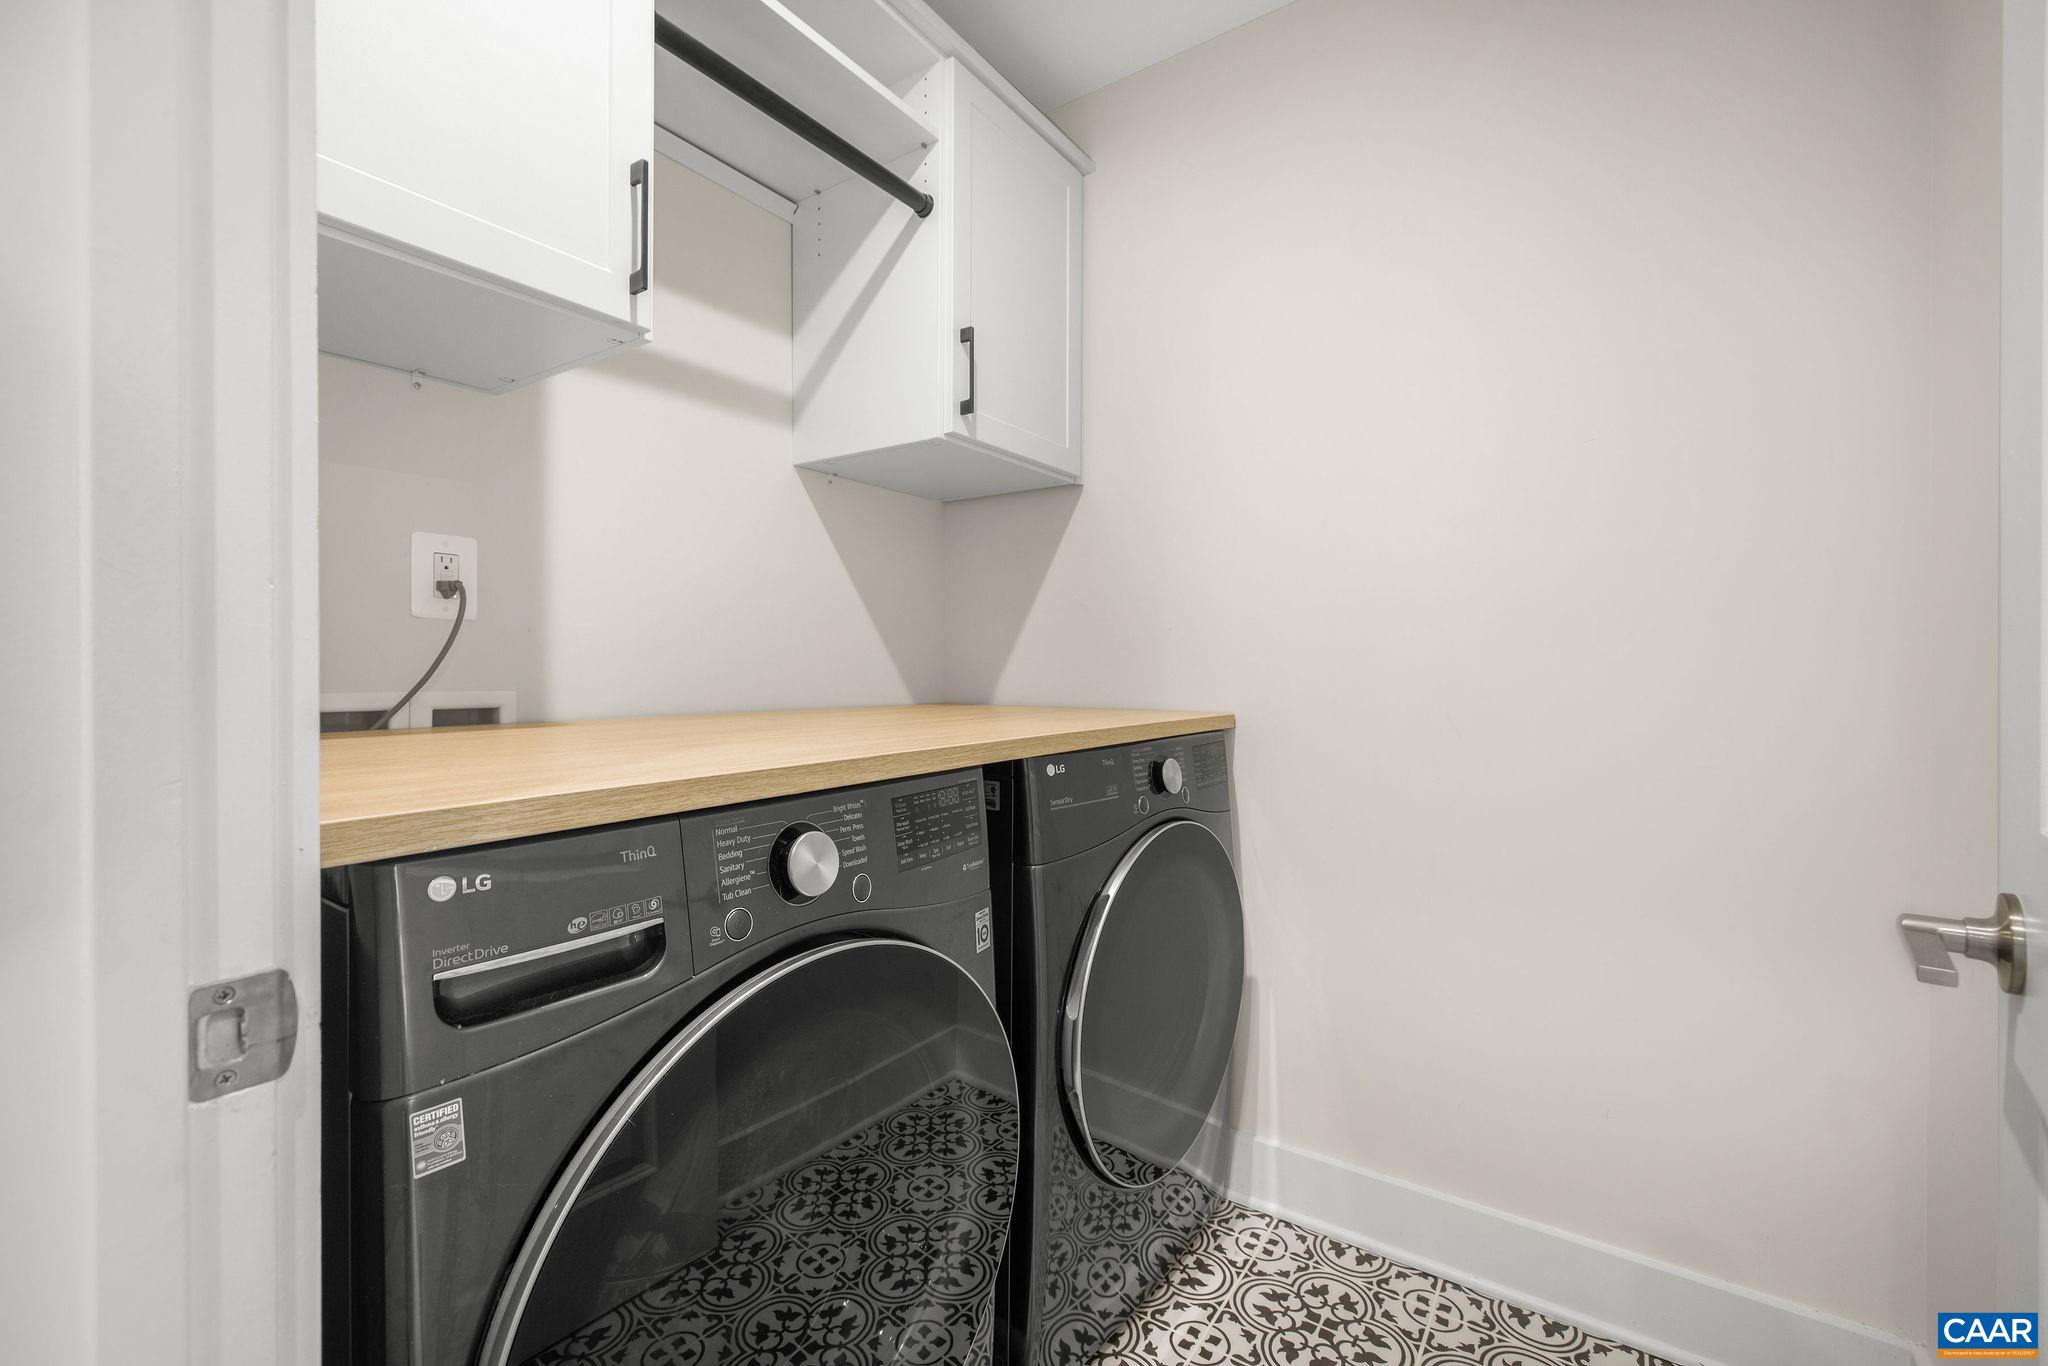
  • APPLIANCES Dishwasher, Disposal, Microwave, Refrigerator, Dryer, Washer
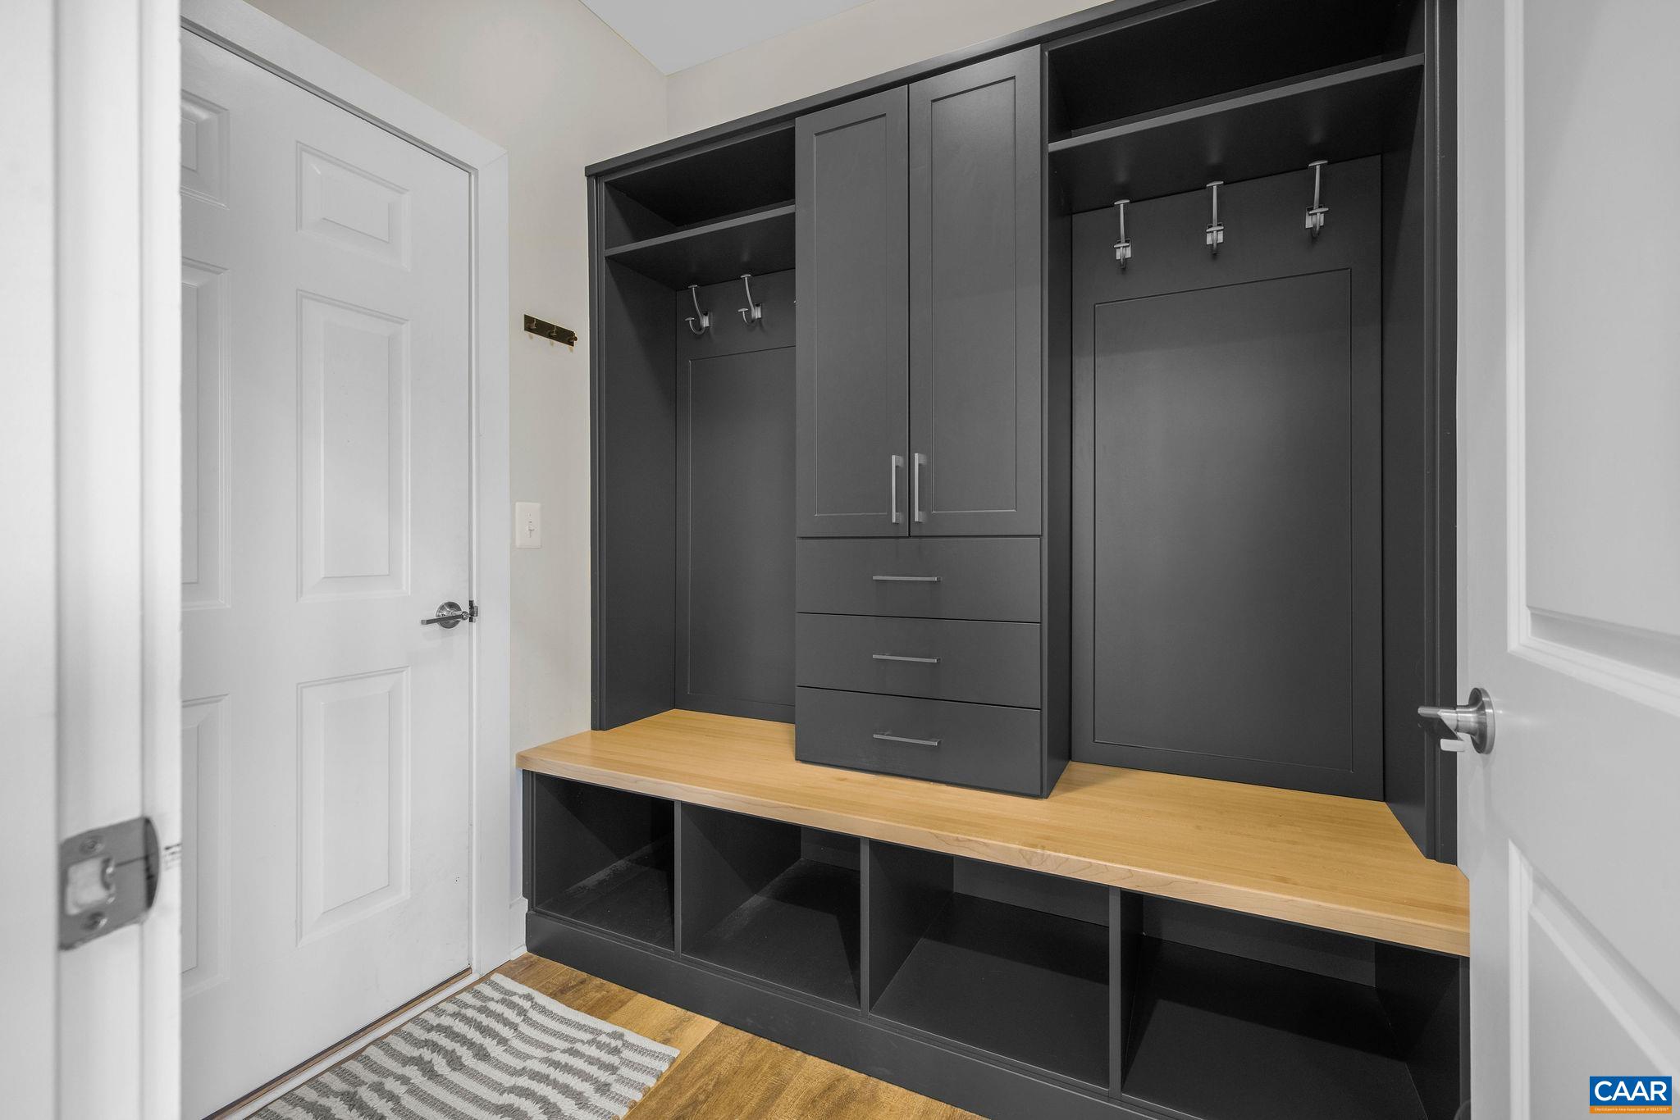
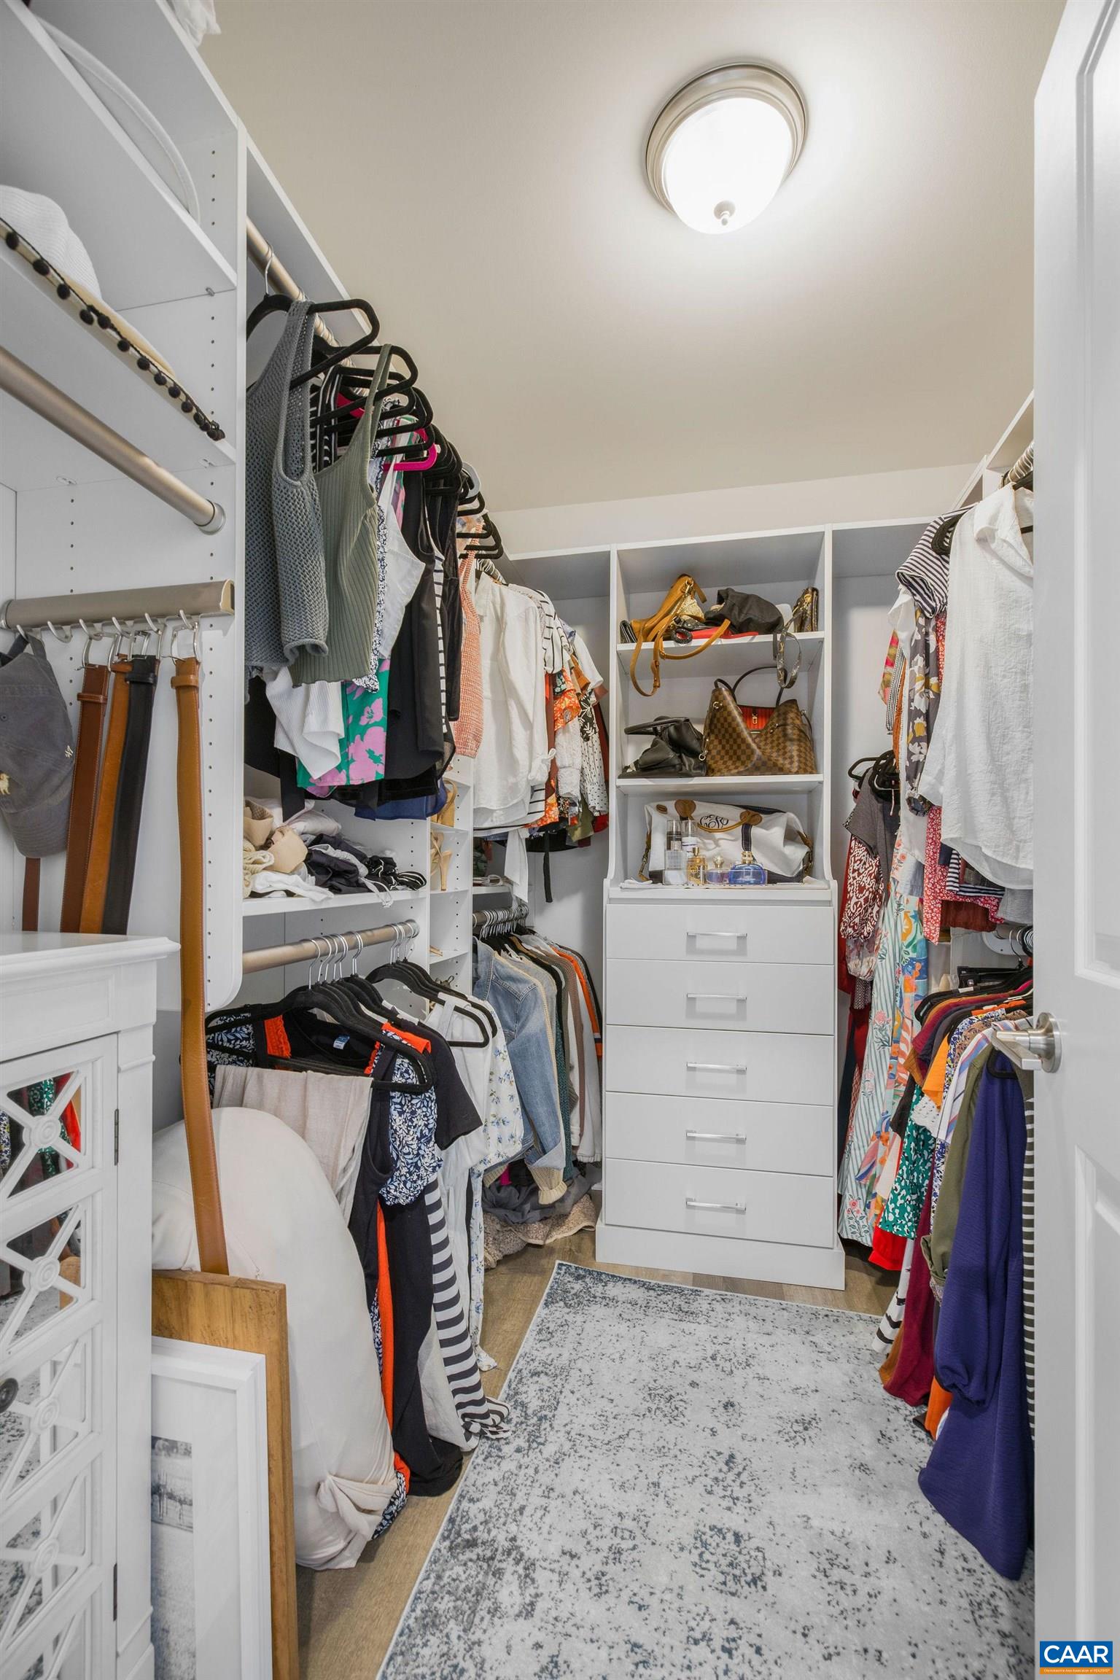
  • other interior Features Wet Bar, Hot Tub/Spa, Walk-In Closet(s), Breakfast Bar, Entrance Foyer, Home Office, Kitchen Island, Mud Room

Area & Lot

  • Status Represented Seller
  • Date Sold November 21, 2025
  • Living Area3,617 Sq.Ft.
  • Total Area4,533 Sq.Ft.
  • Lot Area5,227.2 Sq.Ft.
  • MLS® ID668710
  • TypeResidential
  • YEAR BUILT2021
  • NeighborhoodNorth Point
  • Elementary SchoolStony Point
  • Middle SchoolBurley
  • High SchoolMonticello

Exterior

  • STORIES2
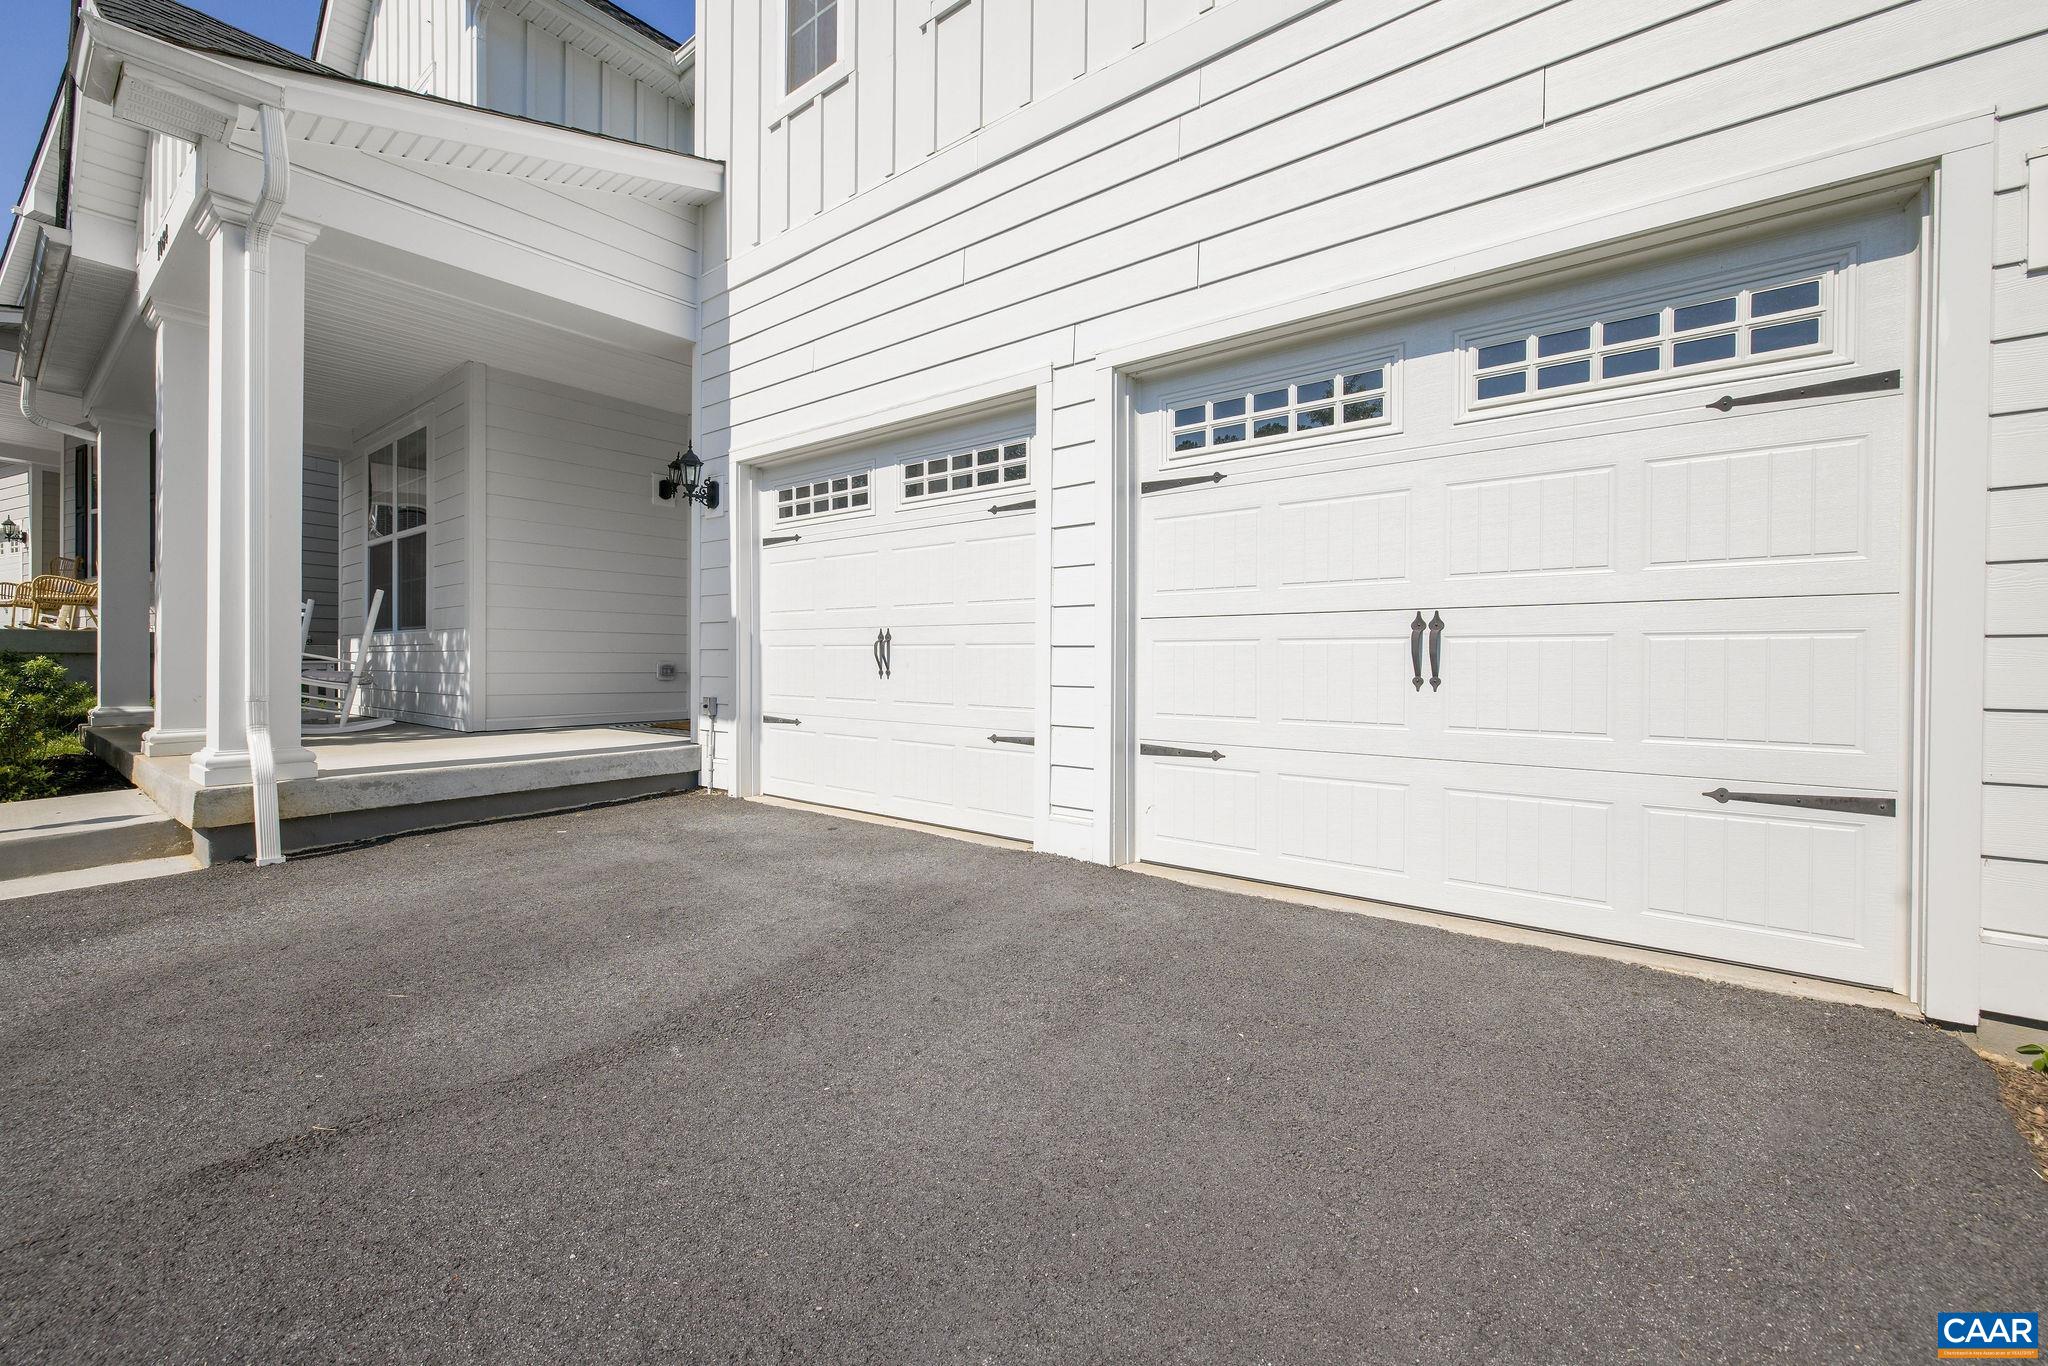
  • Garage Space2.0
  • water SourcePublic
  • utilitiesCable Available, Fiber Optic Available, High Speed Internet Available, Satellite Internet Available
  • PoolAssociation
  • roofComposition, Shingle
  • parkingAsphalt, Attached, Electricity, Garage Faces Front, Garage, Garage Door Opener
  • HEAT TYPECentral
  • AIR CONDITIONINGCentral Air, Heat Pump
  • sewerPublic Sewer
  • SubstructurePoured
  • HOA AmenitiesClubhouse, Pool, Trail(s)
  • security FeaturesDead Bolt(s), Surveillance System
  • Green featuresSolar
  • other exterior FeaturesHot Tub/Spa, Porch

Financial

  • Sales Price$972,500
  • Real Estate Tax $7,739/yr
  • HOA $440/3 mos
image

Schedule a Showing

We would love to show you our beautiful property. Please select your preferred date and time below. An agent will be in touch shortly to confirm your appointment.

Schedule a Showing

We would love to show you our beautiful property. Please select your preferred date and time below. An agent will be in touch shortly to confirm your appointment.

Thank you for your interest in 1084 DELPHI LN, Charlottesville, VA 22911. We are reviewing your request and will be in touch shortly!

Mortgage Calculator

Estimate your monthly mortgage payment, including the principal and interest, property taxes, and HOA. Adjust the values to generate a more accurate rate.

All estimates are provided for informational purposes only. Actual amounts may vary.
$0,000 Your Payment 20 15 65
$0,000 Your Payment

North Point

Explore

Work With Us

Please get in touch, we would love
to discuss your real estate needs!

Start Your Property Search

Follow Me on Instagram