1100 WEST LEIGH DR
1100 WEST LEIGH DR
1100 WEST LEIGH DR
1100 WEST LEIGH DR
1100 WEST LEIGH DR
1100 WEST LEIGH DR
1100 WEST LEIGH DR
1100 WEST LEIGH DR
1100 WEST LEIGH DR
1100 WEST LEIGH DR
1100 WEST LEIGH DR
1100 WEST LEIGH DR
1100 WEST LEIGH DR
1100 WEST LEIGH DR
1100 WEST LEIGH DR
1100 WEST LEIGH DR
1100 WEST LEIGH DR
1100 WEST LEIGH DR
1100 WEST LEIGH DR
1100 WEST LEIGH DR
1100 WEST LEIGH DR
1100 WEST LEIGH DR
1100 WEST LEIGH DR
1100 WEST LEIGH DR
1100 WEST LEIGH DR
1100 WEST LEIGH DR
1100 WEST LEIGH DR
1100 WEST LEIGH DR
1100 WEST LEIGH DR
1100 WEST LEIGH DR
1100 WEST LEIGH DR
1100 WEST LEIGH DR
1100 WEST LEIGH DR
1100 WEST LEIGH DR
1100 WEST LEIGH DR
1100 WEST LEIGH DR
1100 WEST LEIGH DR
1100 WEST LEIGH DR
1100 WEST LEIGH DR
1100 WEST LEIGH DR
1100 WEST LEIGH DR
1100 WEST LEIGH DR
1100 WEST LEIGH DR
1100 WEST LEIGH DR
1100 WEST LEIGH DR
1100 WEST LEIGH DR
1100 WEST LEIGH DR
1100 WEST LEIGH DR
1100 WEST LEIGH DR
1100 WEST LEIGH DR
1100 WEST LEIGH DR
1100 WEST LEIGH DR
1100 WEST LEIGH DR
1100 WEST LEIGH DR
1100 WEST LEIGH DR
1100 WEST LEIGH DR
1100 WEST LEIGH DR
1100 WEST LEIGH DR
1100 WEST LEIGH DR
1100 WEST LEIGH DR
1100 WEST LEIGH DR
1100 WEST LEIGH DR
1100 WEST LEIGH DR
1100 WEST LEIGH DR
1100 WEST LEIGH DR
1100 WEST LEIGH DR
1100 WEST LEIGH DR
SEE ALL PHOTOS
1100 WEST LEIGH DR
1100 WEST LEIGH DR
1100 WEST LEIGH DR
1100 WEST LEIGH DR
1100 WEST LEIGH DR
1100 WEST LEIGH DR
1100 WEST LEIGH DR
1100 WEST LEIGH DR
1100 WEST LEIGH DR
1100 WEST LEIGH DR
1100 WEST LEIGH DR
1100 WEST LEIGH DR
1100 WEST LEIGH DR
1100 WEST LEIGH DR
1100 WEST LEIGH DR
1100 WEST LEIGH DR
1100 WEST LEIGH DR
1100 WEST LEIGH DR
1100 WEST LEIGH DR
1100 WEST LEIGH DR
1100 WEST LEIGH DR
1100 WEST LEIGH DR
1100 WEST LEIGH DR
1100 WEST LEIGH DR
1100 WEST LEIGH DR
1100 WEST LEIGH DR
1100 WEST LEIGH DR
1100 WEST LEIGH DR
1100 WEST LEIGH DR
1100 WEST LEIGH DR
1100 WEST LEIGH DR
1100 WEST LEIGH DR
1100 WEST LEIGH DR
1100 WEST LEIGH DR
1100 WEST LEIGH DR
1100 WEST LEIGH DR
1100 WEST LEIGH DR
1100 WEST LEIGH DR
1100 WEST LEIGH DR
1100 WEST LEIGH DR
1100 WEST LEIGH DR
1100 WEST LEIGH DR
1100 WEST LEIGH DR
1100 WEST LEIGH DR
1100 WEST LEIGH DR
1100 WEST LEIGH DR
1100 WEST LEIGH DR
1100 WEST LEIGH DR
1100 WEST LEIGH DR
1100 WEST LEIGH DR
1100 WEST LEIGH DR
1100 WEST LEIGH DR
1100 WEST LEIGH DR
1100 WEST LEIGH DR
1100 WEST LEIGH DR
1100 WEST LEIGH DR
1100 WEST LEIGH DR
1100 WEST LEIGH DR
1100 WEST LEIGH DR
1100 WEST LEIGH DR
1100 WEST LEIGH DR
1100 WEST LEIGH DR
1100 WEST LEIGH DR
1100 WEST LEIGH DR
1100 WEST LEIGH DR
1100 WEST LEIGH DR
1100 WEST LEIGH DR
Pending

1100 WEST LEIGH DR

1100 WEST LEIGH DR, Charlottesville, VA 22901

$1,475,000
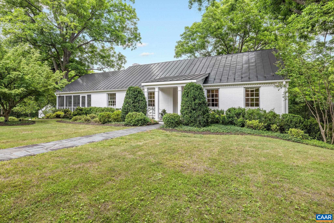
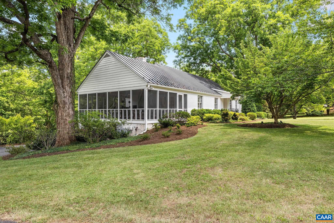
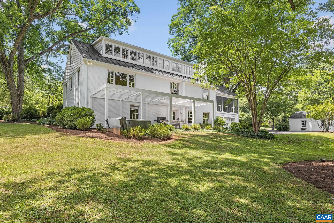
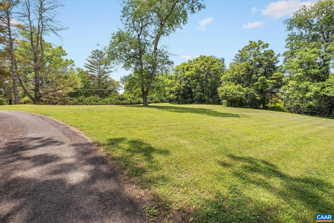
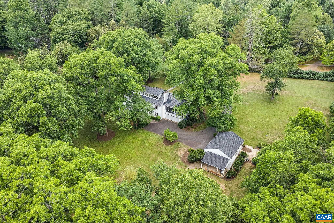
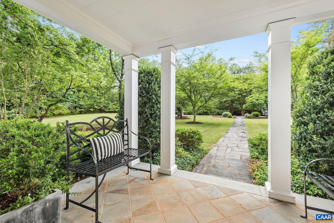
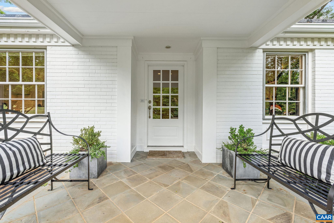
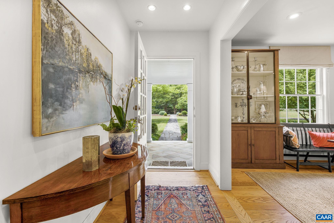
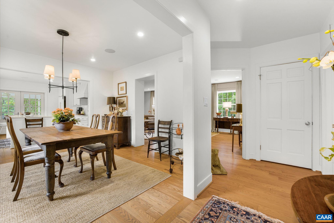
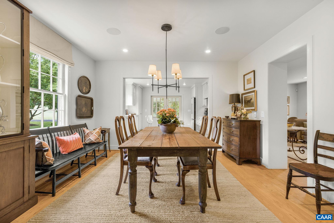
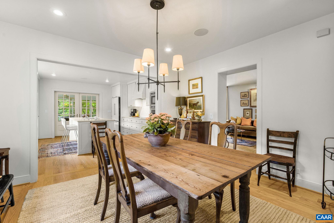
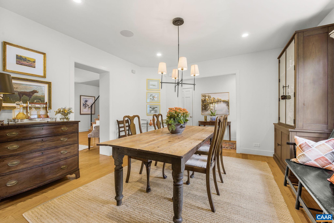
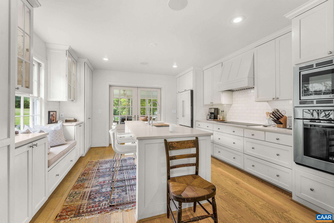
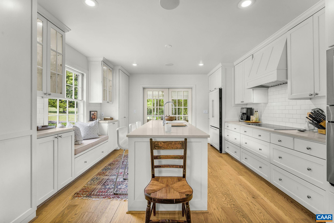
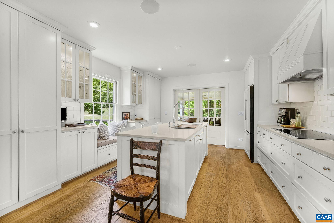
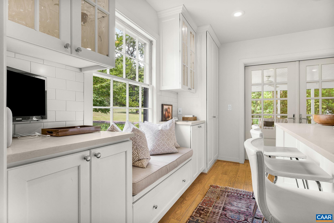
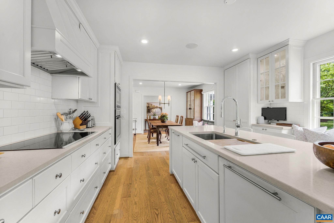
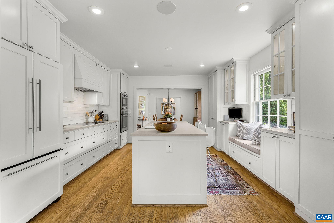
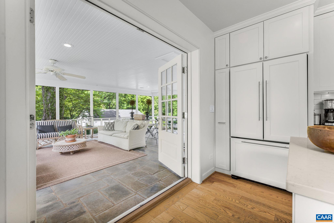
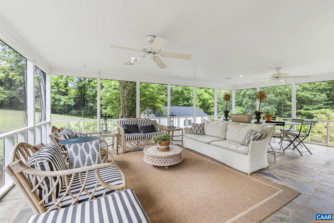
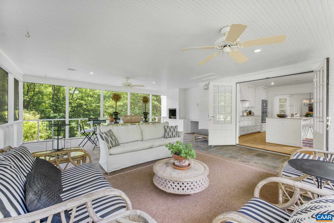
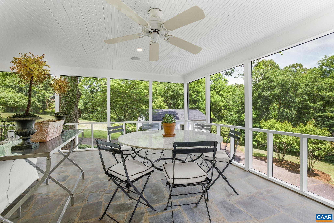
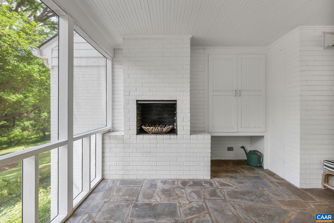
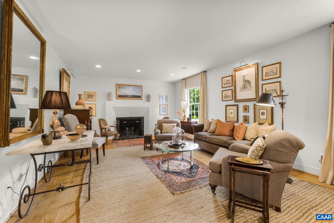
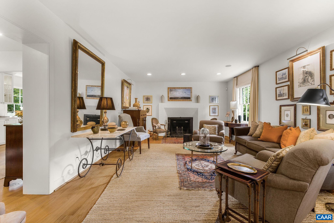
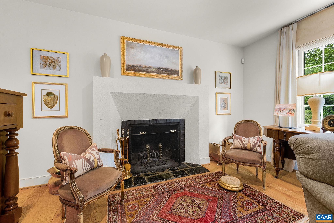
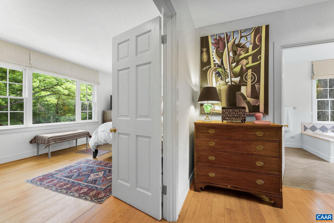
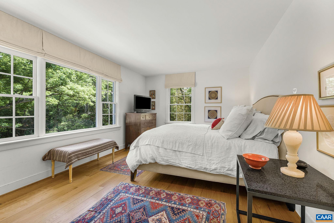
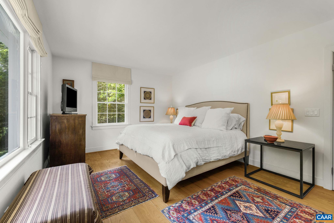
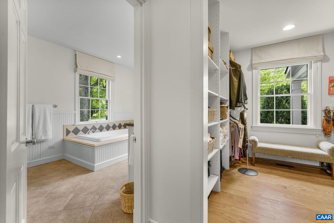
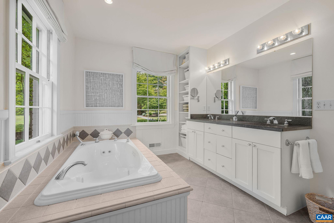
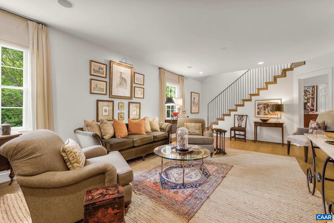
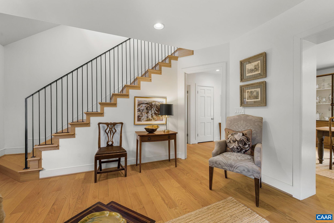
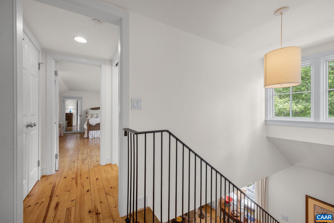
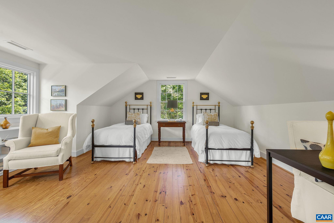
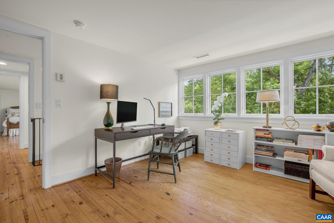
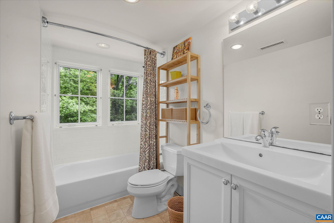
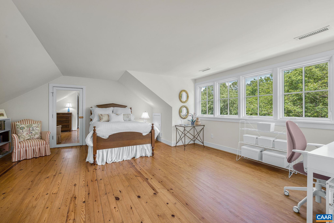
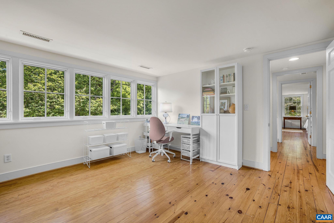
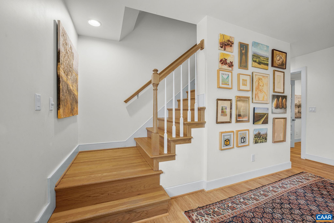
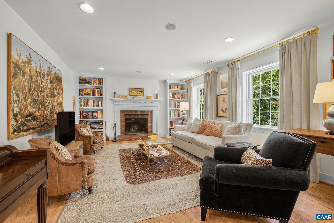
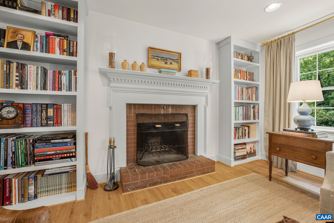
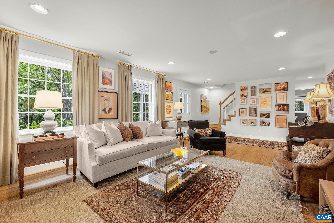
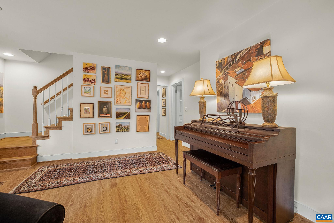
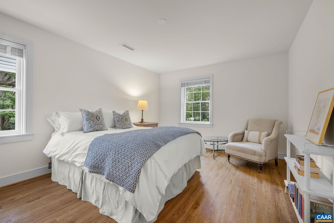
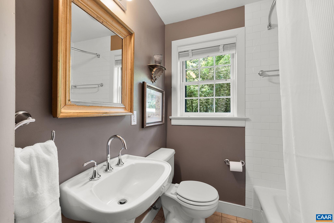
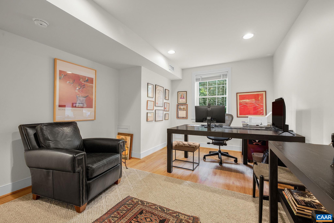
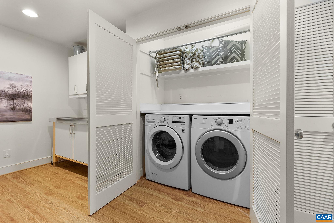
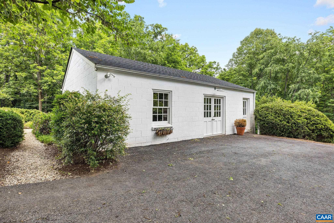
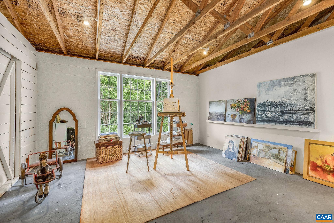
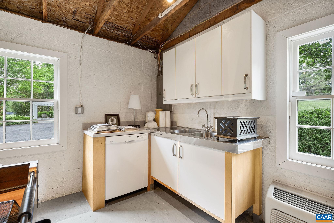
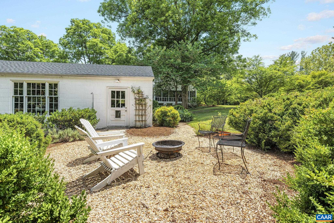
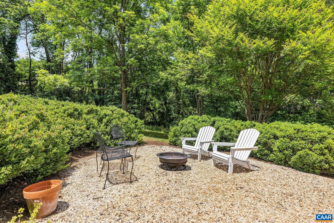
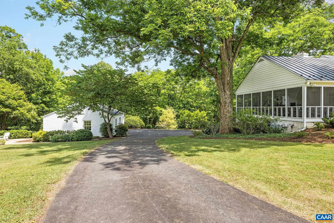
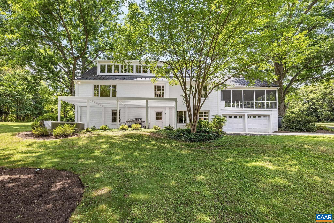
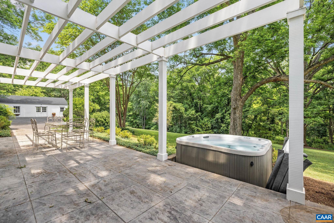
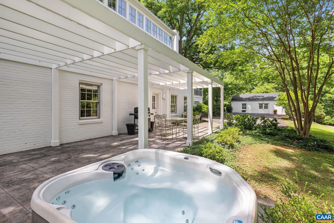
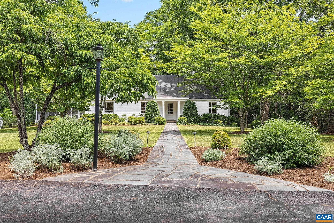
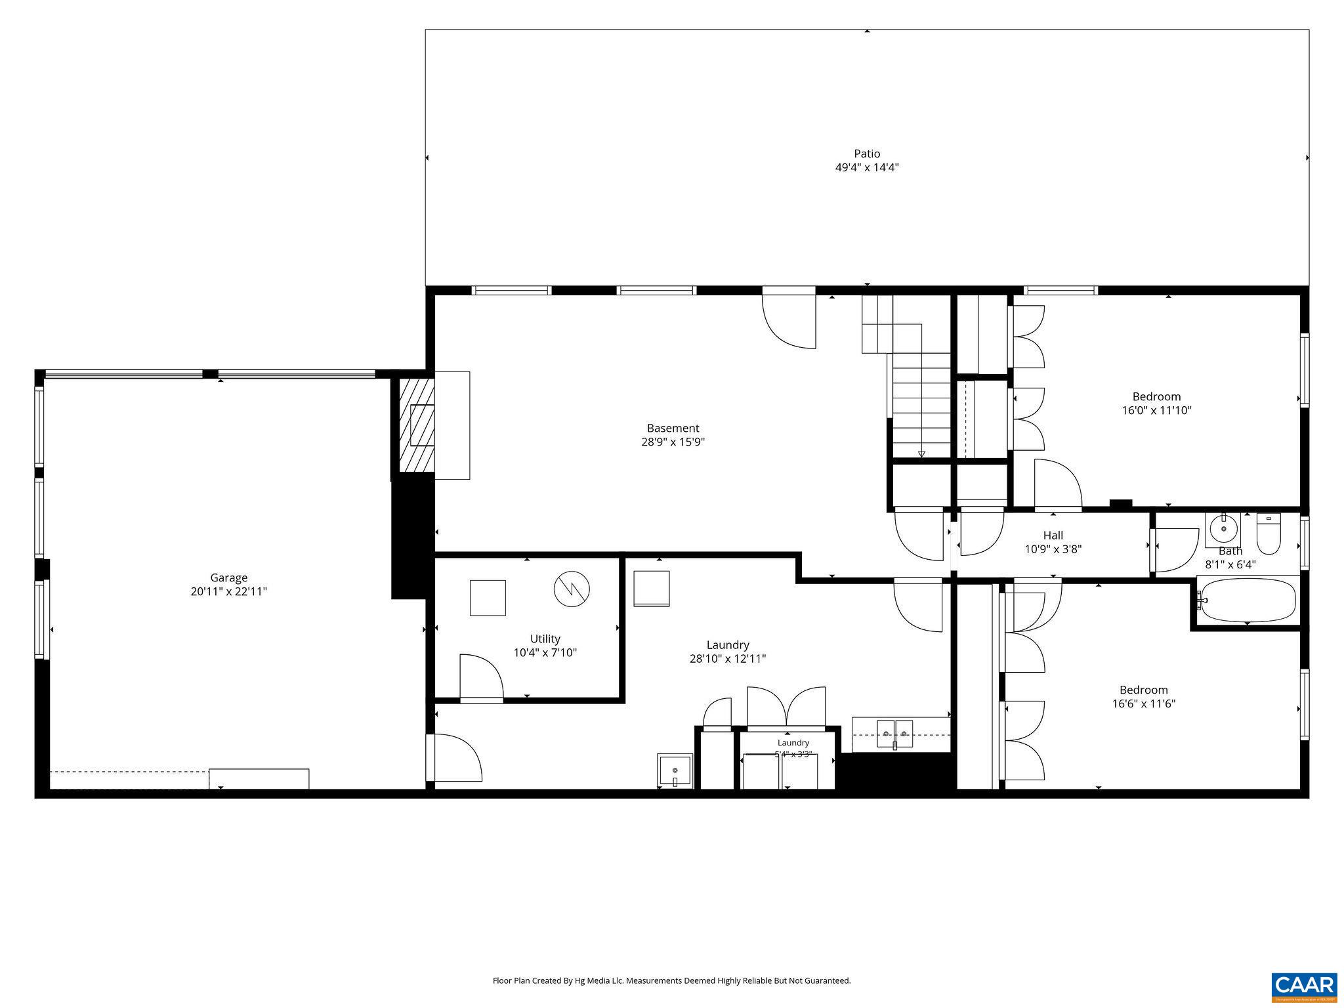
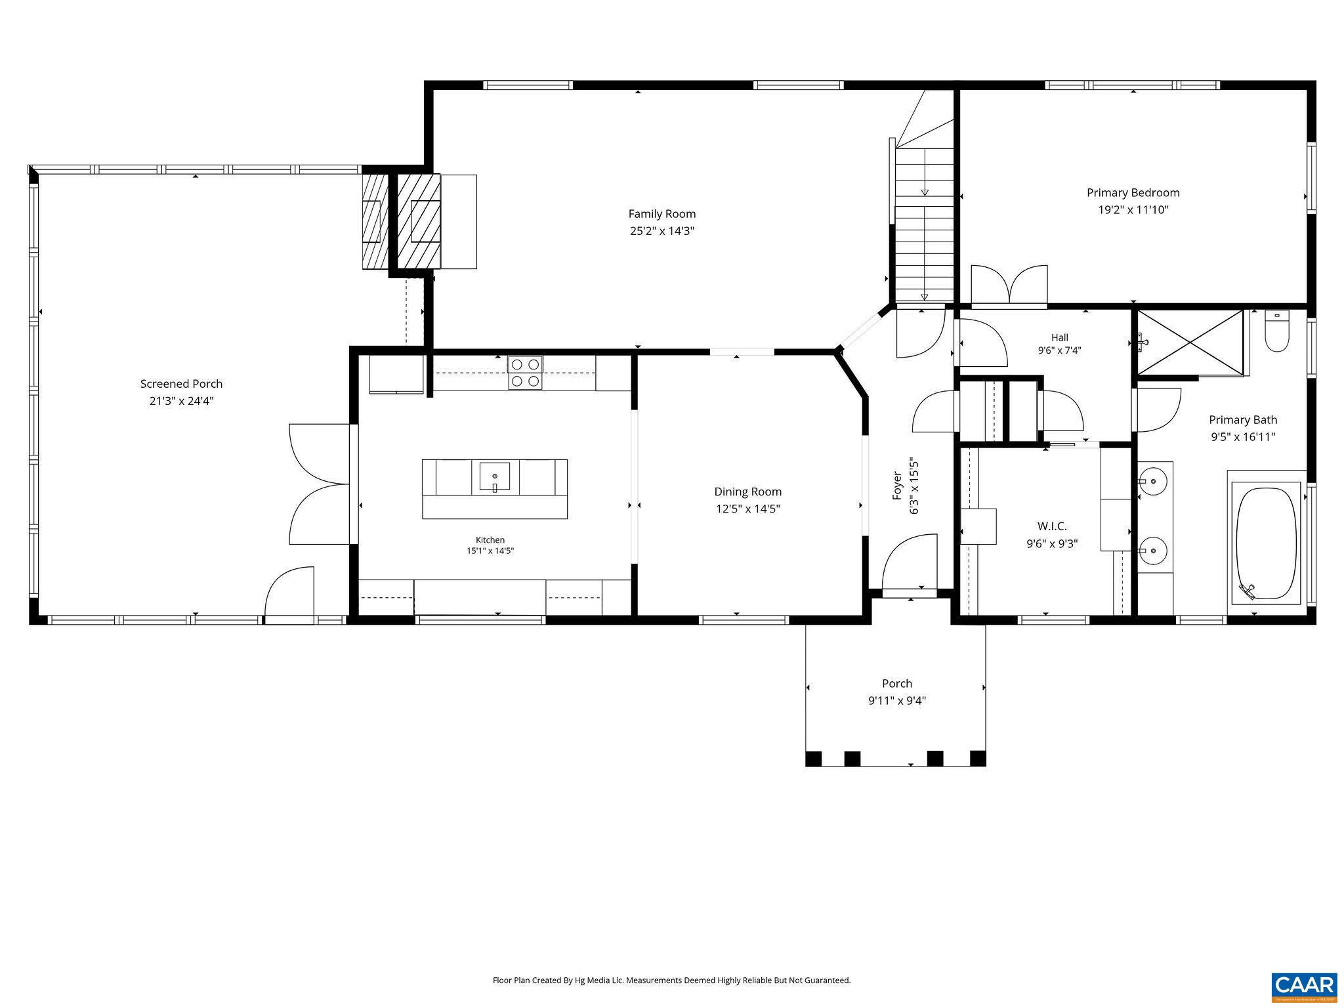
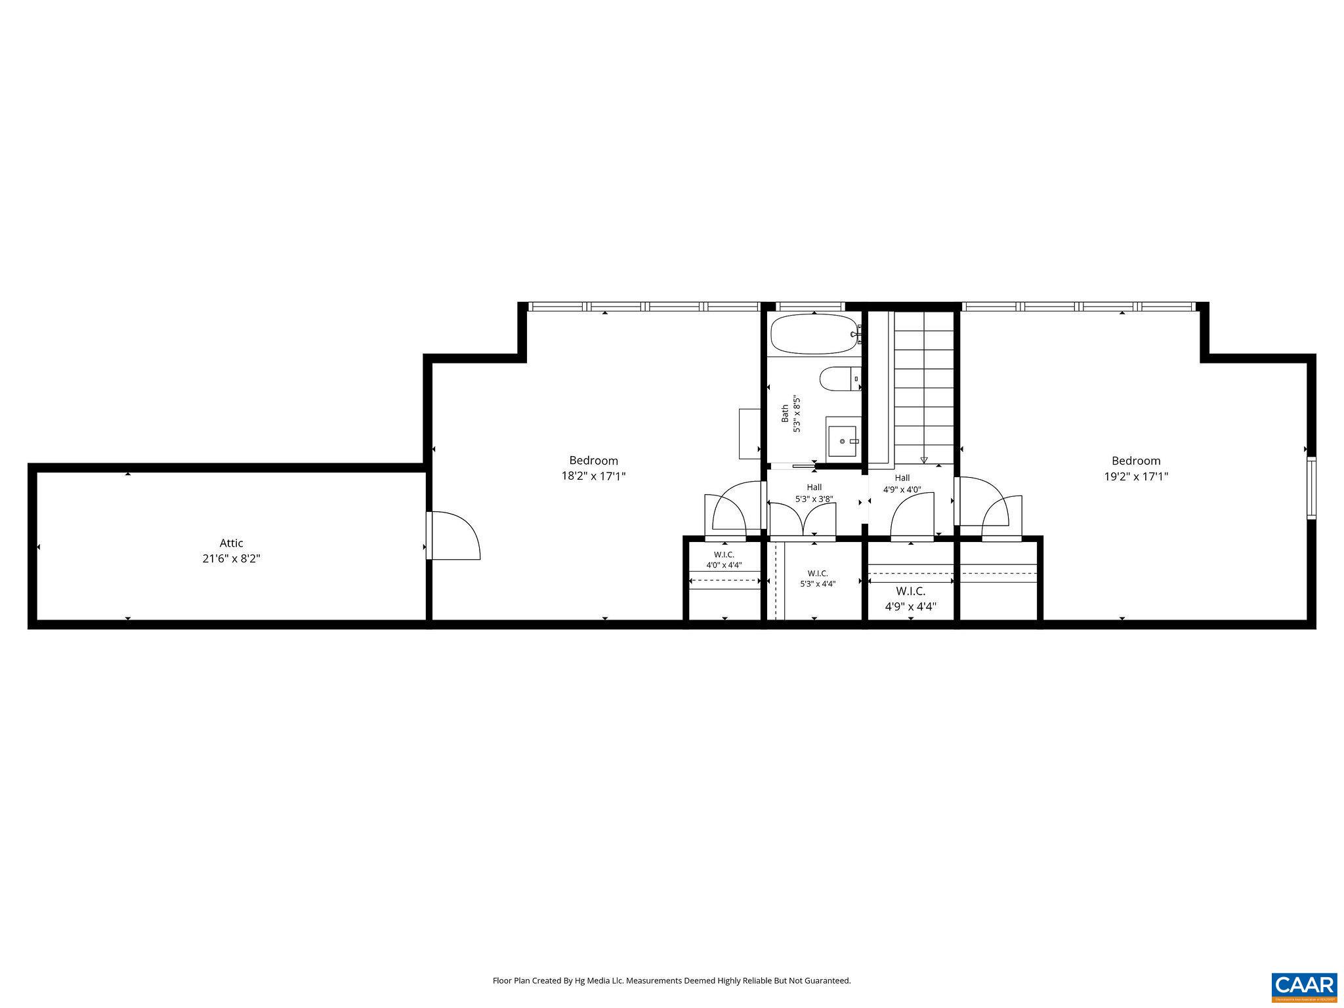
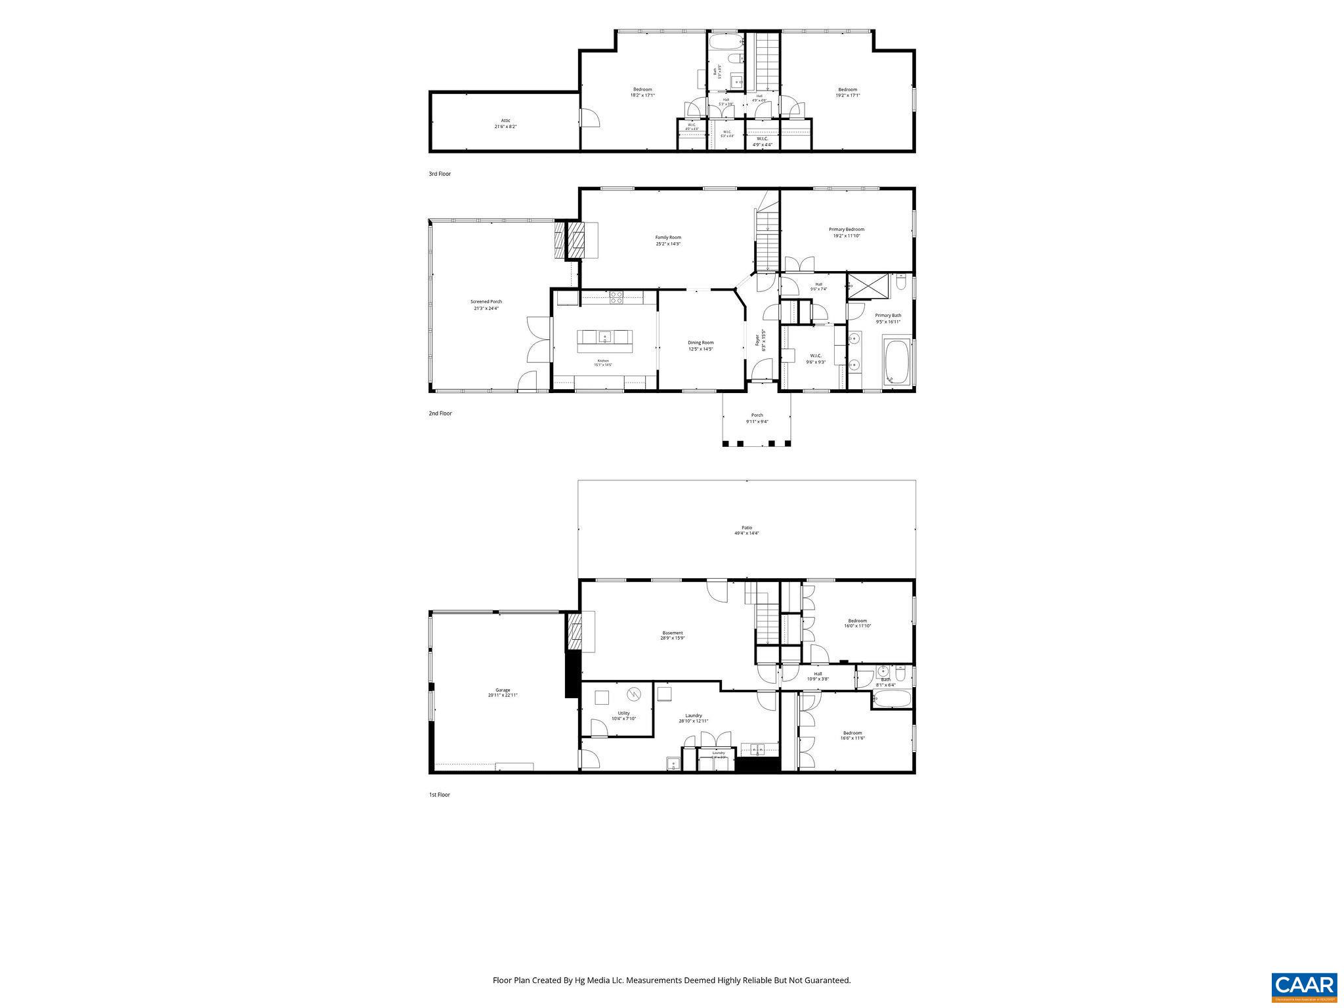
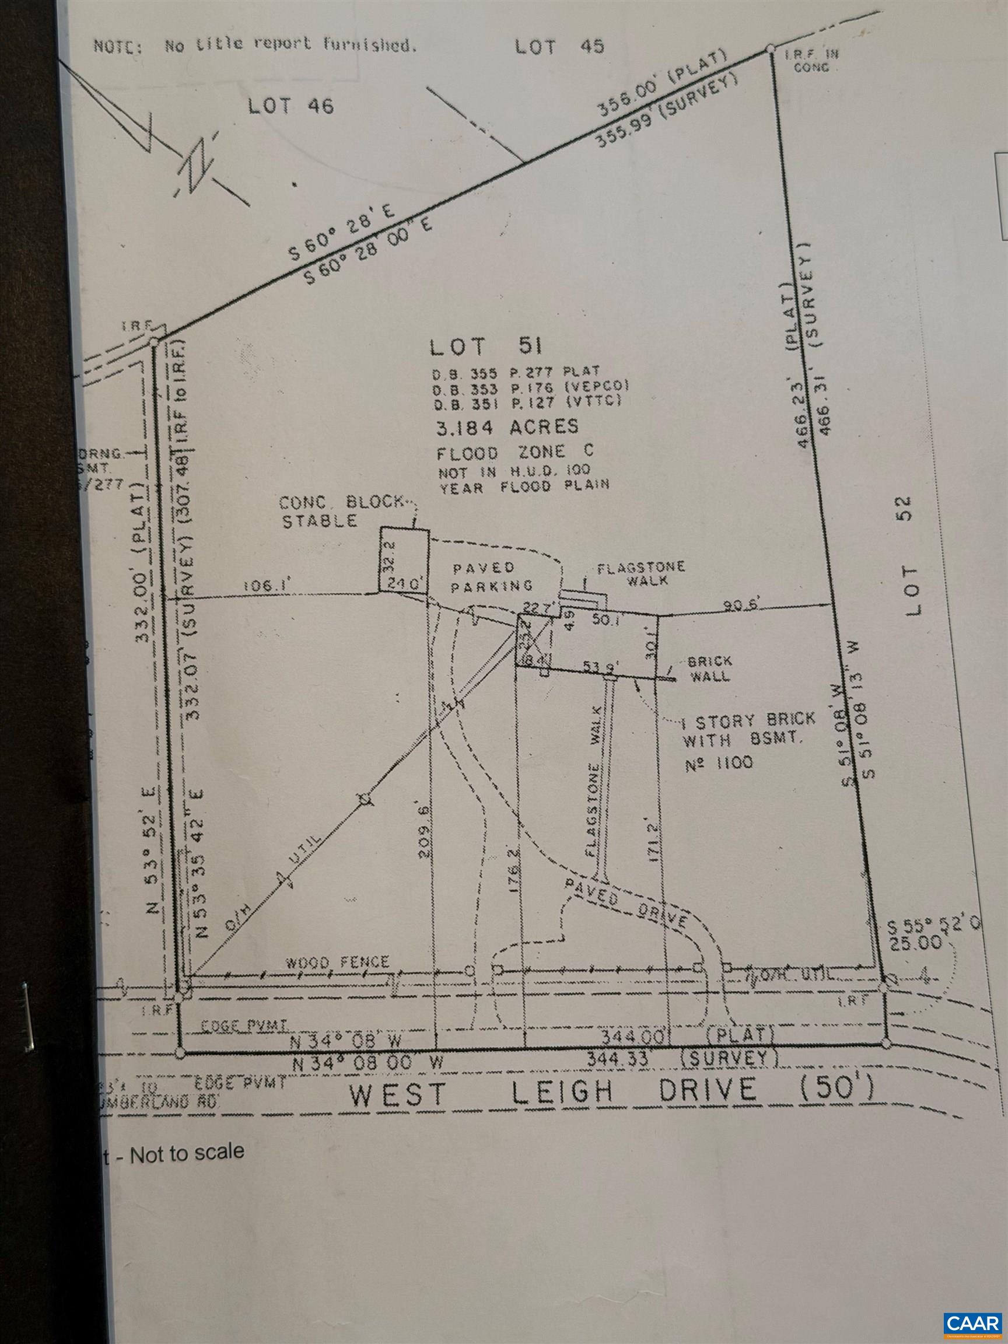
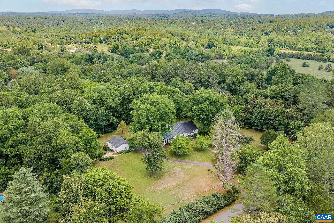
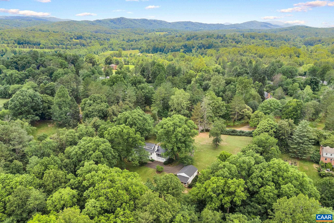
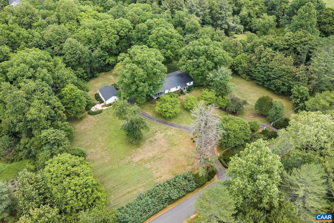
Located in the highly sought-after Ivy area, this character-filled home sits on one of the finest mostly level 3+ acre parcels in West Leigh. Thoughtfully renovated by Greer Associates and Rosney Co. Architects, it seamlessly blends timeless charm with modern functionality. The gourmet kitchen opens to the dining area and great room, where a wood-burning fireplace and expansive windows create a warm, light-filled gathering space. The main-level primary suite offers comfort and privacy, while a custom architectural railing leads upstairs to two spacious bedrooms, a full bath and ample storage. The walkout terrace level adds flexibility with a family room with wood burning fireplace and two additional bedrooms. Exceptional outdoor living includes a rear patio, private firepit lounge and stunning 490-square-foot screened porch with fireplace that overlooks professionally landscaped grounds. A detached 768-square-foot studio provides endless possibilities as a home office, art studio, fitness room or workshop. Offering a gorgeous park-like, completely private setting, architectural character and versatile living spaces, this is a rare opportunity in one of Ivy's most desirable neighborhoods.

5
beds

3
baths

4,700 Sq.Ft. LIVING AREA

3.18 Acres lot

Lindsay Milby

Lindsay Milby

Features & Amenities

Interior

  • total bedrooms5
  • Total bathrooms3
  • full bathrooms3
  • Laundry room Washer Hookup, Dryer Hookup
  • Flooring Hardwood
  • Fireplace Two, Masonry, Wood Burning
  • APPLIANCES Built-In Oven, Dishwasher, Disposal, Induction Cooktop, Microwave
  • other interior Features Primary Downstairs, Remodeled, Entrance Foyer, Eat-in Kitchen, Kitchen Island, Mud Room, Recessed Lighting

Area & Lot

  • Status Pending
  • Date Sold August 4, 2026
  • Living Area4,700 Sq.Ft.
  • Total Area5,454 Sq.Ft.
  • Lot Area3.18 Acres
  • MLS® ID678040
  • TypeResidential
  • YEAR BUILT1959
  • NeighborhoodWest of Town
  • View DescriptionGarden, Residential
  • Elementary SchoolIvy Elementary
  • Middle SchoolHenley
  • High SchoolWestern Albemarle

Exterior

  • Garage Space2.0
  • water SourcePublic
  • utilitiesCable Available, Propane
  • roofMetal
  • lot featuresGarden, Landscaped, Level, Native Plants, Partially Cleared, Private, Wooded
  • parkingAsphalt, Basement
  • HEAT TYPEForced Air, Propane
  • AIR CONDITIONINGHeat Pump
  • sewerSeptic Tank
  • SubstructureBlock
  • HOA AmenitiesWater
  • other exterior FeaturesMature Trees/Landscape, Porch

Financial

  • Sales Price$1,475,000
  • Real Estate Tax $8,350/yr
image

Schedule a Showing

We would love to show you our beautiful property. Please select your preferred date and time below. An agent will be in touch shortly to confirm your appointment.

Schedule a Showing

We would love to show you our beautiful property. Please select your preferred date and time below. An agent will be in touch shortly to confirm your appointment.

Thank you for your interest in 1100 WEST LEIGH DR, Charlottesville, VA 22901. We are reviewing your request and will be in touch shortly!

Mortgage Calculator

Estimate your monthly mortgage payment, including the principal and interest, property taxes, and HOA. Adjust the values to generate a more accurate rate.

All estimates are provided for informational purposes only. Actual amounts may vary.
$0,000 Your Payment 20 15 65
$0,000 Your Payment

West of Town

Explore

Work With Us

Please get in touch, we would love
to discuss your real estate needs!

Start Your Property Search

Follow Me on Instagram