111 FALCON DR
111 FALCON DR
111 FALCON DR
111 FALCON DR
111 FALCON DR
111 FALCON DR
111 FALCON DR
111 FALCON DR
111 FALCON DR
111 FALCON DR
111 FALCON DR
111 FALCON DR
111 FALCON DR
111 FALCON DR
111 FALCON DR
111 FALCON DR
111 FALCON DR
111 FALCON DR
111 FALCON DR
111 FALCON DR
111 FALCON DR
111 FALCON DR
111 FALCON DR
111 FALCON DR
111 FALCON DR
111 FALCON DR
111 FALCON DR
111 FALCON DR
111 FALCON DR
111 FALCON DR
111 FALCON DR
111 FALCON DR
111 FALCON DR
111 FALCON DR
111 FALCON DR
111 FALCON DR
111 FALCON DR
111 FALCON DR
111 FALCON DR
111 FALCON DR
111 FALCON DR
111 FALCON DR
111 FALCON DR
111 FALCON DR
111 FALCON DR
111 FALCON DR
111 FALCON DR
111 FALCON DR
111 FALCON DR
111 FALCON DR
111 FALCON DR
111 FALCON DR
111 FALCON DR
111 FALCON DR
111 FALCON DR
SEE ALL PHOTOS
111 FALCON DR
111 FALCON DR
111 FALCON DR
111 FALCON DR
111 FALCON DR
111 FALCON DR
111 FALCON DR
111 FALCON DR
111 FALCON DR
111 FALCON DR
111 FALCON DR
111 FALCON DR
111 FALCON DR
111 FALCON DR
111 FALCON DR
111 FALCON DR
111 FALCON DR
111 FALCON DR
111 FALCON DR
111 FALCON DR
111 FALCON DR
111 FALCON DR
111 FALCON DR
111 FALCON DR
111 FALCON DR
111 FALCON DR
111 FALCON DR
111 FALCON DR
111 FALCON DR
111 FALCON DR
111 FALCON DR
111 FALCON DR
111 FALCON DR
111 FALCON DR
111 FALCON DR
111 FALCON DR
111 FALCON DR
111 FALCON DR
111 FALCON DR
111 FALCON DR
111 FALCON DR
111 FALCON DR
111 FALCON DR
111 FALCON DR
111 FALCON DR
111 FALCON DR
111 FALCON DR
111 FALCON DR
111 FALCON DR
111 FALCON DR
111 FALCON DR
111 FALCON DR
111 FALCON DR
111 FALCON DR
111 FALCON DR
Represented Seller

111 FALCON DR

111 FALCON DR, Charlottesville, VA 22901

$4,400,000
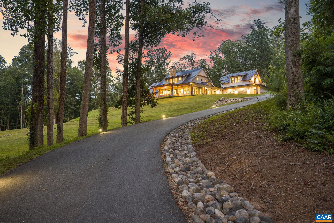
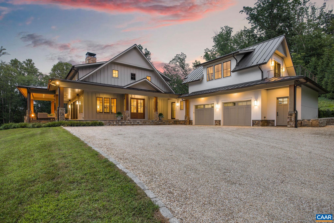
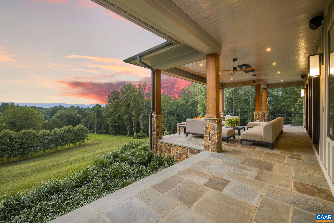
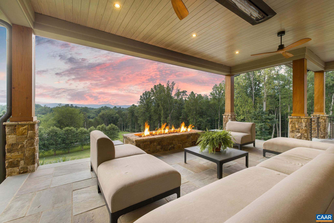
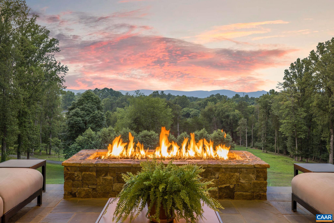
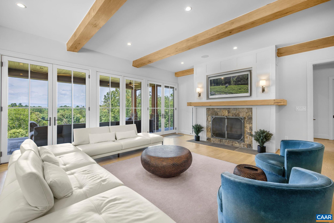
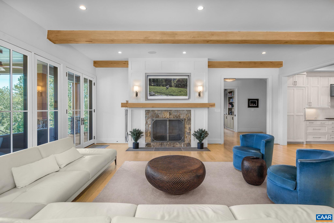
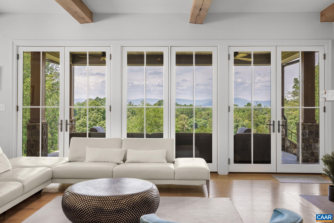
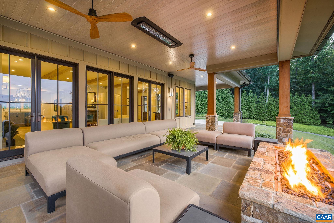
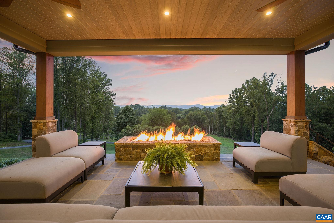
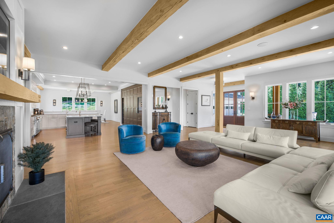
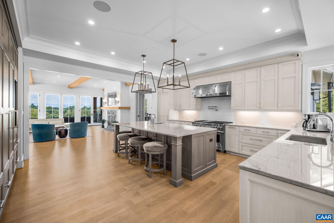
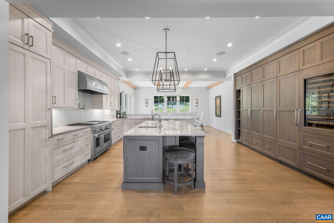
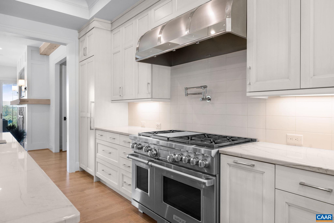
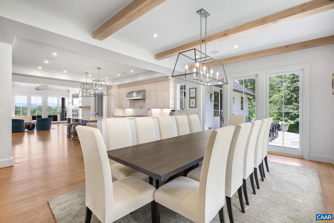
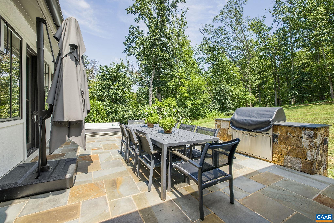
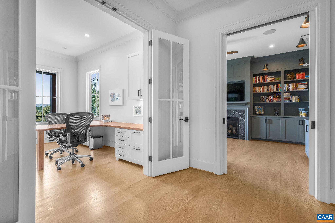
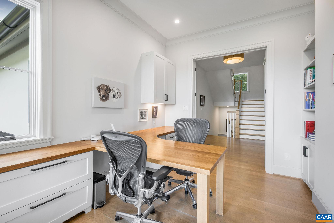
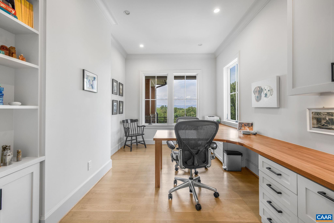
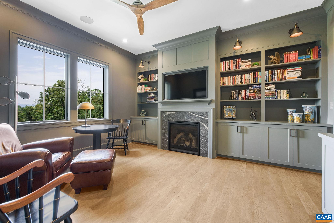
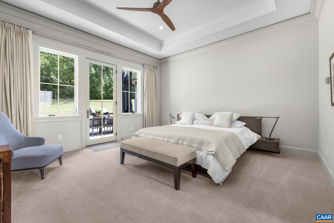
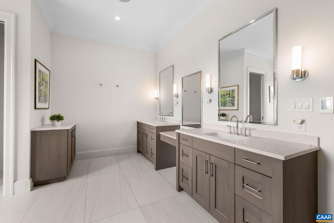
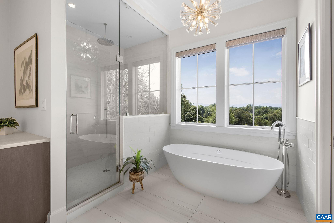
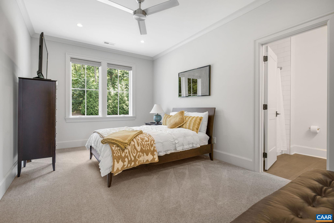
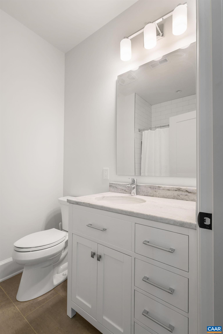
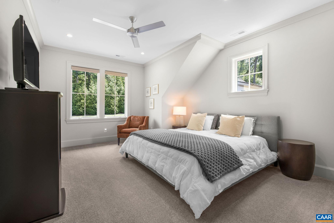
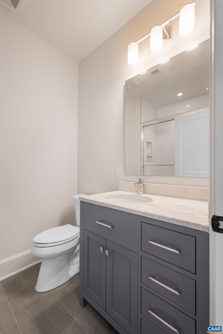
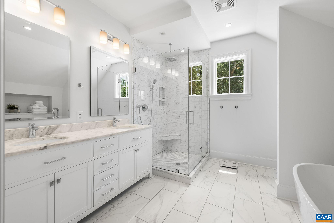
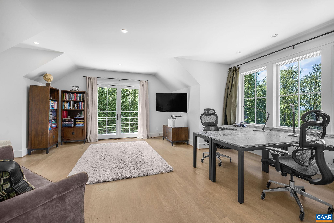
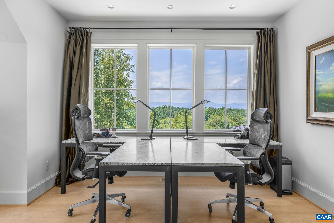
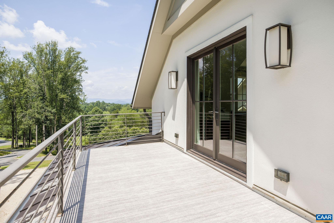
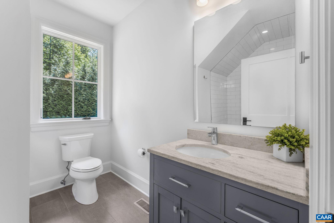
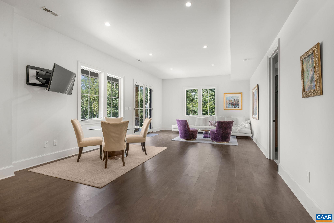
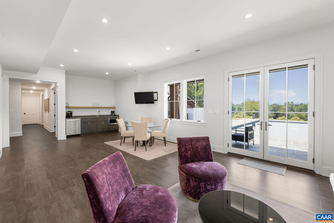
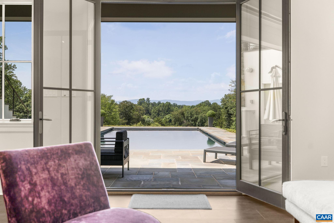
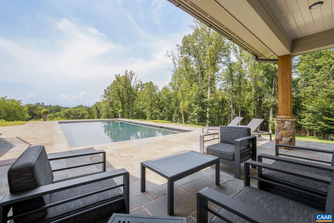
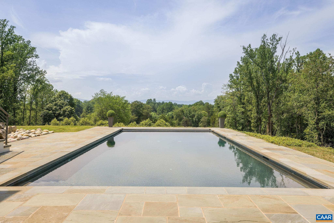
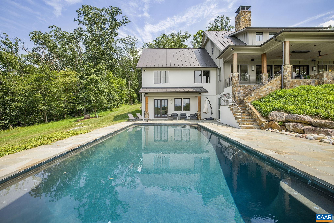
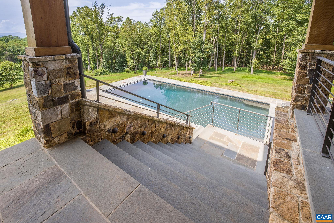
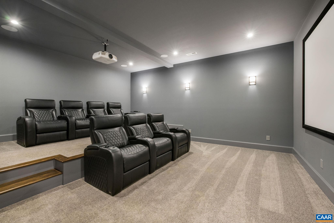
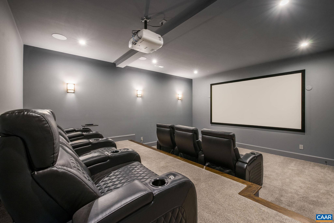
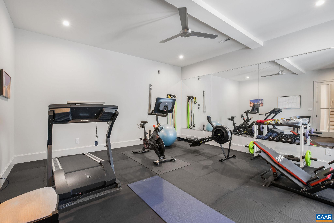
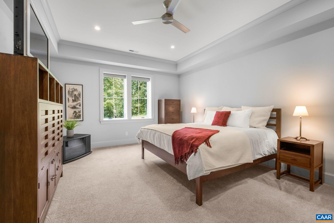
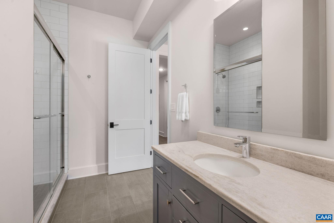
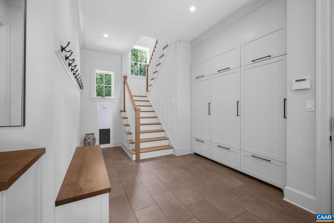
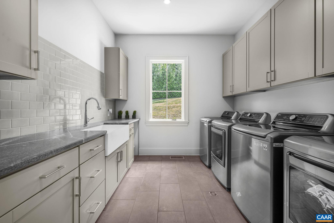
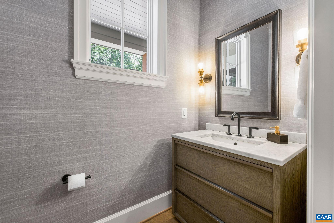
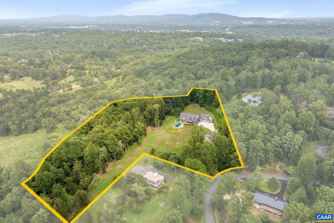
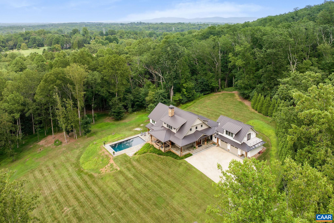
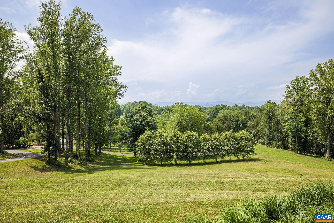
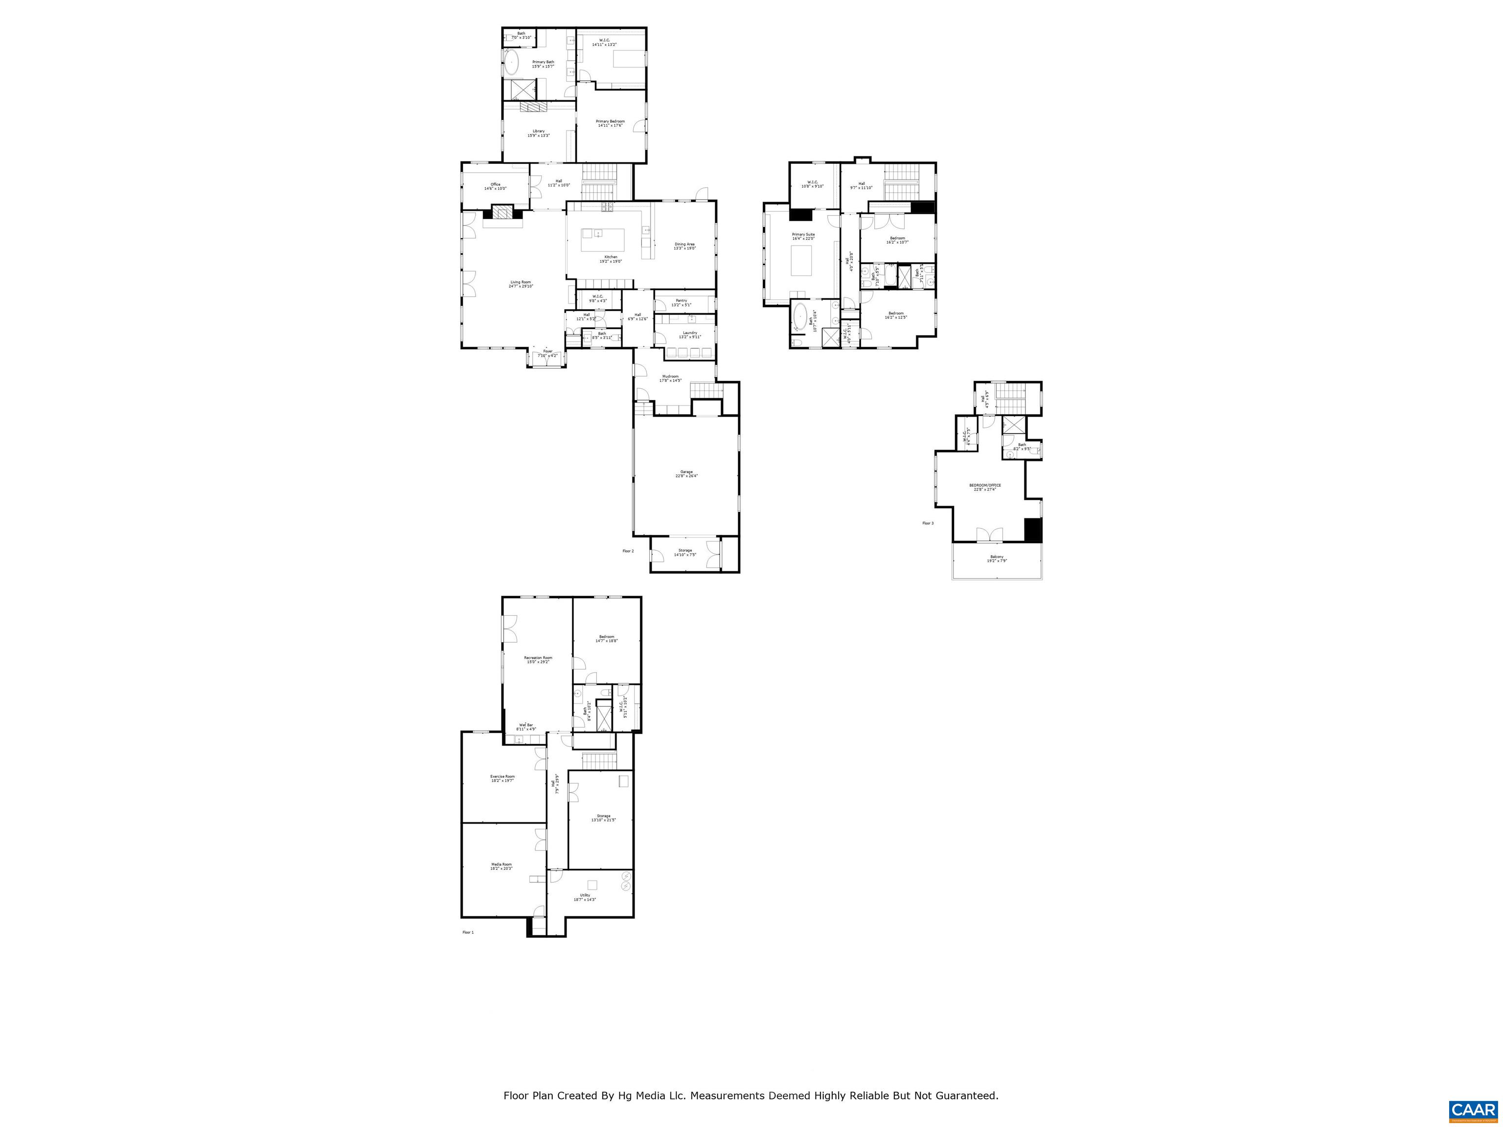
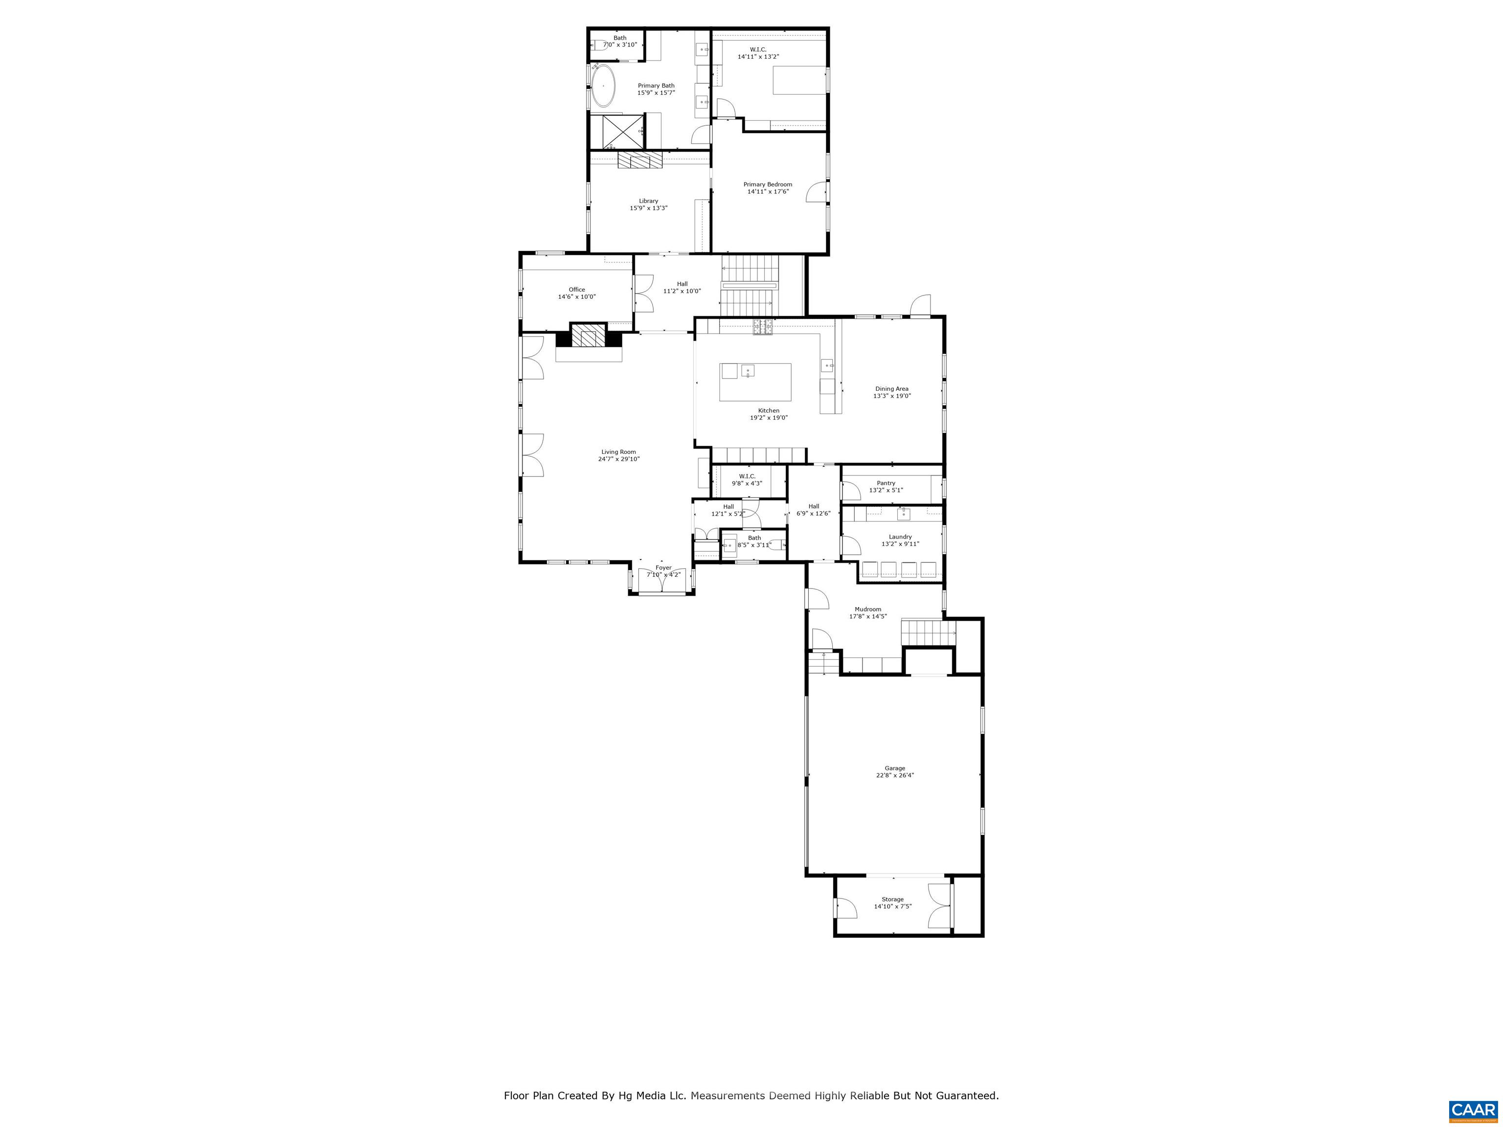
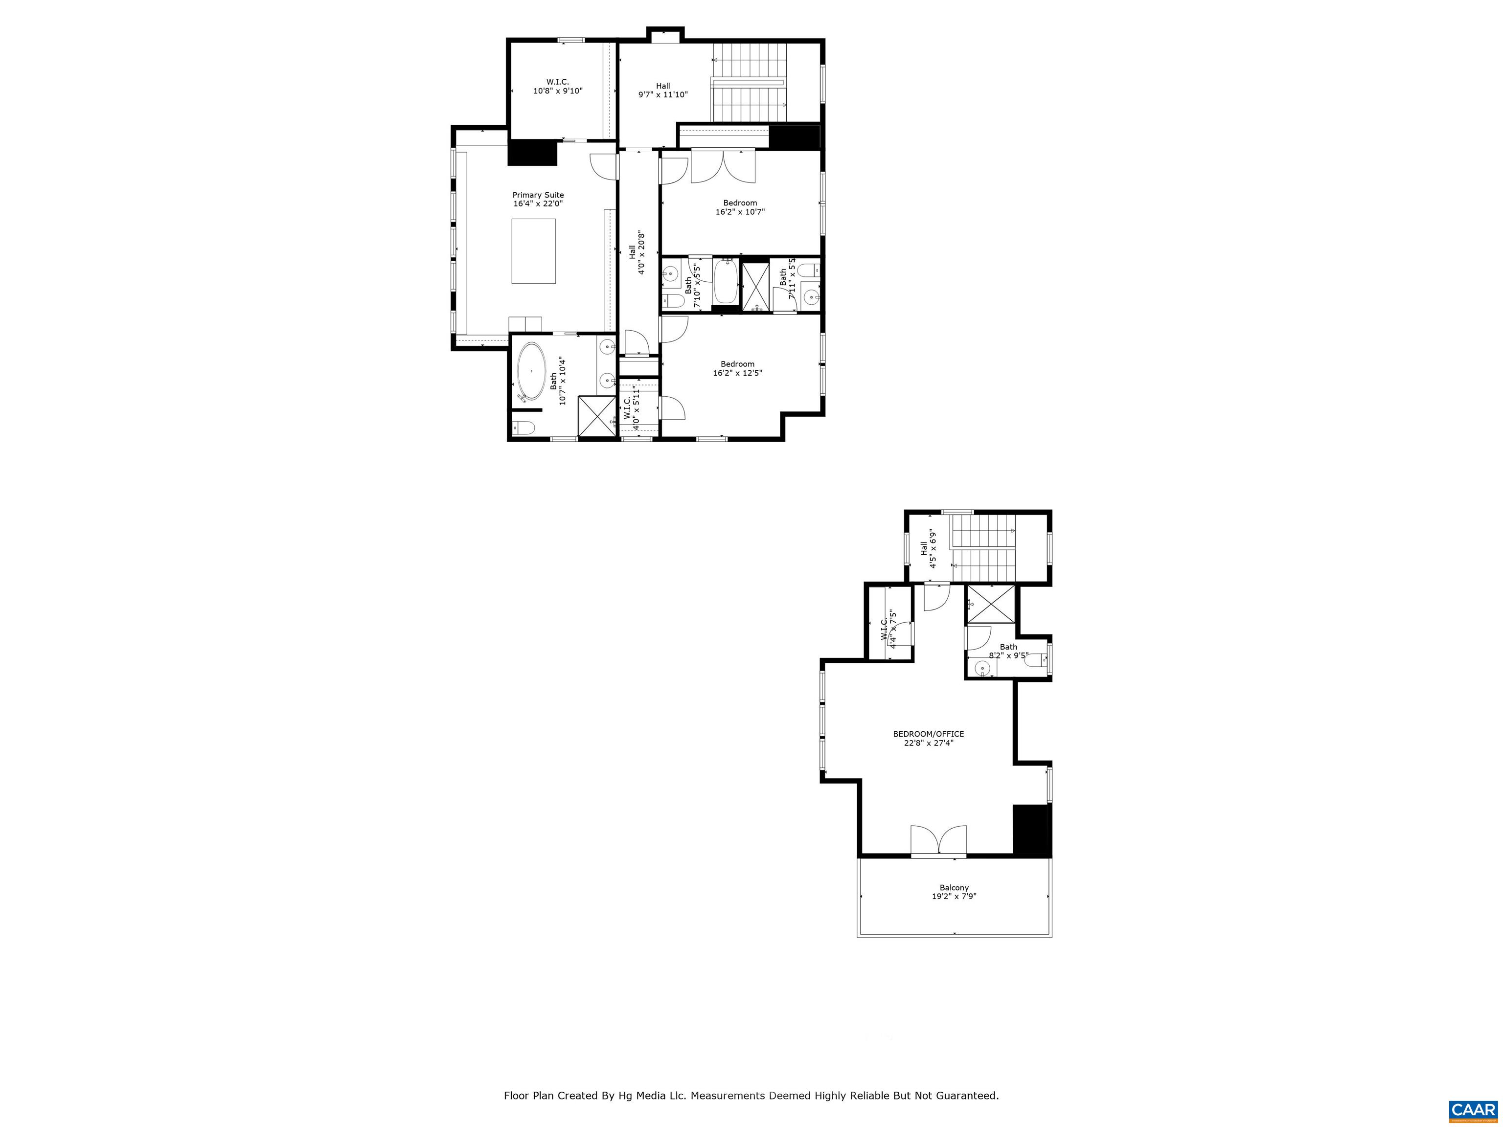
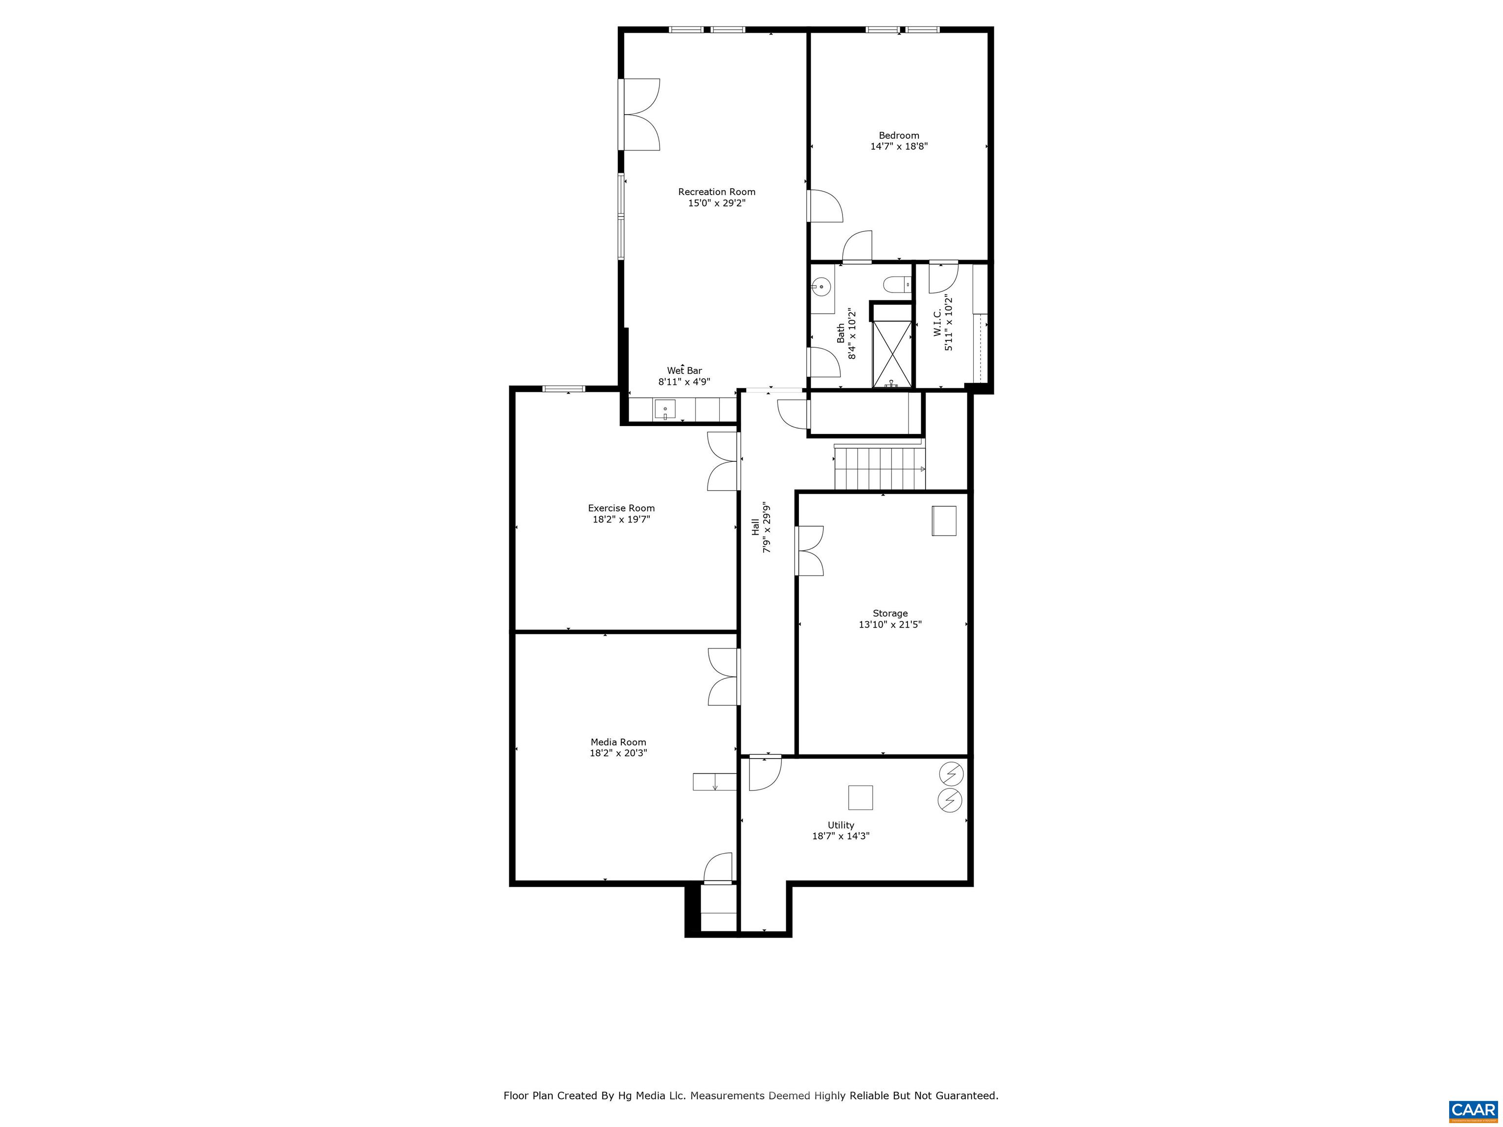
Sweeping Blue Ridge Views and Exceptional Design. A rare offering in Charlottesville's premier Colthurst Farm neighborhood minutes from UVA, Historic Downtown and two Country Clubs. Set on 6+ private acres with just under 8,000 sf of living space and 1,700+ sf of outdoor porches and terraces, this custom-built estate captures sweeping Blue Ridge Mountain views from nearly every room. Thoughtfully designed for luxurious everyday living and grand entertaining the home features soaring ceilings, a breathtaking great room with wood burning fireplace and a chef's kitchen with 6 burner Wolf range and Sub-Zero appliances and wine fridge. The main-level primary suite is a tranquil retreat with spa-like amenities and a huge closet with custom shelving. Additional highlights include a home office, library with gas fireplace and built-ins, a second primary suite upstairs, two ensuite bedrooms and a private guest suite/office wing. The terrace level offers a full gym, home theater, rec room with wet bar and guest suite. Outside, enjoy a covered terrace with built in gas firepit, heated saltwater pool with state-of-the-art automation, private terrace with jacuzzi hot tub and an outdoor shower. A stunning blend of privacy, elegance and views.

6
beds

7
baths

7,611 Sq.Ft. LIVING AREA

6.23 Acres lot

Lindsay Milby

Lindsay Milby

Features & Amenities

Interior

  • total bedrooms6
  • Total bathrooms7
  • full bathrooms6
  • half bathroom1
  • Flooring Carpet, Hardwood
  • Fireplace Two, Gas, Wood Burning
  • APPLIANCES Dishwasher, Disposal, Gas Range, Microwave, Other, Refrigerator, Some Commercial Grade, See Remarks, Wine Cooler, Dryer, Washer
  • other interior Features Double Vanity, Hot Tub/Spa, Primary Downstairs, Multiple Primary Suites, Walk-In Closet(s), Entrance Foyer, Eat-in Kitchen, Home Office, Kitchen Island, Mud Room, Recessed Lighting

Area & Lot

  • Status Represented Seller
  • Date Sold September 22, 2025
  • Living Area7,611 Sq.Ft.
  • Total Area9,004 Sq.Ft.
  • Lot Area6.23 Acres
  • MLS® ID667504
  • TypeResidential
  • YEAR BUILT2018
  • NeighborhoodNorth of Town
  • View DescriptionMountain(s), Panoramic
  • Elementary SchoolGreer
  • Middle SchoolJourney
  • High SchoolAlbemarle

Exterior

  • STORIES2
  • Garage Space2.0
  • water SourcePublic
  • utilitiesCable Available, Propane
  • PoolBuilding ENERGY STAR Qualified Pool Pump, Pool Cover, Pool, Private
  • roofMetal, Other
  • lot featuresGarden, Landscaped, Native Plants, Partially Cleared, Private, Secluded, Wooded
  • parkingAttached, Electricity, Garage, Garage Door Opener
  • HEAT TYPEForced Air, Heat Pump, Propane, Multi-Fuel
  • AIR CONDITIONINGHeat Pump
  • sewerSeptic Tank
  • SubstructureBlock
  • HOA AmenitiesNone
  • security FeaturesSecurity System, Surveillance System
  • other exterior FeaturesFire Pit, Hot Tub/Spa

Financial

  • Sales Price$4,400,000
  • Real Estate Tax $28,445/yr
  • HOA $100/yr
image

Schedule a Showing

We would love to show you our beautiful property. Please select your preferred date and time below. An agent will be in touch shortly to confirm your appointment.

Schedule a Showing

We would love to show you our beautiful property. Please select your preferred date and time below. An agent will be in touch shortly to confirm your appointment.

Thank you for your interest in 111 FALCON DR, Charlottesville, VA 22901. We are reviewing your request and will be in touch shortly!

Mortgage Calculator

Estimate your monthly mortgage payment, including the principal and interest, property taxes, and HOA. Adjust the values to generate a more accurate rate.

All estimates are provided for informational purposes only. Actual amounts may vary.
$0,000 Your Payment 20 15 65
$0,000 Your Payment

North of Town

Explore

Work With Us

Please get in touch, we would love
to discuss your real estate needs!

Start Your Property Search

Follow Me on Instagram