1113 MARION DR
1113 MARION DR
1113 MARION DR
1113 MARION DR
1113 MARION DR
1113 MARION DR
1113 MARION DR
1113 MARION DR
1113 MARION DR
1113 MARION DR
1113 MARION DR
1113 MARION DR
1113 MARION DR
1113 MARION DR
1113 MARION DR
1113 MARION DR
1113 MARION DR
1113 MARION DR
1113 MARION DR
1113 MARION DR
1113 MARION DR
1113 MARION DR
1113 MARION DR
1113 MARION DR
1113 MARION DR
1113 MARION DR
1113 MARION DR
1113 MARION DR
1113 MARION DR
1113 MARION DR
1113 MARION DR
SEE ALL PHOTOS
1113 MARION DR
1113 MARION DR
1113 MARION DR
1113 MARION DR
1113 MARION DR
1113 MARION DR
1113 MARION DR
1113 MARION DR
1113 MARION DR
1113 MARION DR
1113 MARION DR
1113 MARION DR
1113 MARION DR
1113 MARION DR
1113 MARION DR
1113 MARION DR
1113 MARION DR
1113 MARION DR
1113 MARION DR
1113 MARION DR
1113 MARION DR
1113 MARION DR
1113 MARION DR
1113 MARION DR
1113 MARION DR
1113 MARION DR
1113 MARION DR
1113 MARION DR
1113 MARION DR
1113 MARION DR
1113 MARION DR
Sold

1113 MARION DR

1113 MARION DR, Charlottesville, VA 22903

$1,250,000
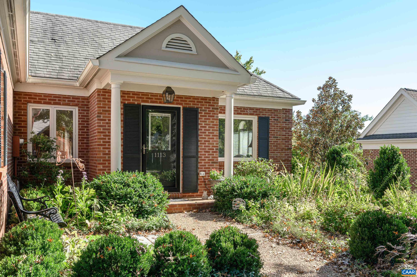
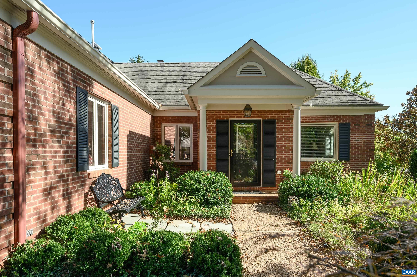
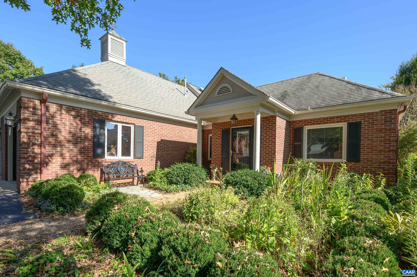
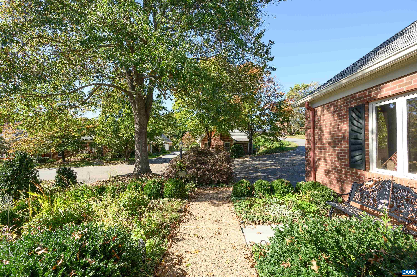
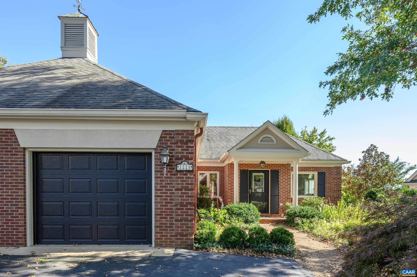
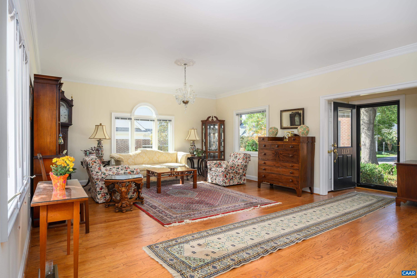
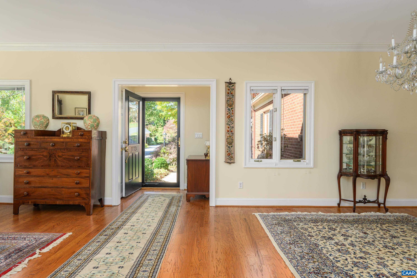
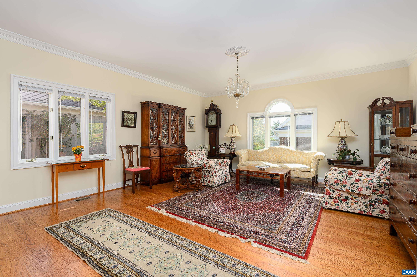
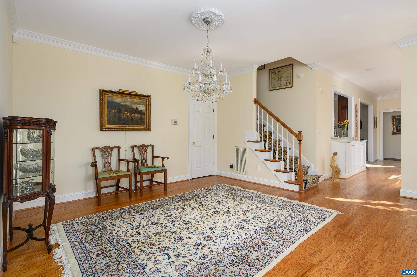
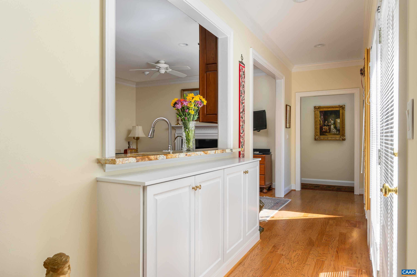
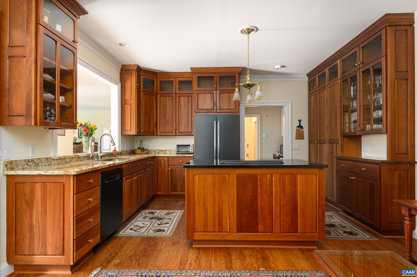
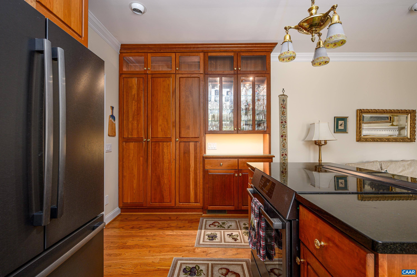
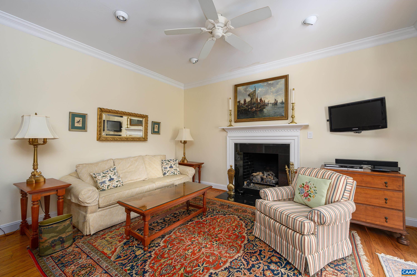
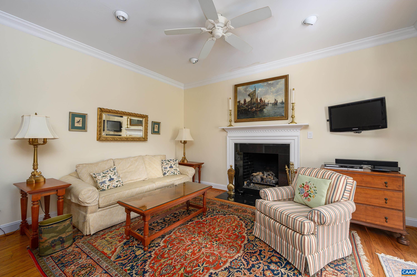
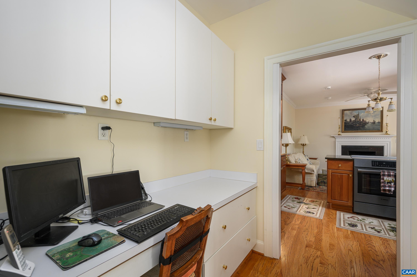
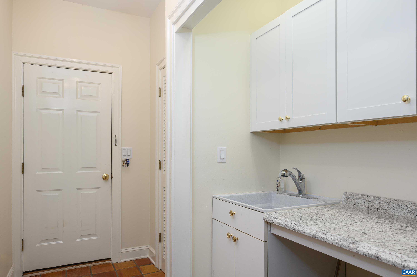
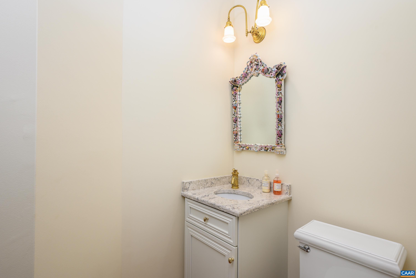
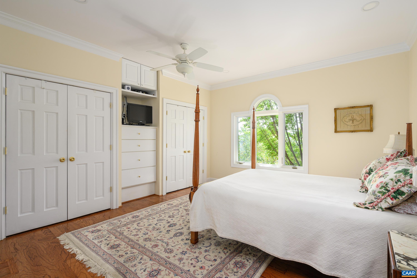
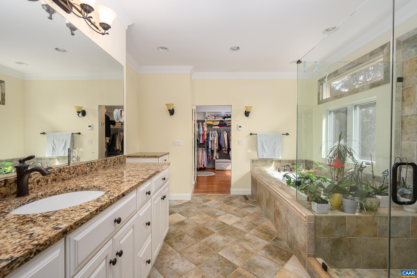
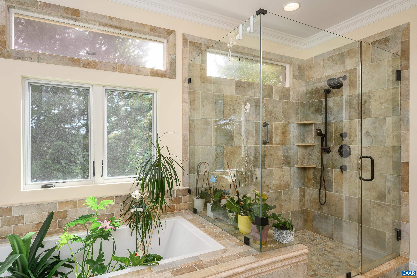
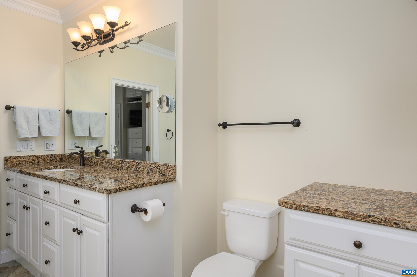
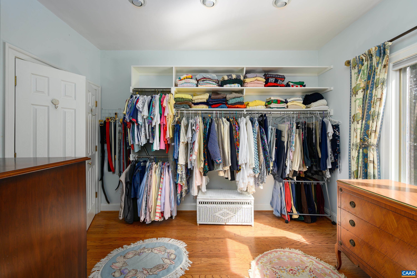
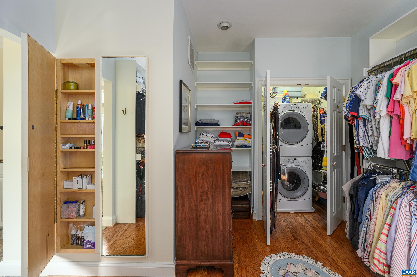
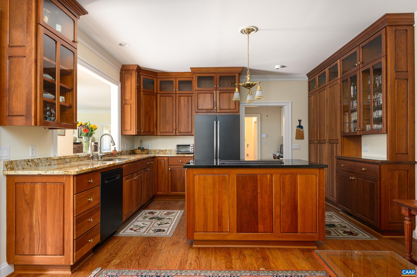
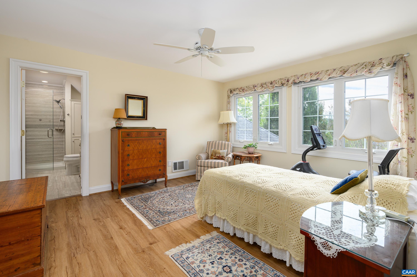
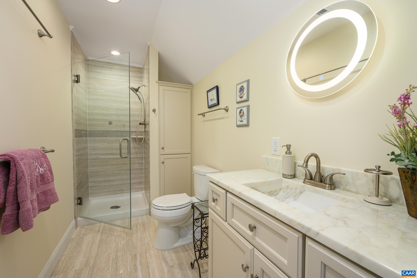
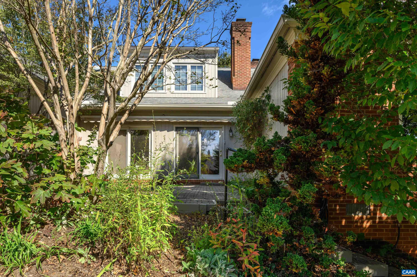
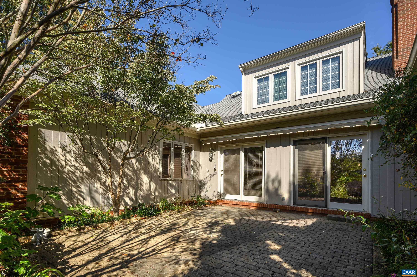
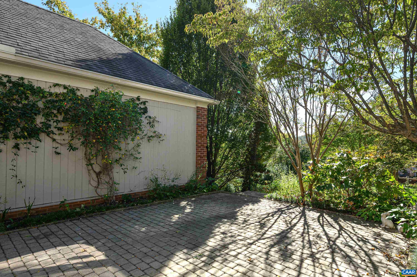
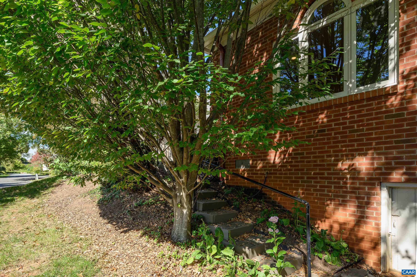
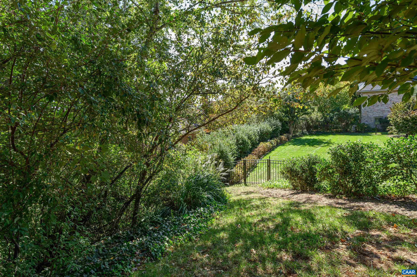
Ednam. Exceptionally designed. Versatile floor plan for formal or informal lifestyles & one level living. Spacious living room & dining areas, large windows, tall ceilings. Open kitchen/family room with fireplace, custom cabinets, pantry, granite counters. Primary bedroom suite with generous closets, dressing room & spa bath. Unique to the neighborhood is a private courtyard patio with perennial boarders & flowering shrubs. The Kitchen & Patio have seasonal mountain views. The second-floor bedroom and attached remodeled bath is private and quiet. 1st floor office area with built-in desk and storage, laundry area with large sink & attached 1 car garage. Abundant storage with shelves in the walk-in attic. Easy Access walk-in conditioned crawl space. HOA includes lawn mowing & mulching, trash, recycling & snow removal. Wonderful neighborhood for walking. Walk to Boars Head Inn Sports Center and Golf Course. Easy access to all areas of town. Minutes to UVA, Downtown and Barracks Road. Liberty Home Guard Home Warranty Program on property is transferable.

2
beds

3
baths

2,238 Sq.Ft. LIVING AREA

6,098.4 Sq.Ft. lot

Features & Amenities

Interior

  • total bedrooms2
  • Total bathrooms3
  • full bathrooms2
  • half bathroom1
  • Laundry room Washer Hookup, Dryer Hookup
  • Flooring Hardwood
  • Fireplace One, Gas, Gas Log
  • APPLIANCES Convection Oven, Dishwasher, Disposal, Induction Cooktop, Refrigerator, Dryer, Washer
  • other interior Features Attic, Central Vacuum, Primary Downstairs, Permanent Attic Stairs, Walk-In Closet(s), Entrance Foyer, Home Office, Mud Room, Recessed Lighting

Area & Lot

  • Status Sold
  • Date Sold November 14, 2024
  • Living Area2,238 Sq.Ft.
  • Total Area2,581 Sq.Ft.
  • Lot Area6,098.4 Sq.Ft.
  • MLS® ID657821
  • TypeResidential
  • YEAR BUILT1992
  • NeighborhoodWest of Town
  • Elementary SchoolMurray
  • Middle SchoolHenley
  • High SchoolWestern Albemarle

Exterior

  • STORIES2
  • Garage Space1.0
  • water SourcePublic
  • utilitiesCable Available, Natural Gas Available, Other
  • roofArchitectural
  • lot featuresGarden, Landscaped
  • parkingAsphalt, Attached, Electricity, Garage Faces Front, Garage, Garage Door Opener
  • HEAT TYPEForced Air, Natural Gas
  • AIR CONDITIONINGCentral Air
  • sewerPublic Sewer
  • SubstructureBlock
  • HOA AmenitiesNone
  • security FeaturesSecurity System, Smoke Detector(s), Surveillance System

Financial

  • Sales Price$1,250,000
  • Real Estate Tax $8,165/yr
  • HOA $433/mo

West of Town

Explore

Work With Us

Please get in touch, we would love
to discuss your real estate needs!

Start Your Property Search

Follow Me on Instagram