Represented Buyer
1118 Club Dr
1118 Club Drive, Keswick, VA 22947
1118 Club Drive, Keswick, VA 22947
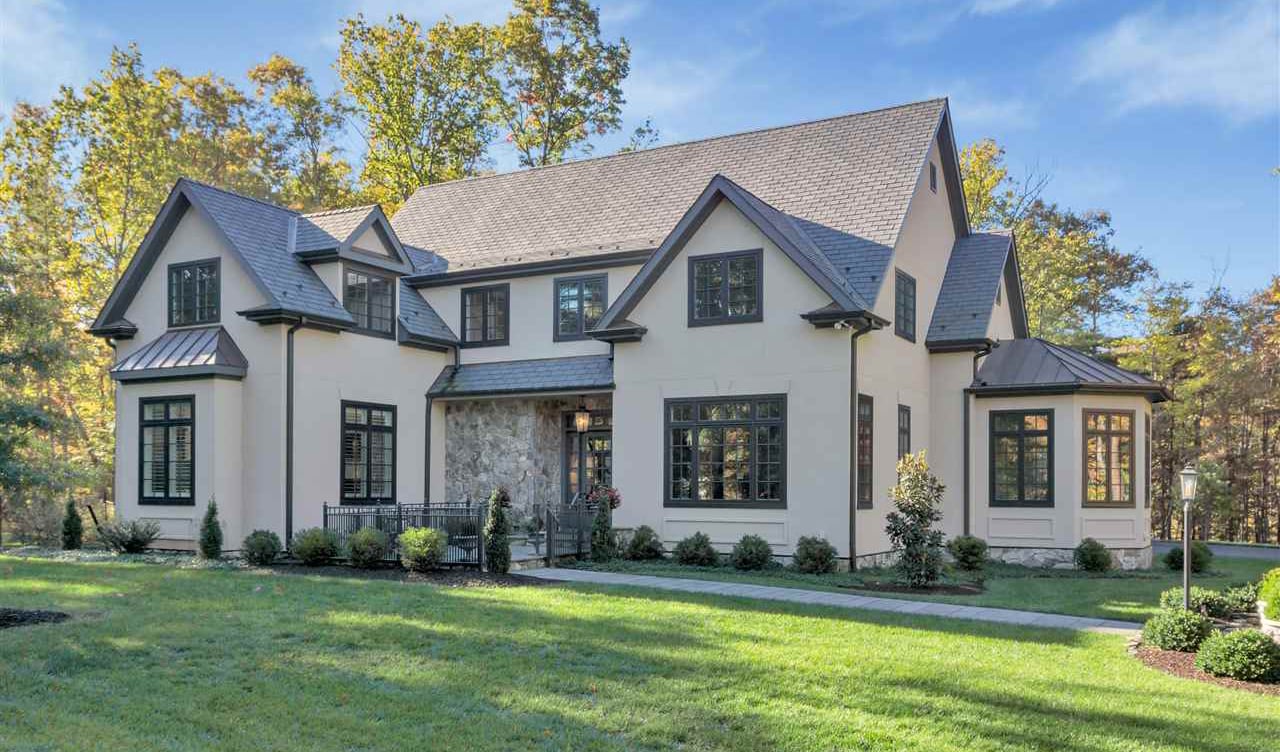
Exquisite French Provincial masterpiece offering luxury and comfort! The finest in custom finishes throughout this architectural gem! Enjoy the best of main-level living with a sumptuous primary suite, an adjacent study with a fireplace, two spacious walk-ins with custom shelving, and private access to the bluestone patio. A recently and completely renovated gourmet kitchen will satisfy the most discerning chef and features top-of-the-line appliances, custom cabinetry, and exceptionally crafted details. Relax in the soaring great room with beamed vaulted ceilings & stone fireplace or flow effortlessly out the French doors to the trellised bluestone patio. Entertain in the sun-drenched dining room or enjoy intimate dining or lounging in the semi-octagonal conservatory/breakfast room. Thoughtfully designed mud room, laundry room, and desk/workspace complete the main level. Three additional bedrooms upstairs, each with attached full baths and ample storage areas. Second-floor loft overlooks the great room and is an ideal workout room or private work area. The gardens and outdoor spaces are immaculate and perfectly manicured. New solar, whole-house generator, heated exterior bluestone walkway/front entryway, and so much more! Must see!
4
beds
5
baths
4,356 Sq.Ft. LIVING AREA
2.28 Acres lot

Estimate your monthly mortgage payment, including the principal and interest, property taxes, and HOA. Adjust the values to generate a more accurate rate.