



1130 E HIGH ST Unit: J
SEE ALL PHOTOS
1130 E HIGH ST Unit: J
For Sale

1130 E HIGH ST Unit: J

1130 E HIGH ST Unit: J, Charlottesville, VA 22902

$650,000
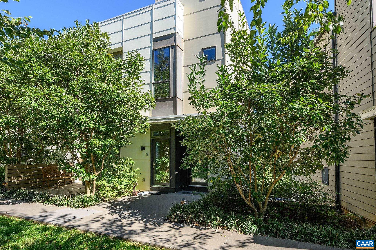
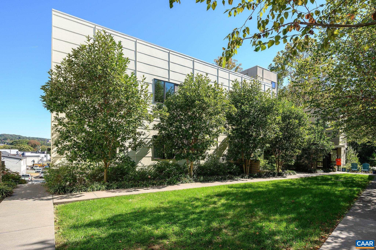
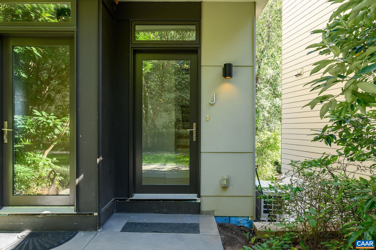
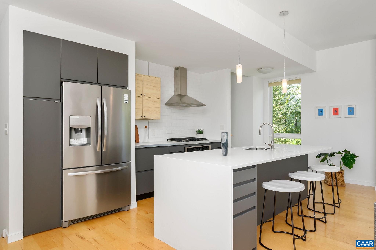
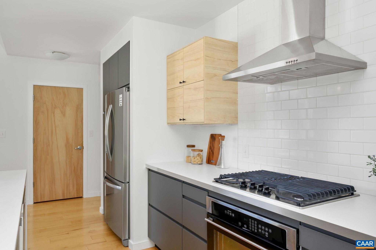
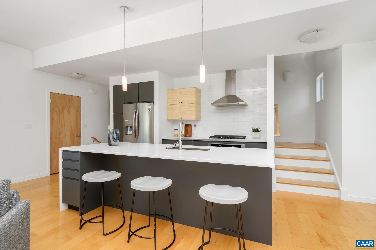
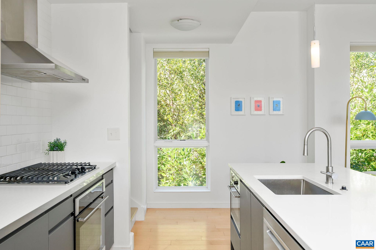
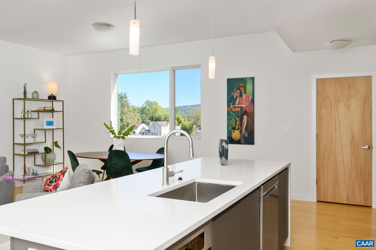
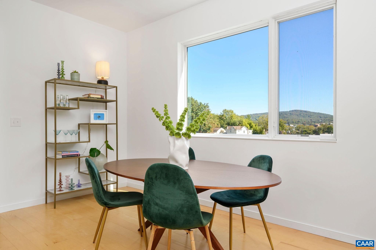
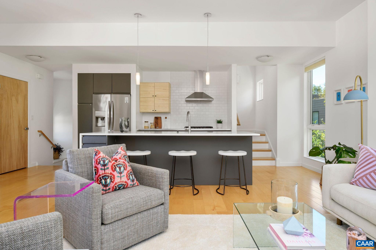
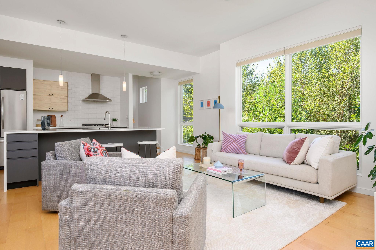
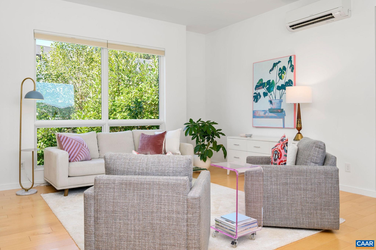
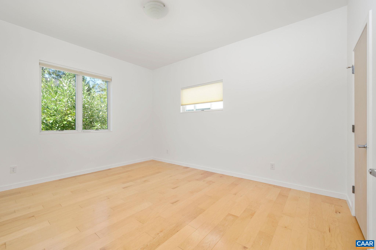
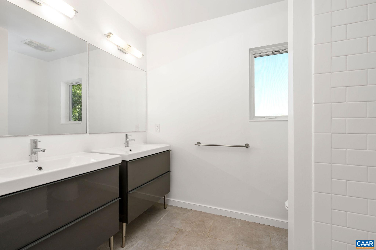
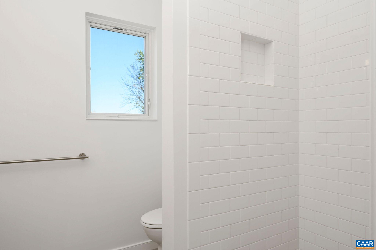
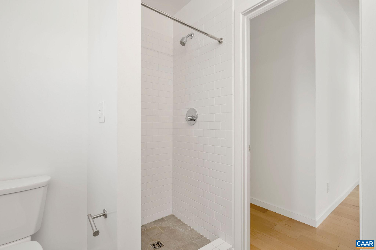
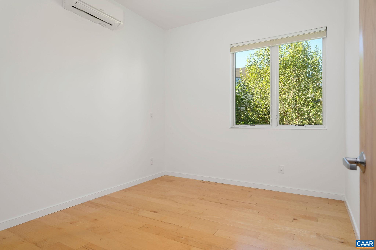
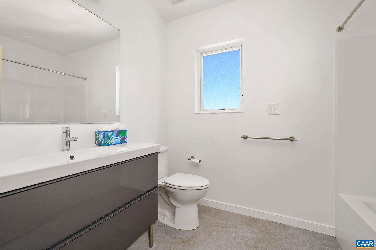
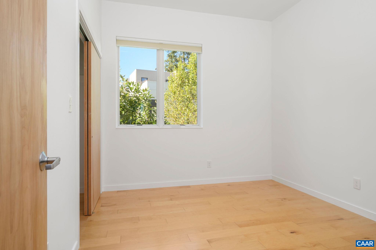
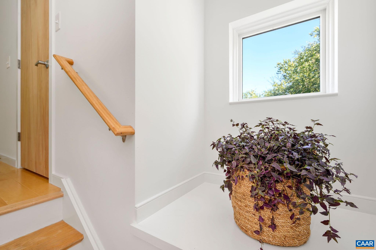
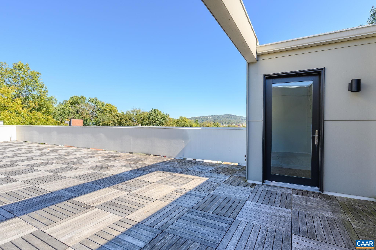
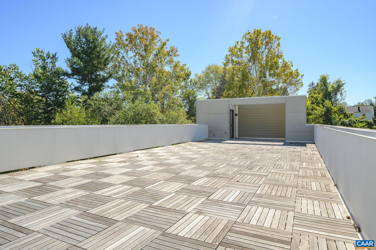
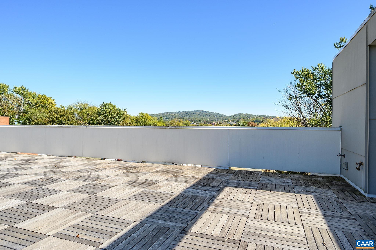
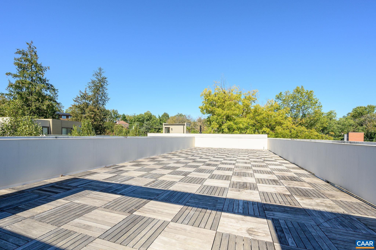
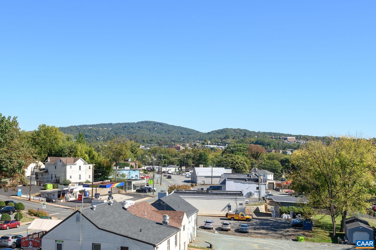
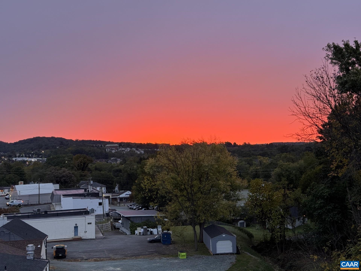
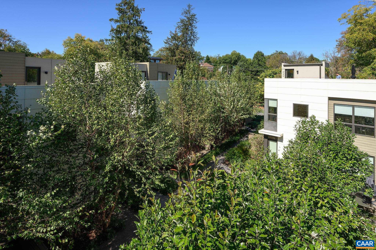
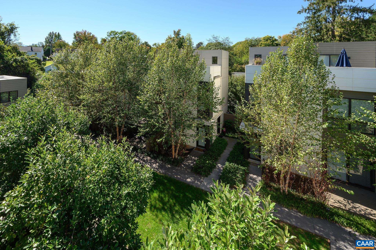
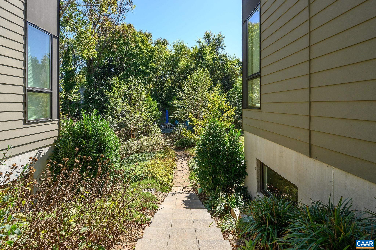
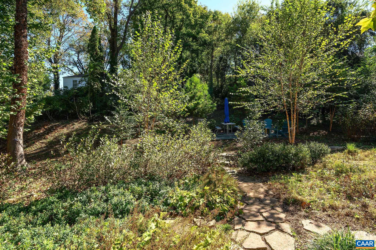
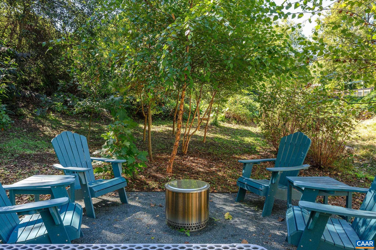
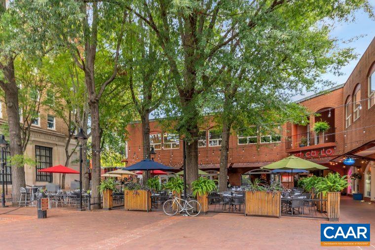
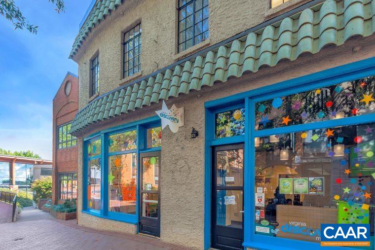
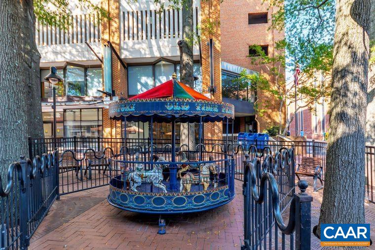
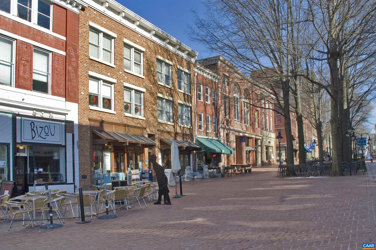
Stroll to the Historic Downtown Mall and enjoy boutique shopping, live music and fabulous dining from this beautifully designed Greenbuilt condo completed in 2019. Surrounded by native plants and trees in the landscaped courtyard, the maintenace free condomimium blends modern living with a connection to nature. Soaring ceilings and expansive windows fill the great room and open kitchen with natural light. The primary suite is complemented by two additional bedrooms and a full bath offering comfort and flexibility. A private rooftop terrace provides a spectacular retreat with panoramic views of the city skyline, mountains and gardens--perfect for entertaining or quiet relaxation.

3
beds

2
baths

1,516 Sq.Ft. LIVING AREA

Lindsay Milby

Lindsay Milby

Features & Amenities

Interior

  • total bedrooms3
  • Total bathrooms2
  • full bathrooms2
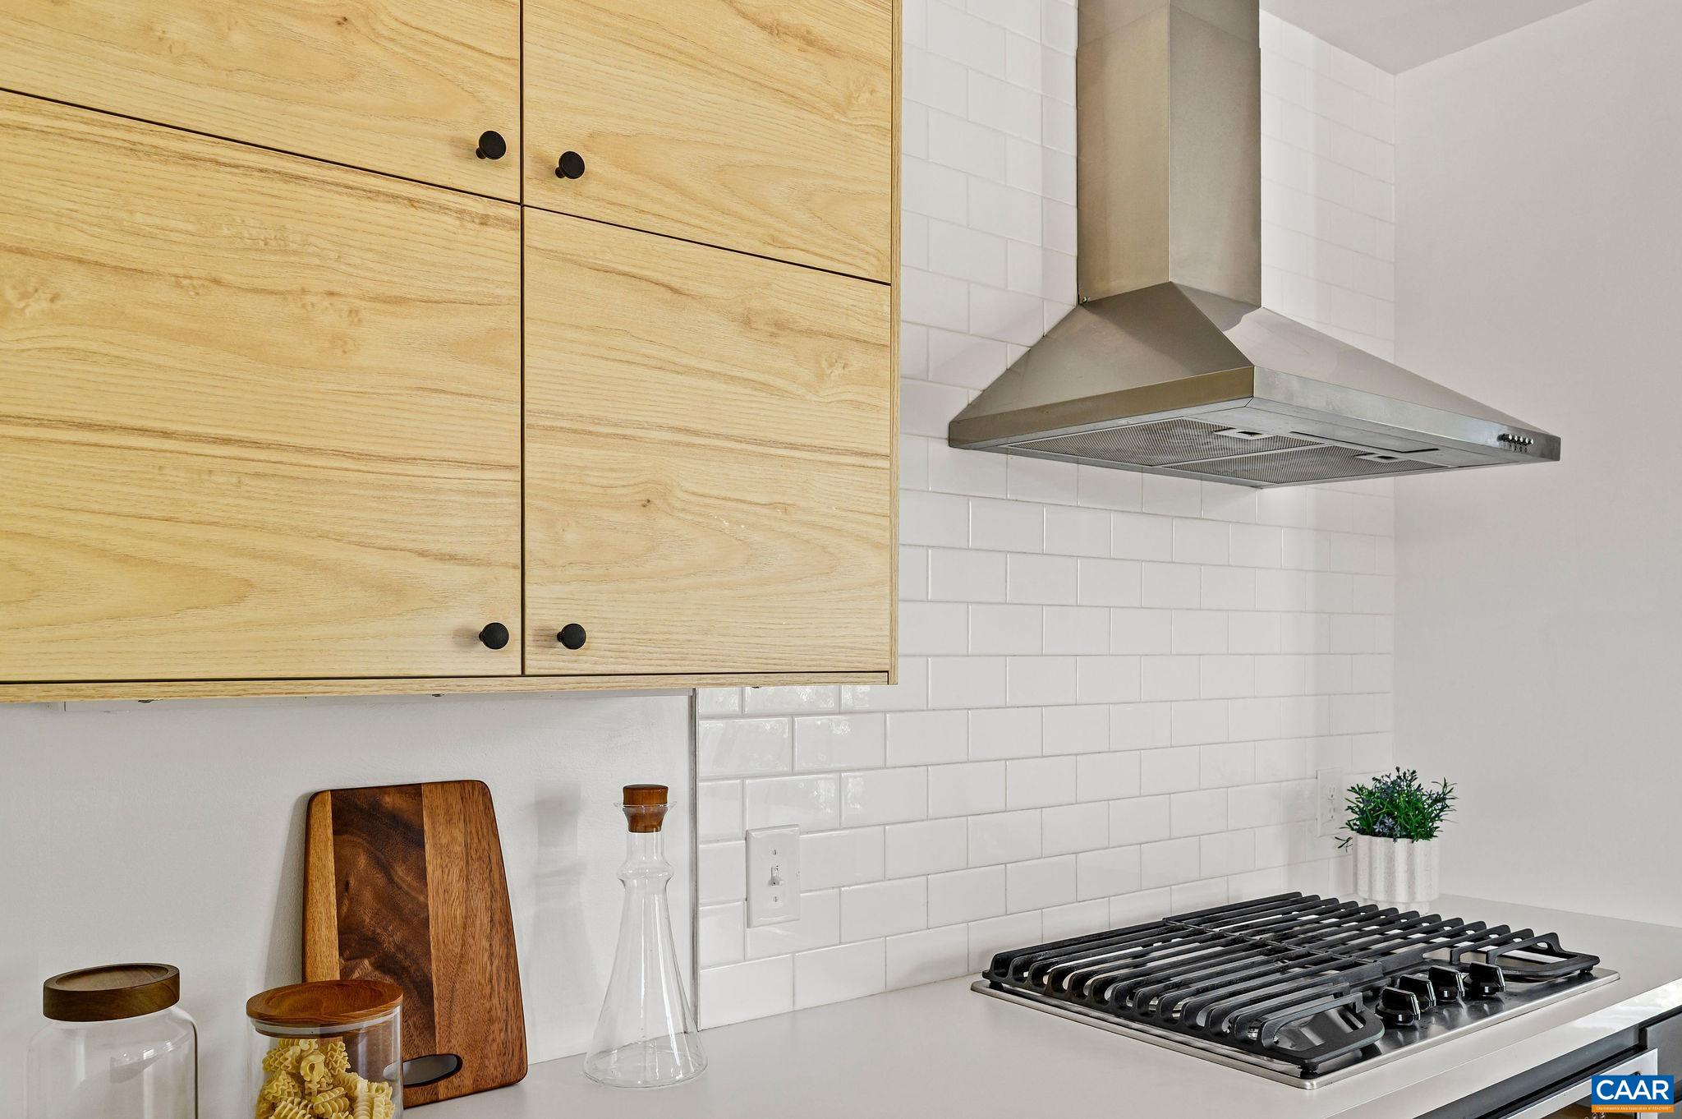
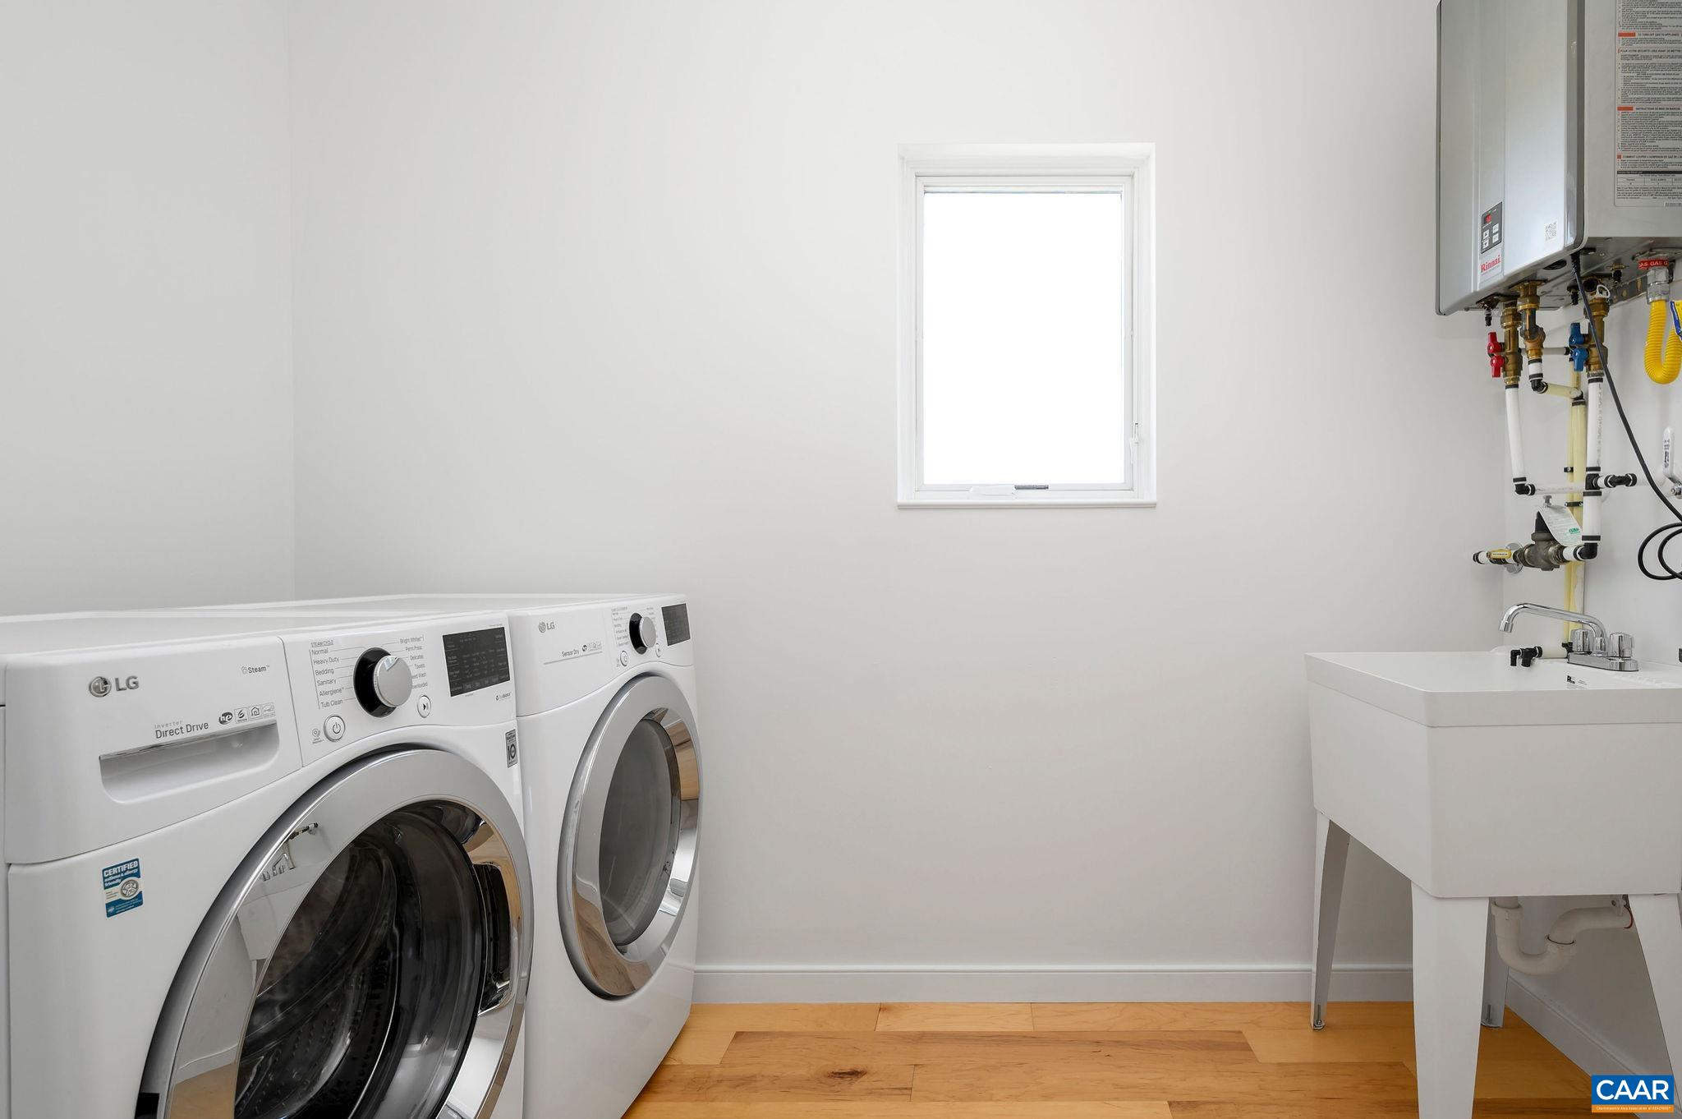
  • APPLIANCES Electric Range, Gas Cooktop, Disposal, Microwave, Refrigerator, Tankless Water Heater, Dryer, Washer
  • other interior Features Primary Downstairs, Entrance Foyer, High Ceilings, Kitchen Island

Area & Lot

  • Status For Sale
  • Living Area1,516 Sq.Ft.
  • Total Area1,516 Sq.Ft.
  • MLS® ID670001
  • TypeCondo
  • YEAR BUILT2019
  • NeighborhoodSouth of Town
  • Architecture StylesContemporary
  • View DescriptionGarden, Mountain(s), Panoramic, Residential
  • Elementary SchoolSunrise
  • Middle SchoolCharlottesville Middle
  • High SchoolCharlottesville

Exterior

  • STORIES1
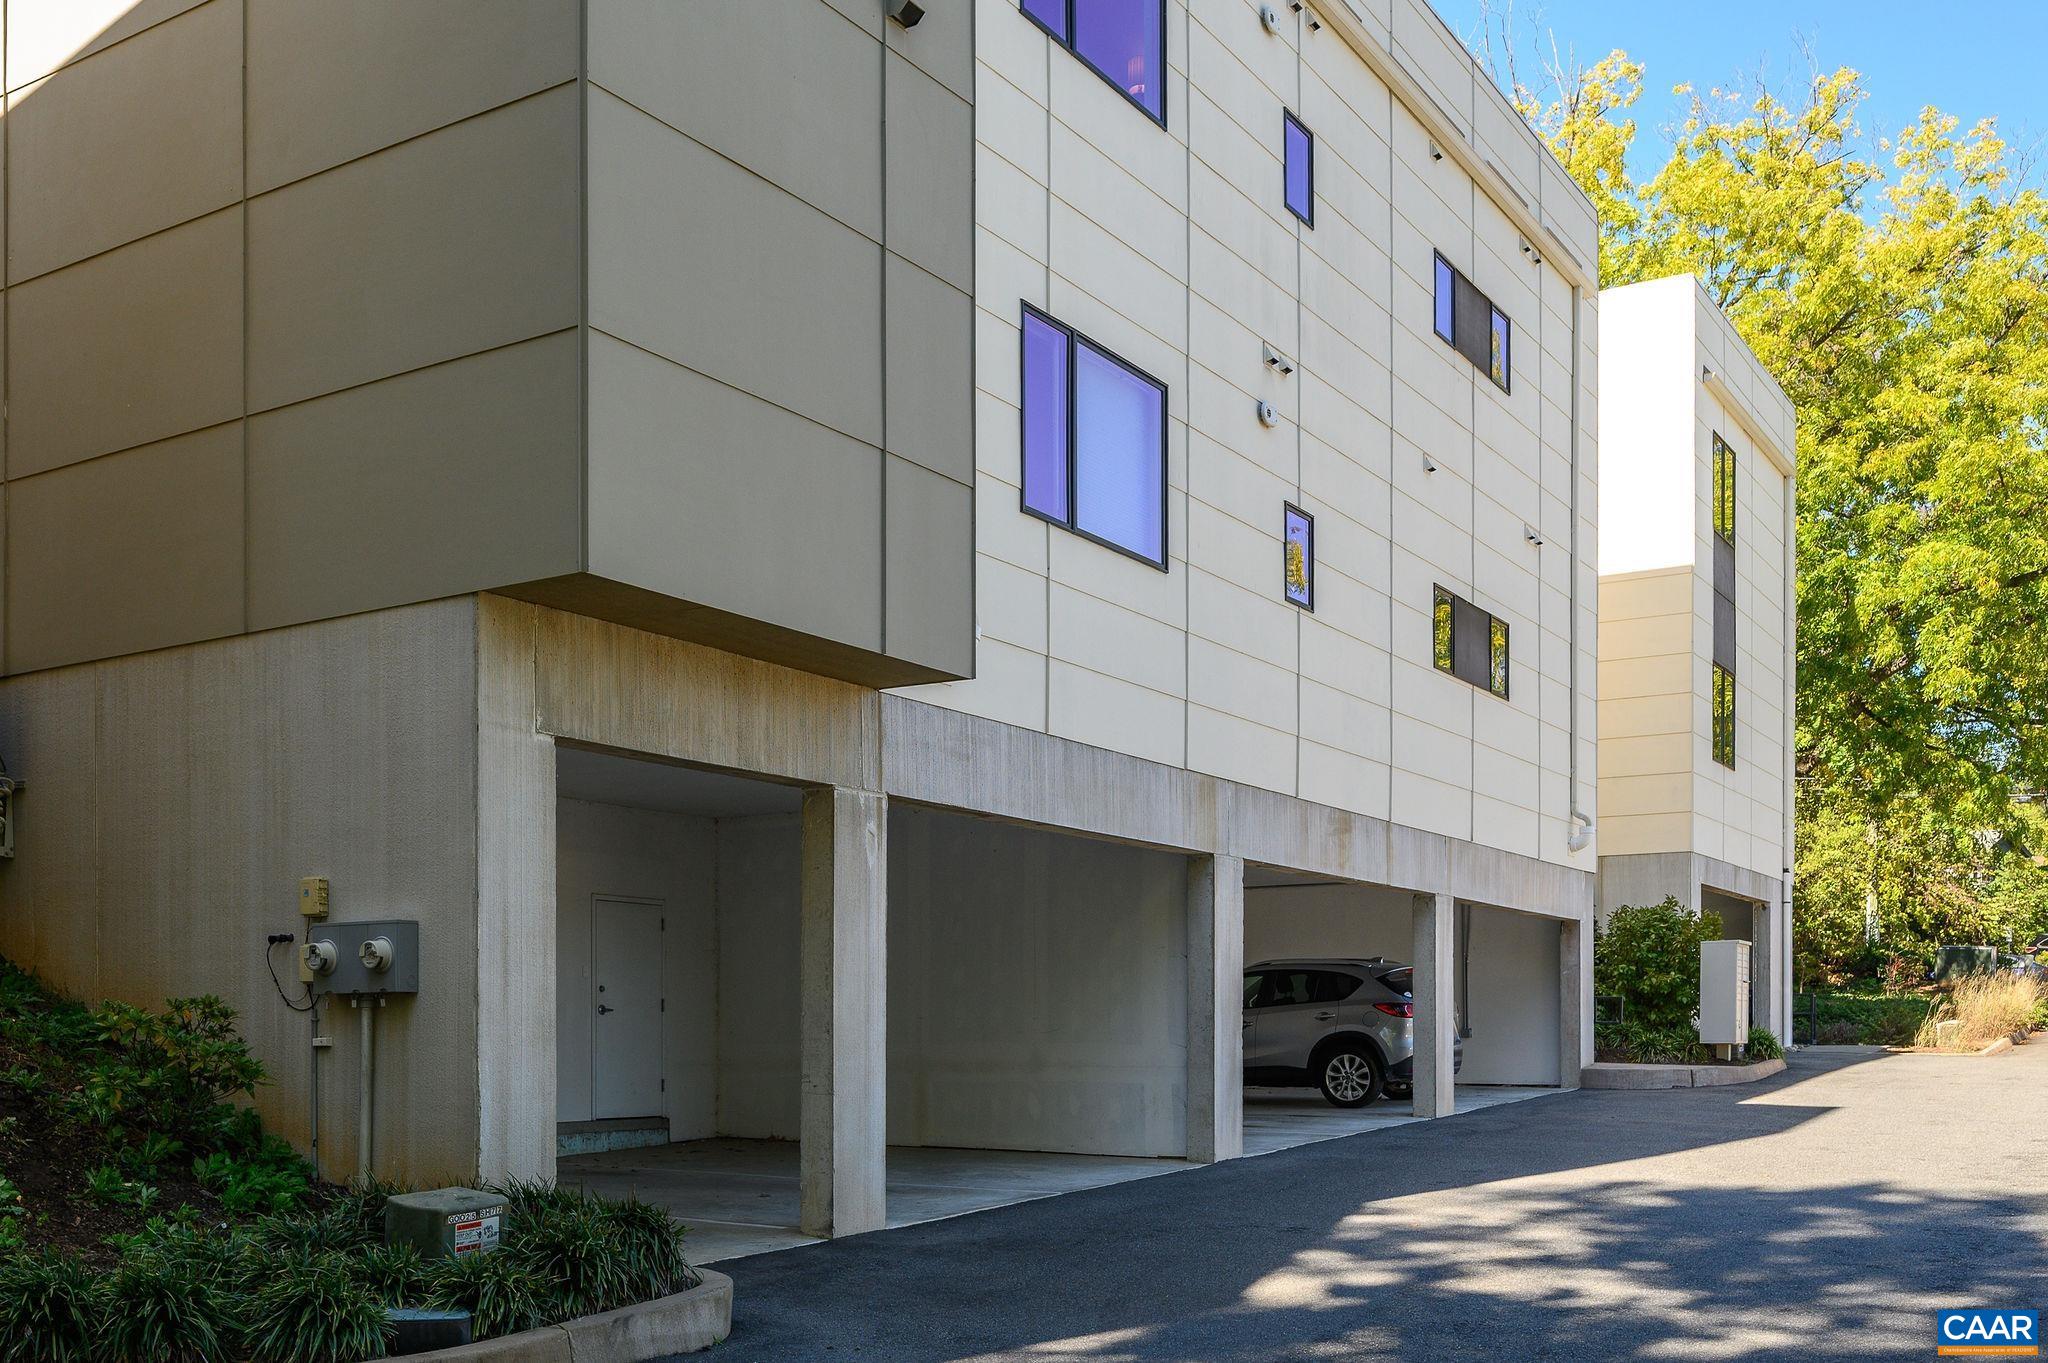
  • Garage Space1.0
  • water SourcePublic
  • utilitiesCable Available, Fiber Optic Available, Natural Gas Available
  • lot featuresLandscaped, Level, Native Plants, Private
  • parkingAssigned, Asphalt, Basement, Off Street, One Space
  • HEAT TYPEElectric
  • AIR CONDITIONINGDuctless
  • sewerPublic Sewer
  • SubstructureBlock
  • HOA AmenitiesPicnic Area

Financial

  • Sales Price$650,000
  • Real Estate Tax $5,872/yr
  • HOA $510/mo
image

Schedule a Showing

We would love to show you our beautiful property. Please select your preferred date and time below. An agent will be in touch shortly to confirm your appointment.

Schedule a Showing

We would love to show you our beautiful property. Please select your preferred date and time below. An agent will be in touch shortly to confirm your appointment.

Thank you for your interest in 1130 E HIGH ST Unit: J, Charlottesville, VA 22902. We are reviewing your request and will be in touch shortly!

Mortgage Calculator

Estimate your monthly mortgage payment, including the principal and interest, property taxes, and HOA. Adjust the values to generate a more accurate rate.

All estimates are provided for informational purposes only. Actual amounts may vary.
$0,000 Your Payment 20 15 65
$0,000 Your Payment

South of Town

Explore

Work With Us

Please get in touch, we would love
to discuss your real estate needs!

Start Your Property Search

Follow Me on Instagram