1139 SABLEWOOD DR
1139 SABLEWOOD DR
1139 SABLEWOOD DR
1139 SABLEWOOD DR
1139 SABLEWOOD DR
1139 SABLEWOOD DR
1139 SABLEWOOD DR
1139 SABLEWOOD DR
1139 SABLEWOOD DR
1139 SABLEWOOD DR
1139 SABLEWOOD DR
1139 SABLEWOOD DR
1139 SABLEWOOD DR
1139 SABLEWOOD DR
1139 SABLEWOOD DR
1139 SABLEWOOD DR
1139 SABLEWOOD DR
1139 SABLEWOOD DR
1139 SABLEWOOD DR
1139 SABLEWOOD DR
1139 SABLEWOOD DR
1139 SABLEWOOD DR
1139 SABLEWOOD DR
1139 SABLEWOOD DR
1139 SABLEWOOD DR
1139 SABLEWOOD DR
1139 SABLEWOOD DR
1139 SABLEWOOD DR
1139 SABLEWOOD DR
1139 SABLEWOOD DR
1139 SABLEWOOD DR
1139 SABLEWOOD DR
1139 SABLEWOOD DR
1139 SABLEWOOD DR
1139 SABLEWOOD DR
1139 SABLEWOOD DR
1139 SABLEWOOD DR
1139 SABLEWOOD DR
1139 SABLEWOOD DR
1139 SABLEWOOD DR
1139 SABLEWOOD DR
1139 SABLEWOOD DR
1139 SABLEWOOD DR
1139 SABLEWOOD DR
1139 SABLEWOOD DR
SEE ALL PHOTOS
1139 SABLEWOOD DR
1139 SABLEWOOD DR
1139 SABLEWOOD DR
1139 SABLEWOOD DR
1139 SABLEWOOD DR
1139 SABLEWOOD DR
1139 SABLEWOOD DR
1139 SABLEWOOD DR
1139 SABLEWOOD DR
1139 SABLEWOOD DR
1139 SABLEWOOD DR
1139 SABLEWOOD DR
1139 SABLEWOOD DR
1139 SABLEWOOD DR
1139 SABLEWOOD DR
1139 SABLEWOOD DR
1139 SABLEWOOD DR
1139 SABLEWOOD DR
1139 SABLEWOOD DR
1139 SABLEWOOD DR
1139 SABLEWOOD DR
1139 SABLEWOOD DR
1139 SABLEWOOD DR
1139 SABLEWOOD DR
1139 SABLEWOOD DR
1139 SABLEWOOD DR
1139 SABLEWOOD DR
1139 SABLEWOOD DR
1139 SABLEWOOD DR
1139 SABLEWOOD DR
1139 SABLEWOOD DR
1139 SABLEWOOD DR
1139 SABLEWOOD DR
1139 SABLEWOOD DR
1139 SABLEWOOD DR
1139 SABLEWOOD DR
1139 SABLEWOOD DR
1139 SABLEWOOD DR
1139 SABLEWOOD DR
1139 SABLEWOOD DR
1139 SABLEWOOD DR
1139 SABLEWOOD DR
1139 SABLEWOOD DR
1139 SABLEWOOD DR
1139 SABLEWOOD DR
Represented Buyer

1139 SABLEWOOD DR

1139 SABLEWOOD DR, Charlottesville, VA 22911

$897,354
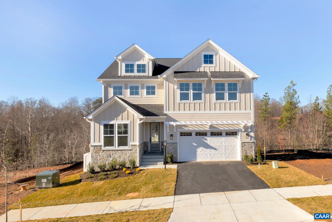
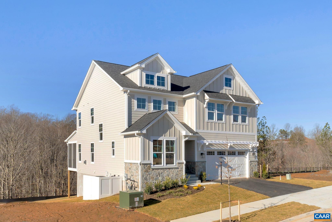
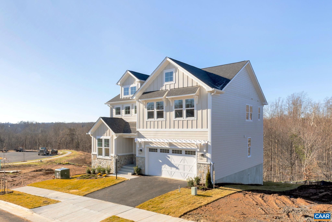
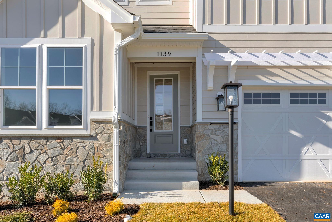
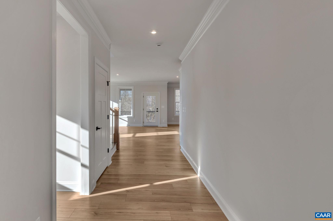
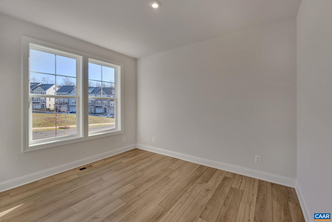
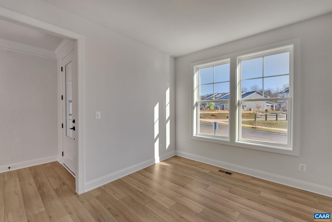
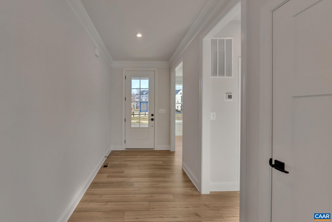
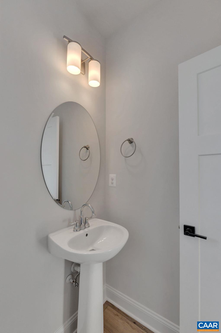
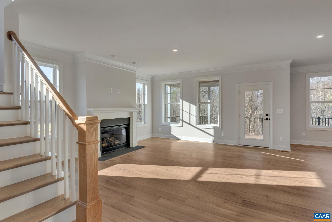
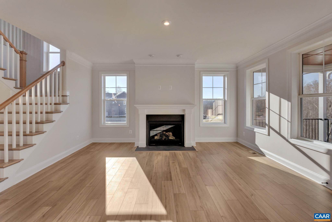
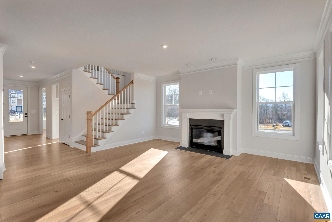
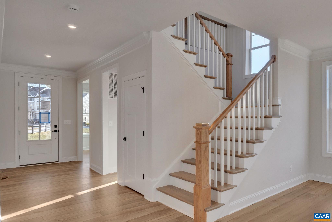
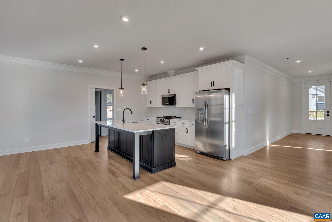
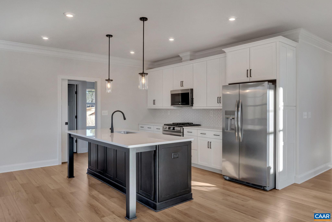
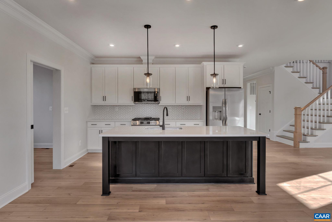
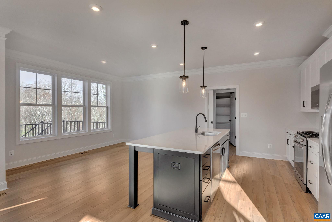
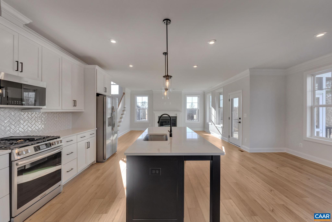
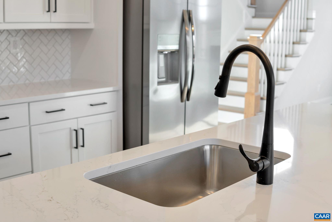
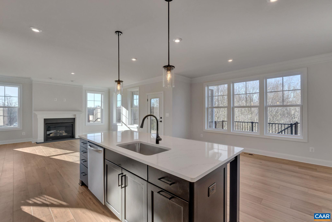
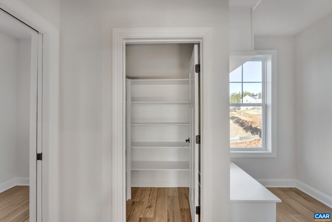
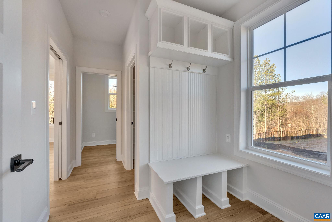
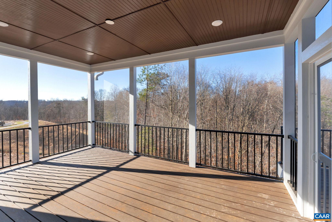
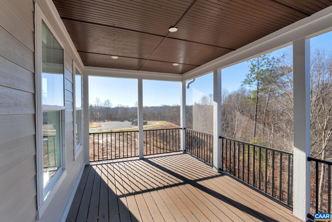
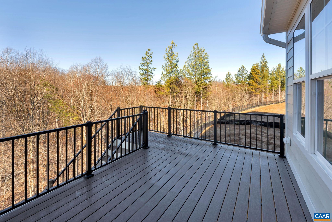
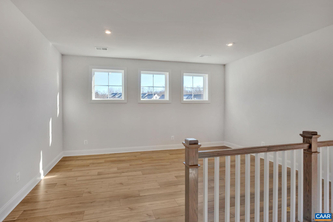
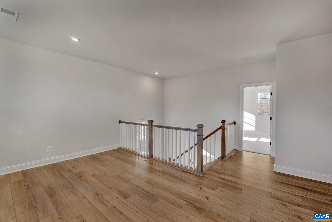
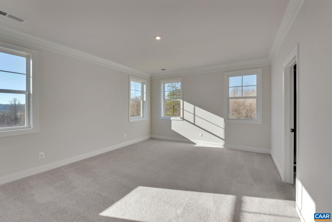
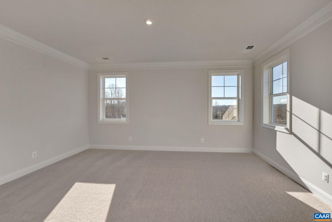
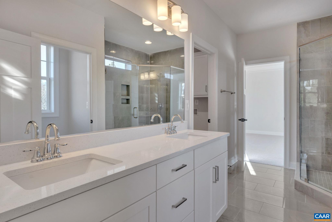
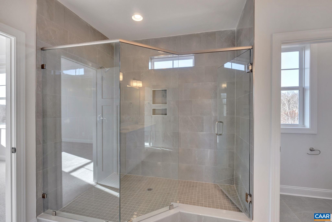
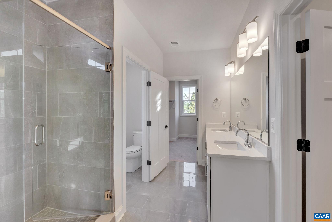
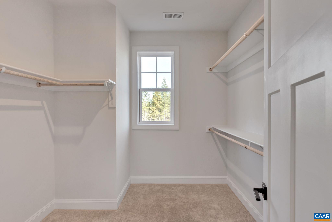
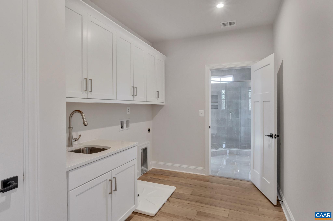
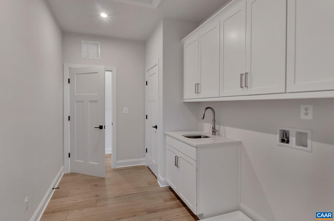
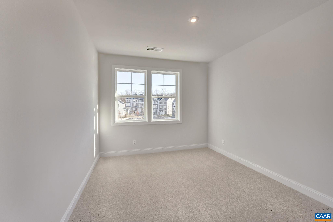
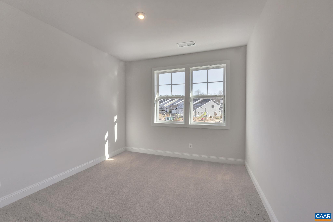
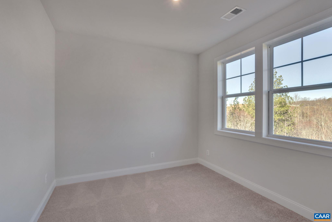
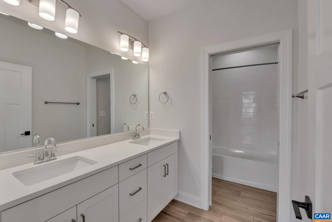
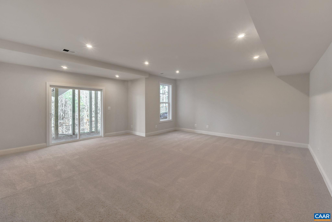
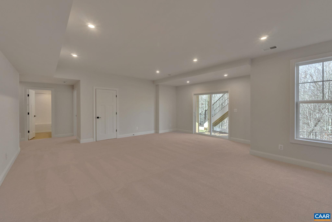
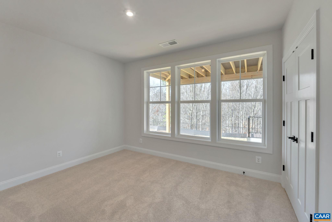
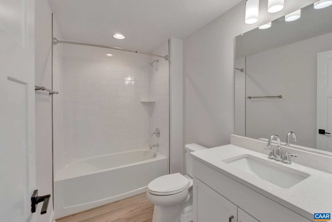
Move-in-ready! This floor plan functions as an open-concept design but each dedicated space remains purposeful and cozy. Must have's like a private study, walk-in pantry, and drop zone complete the main level in addition to a large kitchen that flows conveniently into the family room and dining area. The upstairs showcases an airy loft with windows that fill the room with natural light. 4 bedrooms, spa-like baths, a luxurious owner's suite + the added convenience of a connected laundry room complete the upper level. Walkout basement features a finished rec room, additional bedroom and full bathroom. Quality features throughout including 2x6 exterior walls, R-21 insulation, energy efficient windows, stunning facade with low-maintenance components, wood shelving, tankless water heater, energy efficient HVAC, and so much more. Actual photos. Request your tour today!

5
beds

4
baths

3,579 Sq.Ft. LIVING AREA

5,227.2 Sq.Ft. lot

Lisa Lyons

Lisa Lyons

Features & Amenities

Interior

  • total bedrooms5
  • Total bathrooms4
  • full bathrooms3
  • half bathroom1
  • Laundry room Washer Hookup, Dryer Hookup
  • Flooring Carpet, Ceramic Tile, Luxury Vinyl Plank
  • Fireplace One, Gas, Glass Doors, Gas Log
  • APPLIANCES Convection Oven, Dishwasher, ENERGY STAR Qualified Dishwasher, Disposal, Gas Range, Microwave, Refrigerator
  • other interior Features Double Vanity, Walk-In Closet(s), Entrance Foyer, Kitchen Island, Loft, Mud Room, Recessed Lighting, Utility Room

Area & Lot

  • Status Represented Buyer
  • Date Sold May 10, 2024
  • Living Area3,579 Sq.Ft.
  • Total Area4,482 Sq.Ft.
  • Lot Area5,227.2 Sq.Ft.
  • MLS® ID648715
  • TypeResidential
  • YEAR BUILT2024
  • NeighborhoodWest of Town
  • Architecture StylesCraftsman, Farmhouse
  • View DescriptionMountain(s), Residential
  • Elementary SchoolHollymead
  • Middle SchoolLakeside
  • High SchoolAlbemarle

Exterior

  • STORIES2
  • Garage Space2.0
  • water SourcePublic
  • utilitiesCable Available, High Speed Internet Available
  • PoolNone
  • roofArchitectural, Composition, Shingle
  • lot featuresDrainage
  • parkingAttached, Electricity, Garage Faces Front, Garage, Garage Door Opener
  • HEAT TYPECentral, Forced Air, Natural Gas
  • AIR CONDITIONINGCentral Air
  • sewerPublic Sewer
  • SubstructurePoured
  • HOA AmenitiesPlayground
  • security FeaturesSmoke Detector(s), Carbon Monoxide Detector(s)
  • other exterior FeaturesAwning(s), Rain Gutters, In-Wall Pest Control System, Porch

Financial

  • Sales Price$897,354
  • Real Estate Tax $7,834/yr
  • HOA $175/3 mos
View Virtual Tour
image

Schedule a Showing

We would love to show you our beautiful property. Please select your preferred date and time below. An agent will be in touch shortly to confirm your appointment.

Schedule a Showing

We would love to show you our beautiful property. Please select your preferred date and time below. An agent will be in touch shortly to confirm your appointment.

Thank you for your interest in 1139 SABLEWOOD DR, Charlottesville, VA 22911. We are reviewing your request and will be in touch shortly!

Mortgage Calculator

Estimate your monthly mortgage payment, including the principal and interest, property taxes, and HOA. Adjust the values to generate a more accurate rate.

All estimates are provided for informational purposes only. Actual amounts may vary.
$0,000 Your Payment 20 15 65
$0,000 Your Payment

West of Town

Explore

Work With Us

Please get in touch, we would love
to discuss your real estate needs!

Start Your Property Search

Follow Me on Instagram