1156 FOXVALE LN
1156 FOXVALE LN
1156 FOXVALE LN
1156 FOXVALE LN
1156 FOXVALE LN
1156 FOXVALE LN
1156 FOXVALE LN
1156 FOXVALE LN
1156 FOXVALE LN
1156 FOXVALE LN
1156 FOXVALE LN
1156 FOXVALE LN
1156 FOXVALE LN
1156 FOXVALE LN
1156 FOXVALE LN
1156 FOXVALE LN
1156 FOXVALE LN
1156 FOXVALE LN
1156 FOXVALE LN
1156 FOXVALE LN
1156 FOXVALE LN
1156 FOXVALE LN
1156 FOXVALE LN
1156 FOXVALE LN
1156 FOXVALE LN
1156 FOXVALE LN
1156 FOXVALE LN
1156 FOXVALE LN
1156 FOXVALE LN
1156 FOXVALE LN
1156 FOXVALE LN
1156 FOXVALE LN
1156 FOXVALE LN
1156 FOXVALE LN
1156 FOXVALE LN
1156 FOXVALE LN
1156 FOXVALE LN
1156 FOXVALE LN
1156 FOXVALE LN
1156 FOXVALE LN
SEE ALL PHOTOS
1156 FOXVALE LN
1156 FOXVALE LN
1156 FOXVALE LN
1156 FOXVALE LN
1156 FOXVALE LN
1156 FOXVALE LN
1156 FOXVALE LN
1156 FOXVALE LN
1156 FOXVALE LN
1156 FOXVALE LN
1156 FOXVALE LN
1156 FOXVALE LN
1156 FOXVALE LN
1156 FOXVALE LN
1156 FOXVALE LN
1156 FOXVALE LN
1156 FOXVALE LN
1156 FOXVALE LN
1156 FOXVALE LN
1156 FOXVALE LN
1156 FOXVALE LN
1156 FOXVALE LN
1156 FOXVALE LN
1156 FOXVALE LN
1156 FOXVALE LN
1156 FOXVALE LN
1156 FOXVALE LN
1156 FOXVALE LN
1156 FOXVALE LN
1156 FOXVALE LN
1156 FOXVALE LN
1156 FOXVALE LN
1156 FOXVALE LN
1156 FOXVALE LN
1156 FOXVALE LN
1156 FOXVALE LN
1156 FOXVALE LN
1156 FOXVALE LN
1156 FOXVALE LN
1156 FOXVALE LN
Represented Seller

1156 FOXVALE LN

1156 FOXVALE LN, Charlottesville, VA 22902

$600,000
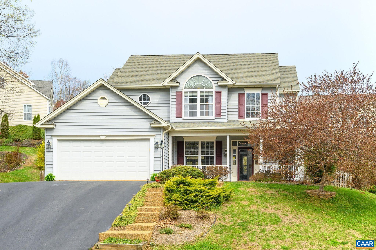
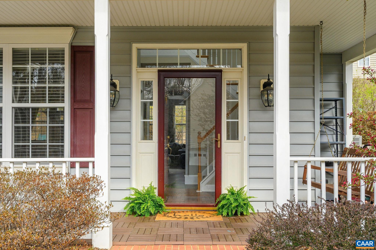
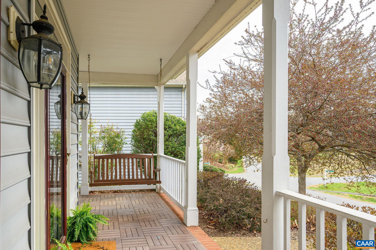
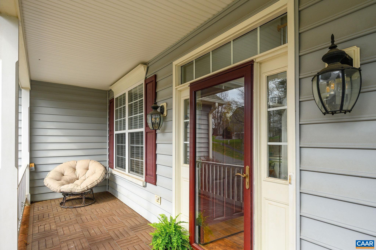
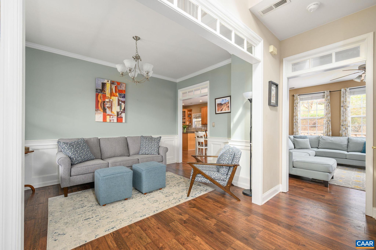
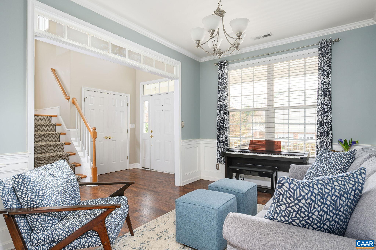
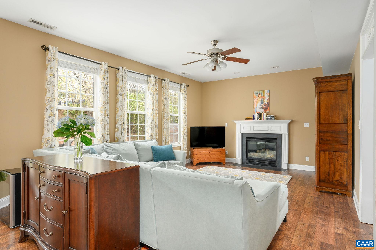
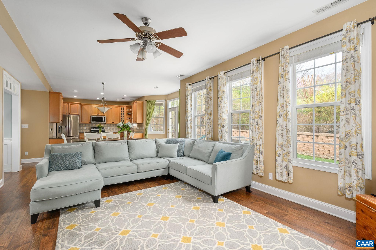
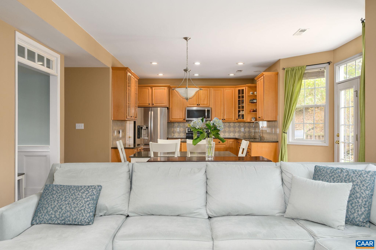
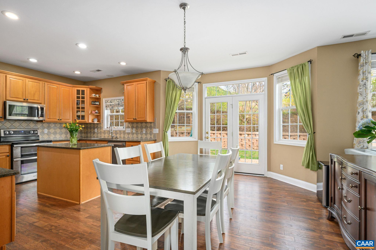
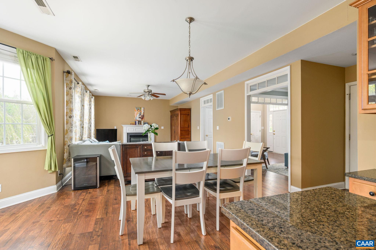
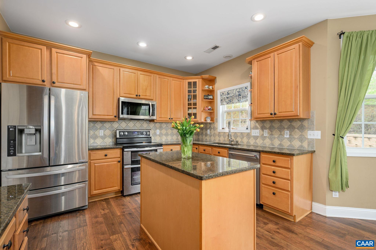
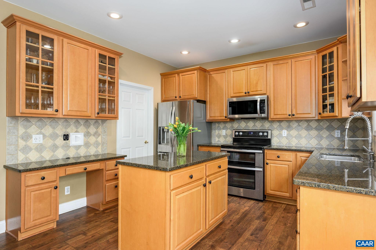
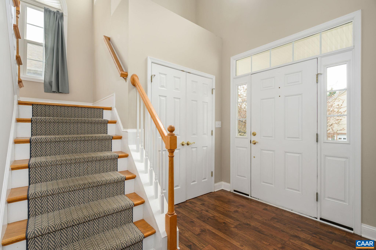
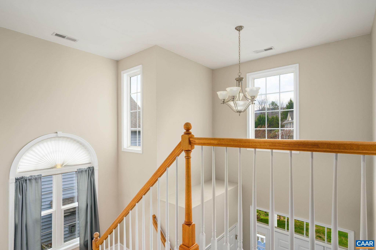
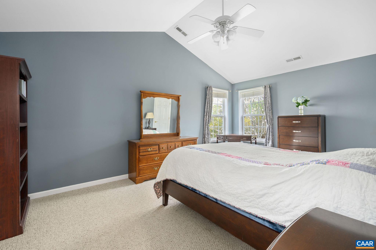
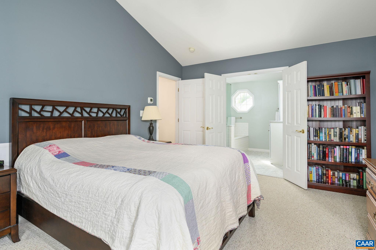
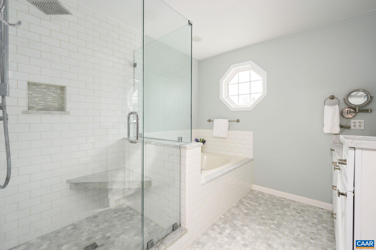
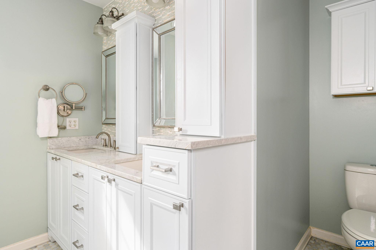
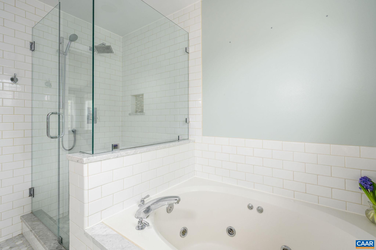
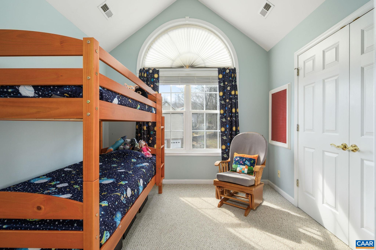
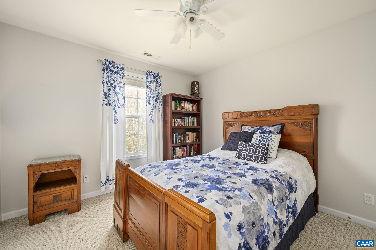
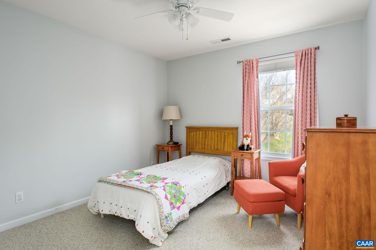
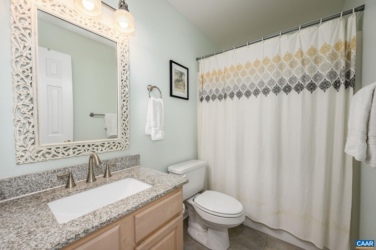
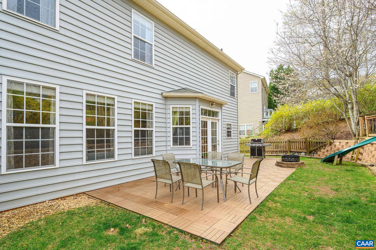
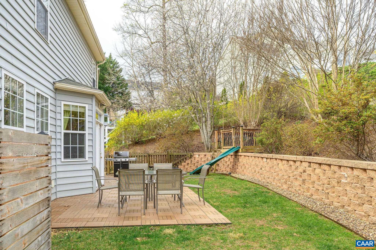
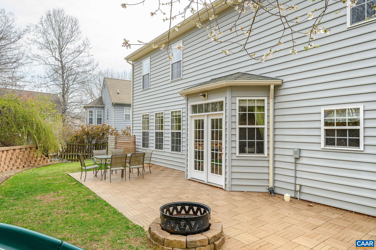
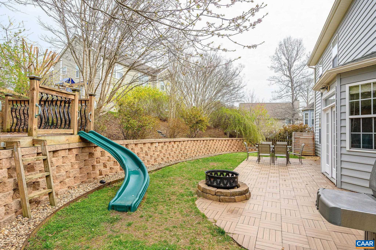
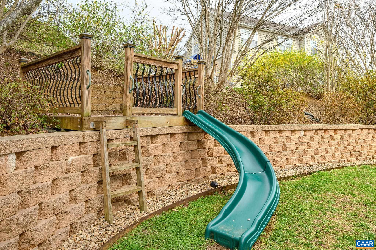
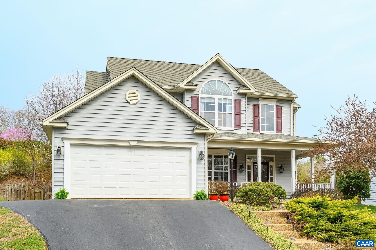
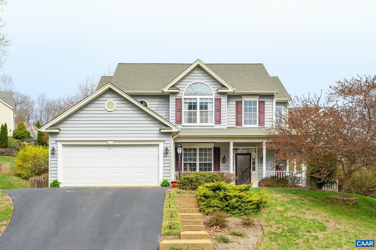
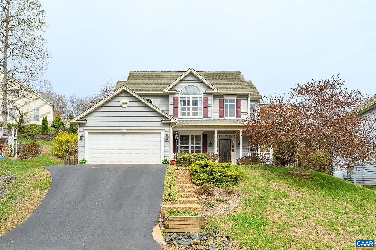
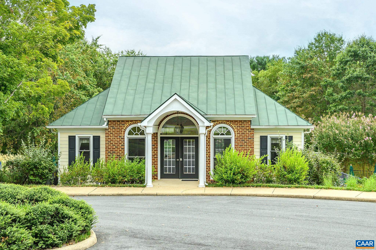
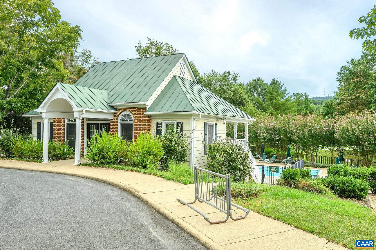
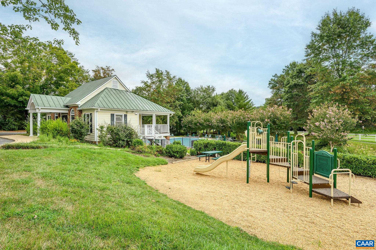
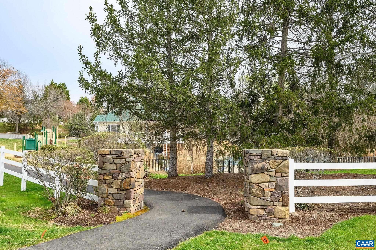
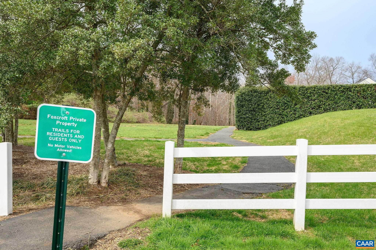
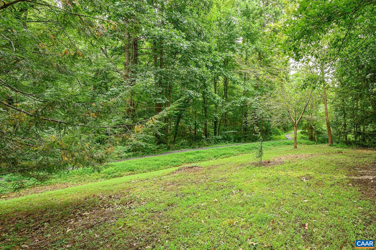
Experience the best of Charlottesville living in sought-after Foxcroft--an amenity-rich community known for its welcoming atmosphere, scenic walking trails, pool, clubhouse, & neighborhood events. This inviting home greets you with a charming front porch & impressive two-story foyer, opening to a light-filled interior designed for easy living & entertaining. The primary suite is a true retreat, featuring a cathedral ceiling beautifully renovated bathroom. Also upstairs, you'll find three additional bedrooms & a full bath, offering plenty of space for family or guests. Enjoy outdoor living at its best with an exceptional patio, landscaped backyard, & play set. A garage adds convenience, while the location offers unbeatable access to 5th Street Station, dining, movies, UVA, downtown, & I-64. Plus, Biscuit Run Park is just moments away for hiking, biking, & outdoor fun.

4
beds

3
baths

1,953 Sq.Ft. LIVING AREA

8,276.4 Sq.Ft. lot

Brittney Wills

Brittney Wills

Meredith Wynne

Meredith Wynne

Features & Amenities

Interior

  • total bedrooms4
  • Total bathrooms3
  • full bathrooms2
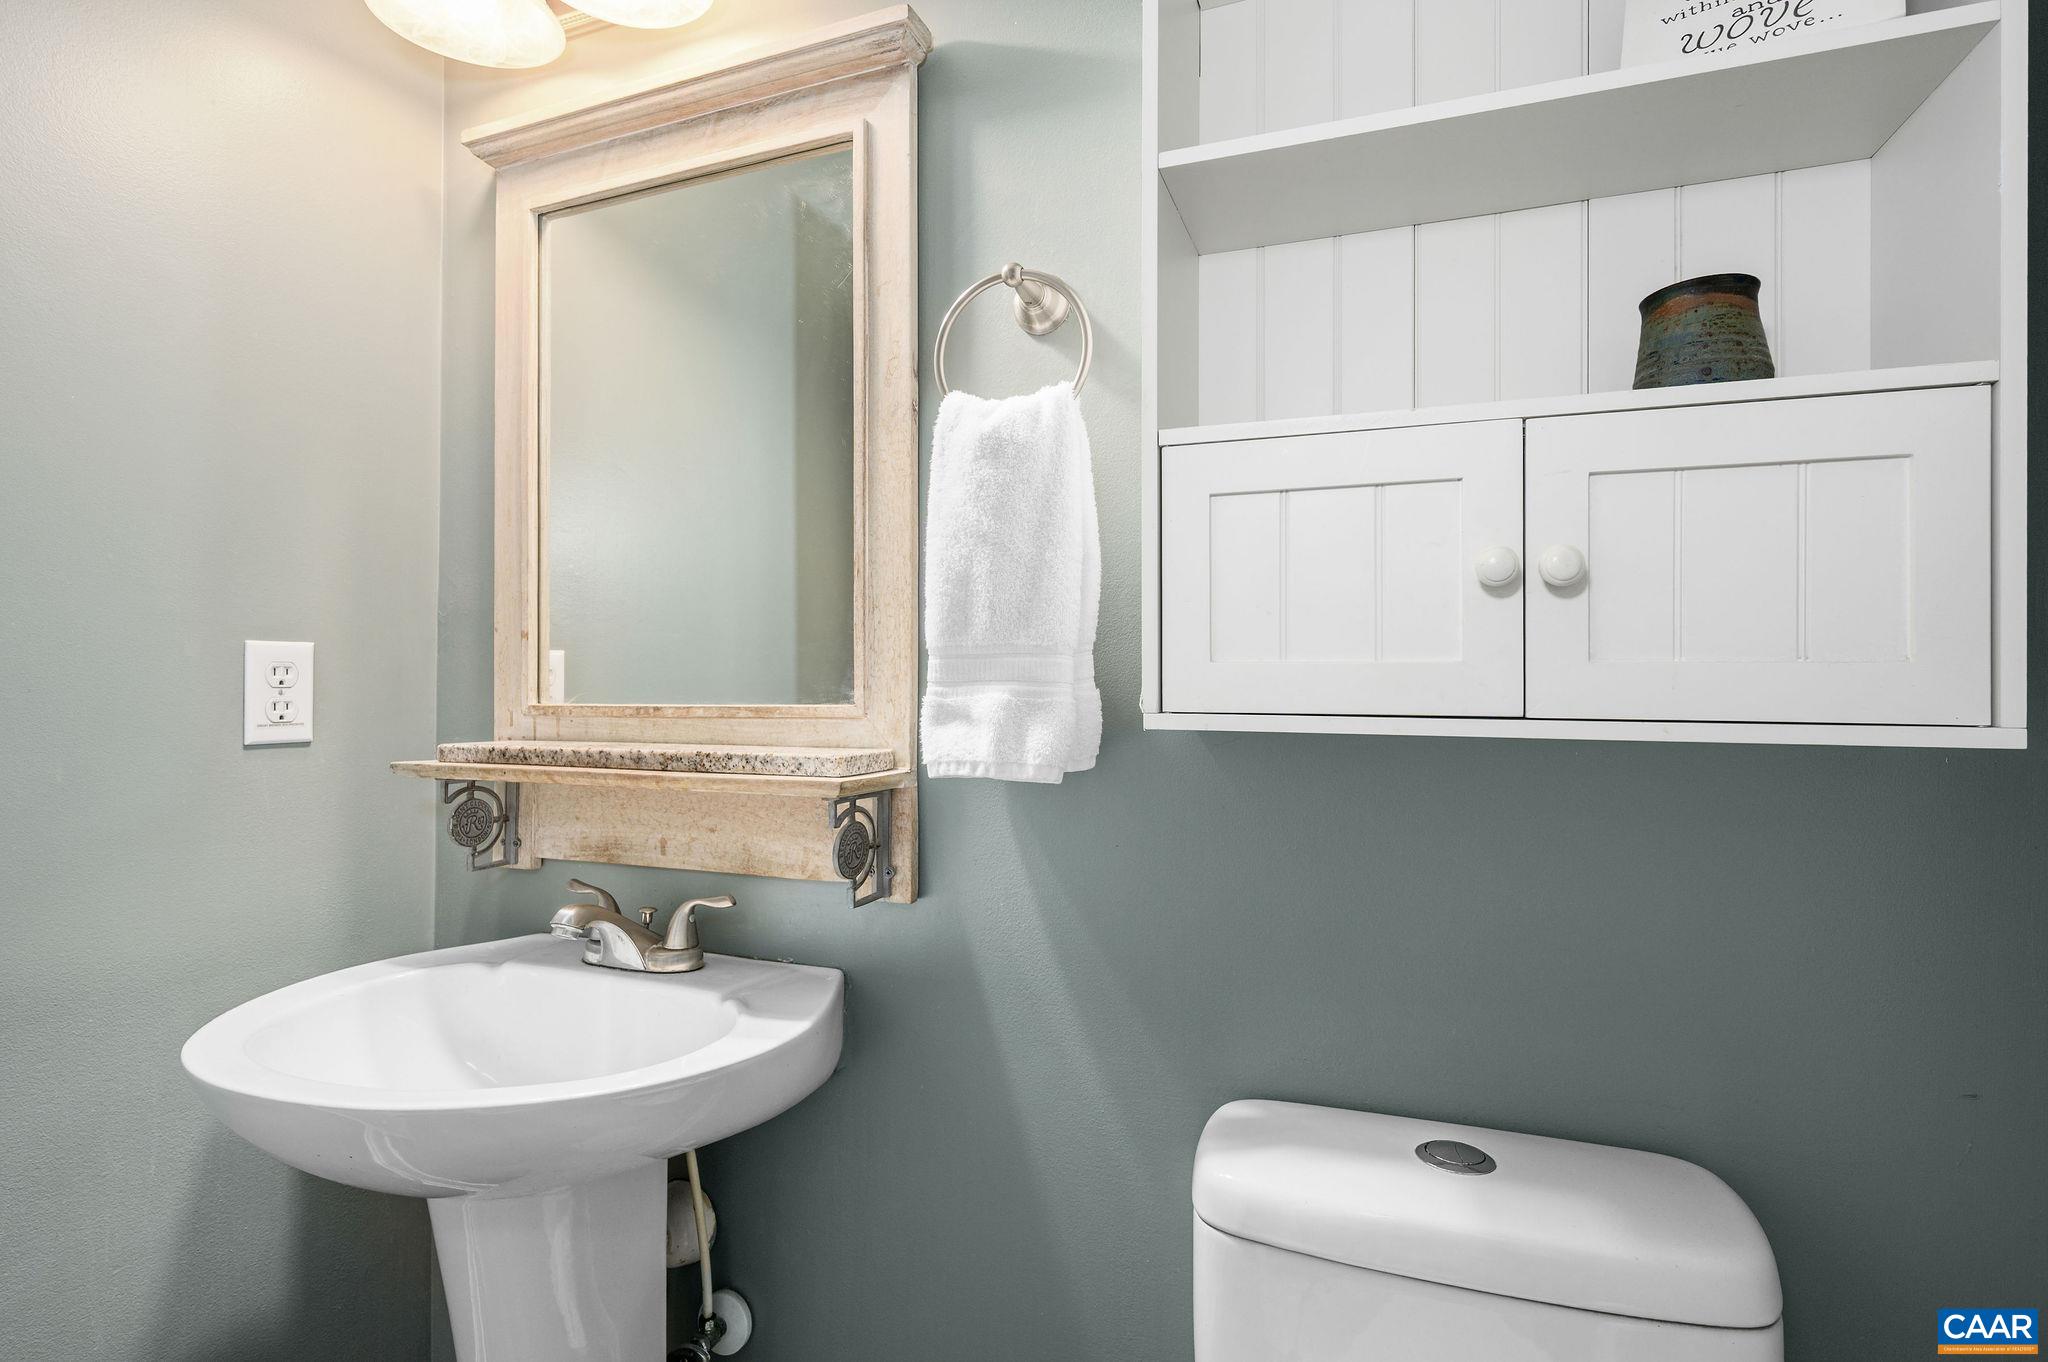
  • half bathroom1
  • Laundry room Washer Hookup, Dryer Hookup
  • Flooring Carpet, Ceramic Tile, Laminate
  • Fireplace Gas, Glass Doors, Gas Log
  • APPLIANCES Dishwasher, ENERGY STAR Qualified Appliances, Electric Range, Disposal, Microwave, Refrigerator, Dryer, Washer
  • other interior Features Double Vanity, Jetted Tub, Walk-In Closet(s), Entrance Foyer, Kitchen Island, Recessed Lighting, Vaulted Ceiling(s)

Area & Lot

  • Status Represented Seller
  • Date Sold June 23, 2026
  • Living Area1,953 Sq.Ft.
  • Total Area2,393 Sq.Ft.
  • Lot Area8,276.4 Sq.Ft.
  • MLS® ID675202
  • TypeResidential
  • YEAR BUILT2003
  • NeighborhoodSouth of Town
  • Elementary SchoolMountain View
  • Middle SchoolWalton
  • High SchoolMonticello

Exterior

  • STORIES2
  • Garage Space2.0
  • water SourcePublic
  • utilitiesCable Available, Fiber Optic Available
  • PoolCommunity, Pool
  • roofComposition, Shingle
  • lot featuresLandscaped
  • parkingAttached, Garage Faces Front, Garage
  • HEAT TYPEHeat Pump
  • AIR CONDITIONINGHeat Pump
  • sewerPublic Sewer
  • SubstructureSlab
  • HOA AmenitiesPicnic Area, Trail(s)
  • other exterior FeaturesFence

Financial

  • Sales Price$600,000
  • Real Estate Tax $5,674/yr
  • HOA $73/mo
image

Schedule a Showing

We would love to show you our beautiful property. Please select your preferred date and time below. An agent will be in touch shortly to confirm your appointment.

Schedule a Showing

We would love to show you our beautiful property. Please select your preferred date and time below. An agent will be in touch shortly to confirm your appointment.

Thank you for your interest in 1156 FOXVALE LN, Charlottesville, VA 22902. We are reviewing your request and will be in touch shortly!

Mortgage Calculator

Estimate your monthly mortgage payment, including the principal and interest, property taxes, and HOA. Adjust the values to generate a more accurate rate.

All estimates are provided for informational purposes only. Actual amounts may vary.
$0,000 Your Payment 20 15 65
$0,000 Your Payment

South of Town

Explore

Work With Us

Please get in touch, we would love
to discuss your real estate needs!

Start Your Property Search

Follow Me on Instagram