116 APPLEWOOD DR
116 APPLEWOOD DR
116 APPLEWOOD DR
116 APPLEWOOD DR
116 APPLEWOOD DR
116 APPLEWOOD DR
116 APPLEWOOD DR
116 APPLEWOOD DR
116 APPLEWOOD DR
116 APPLEWOOD DR
116 APPLEWOOD DR
116 APPLEWOOD DR
116 APPLEWOOD DR
116 APPLEWOOD DR
116 APPLEWOOD DR
116 APPLEWOOD DR
116 APPLEWOOD DR
116 APPLEWOOD DR
116 APPLEWOOD DR
116 APPLEWOOD DR
116 APPLEWOOD DR
116 APPLEWOOD DR
116 APPLEWOOD DR
116 APPLEWOOD DR
116 APPLEWOOD DR
116 APPLEWOOD DR
116 APPLEWOOD DR
116 APPLEWOOD DR
116 APPLEWOOD DR
116 APPLEWOOD DR
116 APPLEWOOD DR
116 APPLEWOOD DR
116 APPLEWOOD DR
116 APPLEWOOD DR
116 APPLEWOOD DR
116 APPLEWOOD DR
116 APPLEWOOD DR
116 APPLEWOOD DR
116 APPLEWOOD DR
116 APPLEWOOD DR
116 APPLEWOOD DR
116 APPLEWOOD DR
116 APPLEWOOD DR
116 APPLEWOOD DR
116 APPLEWOOD DR
116 APPLEWOOD DR
116 APPLEWOOD DR
116 APPLEWOOD DR
116 APPLEWOOD DR
116 APPLEWOOD DR
116 APPLEWOOD DR
116 APPLEWOOD DR
SEE ALL PHOTOS
116 APPLEWOOD DR
116 APPLEWOOD DR
116 APPLEWOOD DR
116 APPLEWOOD DR
116 APPLEWOOD DR
116 APPLEWOOD DR
116 APPLEWOOD DR
116 APPLEWOOD DR
116 APPLEWOOD DR
116 APPLEWOOD DR
116 APPLEWOOD DR
116 APPLEWOOD DR
116 APPLEWOOD DR
116 APPLEWOOD DR
116 APPLEWOOD DR
116 APPLEWOOD DR
116 APPLEWOOD DR
116 APPLEWOOD DR
116 APPLEWOOD DR
116 APPLEWOOD DR
116 APPLEWOOD DR
116 APPLEWOOD DR
116 APPLEWOOD DR
116 APPLEWOOD DR
116 APPLEWOOD DR
116 APPLEWOOD DR
116 APPLEWOOD DR
116 APPLEWOOD DR
116 APPLEWOOD DR
116 APPLEWOOD DR
116 APPLEWOOD DR
116 APPLEWOOD DR
116 APPLEWOOD DR
116 APPLEWOOD DR
116 APPLEWOOD DR
116 APPLEWOOD DR
116 APPLEWOOD DR
116 APPLEWOOD DR
116 APPLEWOOD DR
116 APPLEWOOD DR
116 APPLEWOOD DR
116 APPLEWOOD DR
116 APPLEWOOD DR
116 APPLEWOOD DR
116 APPLEWOOD DR
116 APPLEWOOD DR
116 APPLEWOOD DR
116 APPLEWOOD DR
116 APPLEWOOD DR
116 APPLEWOOD DR
116 APPLEWOOD DR
116 APPLEWOOD DR
For Sale

116 APPLEWOOD DR

116 APPLEWOOD DR, Zion Crossroads, VA 22942

$979,000
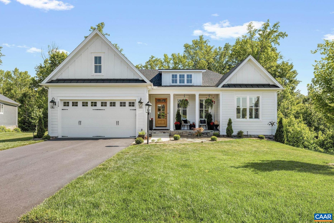
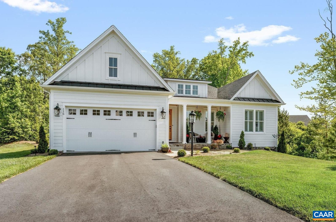
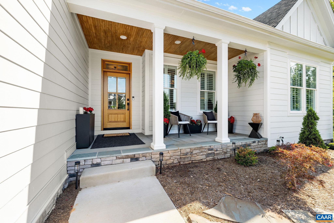
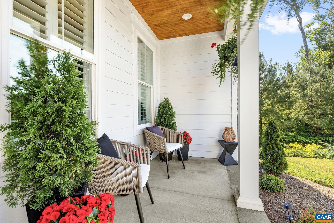
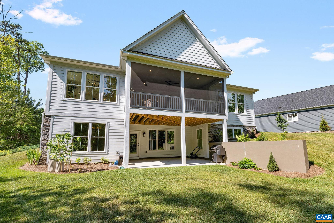
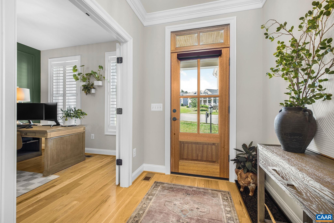
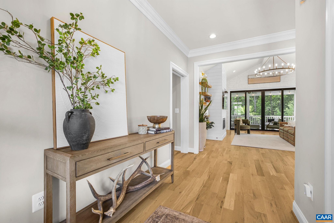
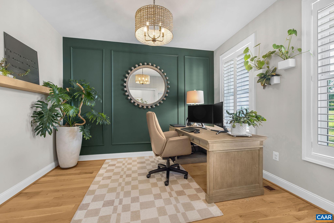
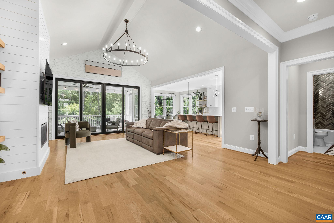
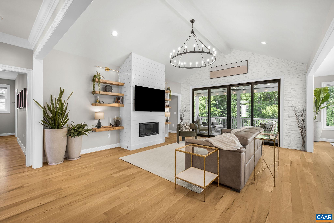
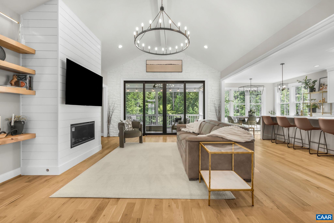
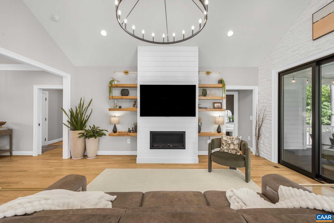
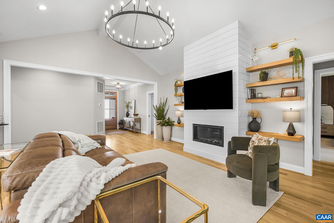
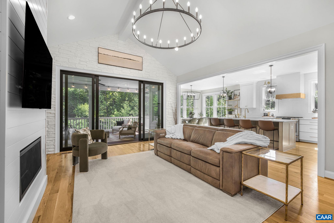
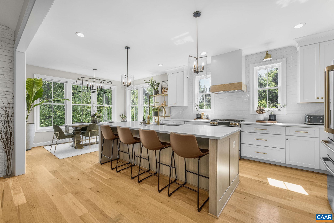
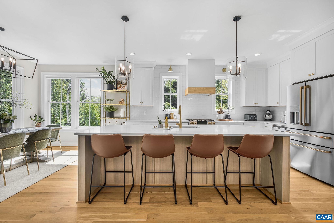
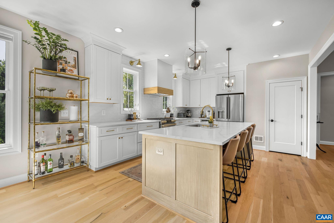
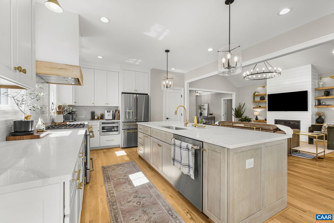
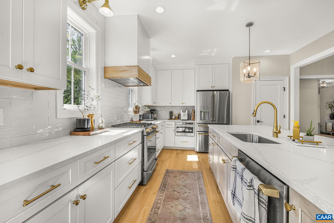
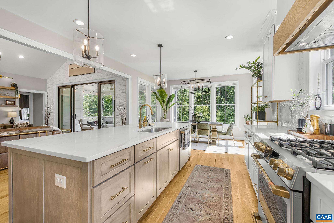
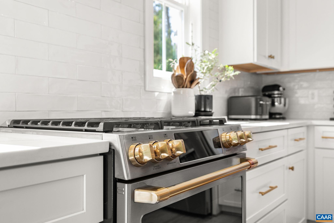
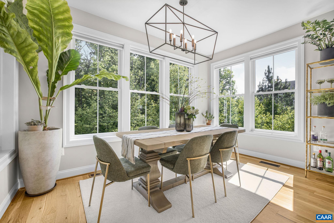
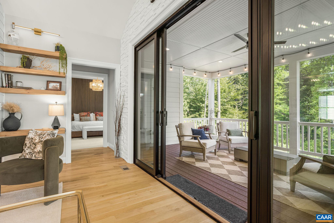
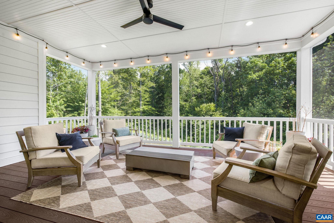
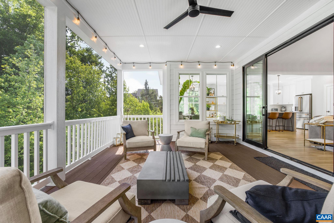
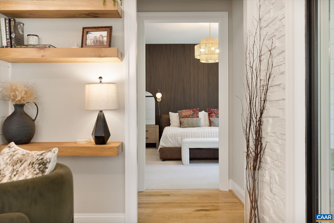
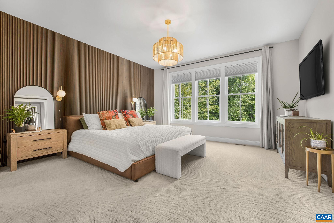
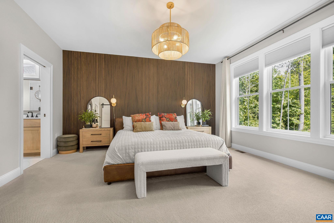
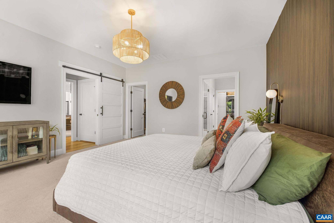
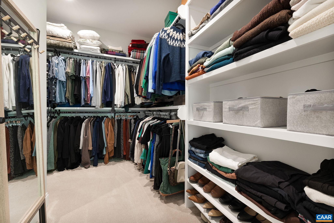
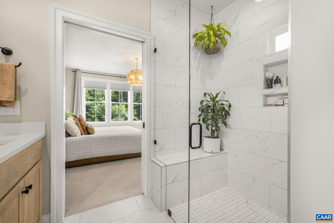
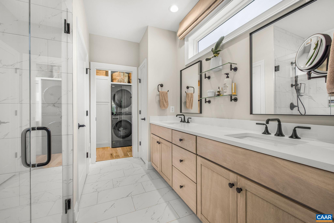
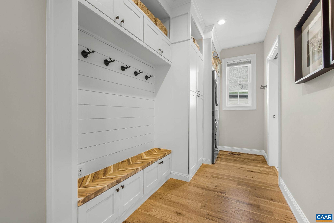
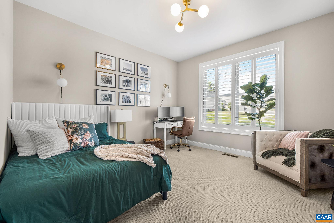
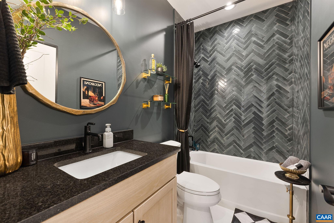
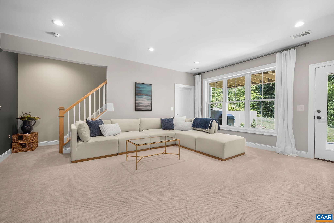
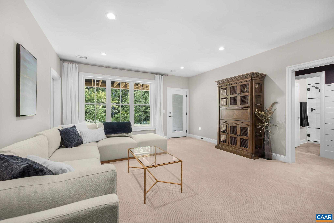
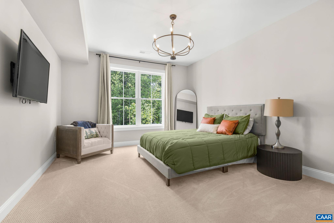
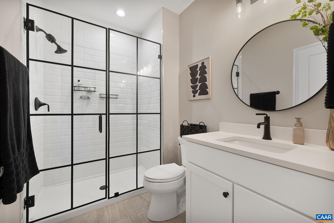
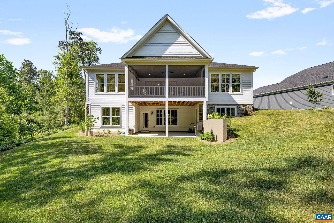
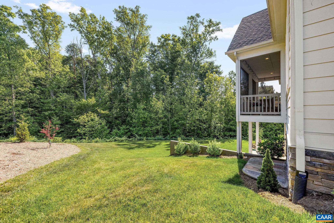
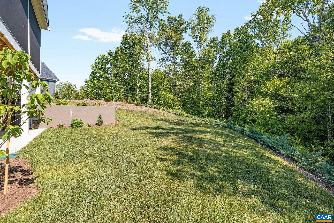
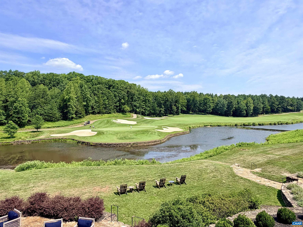
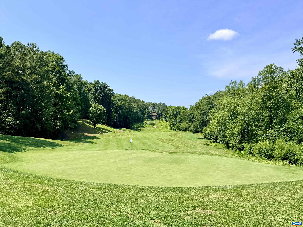
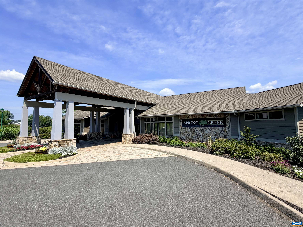
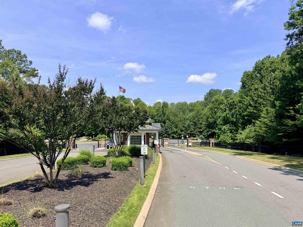
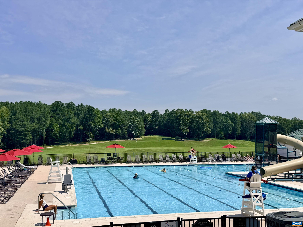
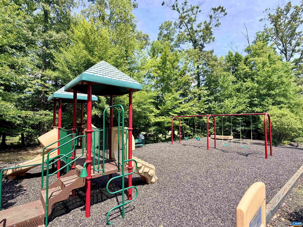
Nearly new custom home tucked away at the end of a cul-de-sac in amenity-rich Spring Creek, backing to wooded common area for exceptional privacy. Designed for one-level living, this open-concept floor plan with vaulted great room showcases the craftsmanship and attention to detail expected from one of Charlottesville's premier local custom builders. Spend time outdoors on the oversized and covered screened porch. The chef's kitchen features GE Cafe appliances with brushed gold hardware, quartz countertops, custom Shiloh cabinetry, and a designer range hood. High-end finishes throughout include Pella windows, 2x6 construction, site-finished white oak floors, solid-core interior doors, crown molding, custom lighting, built-in cabinetry, textured accent walls, and thoughtfully designed closet systems. Just two years old, this home offers the rare combination of custom construction and modern design without the wait. Spring Creek is one of Central Virginia's premier gated communities, offering a resort-style pool, tennis, pickleball, clubhouse, fitness center, playgrounds, walking trails, and access to one of the area's finest newly private golf clubs. Conveniently located just east of Charlottesville with easy access to I-64.

3
beds

3
baths

2,843 Sq.Ft. LIVING AREA

0.64 Acres lot

Lisa Lyons

Lisa Lyons

Features & Amenities

Interior

  • total bedrooms3
  • Total bathrooms3
  • full bathrooms3
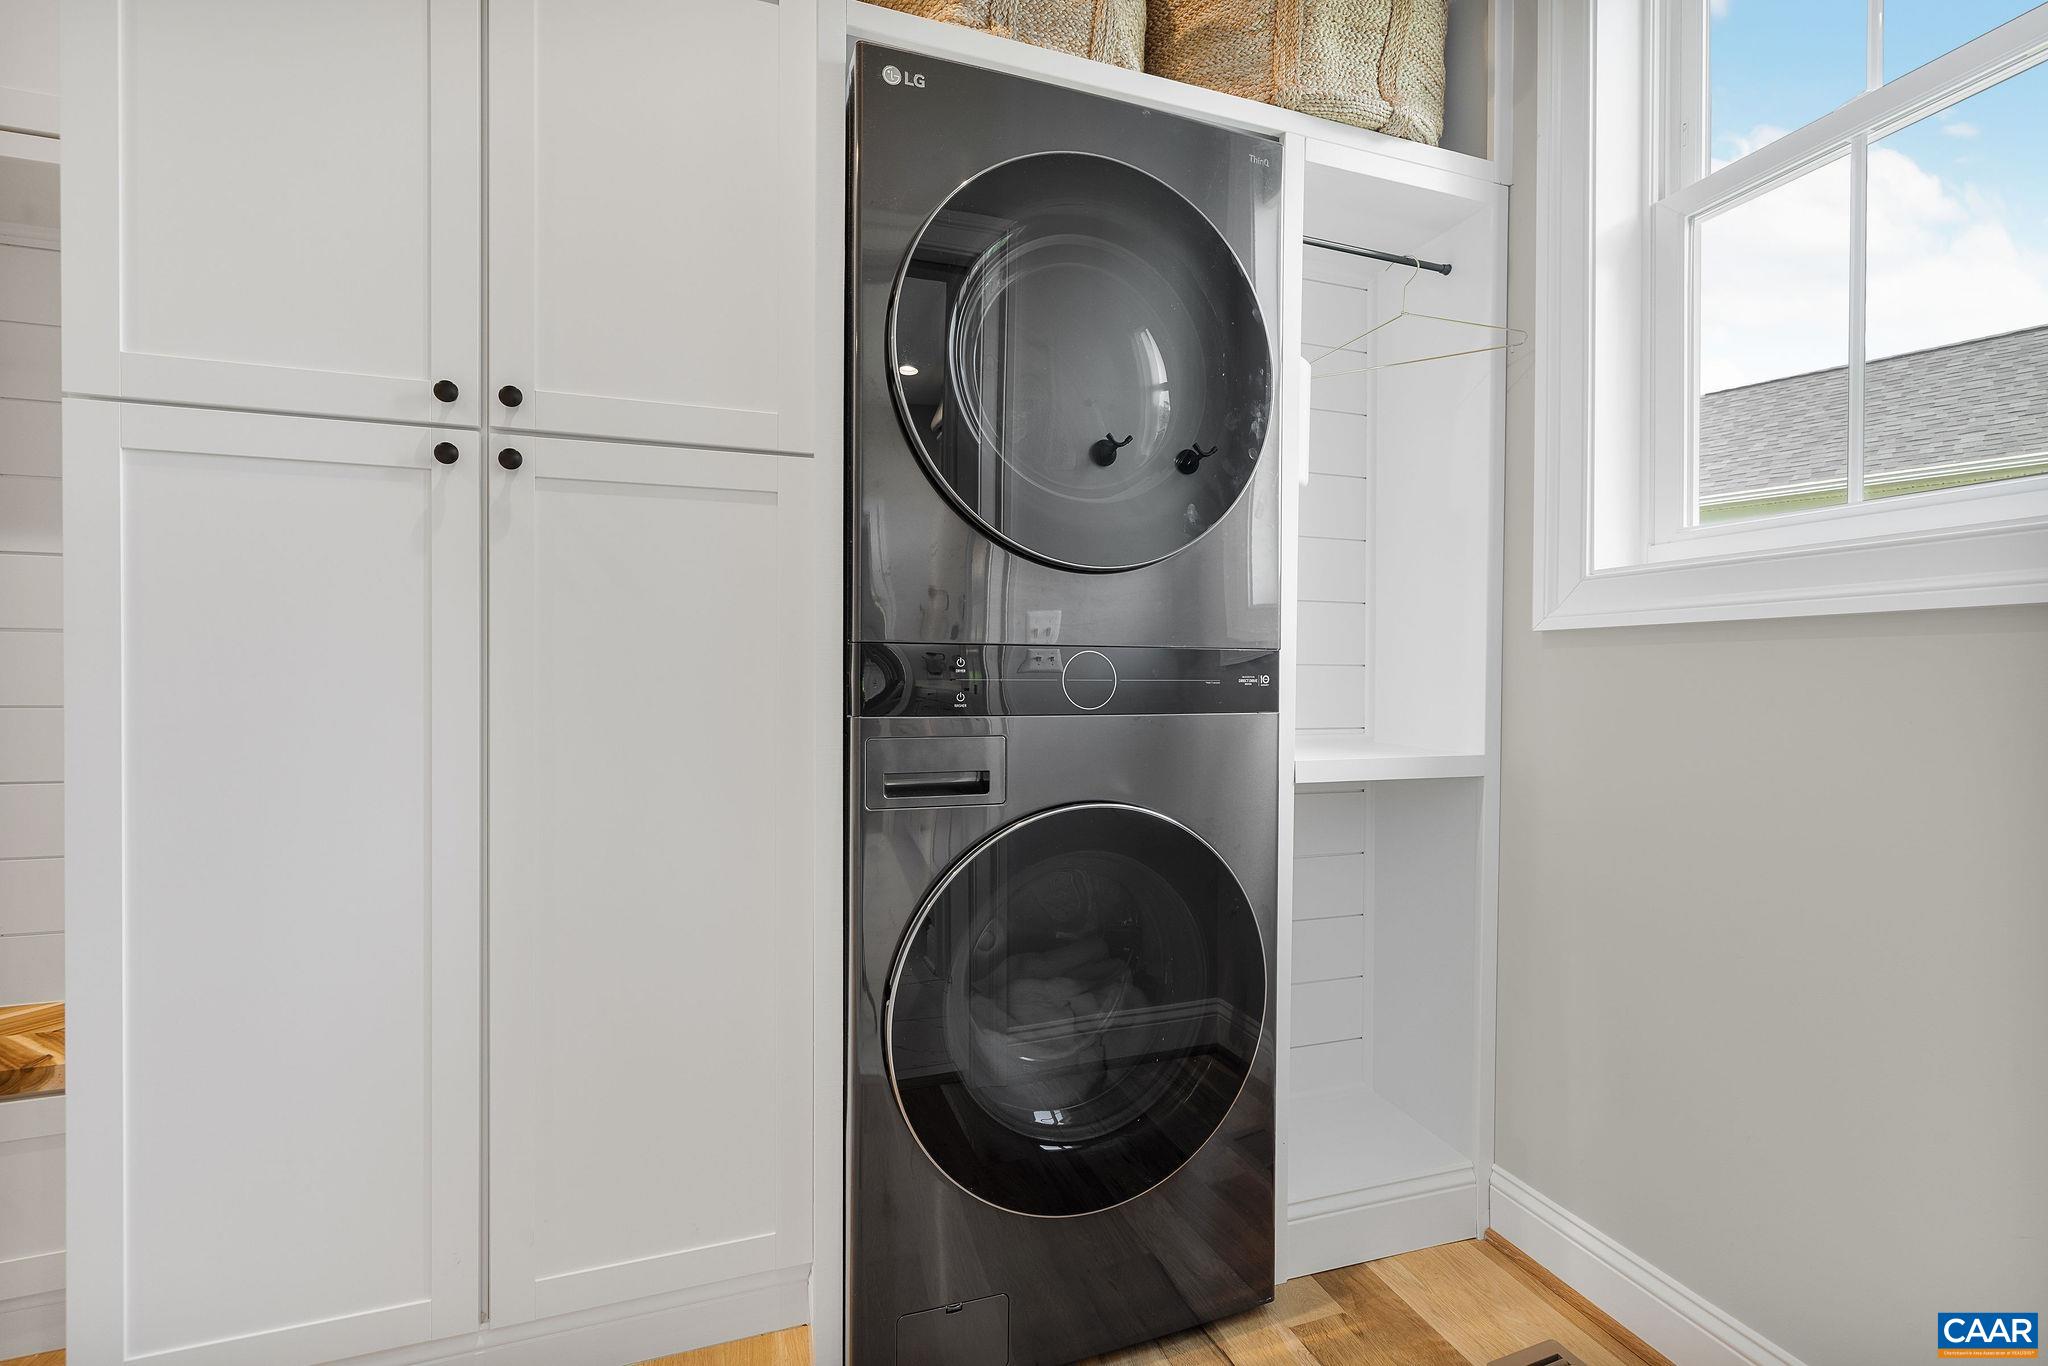
  • Laundry room Stacked
  • Flooring Carpet, Ceramic Tile, Hardwood
  • Fireplace One, Gas
  • APPLIANCES Dishwasher, ENERGY STAR Qualified Appliances, Disposal, Gas Range, Microwave, Refrigerator
  • other interior Features Primary Downstairs, Walk-In Closet(s), Entrance Foyer, Home Office, Kitchen Island, Mud Room, Recessed Lighting, Utility Room, Vaulted Ceiling(s)

Area & Lot

  • Status For Sale
  • Living Area2,843 Sq.Ft.
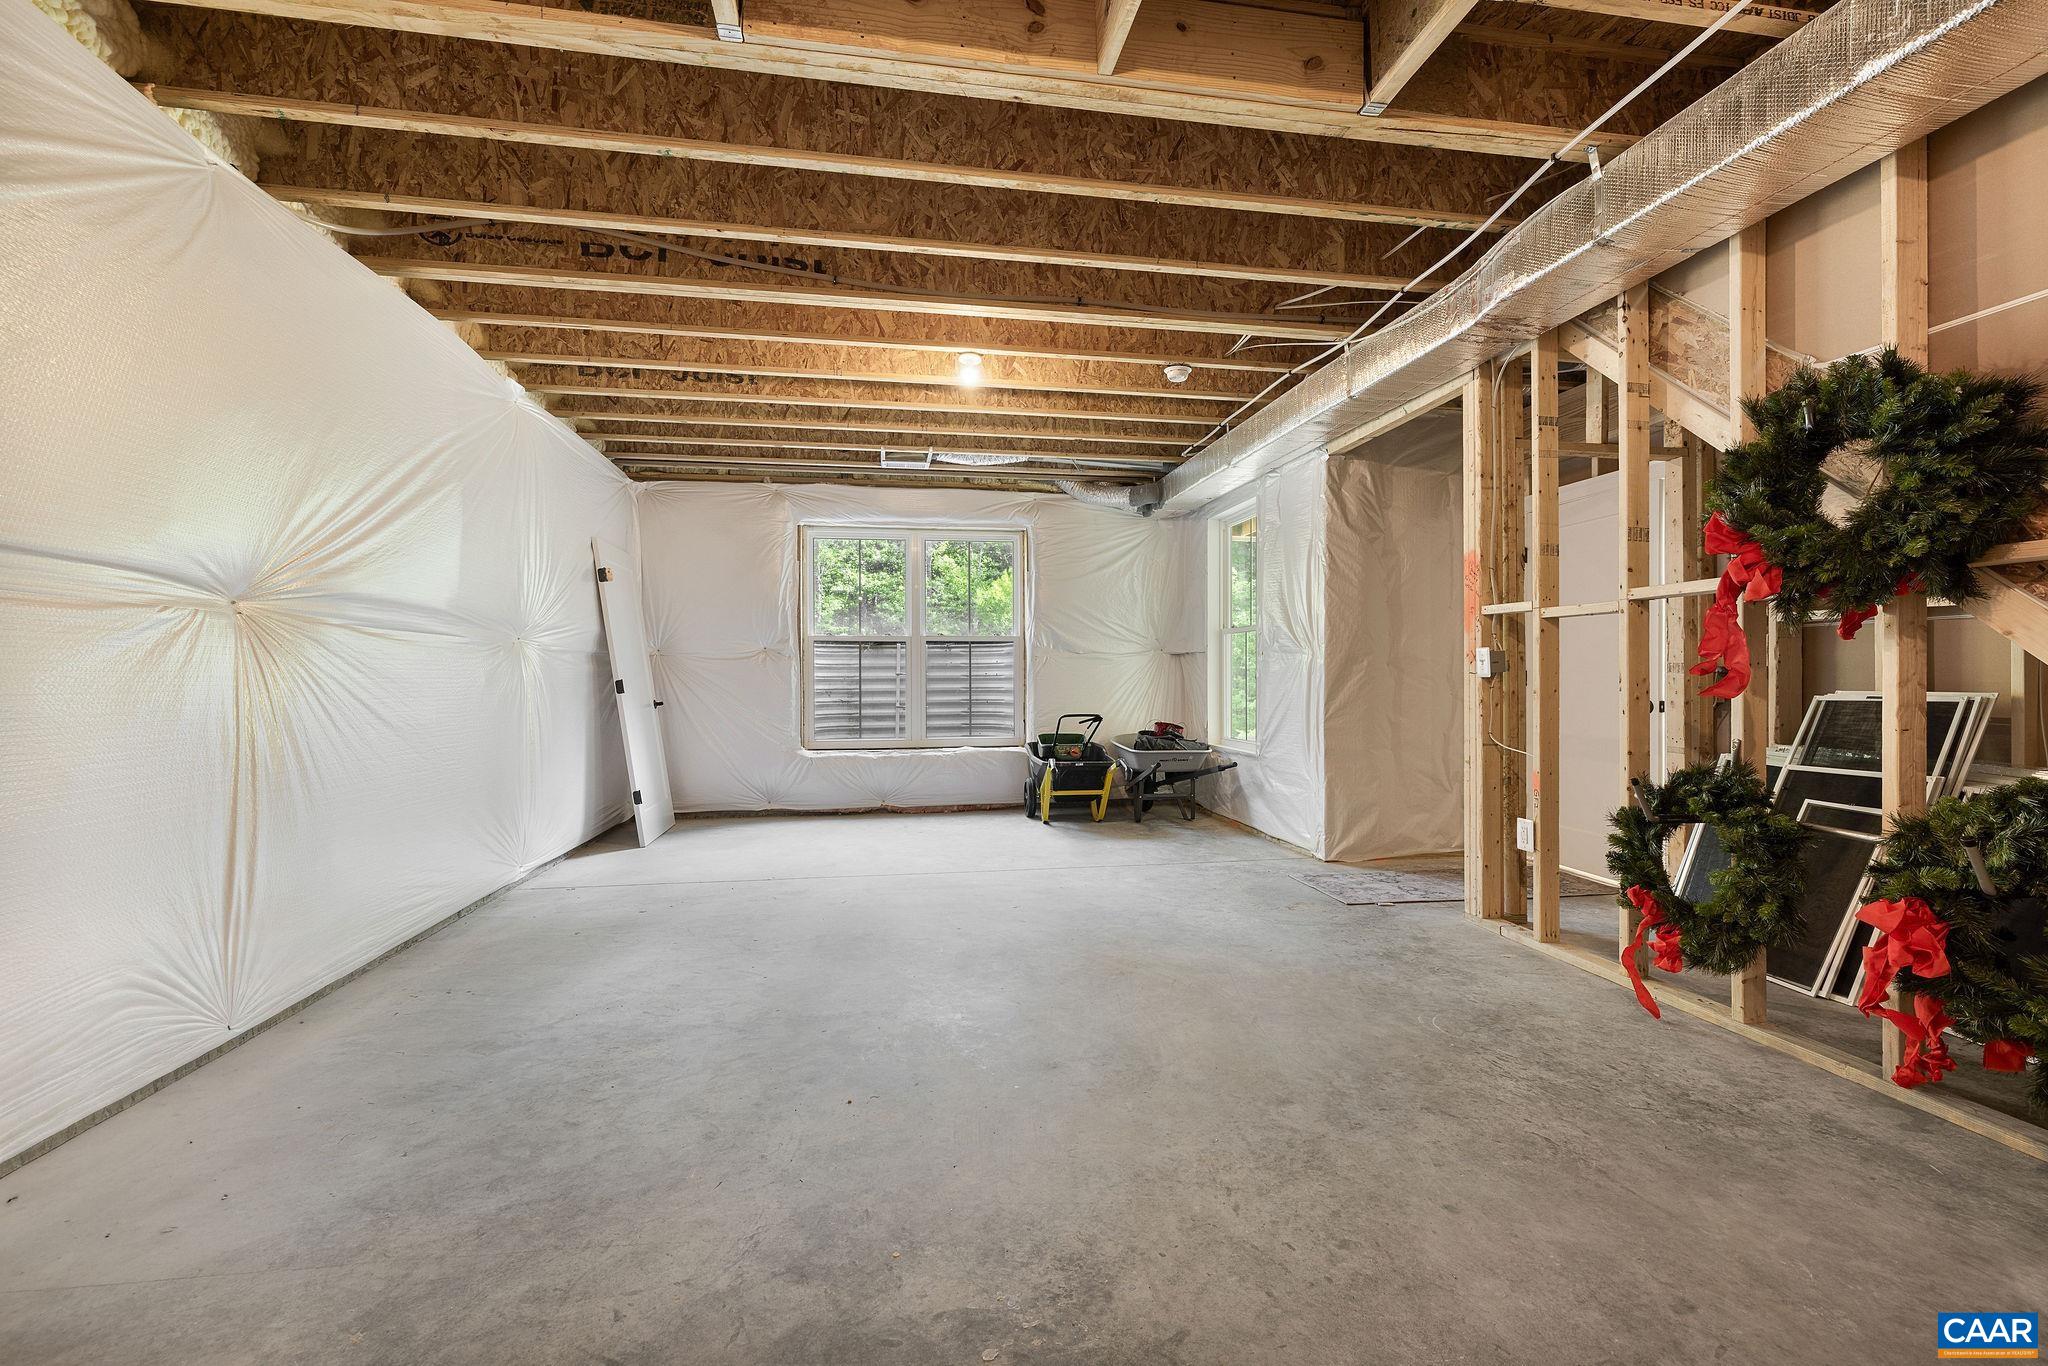
  • Total Area4,276 Sq.Ft.
  • Lot Area0.64 Acres
  • MLS® ID678831
  • TypeResidential
  • YEAR BUILT2024
  • Architecture StylesCraftsman
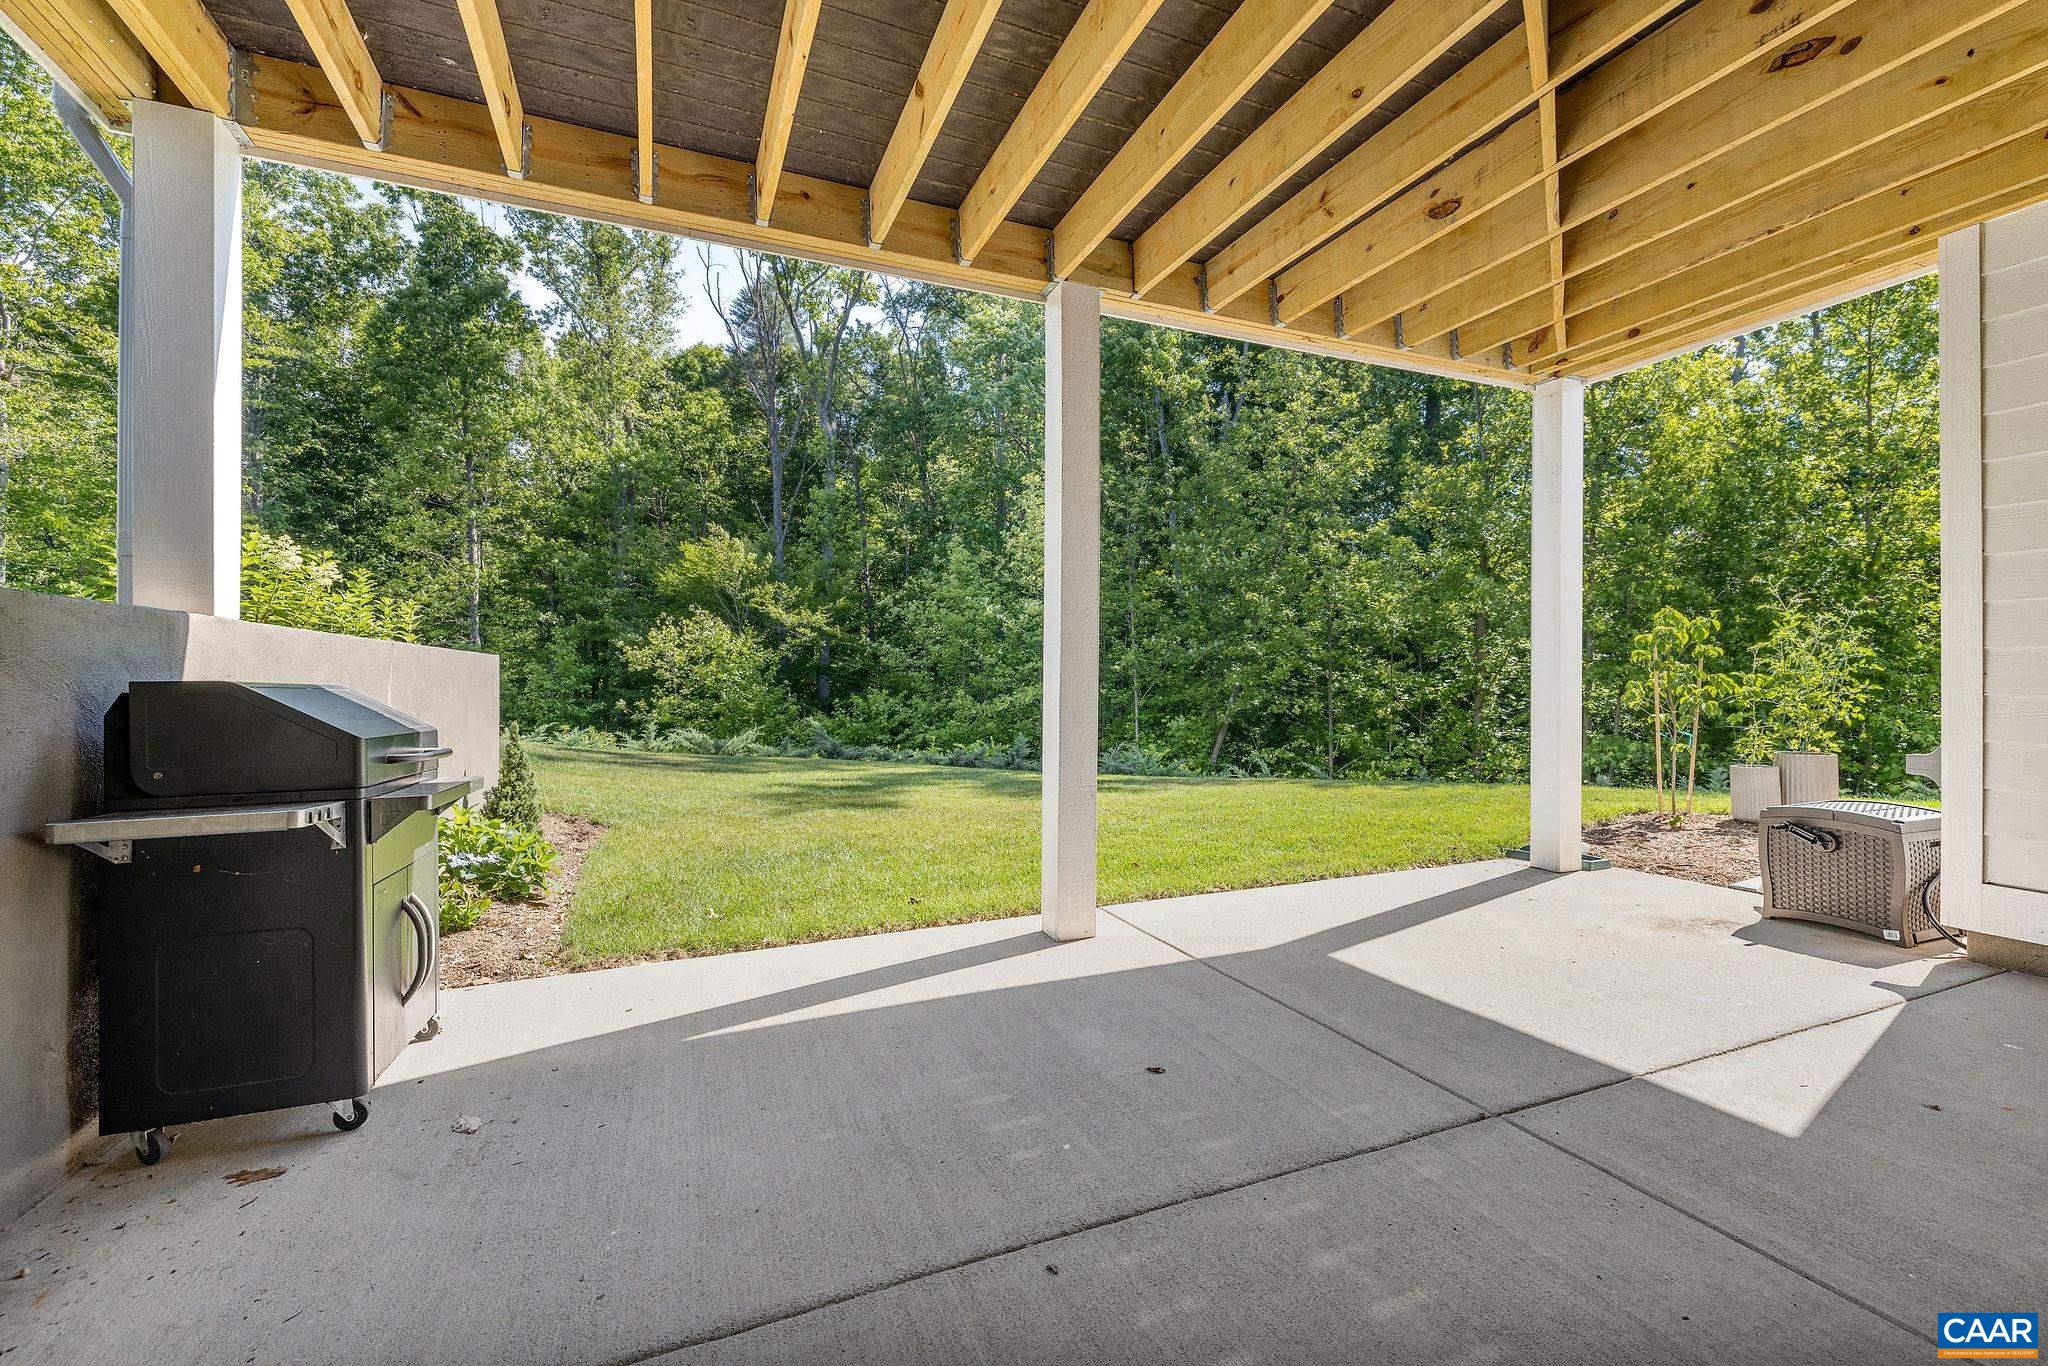
  • View DescriptionResidential, Trees/Woods
  • Elementary SchoolMoss-Nuckols
  • Middle SchoolLouisa
  • High SchoolLouisa

Exterior

  • STORIES1
  • Garage Space2.0
  • water SourcePublic
  • utilitiesCable Available, Propane
  • PoolAssociation
  • roofArchitectural
  • lot featuresCul-De-Sac, Garden, Landscaped
  • parkingAsphalt, Attached, Garage
  • HEAT TYPEForced Air, Propane
  • AIR CONDITIONINGCentral Air
  • sewerPublic Sewer
  • SubstructurePoured
  • HOA AmenitiesClubhouse, Fitness Center, Picnic Area, Playground, Pool, Tennis Court(s), Trail(s)
  • security FeaturesGated Community, Surveillance System, Security Guard
  • other exterior FeaturesPorch, Propane Tank - Leased

Financial

  • Sales Price$979,000
  • Real Estate Tax $4,934/yr
  • HOA $170/mo
image

Schedule a Showing

We would love to show you our beautiful property. Please select your preferred date and time below. An agent will be in touch shortly to confirm your appointment.

Schedule a Showing

We would love to show you our beautiful property. Please select your preferred date and time below. An agent will be in touch shortly to confirm your appointment.

Thank you for your interest in 116 APPLEWOOD DR, Zion Crossroads, VA 22942. We are reviewing your request and will be in touch shortly!

Mortgage Calculator

Estimate your monthly mortgage payment, including the principal and interest, property taxes, and HOA. Adjust the values to generate a more accurate rate.

All estimates are provided for informational purposes only. Actual amounts may vary.
$0,000 Your Payment 20 15 65
$0,000 Your Payment

Work With Us

Please get in touch, we would love
to discuss your real estate needs!

Start Your Property Search

Follow Me on Instagram