116 PAYNES MILL RD
116 PAYNES MILL RD
116 PAYNES MILL RD
116 PAYNES MILL RD
116 PAYNES MILL RD
116 PAYNES MILL RD
116 PAYNES MILL RD
116 PAYNES MILL RD
116 PAYNES MILL RD
116 PAYNES MILL RD
116 PAYNES MILL RD
116 PAYNES MILL RD
116 PAYNES MILL RD
116 PAYNES MILL RD
116 PAYNES MILL RD
116 PAYNES MILL RD
116 PAYNES MILL RD
116 PAYNES MILL RD
116 PAYNES MILL RD
116 PAYNES MILL RD
116 PAYNES MILL RD
116 PAYNES MILL RD
116 PAYNES MILL RD
116 PAYNES MILL RD
116 PAYNES MILL RD
116 PAYNES MILL RD
116 PAYNES MILL RD
116 PAYNES MILL RD
116 PAYNES MILL RD
116 PAYNES MILL RD
116 PAYNES MILL RD
116 PAYNES MILL RD
116 PAYNES MILL RD
116 PAYNES MILL RD
116 PAYNES MILL RD
116 PAYNES MILL RD
116 PAYNES MILL RD
116 PAYNES MILL RD
116 PAYNES MILL RD
116 PAYNES MILL RD
116 PAYNES MILL RD
116 PAYNES MILL RD
116 PAYNES MILL RD
116 PAYNES MILL RD
116 PAYNES MILL RD
116 PAYNES MILL RD
116 PAYNES MILL RD
116 PAYNES MILL RD
116 PAYNES MILL RD
116 PAYNES MILL RD
116 PAYNES MILL RD
116 PAYNES MILL RD
116 PAYNES MILL RD
116 PAYNES MILL RD
116 PAYNES MILL RD
116 PAYNES MILL RD
116 PAYNES MILL RD
116 PAYNES MILL RD
116 PAYNES MILL RD
116 PAYNES MILL RD
SEE ALL PHOTOS
116 PAYNES MILL RD
116 PAYNES MILL RD
116 PAYNES MILL RD
116 PAYNES MILL RD
116 PAYNES MILL RD
116 PAYNES MILL RD
116 PAYNES MILL RD
116 PAYNES MILL RD
116 PAYNES MILL RD
116 PAYNES MILL RD
116 PAYNES MILL RD
116 PAYNES MILL RD
116 PAYNES MILL RD
116 PAYNES MILL RD
116 PAYNES MILL RD
116 PAYNES MILL RD
116 PAYNES MILL RD
116 PAYNES MILL RD
116 PAYNES MILL RD
116 PAYNES MILL RD
116 PAYNES MILL RD
116 PAYNES MILL RD
116 PAYNES MILL RD
116 PAYNES MILL RD
116 PAYNES MILL RD
116 PAYNES MILL RD
116 PAYNES MILL RD
116 PAYNES MILL RD
116 PAYNES MILL RD
116 PAYNES MILL RD
116 PAYNES MILL RD
116 PAYNES MILL RD
116 PAYNES MILL RD
116 PAYNES MILL RD
116 PAYNES MILL RD
116 PAYNES MILL RD
116 PAYNES MILL RD
116 PAYNES MILL RD
116 PAYNES MILL RD
116 PAYNES MILL RD
116 PAYNES MILL RD
116 PAYNES MILL RD
116 PAYNES MILL RD
116 PAYNES MILL RD
116 PAYNES MILL RD
116 PAYNES MILL RD
116 PAYNES MILL RD
116 PAYNES MILL RD
116 PAYNES MILL RD
116 PAYNES MILL RD
116 PAYNES MILL RD
116 PAYNES MILL RD
116 PAYNES MILL RD
116 PAYNES MILL RD
116 PAYNES MILL RD
116 PAYNES MILL RD
116 PAYNES MILL RD
116 PAYNES MILL RD
116 PAYNES MILL RD
116 PAYNES MILL RD
Represented Seller

116 PAYNES MILL RD

116 PAYNES MILL RD, Charlottesville, VA 22902

$805,000
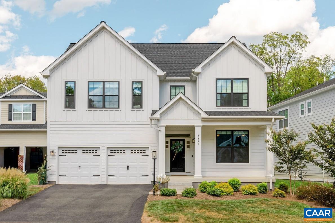
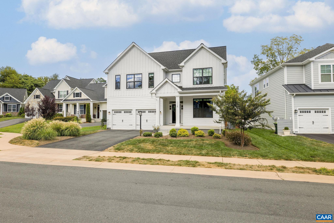
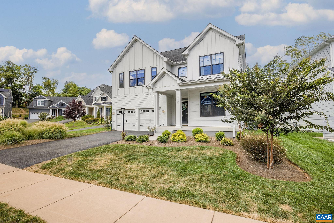
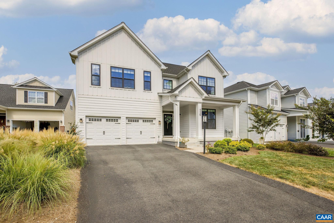
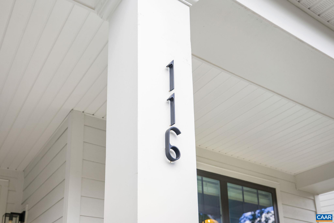
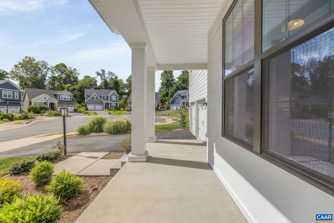
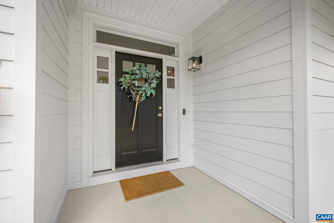
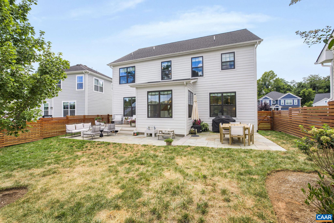
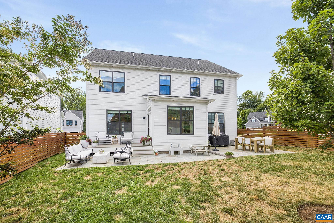
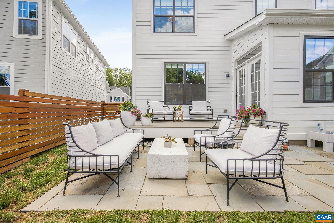
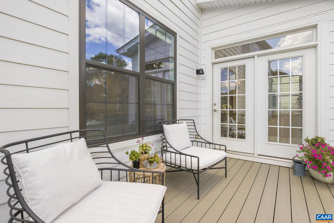
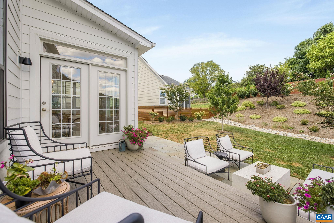
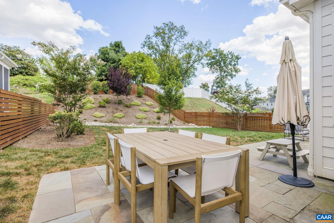
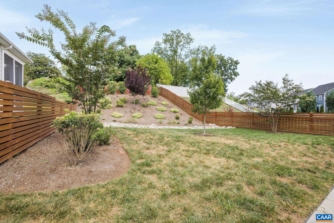
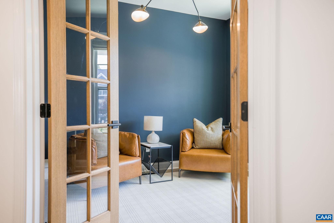
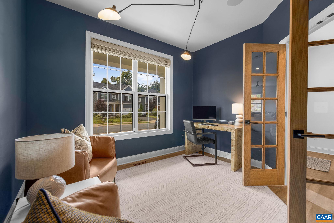
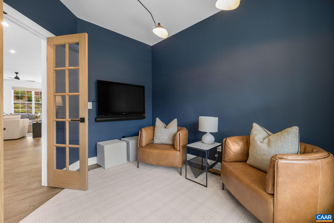
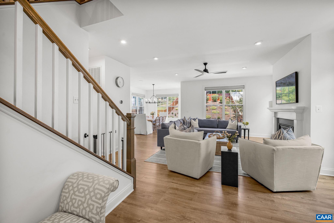
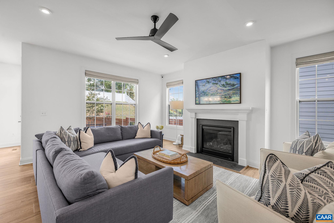
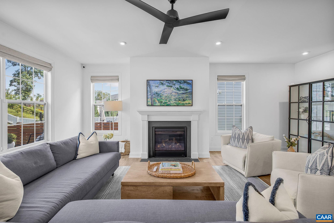
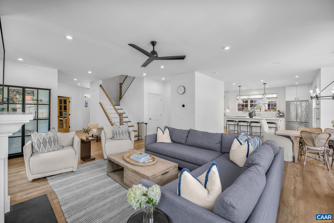
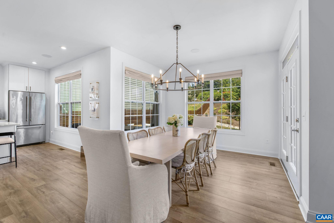
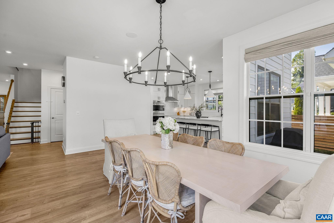
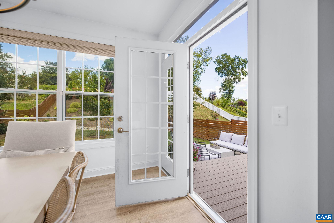
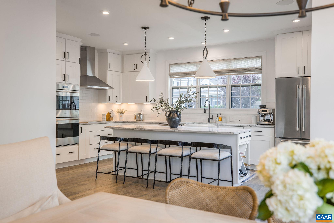
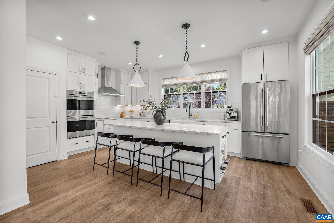
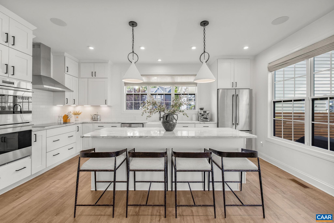
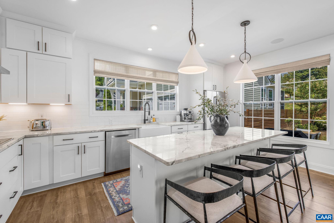
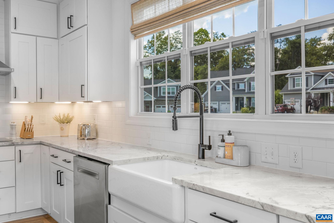
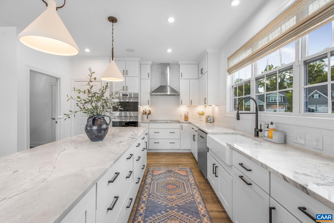
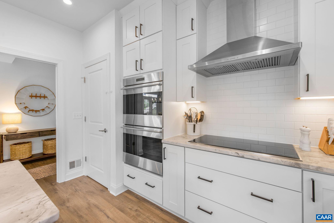
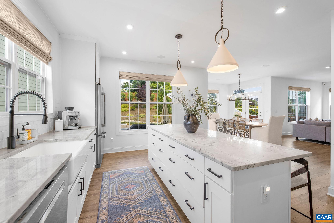
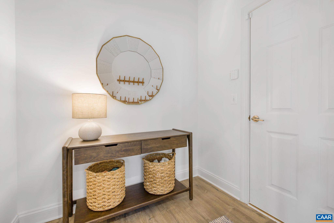
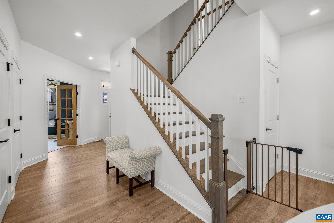
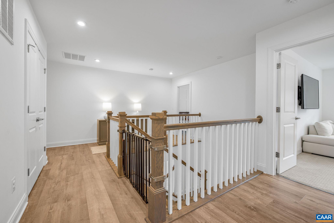
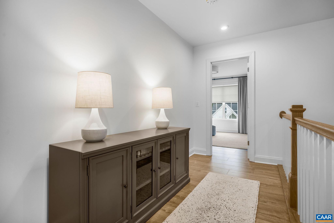
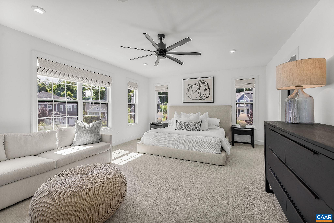
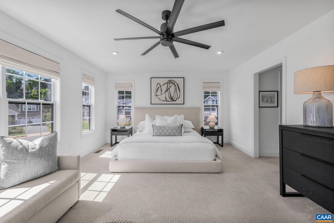
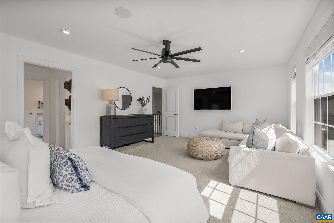
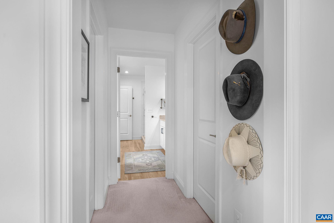
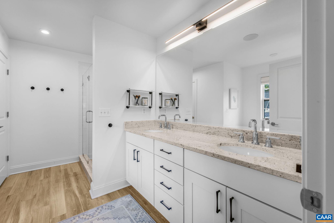
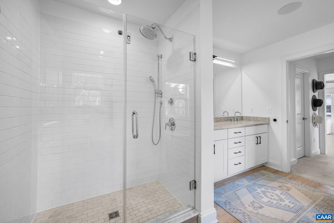
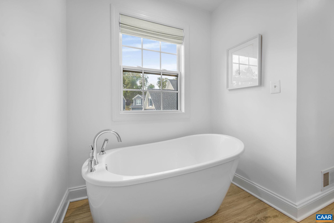
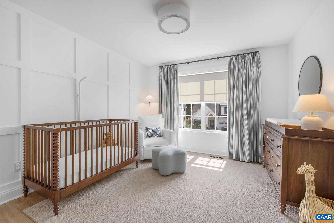
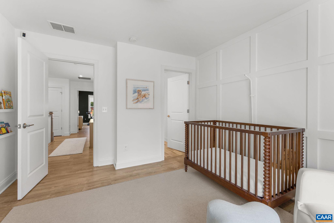
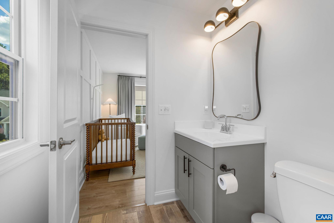
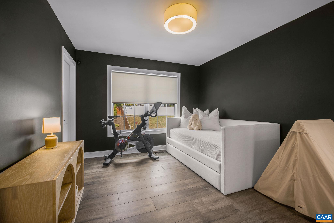
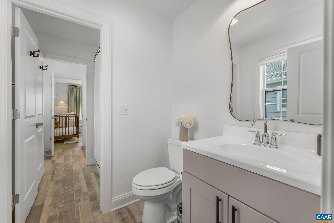
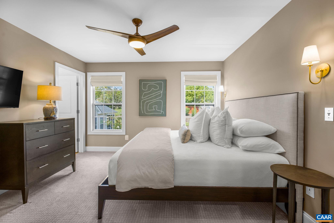
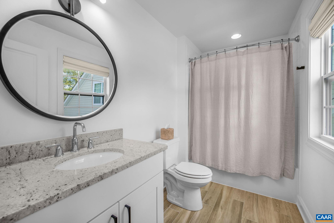
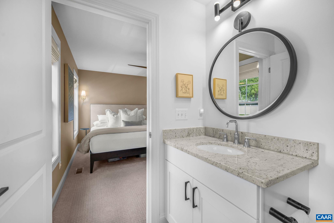
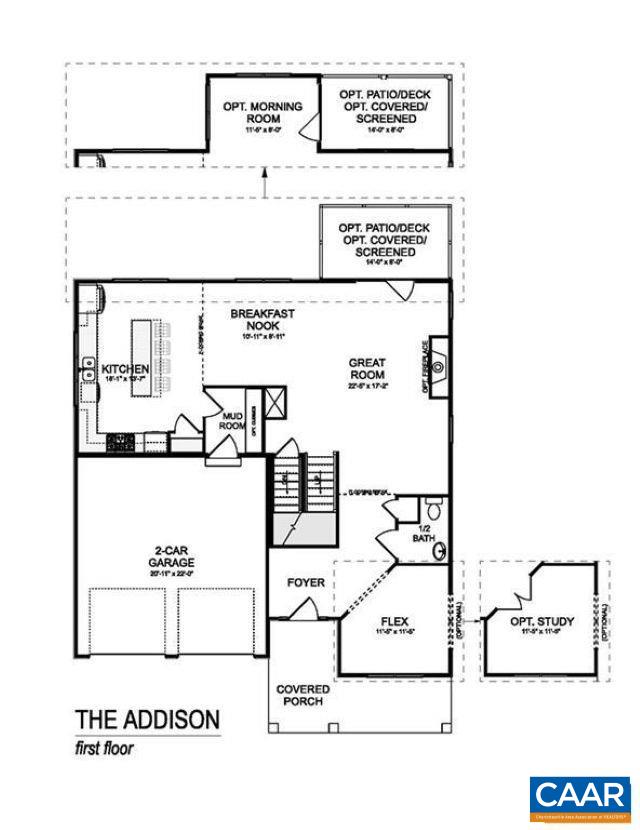
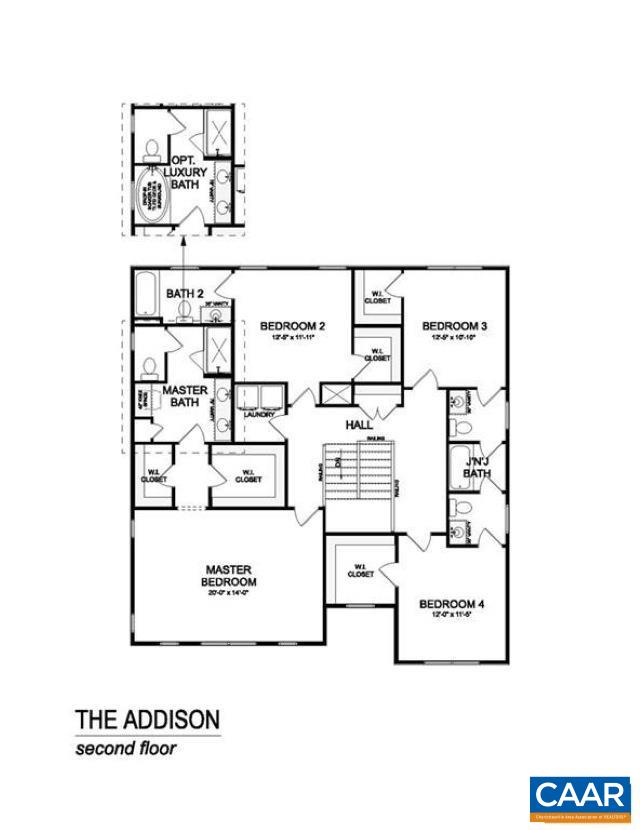
BETTER THAN NEW! Immaculate 4 bedroom, 3.5 bath home in the heart of Charlottesville, offering modern style, thoughtful upgrades, and unbeatable access to everything the city has to offer! The first level offers a fluid, open floor plan that seamlessly connects the Great Room, dining area, and chef's kitchen, with the added versatility of a flex space ideal for a home office or den. The stunning kitchen boasts sleek white granite countertops with ceiling-height white cabinetry, Wolf induction cooktop & double ovens, and the oversized island anchors the kitchen, offering ample prep space & casual dining. Upstairs, the generous primary suite features a gorgeous spa-like bath with free-standing tub. Another bedroom enjoys the privacy of its own en suite bath, and two additional bedrooms share a well-appointed Jack & Jill bath. This home shines with thoughtful upgrades including: custom lighting fixtures & mirrors throughout, full house ceiling speaker system, custom California Closet buildouts, and Hunter Douglas window coverings. Outside, enjoy a double-sided cedar, fully fenced backyard with Trex deck, Bluestone patio, and professional landscaping...perfect for entertaining or relaxing. You won't want to miss this impeccable find!

4
beds

4
baths

2,893 Sq.Ft. LIVING AREA

7,840.8 Sq.Ft. lot

Laura Futty

Laura Futty

Features & Amenities

Interior

  • total bedrooms4
  • Total bathrooms4
  • full bathrooms3
  • half bathroom1
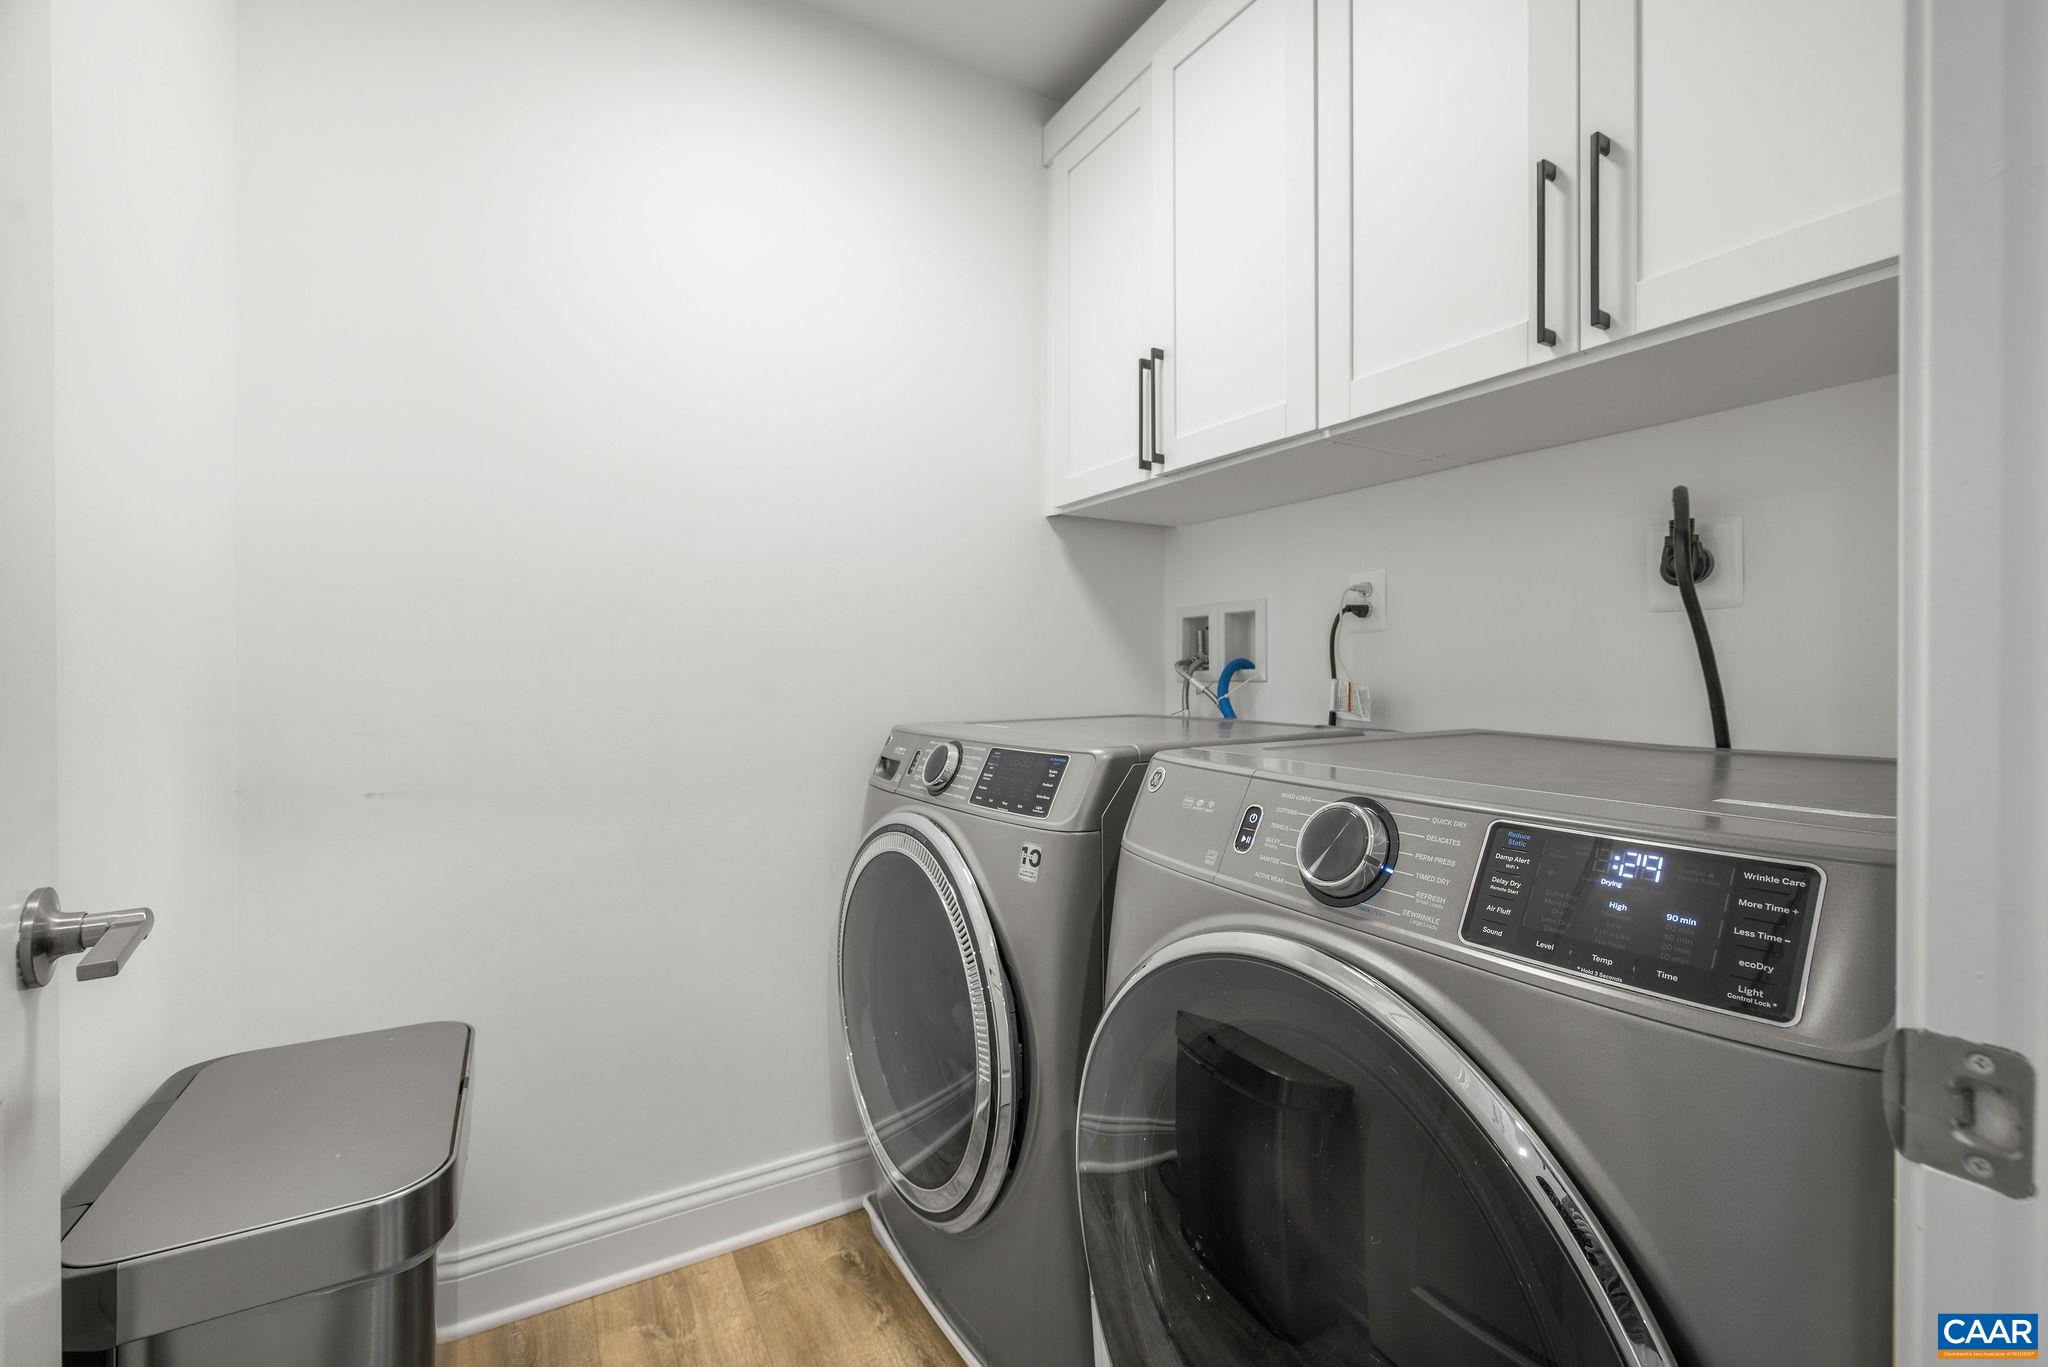
  • Laundry room Washer Hookup, Dryer Hookup
  • Flooring Carpet, Ceramic Tile, Laminate
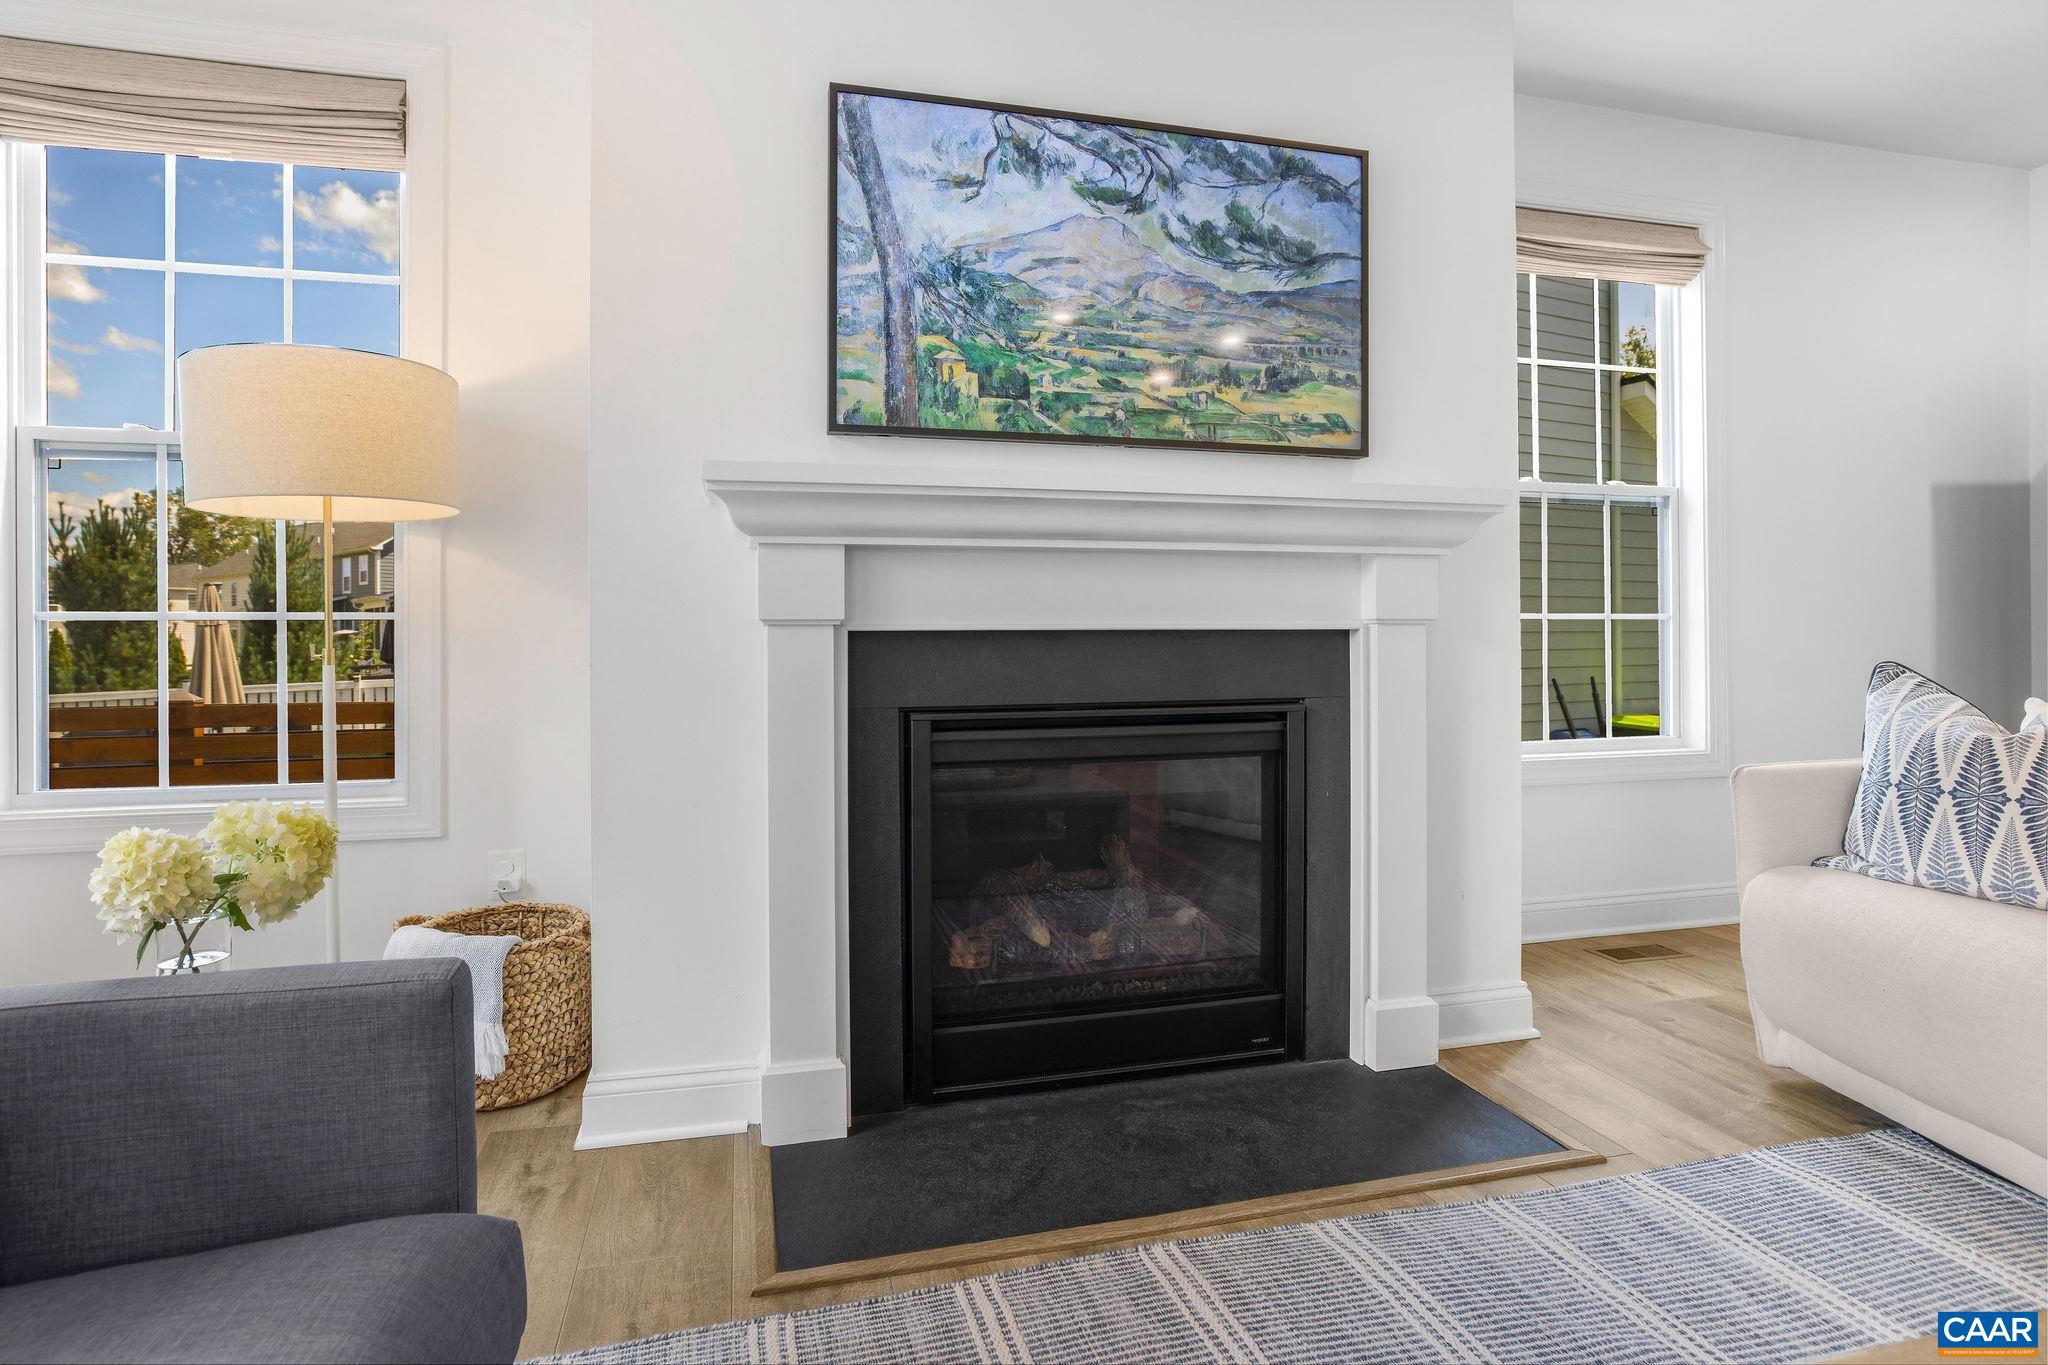
  • Fireplace Gas Log
  • APPLIANCES Double Oven, Dishwasher, Disposal, Induction Cooktop, Refrigerator, Dryer, Washer
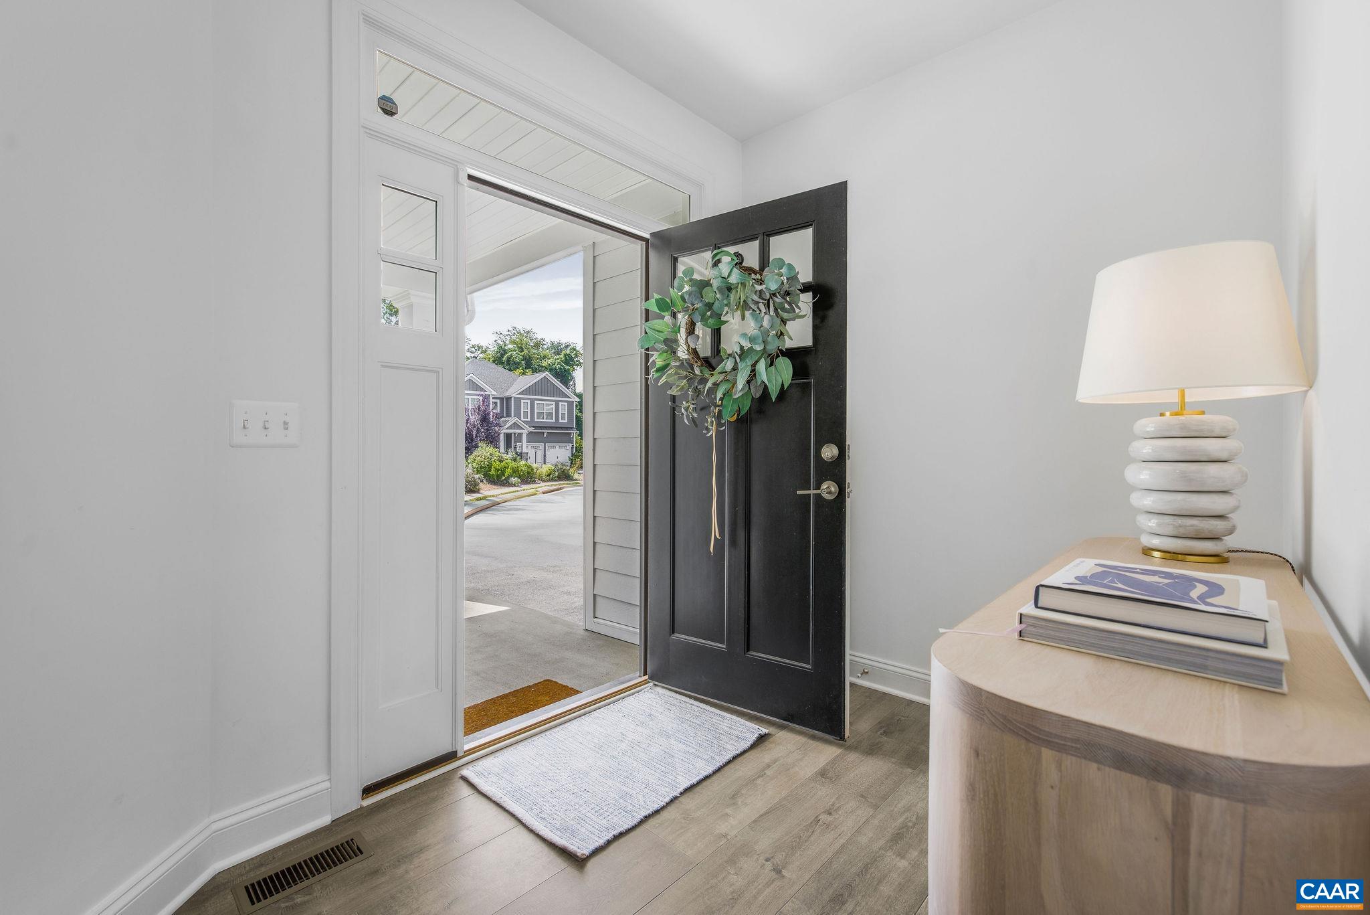
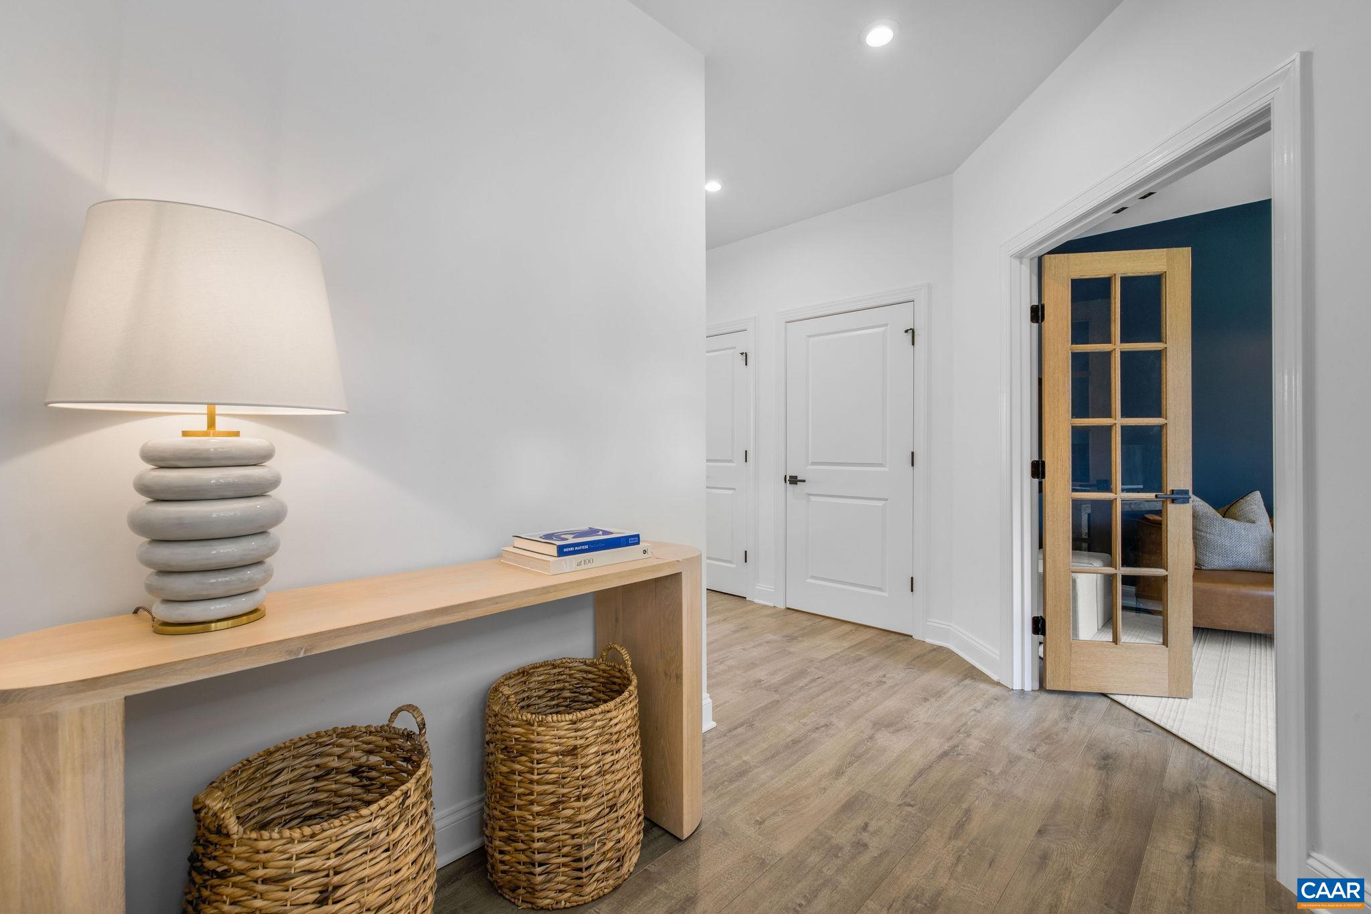
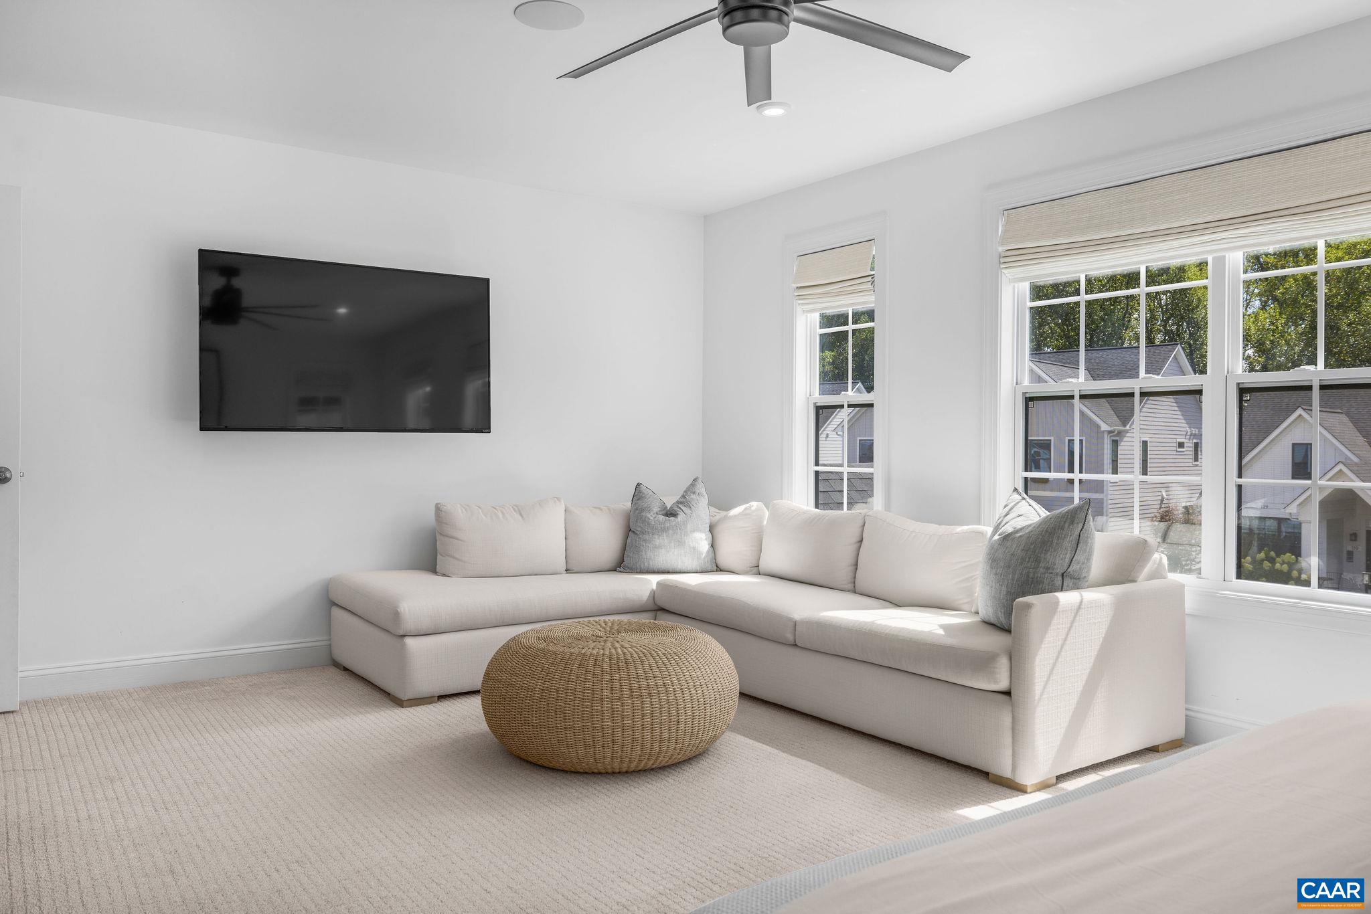
  • other interior Features Double Vanity, Sitting Area in Primary, Walk-In Closet(s), Entrance Foyer, Home Office, Kitchen Island, Mud Room, Programmable Thermostat, Recessed Lighting

Area & Lot

  • Status Represented Seller
  • Date Sold October 16, 2025
  • Living Area2,893 Sq.Ft.
  • Total Area3,329 Sq.Ft.
  • Lot Area7,840.8 Sq.Ft.
  • MLS® ID668531
  • TypeResidential
  • YEAR BUILT2021
  • NeighborhoodFoxchase
  • Elementary SchoolJackson-Via
  • Middle SchoolWalker & Buford
  • High SchoolCharlottesville

Exterior

  • STORIES2
  • Garage Space2.0
  • water SourcePublic
  • utilitiesCable Available, Fiber Optic Available
  • roofComposition, Shingle
  • lot featuresCul-De-Sac, Landscaped, Native Plants
  • parkingAttached, Garage Faces Front, Garage
  • HEAT TYPEForced Air, Natural Gas
  • AIR CONDITIONINGCentral Air, Heat Pump
  • sewerPublic Sewer
  • SubstructurePoured
  • HOA AmenitiesNone
  • security FeaturesSmoke Detector(s), Surveillance System, Carbon Monoxide Detector(s)
  • other exterior FeaturesFence

Financial

  • Sales Price$805,000
  • Real Estate Tax $7,038/yr
  • HOA $120/3 mos
image

Schedule a Showing

We would love to show you our beautiful property. Please select your preferred date and time below. An agent will be in touch shortly to confirm your appointment.

Schedule a Showing

We would love to show you our beautiful property. Please select your preferred date and time below. An agent will be in touch shortly to confirm your appointment.

Thank you for your interest in 116 PAYNES MILL RD, Charlottesville, VA 22902. We are reviewing your request and will be in touch shortly!

Mortgage Calculator

Estimate your monthly mortgage payment, including the principal and interest, property taxes, and HOA. Adjust the values to generate a more accurate rate.

All estimates are provided for informational purposes only. Actual amounts may vary.
$0,000 Your Payment 20 15 65
$0,000 Your Payment

Foxchase

Explore

Work With Us

Please get in touch, we would love
to discuss your real estate needs!

Start Your Property Search

Follow Me on Instagram