1172 COLBERT ST
1172 COLBERT ST
1172 COLBERT ST
1172 COLBERT ST
1172 COLBERT ST
1172 COLBERT ST
1172 COLBERT ST
1172 COLBERT ST
1172 COLBERT ST
1172 COLBERT ST
1172 COLBERT ST
1172 COLBERT ST
1172 COLBERT ST
1172 COLBERT ST
1172 COLBERT ST
1172 COLBERT ST
1172 COLBERT ST
1172 COLBERT ST
1172 COLBERT ST
1172 COLBERT ST
1172 COLBERT ST
1172 COLBERT ST
1172 COLBERT ST
1172 COLBERT ST
1172 COLBERT ST
1172 COLBERT ST
1172 COLBERT ST
1172 COLBERT ST
1172 COLBERT ST
1172 COLBERT ST
1172 COLBERT ST
1172 COLBERT ST
1172 COLBERT ST
1172 COLBERT ST
1172 COLBERT ST
1172 COLBERT ST
1172 COLBERT ST
SEE ALL PHOTOS
1172 COLBERT ST
1172 COLBERT ST
1172 COLBERT ST
1172 COLBERT ST
1172 COLBERT ST
1172 COLBERT ST
1172 COLBERT ST
1172 COLBERT ST
1172 COLBERT ST
1172 COLBERT ST
1172 COLBERT ST
1172 COLBERT ST
1172 COLBERT ST
1172 COLBERT ST
1172 COLBERT ST
1172 COLBERT ST
1172 COLBERT ST
1172 COLBERT ST
1172 COLBERT ST
1172 COLBERT ST
1172 COLBERT ST
1172 COLBERT ST
1172 COLBERT ST
1172 COLBERT ST
1172 COLBERT ST
1172 COLBERT ST
1172 COLBERT ST
1172 COLBERT ST
1172 COLBERT ST
1172 COLBERT ST
1172 COLBERT ST
1172 COLBERT ST
1172 COLBERT ST
1172 COLBERT ST
1172 COLBERT ST
1172 COLBERT ST
1172 COLBERT ST
Represented Buyer

1172 COLBERT ST

1172 COLBERT ST, Charlottesville, VA 22901

$885,000
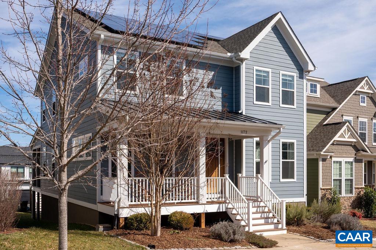
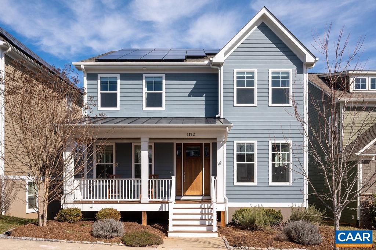
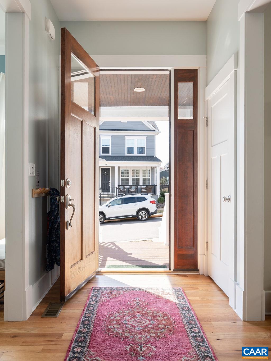
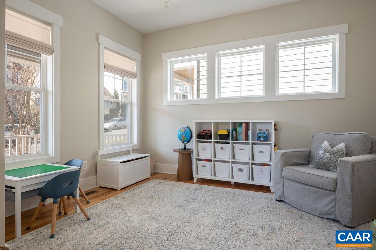
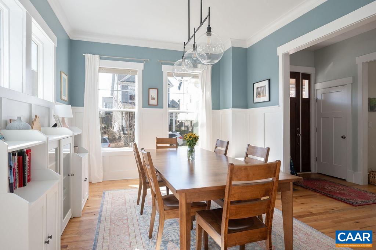
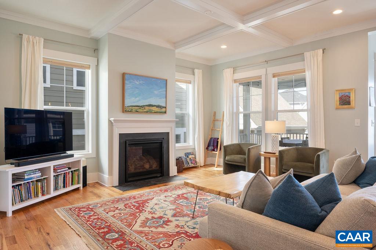
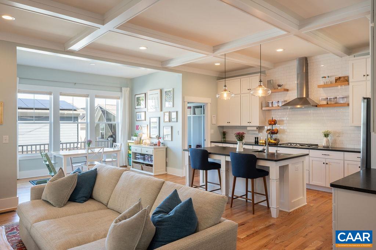
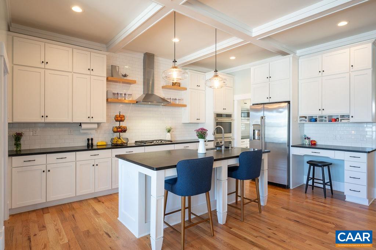
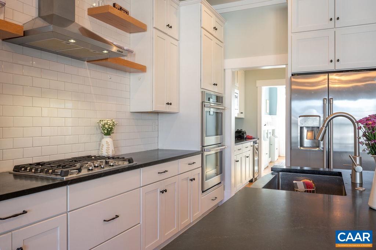
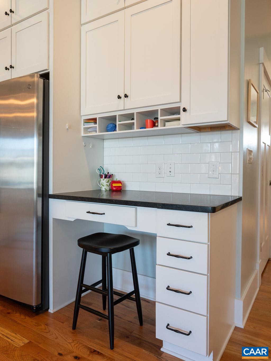
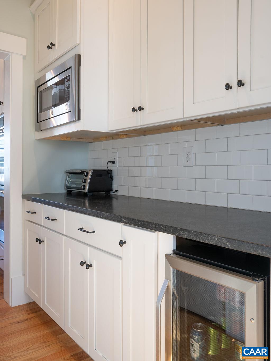
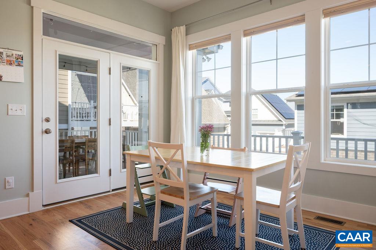
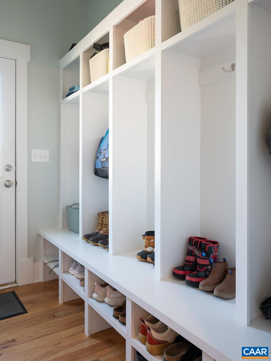
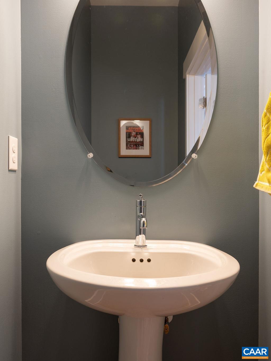
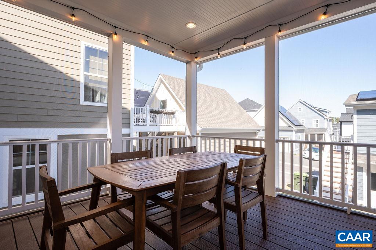
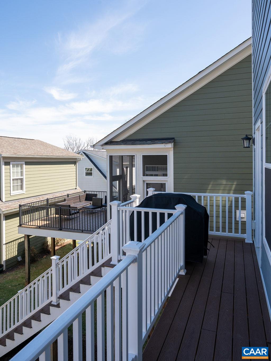
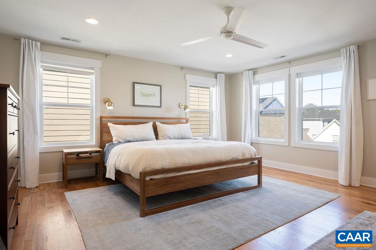
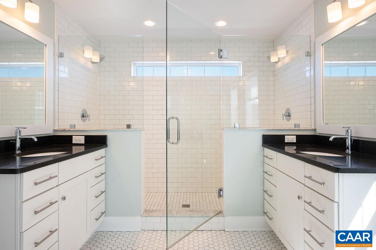
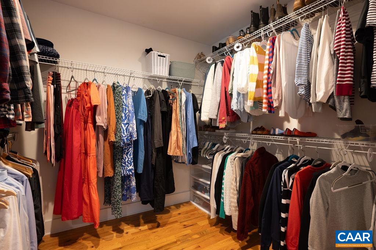
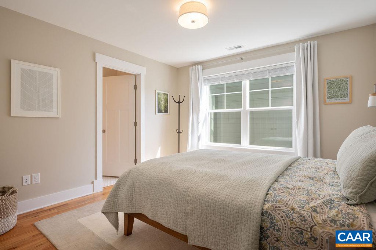
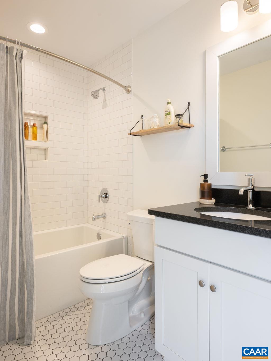
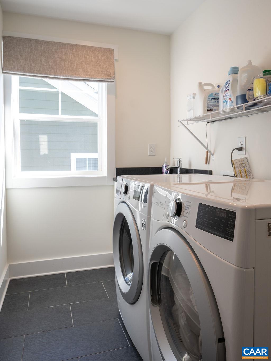
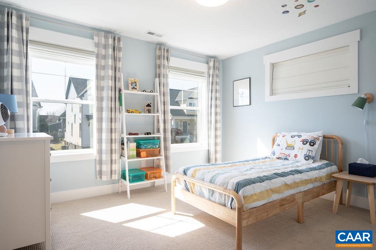
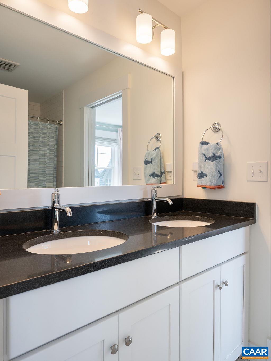
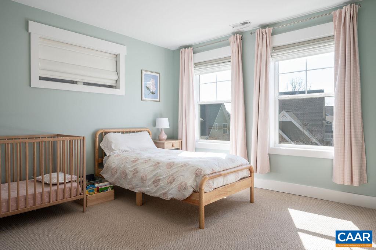
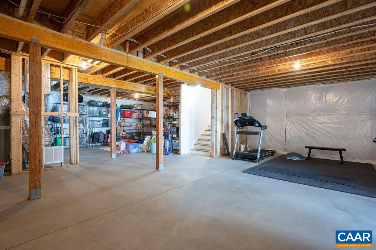
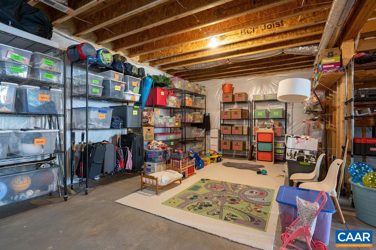
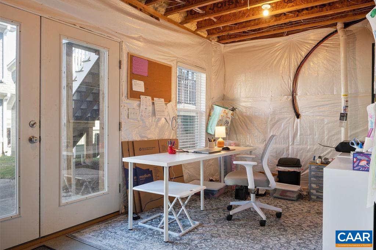
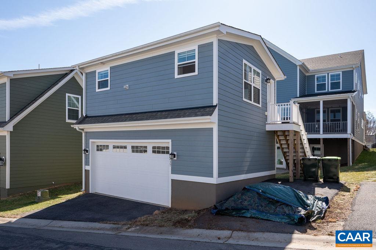
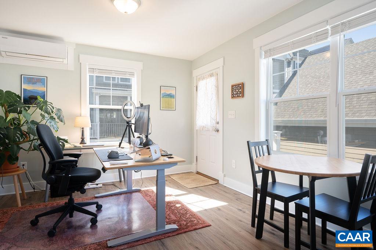
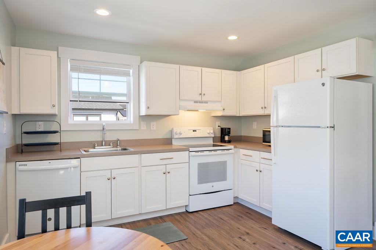
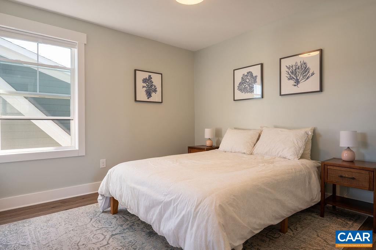
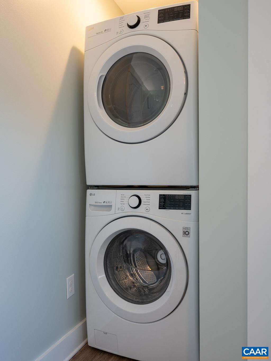
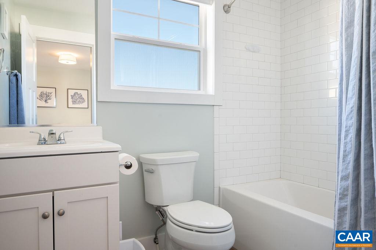
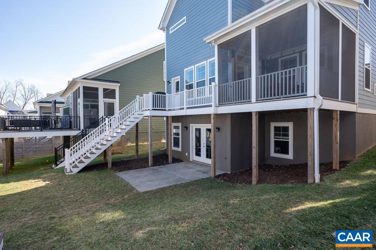
This stunning Wendell Gibson home, built in 2019, is is a true standout in the sought-after Belvedere community. Crafted with exceptional quality, and energy efficiency, this residence boasts modern elegance, thoughtful design, and premium finishes. Featuring hardwood floors and soaring 10' ceilings, the main level offers an inviting study/den, a dining room with classic wainscoting, and a spacious great room with a cozy fireplace overlooking a coveted screened porch. The elegant kitchen boasts a farmhouse sink, white solid wood cabinetry, a large island, stainless steel appliances, and a gas cooktop with double ovens. Additional conveniences include a well outfitted butler's pantry, a mudroom with cubby storage, and a half bath. Upstairs, the luxurious primary suite features a spa-like bath with walk-in shower, and dual vanities. Two additional bedrooms share a Jack-and-Jill bath, while the third enjoys its own private ensuite bathroom. Convenient second-floor laundry room. A full walkout basement offers expansion potential. The detached 2-car garage includes a spacious studio apartment with full kitchen and laundry--perfect for rental income, guest space, or a home office. Whole house generator and solar panels!

5
beds

5
baths

3,298 Sq.Ft. LIVING AREA

5,227.2 Sq.Ft. lot

Lindsay Milby

Lindsay Milby

Features & Amenities

Interior

  • total bedrooms5
  • Total bathrooms5
  • full bathrooms4
  • half bathroom1
  • Flooring Carpet, Ceramic Tile, Hardwood
  • Fireplace One, Gas
  • APPLIANCES Dishwasher, Disposal, Gas Range, Microwave, Refrigerator, Tankless Water Heater, Dryer, Washer
  • other interior Features Double Vanity, Walk-In Closet(s), Breakfast Area, Entrance Foyer, High Ceilings, Kitchen Island, Mud Room, Programmable Thermostat, Recessed Lighting

Area & Lot

  • Status Represented Buyer
  • Date Sold June 3, 2025
  • Living Area3,298 Sq.Ft.
  • Total Area5,109 Sq.Ft.
  • Lot Area5,227.2 Sq.Ft.
  • MLS® ID662177
  • TypeResidential
  • YEAR BUILT2019
  • NeighborhoodWest of Town
  • Architecture StylesFarmhouse
  • View DescriptionResidential
  • Elementary SchoolAgnor
  • Middle SchoolBurley
  • High SchoolAlbemarle

Exterior

  • STORIES2
  • Garage Space2.0
  • water SourcePublic
  • utilitiesCable Available, Fiber Optic Available, Natural Gas Available, High Speed Internet Available
  • roofArchitectural
  • lot featuresLandscaped, Native Plants
  • parkingAsphalt, Detached, Garage, Garage Faces Rear
  • HEAT TYPECentral, Heat Pump, Natural Gas
  • AIR CONDITIONINGCentral Air, Ductless
  • sewerPublic Sewer
  • SubstructurePoured
  • HOA AmenitiesPicnic Area, Playground, Sports Fields, Trail(s)
  • security FeaturesDead Bolt(s), Smoke Detector(s), Surveillance System, Carbon Monoxide Detector(s)
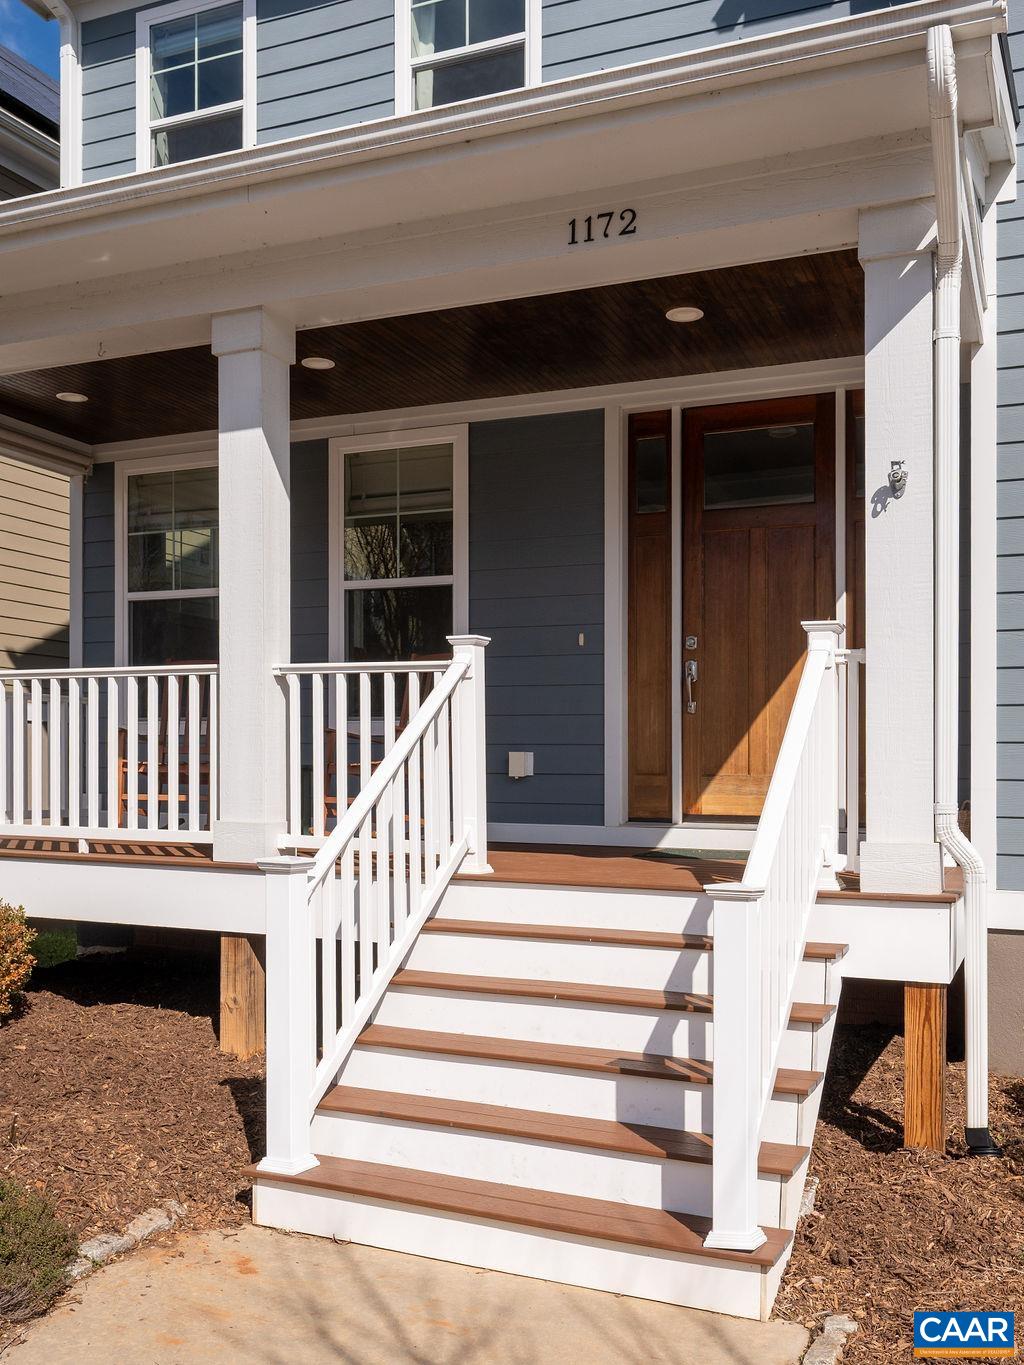
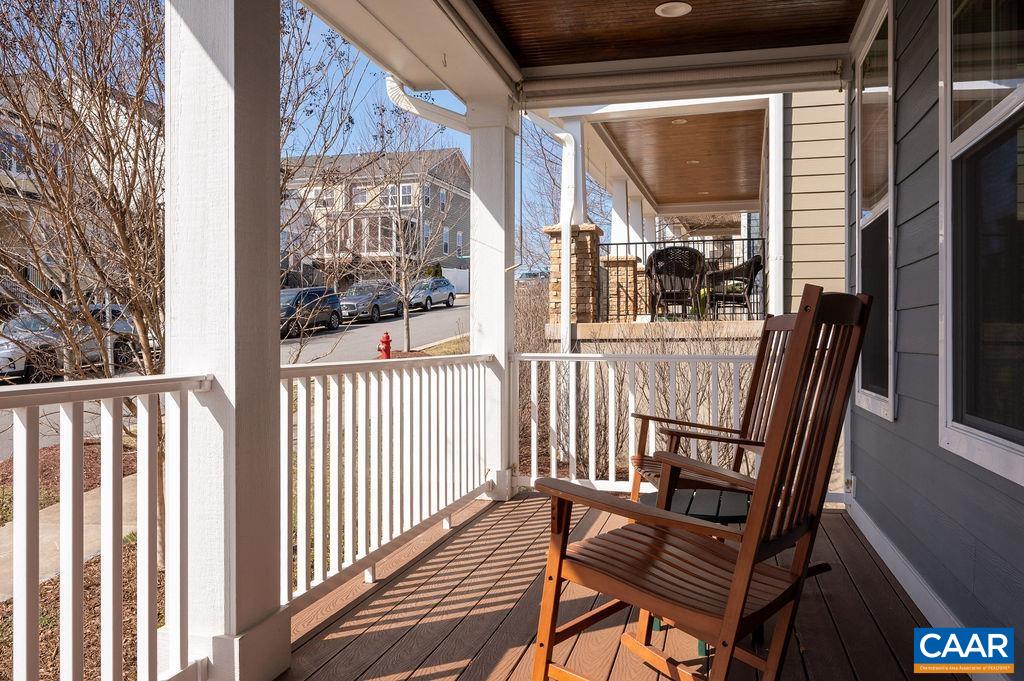
  • other exterior FeaturesPorch

Financial

  • Sales Price$885,000
  • Real Estate Tax $7,962/yr
  • HOA $150/mo
image

Schedule a Showing

We would love to show you our beautiful property. Please select your preferred date and time below. An agent will be in touch shortly to confirm your appointment.

Schedule a Showing

We would love to show you our beautiful property. Please select your preferred date and time below. An agent will be in touch shortly to confirm your appointment.

Thank you for your interest in 1172 COLBERT ST, Charlottesville, VA 22901. We are reviewing your request and will be in touch shortly!

Mortgage Calculator

Estimate your monthly mortgage payment, including the principal and interest, property taxes, and HOA. Adjust the values to generate a more accurate rate.

All estimates are provided for informational purposes only. Actual amounts may vary.
$0,000 Your Payment 20 15 65
$0,000 Your Payment

West of Town

Explore

Work With Us

Please get in touch, we would love
to discuss your real estate needs!

Start Your Property Search

Follow Me on Instagram