1174 RIVER OAKS LN
1174 RIVER OAKS LN
1174 RIVER OAKS LN
1174 RIVER OAKS LN
1174 RIVER OAKS LN
1174 RIVER OAKS LN
1174 RIVER OAKS LN
1174 RIVER OAKS LN
1174 RIVER OAKS LN
1174 RIVER OAKS LN
1174 RIVER OAKS LN
1174 RIVER OAKS LN
1174 RIVER OAKS LN
1174 RIVER OAKS LN
1174 RIVER OAKS LN
1174 RIVER OAKS LN
1174 RIVER OAKS LN
1174 RIVER OAKS LN
1174 RIVER OAKS LN
1174 RIVER OAKS LN
1174 RIVER OAKS LN
1174 RIVER OAKS LN
1174 RIVER OAKS LN
1174 RIVER OAKS LN
1174 RIVER OAKS LN
1174 RIVER OAKS LN
1174 RIVER OAKS LN
1174 RIVER OAKS LN
1174 RIVER OAKS LN
1174 RIVER OAKS LN
1174 RIVER OAKS LN
1174 RIVER OAKS LN
1174 RIVER OAKS LN
1174 RIVER OAKS LN
1174 RIVER OAKS LN
1174 RIVER OAKS LN
1174 RIVER OAKS LN
1174 RIVER OAKS LN
1174 RIVER OAKS LN
1174 RIVER OAKS LN
1174 RIVER OAKS LN
1174 RIVER OAKS LN
1174 RIVER OAKS LN
1174 RIVER OAKS LN
1174 RIVER OAKS LN
1174 RIVER OAKS LN
1174 RIVER OAKS LN
1174 RIVER OAKS LN
1174 RIVER OAKS LN
1174 RIVER OAKS LN
1174 RIVER OAKS LN
1174 RIVER OAKS LN
SEE ALL PHOTOS
1174 RIVER OAKS LN
1174 RIVER OAKS LN
1174 RIVER OAKS LN
1174 RIVER OAKS LN
1174 RIVER OAKS LN
1174 RIVER OAKS LN
1174 RIVER OAKS LN
1174 RIVER OAKS LN
1174 RIVER OAKS LN
1174 RIVER OAKS LN
1174 RIVER OAKS LN
1174 RIVER OAKS LN
1174 RIVER OAKS LN
1174 RIVER OAKS LN
1174 RIVER OAKS LN
1174 RIVER OAKS LN
1174 RIVER OAKS LN
1174 RIVER OAKS LN
1174 RIVER OAKS LN
1174 RIVER OAKS LN
1174 RIVER OAKS LN
1174 RIVER OAKS LN
1174 RIVER OAKS LN
1174 RIVER OAKS LN
1174 RIVER OAKS LN
1174 RIVER OAKS LN
1174 RIVER OAKS LN
1174 RIVER OAKS LN
1174 RIVER OAKS LN
1174 RIVER OAKS LN
1174 RIVER OAKS LN
1174 RIVER OAKS LN
1174 RIVER OAKS LN
1174 RIVER OAKS LN
1174 RIVER OAKS LN
1174 RIVER OAKS LN
1174 RIVER OAKS LN
1174 RIVER OAKS LN
1174 RIVER OAKS LN
1174 RIVER OAKS LN
1174 RIVER OAKS LN
1174 RIVER OAKS LN
1174 RIVER OAKS LN
1174 RIVER OAKS LN
1174 RIVER OAKS LN
1174 RIVER OAKS LN
1174 RIVER OAKS LN
1174 RIVER OAKS LN
1174 RIVER OAKS LN
1174 RIVER OAKS LN
1174 RIVER OAKS LN
1174 RIVER OAKS LN
Represented Buyer

1174 RIVER OAKS LN

1174 RIVER OAKS LN, Charlottesville, VA 22901

$740,000
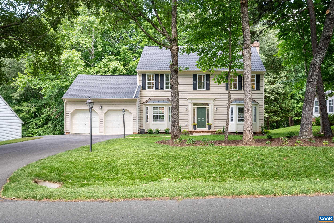
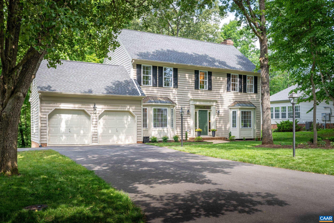
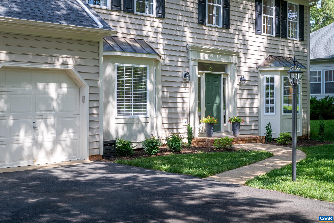
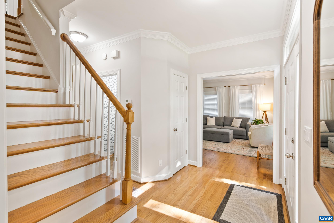
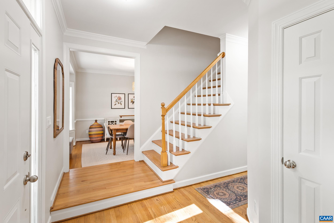
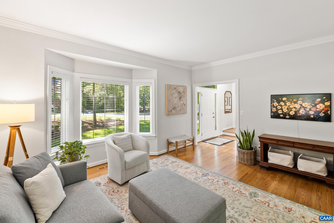
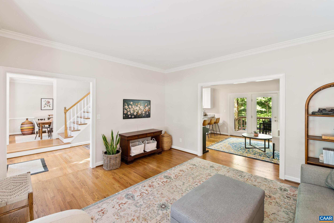
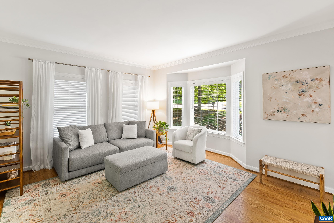
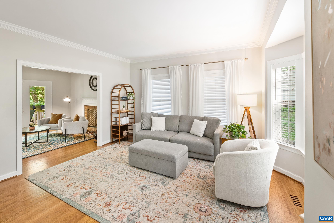
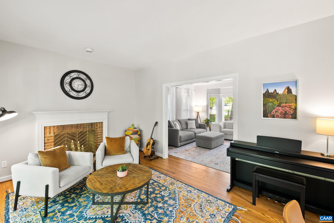
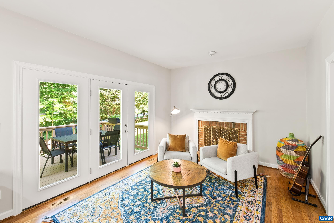
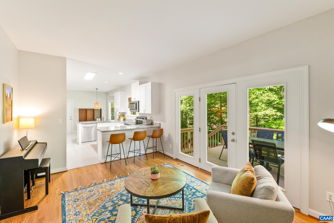
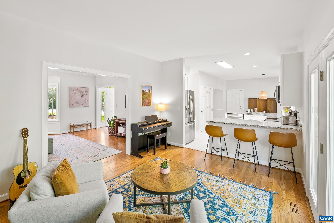
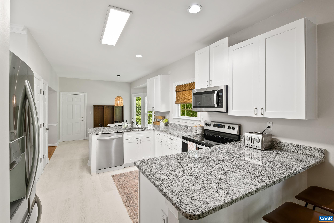
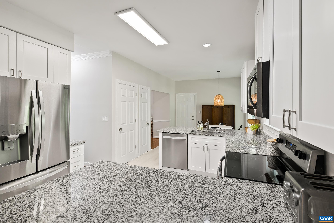
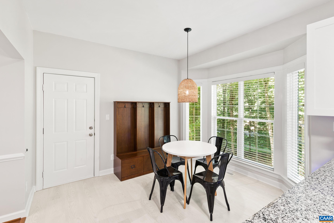
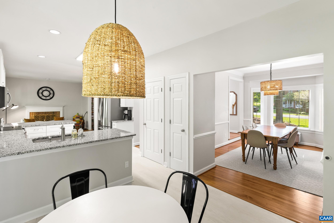
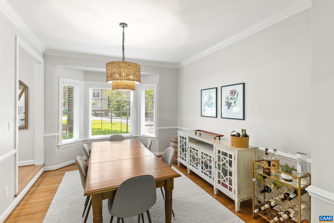
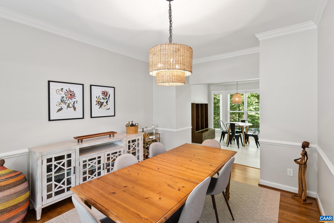
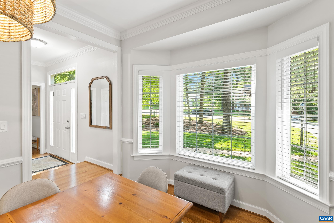
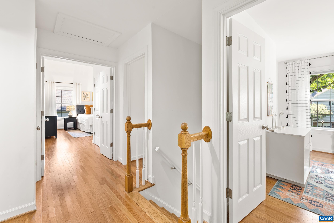
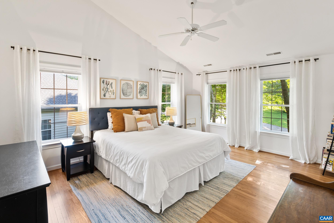
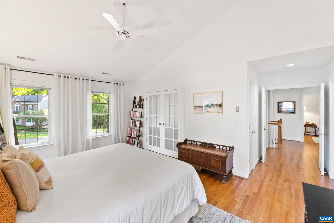
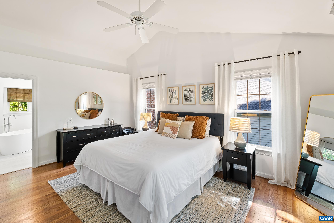
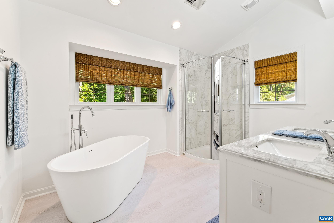
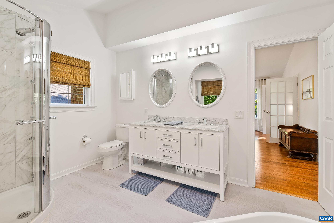
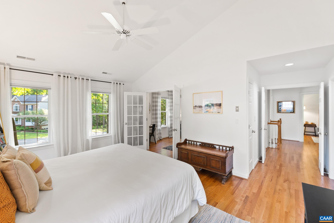
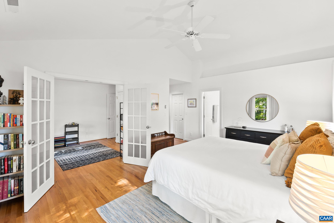
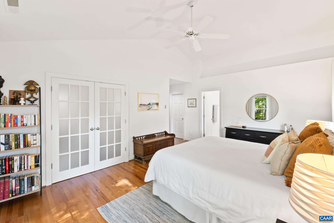
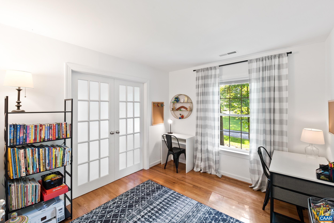
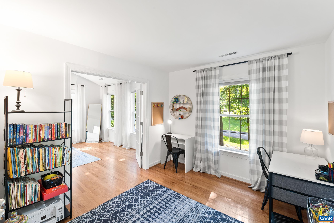
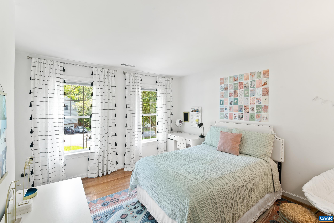
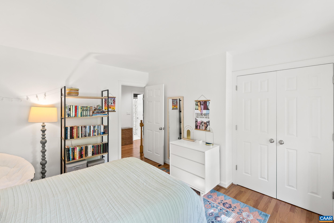
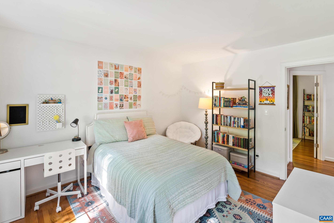
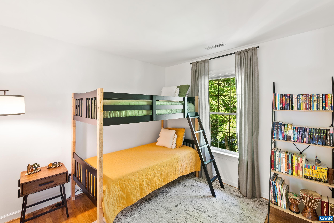
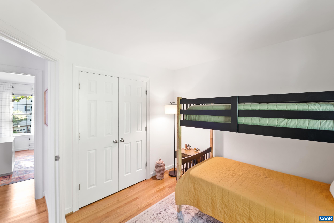
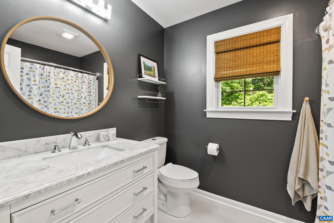
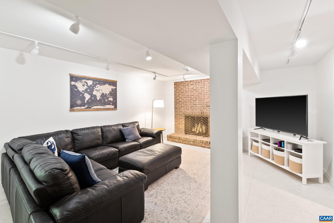
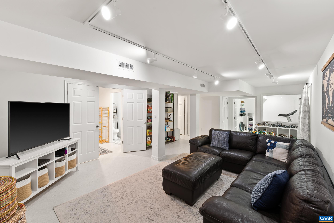
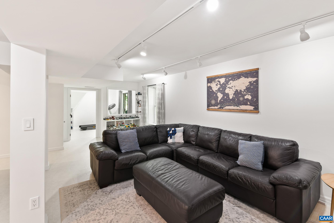
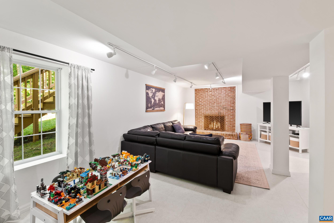
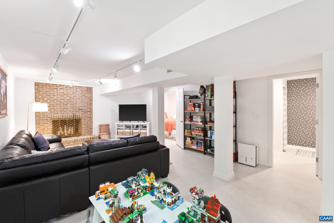
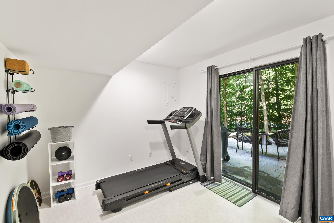
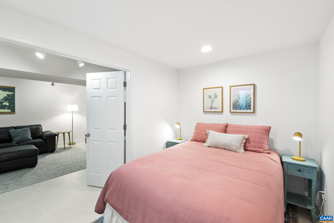
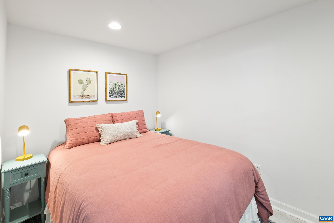
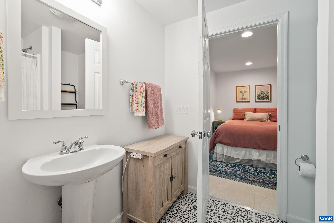
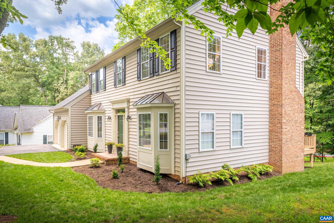
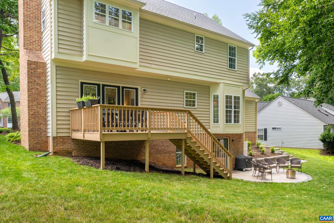
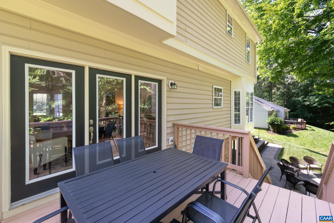
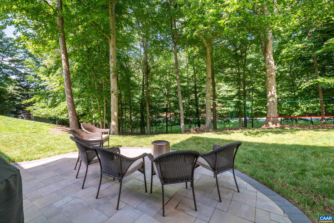
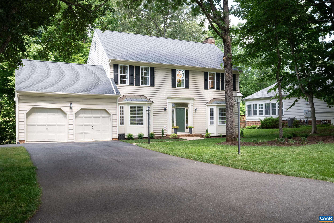
Discover your dream home in the coveted Dunlora neighborhood! This fully renovated, move-in ready gem is ideally located across from the community pool. Every inch of this charming property has been thoughtfully updated: roof, HVAC system, water heater, driveway, deck, plus a paved gathering area in the backyard. The chic eat-in kitchen features white cabinets, granite countertops, stainless steel appliances, and luxury vinyl tile flooring. The light-filled master suite boasts cathedral ceilings, hardwood floors, and a stunning bathroom with a soaking tub and dual marble vanities. Three additional bedrooms share a beautifully updated hall bath. The flexible basement floor plan includes a full bath, rec room with a fireplace, and two bonus rooms perfect for an office or exercise room. One room is currently a non-conforming bedroom attached to the full bath. Enjoy the deck just off the family room, overlooking the serene backyard with cozy sitting area. All quest pipes replaced. Floor plan offers a perfect blend of formal and casual spaces, no carpet! A wonderful turn-key home, just 10 minutes from UVA and downtown Charlottesville, with easy access to the 29 corridor. Don't miss this exceptional opportunity! By appointment only.

4
beds

4
baths

2,908 Sq.Ft. LIVING AREA

0.3 Acres lot

Meredith Wynne

Meredith Wynne

Features & Amenities

Interior

  • total bedrooms4
  • Total bathrooms4
  • full bathrooms3
  • half bathroom1
  • Laundry room Washer Hookup, Dryer Hookup
  • Flooring Wood
  • Fireplace Masonry
  • APPLIANCES Dishwasher, ENERGY STAR Qualified Appliances, Electric Range, Microwave, Refrigerator, Dryer, Washer
  • other interior Features Double Vanity, Remodeled, Walk-In Closet(s), Breakfast Bar, Entrance Foyer, Recessed Lighting, Vaulted Ceiling(s)

Area & Lot

  • Status Represented Buyer
  • Date Sold July 29, 2024
  • Living Area2,908 Sq.Ft.
  • Total Area3,561 Sq.Ft.
  • Lot Area0.3 Acres
  • MLS® ID653489
  • TypeResidential
  • YEAR BUILT1993
  • NeighborhoodLochlyn Hill
  • Elementary SchoolAgnor
  • Middle SchoolBurley
  • High SchoolAlbemarle

Exterior

  • STORIES2
  • Garage Space2.0
  • water SourcePublic
  • utilitiesCable Available, Fiber Optic Available
  • PoolCommunity, Pool, Association
  • roofComposition, Shingle
  • lot featuresLevel, Native Plants
  • parkingAttached, Electricity, Garage Faces Front, Garage, Garage Door Opener
  • HEAT TYPECentral
  • AIR CONDITIONINGCentral Air, Heat Pump
  • sewerPublic Sewer
  • SubstructurePoured
  • HOA AmenitiesClubhouse, Fitness Center, Pool, Tennis Court(s), Trail(s)
  • security FeaturesSmoke Detector(s), Surveillance System, Carbon Monoxide Detector(s)

Financial

  • Sales Price$740,000
  • Real Estate Tax $5,239/yr
  • HOA $298/3 mos
image

Schedule a Showing

We would love to show you our beautiful property. Please select your preferred date and time below. An agent will be in touch shortly to confirm your appointment.

Schedule a Showing

We would love to show you our beautiful property. Please select your preferred date and time below. An agent will be in touch shortly to confirm your appointment.

Thank you for your interest in 1174 RIVER OAKS LN, Charlottesville, VA 22901. We are reviewing your request and will be in touch shortly!

Mortgage Calculator

Estimate your monthly mortgage payment, including the principal and interest, property taxes, and HOA. Adjust the values to generate a more accurate rate.

All estimates are provided for informational purposes only. Actual amounts may vary.
$0,000 Your Payment 20 15 65
$0,000 Your Payment

Lochlyn Hill

Explore

Work With Us

Please get in touch, we would love
to discuss your real estate needs!

Start Your Property Search

Follow Me on Instagram