Represented Buyer
118 Cameron Ln
118 Cameron Lane, Charlottesville, VA 22903
118 Cameron Lane, Charlottesville, VA 22903
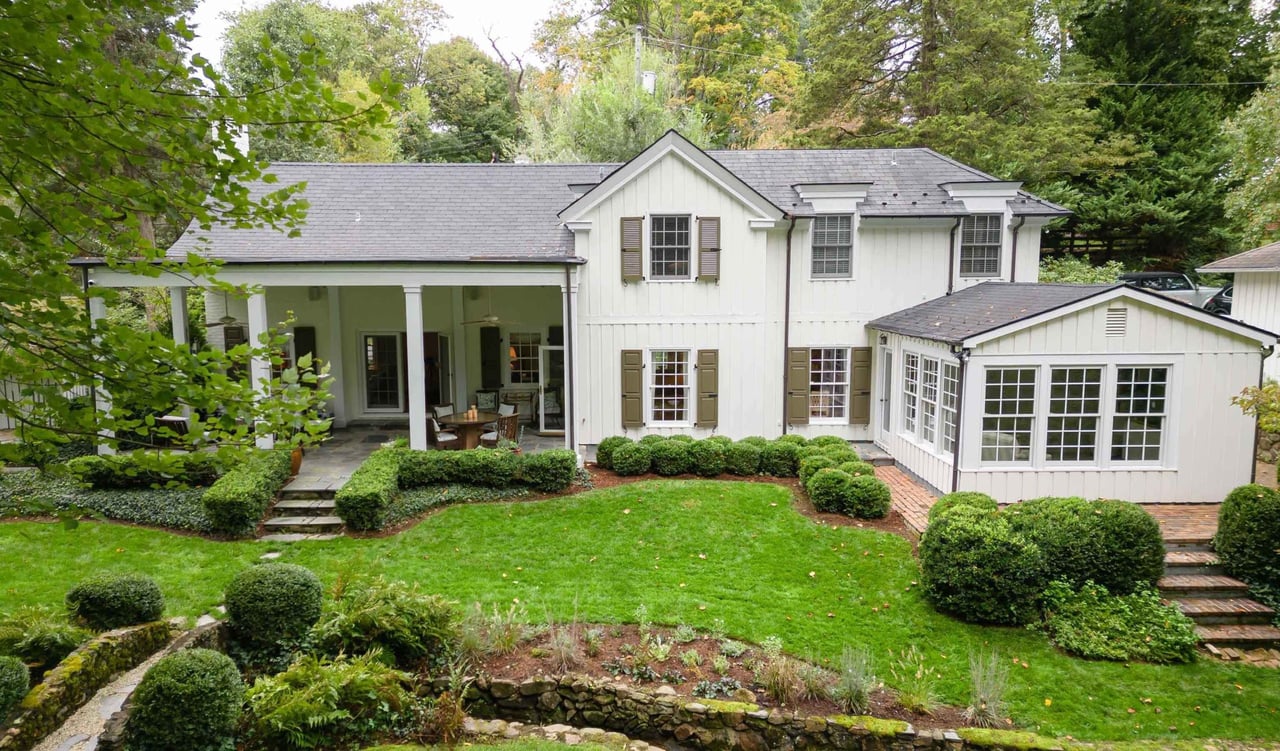
A truly rare offering, this immaculate storybook home on a private, double lot in the desirable Lewis Mountain neighborhood is an entertainer's dream. Originally built in 1910, with a Milton Grigg-designed addition in 1935, this home has been meticulously maintained and brought forward for modern living. Enjoy almost a full acre of perfectly manicured grounds, designed and updated by landscape architect Ian Robertson, with a stone-lined brook winding through mature hardwoods and perennial beds, and an herb garden. The main house offers a unique floor plan with original floors and modern touches. The European-inspired kitchen features marble counters, custom cabinets, and a stunning stainless steel and brass Italian oven. A main level addition features a light-filled study with built-in shelves and breathtaking views of the gardens. The covered back veranda provides the perfect space for entertaining or enjoying a quiet view of the gardens. A foot bridge takes you over the stream to a stone-lined walkway and to the renovated 1-bed guest cottage with its vaulted ceilings, a new kitchenette, and an updated full bath. which sits on a separate lot with access from Rothery Rd. All this is just steps from the University and minutes from downtown.
5
beds
5
baths
3,772 Sq.Ft. LIVING AREA
0.91 Acres lot
Estimate your monthly mortgage payment, including the principal and interest, property taxes, and HOA. Adjust the values to generate a more accurate rate.