1186 FOXCHASE RDG
1186 FOXCHASE RDG
1186 FOXCHASE RDG
1186 FOXCHASE RDG
1186 FOXCHASE RDG
1186 FOXCHASE RDG
1186 FOXCHASE RDG
1186 FOXCHASE RDG
1186 FOXCHASE RDG
1186 FOXCHASE RDG
1186 FOXCHASE RDG
1186 FOXCHASE RDG
1186 FOXCHASE RDG
1186 FOXCHASE RDG
1186 FOXCHASE RDG
1186 FOXCHASE RDG
1186 FOXCHASE RDG
1186 FOXCHASE RDG
1186 FOXCHASE RDG
1186 FOXCHASE RDG
1186 FOXCHASE RDG
1186 FOXCHASE RDG
1186 FOXCHASE RDG
1186 FOXCHASE RDG
1186 FOXCHASE RDG
1186 FOXCHASE RDG
1186 FOXCHASE RDG
1186 FOXCHASE RDG
1186 FOXCHASE RDG
1186 FOXCHASE RDG
1186 FOXCHASE RDG
1186 FOXCHASE RDG
1186 FOXCHASE RDG
1186 FOXCHASE RDG
1186 FOXCHASE RDG
1186 FOXCHASE RDG
1186 FOXCHASE RDG
1186 FOXCHASE RDG
1186 FOXCHASE RDG
1186 FOXCHASE RDG
1186 FOXCHASE RDG
1186 FOXCHASE RDG
1186 FOXCHASE RDG
1186 FOXCHASE RDG
SEE ALL PHOTOS
1186 FOXCHASE RDG
1186 FOXCHASE RDG
1186 FOXCHASE RDG
1186 FOXCHASE RDG
1186 FOXCHASE RDG
1186 FOXCHASE RDG
1186 FOXCHASE RDG
1186 FOXCHASE RDG
1186 FOXCHASE RDG
1186 FOXCHASE RDG
1186 FOXCHASE RDG
1186 FOXCHASE RDG
1186 FOXCHASE RDG
1186 FOXCHASE RDG
1186 FOXCHASE RDG
1186 FOXCHASE RDG
1186 FOXCHASE RDG
1186 FOXCHASE RDG
1186 FOXCHASE RDG
1186 FOXCHASE RDG
1186 FOXCHASE RDG
1186 FOXCHASE RDG
1186 FOXCHASE RDG
1186 FOXCHASE RDG
1186 FOXCHASE RDG
1186 FOXCHASE RDG
1186 FOXCHASE RDG
1186 FOXCHASE RDG
1186 FOXCHASE RDG
1186 FOXCHASE RDG
1186 FOXCHASE RDG
1186 FOXCHASE RDG
1186 FOXCHASE RDG
1186 FOXCHASE RDG
1186 FOXCHASE RDG
1186 FOXCHASE RDG
1186 FOXCHASE RDG
1186 FOXCHASE RDG
1186 FOXCHASE RDG
1186 FOXCHASE RDG
1186 FOXCHASE RDG
1186 FOXCHASE RDG
1186 FOXCHASE RDG
1186 FOXCHASE RDG
Represented Seller

1186 FOXCHASE RDG

1186 FOXCHASE RDG, Charlottesville, VA 22902

$649,000
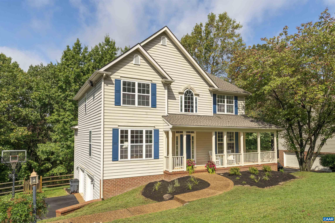
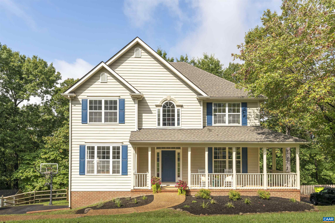
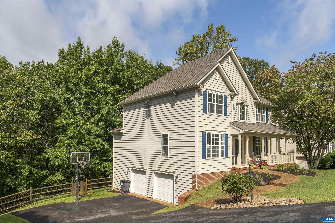
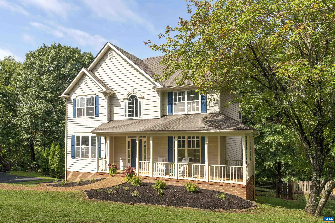
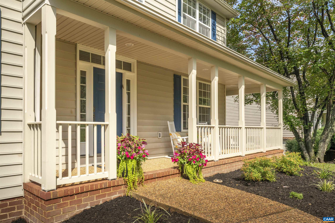
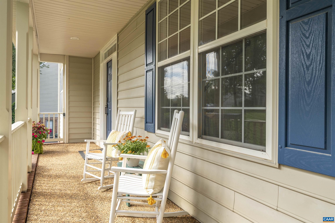
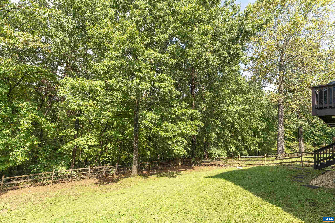
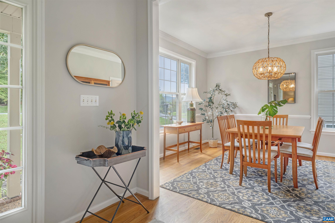
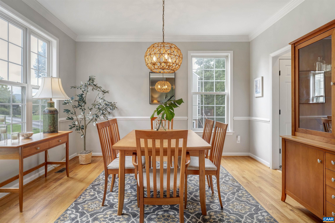
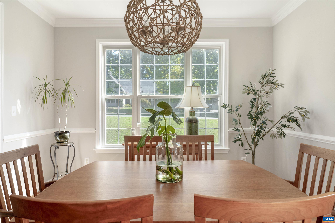
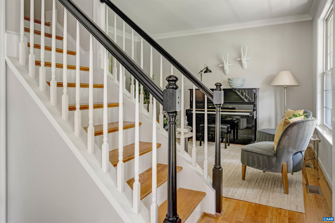
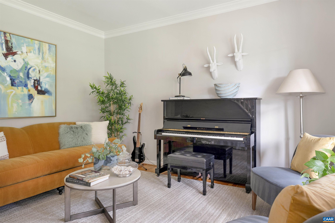
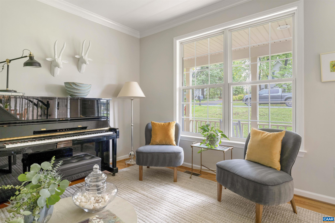
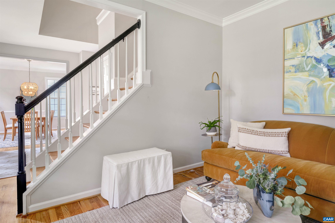
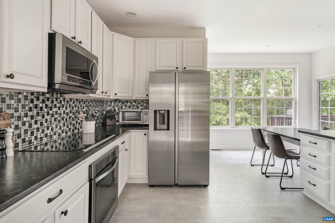
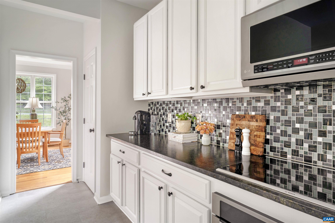
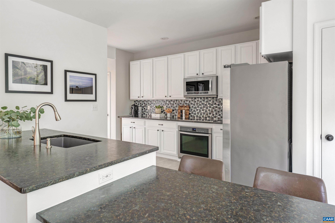
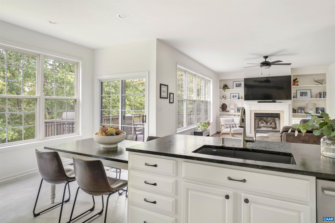
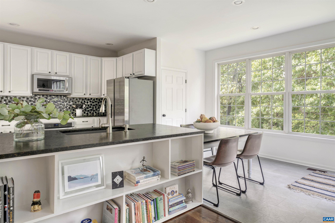
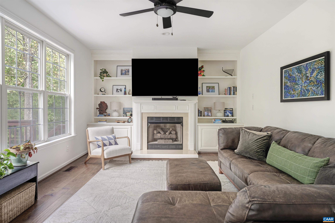
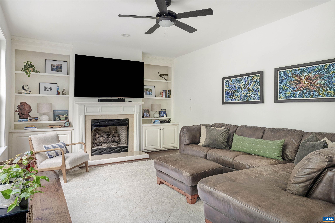
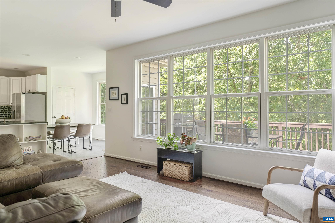
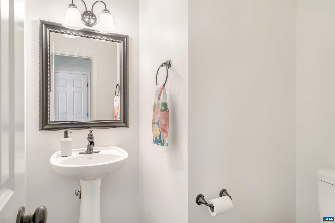
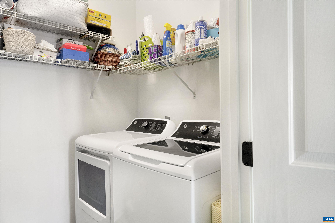
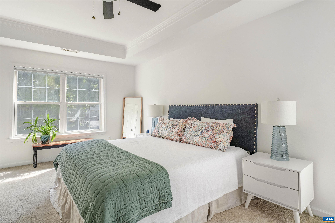
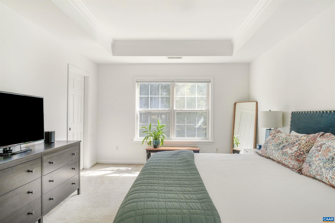
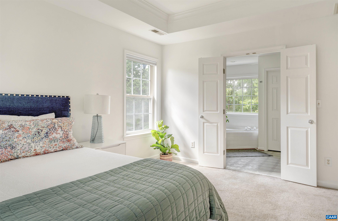
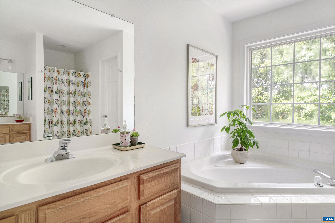
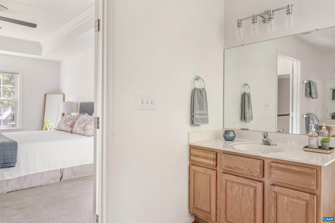
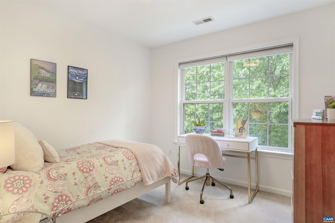
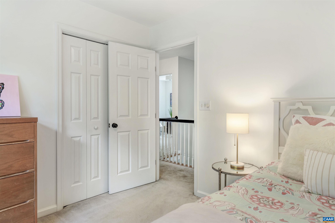
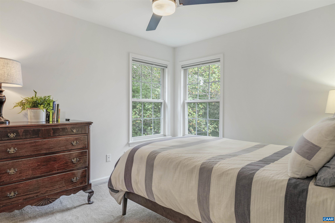
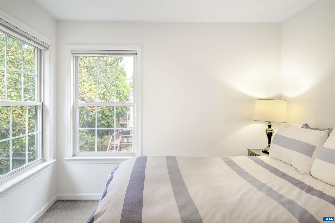
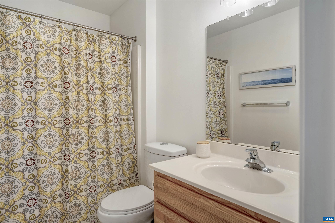
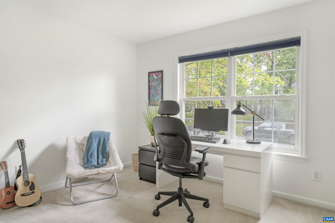
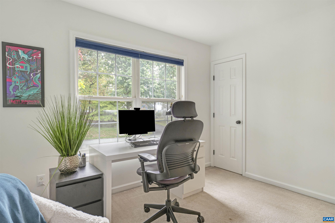
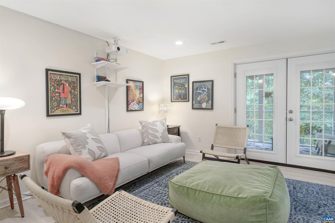
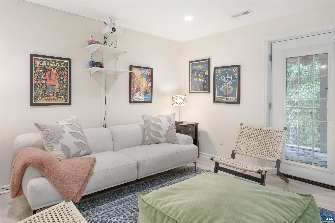
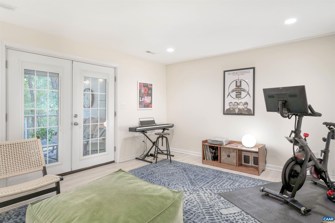
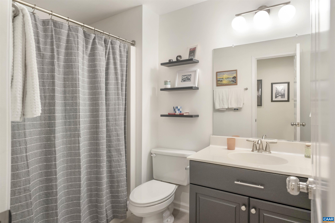
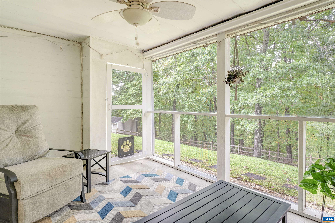
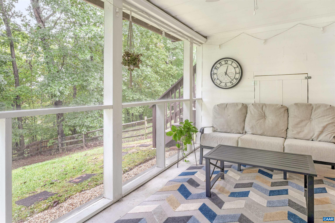
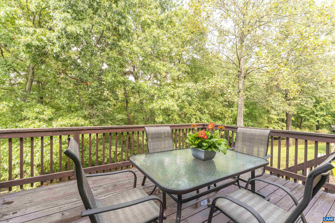
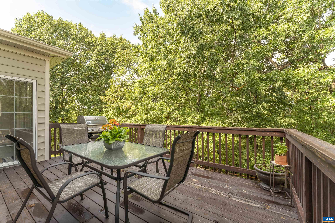
Welcome to Foxcroft, a charming neighborhood with a SUPERB location only minutes to: Downtown Charlottesville, 5th Street Station restaurants & shopping, UVA Grounds & Hospital, and Interstate 64! Freshly painted interiors create a light & inviting atmosphere throughout! The updated, classic black & white kitchen is a true highlight, featuring dual pantries & breakfast nook, and effortlessly flowing into the family room with gas fireplace, built-in bookshelves & expansive windows for oodles of natural light. The main level also consists of an airy dining room, cozy living room, laundry & half bath. Retreat upstairs to the spacious primary suite, where you will also find 3 additional bedrooms and full bath. The versatile basement flex space can serve as a home office, entertainment room, gym, or 5th bedroom--tailor it to fit your lifestyle! Basement also features an updated full bathroom for convenience, and 2 car garage. Looking for a home with outdoor spaces? Enjoy rocking on the front porch, dining on the back deck or relaxing in the screened patio. The large, fully fenced backyard is adjacent to wooded common area. New roof in 2024! Foxcroft amenities include: pool, clubhouse, playground & walking trails!

4
beds

4
baths

2,919 Sq.Ft. LIVING AREA

0.33 Acres lot

Laura Futty

Laura Futty

Features & Amenities

Interior

  • total bedrooms4
  • Total bathrooms4
  • full bathrooms3
  • half bathroom1
  • Laundry room Washer Hookup, Dryer Hookup
  • Flooring Carpet, Hardwood, Laminate, Vinyl
  • Fireplace Gas Log
  • APPLIANCES Dishwasher, Electric Cooktop, Electric Range, Disposal, Microwave, Refrigerator, Dryer, Washer
  • other interior Features Double Vanity, Jetted Tub, Walk-In Closet(s), Breakfast Area, Entrance Foyer, Recessed Lighting

Area & Lot

  • Status Represented Seller
  • Date Sold November 14, 2024
  • Living Area2,919 Sq.Ft.
  • Total Area3,525 Sq.Ft.
  • Lot Area0.33 Acres
  • MLS® ID657361
  • TypeResidential
  • YEAR BUILT1999
  • NeighborhoodFoxchase
  • Elementary SchoolMountain View
  • Middle SchoolWalton
  • High SchoolMonticello

Exterior

  • STORIES2
  • Garage Space2.0
  • water SourcePublic
  • utilitiesCable Available, Fiber Optic Available
  • PoolAssociation
  • roofArchitectural
  • lot featuresCul-De-Sac
  • parkingBasement, Electricity, Garage Faces Side
  • HEAT TYPECentral, Heat Pump
  • AIR CONDITIONINGCentral Air, Heat Pump
  • sewerPublic Sewer
  • SubstructurePoured
  • HOA AmenitiesClubhouse, Playground, Pool, Trail(s)
  • security FeaturesSmoke Detector(s), Surveillance System
  • other exterior FeaturesFence, Porch

Financial

  • Sales Price$649,000
  • Real Estate Tax $4,911/yr
  • HOA $73/mo
image

Schedule a Showing

We would love to show you our beautiful property. Please select your preferred date and time below. An agent will be in touch shortly to confirm your appointment.

Schedule a Showing

We would love to show you our beautiful property. Please select your preferred date and time below. An agent will be in touch shortly to confirm your appointment.

Thank you for your interest in 1186 FOXCHASE RDG, Charlottesville, VA 22902. We are reviewing your request and will be in touch shortly!

Mortgage Calculator

Estimate your monthly mortgage payment, including the principal and interest, property taxes, and HOA. Adjust the values to generate a more accurate rate.

All estimates are provided for informational purposes only. Actual amounts may vary.
$0,000 Your Payment 20 15 65
$0,000 Your Payment

Foxchase

Explore

Work With Us

Please get in touch, we would love
to discuss your real estate needs!

Start Your Property Search

Follow Me on Instagram