1189 PEN PARK RD
1189 PEN PARK RD
1189 PEN PARK RD
1189 PEN PARK RD
1189 PEN PARK RD
1189 PEN PARK RD
1189 PEN PARK RD
1189 PEN PARK RD
1189 PEN PARK RD
1189 PEN PARK RD
1189 PEN PARK RD
1189 PEN PARK RD
1189 PEN PARK RD
1189 PEN PARK RD
1189 PEN PARK RD
1189 PEN PARK RD
1189 PEN PARK RD
1189 PEN PARK RD
1189 PEN PARK RD
1189 PEN PARK RD
1189 PEN PARK RD
1189 PEN PARK RD
1189 PEN PARK RD
SEE ALL PHOTOS
1189 PEN PARK RD
1189 PEN PARK RD
1189 PEN PARK RD
1189 PEN PARK RD
1189 PEN PARK RD
1189 PEN PARK RD
1189 PEN PARK RD
1189 PEN PARK RD
1189 PEN PARK RD
1189 PEN PARK RD
1189 PEN PARK RD
1189 PEN PARK RD
1189 PEN PARK RD
1189 PEN PARK RD
1189 PEN PARK RD
1189 PEN PARK RD
1189 PEN PARK RD
1189 PEN PARK RD
1189 PEN PARK RD
1189 PEN PARK RD
1189 PEN PARK RD
1189 PEN PARK RD
1189 PEN PARK RD
Represented Seller

1189 PEN PARK RD

1189 PEN PARK RD, Charlottesville, VA 22901

$625,000
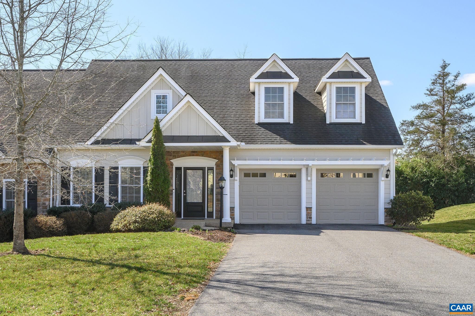
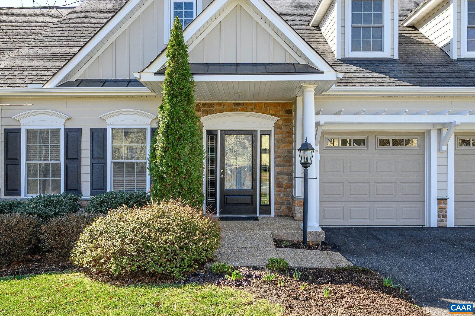
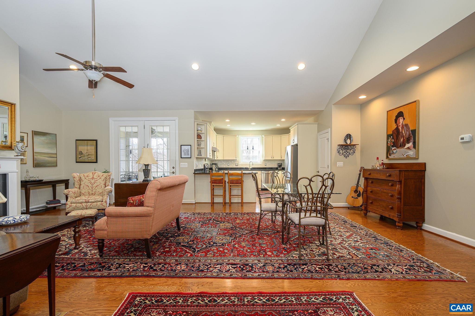
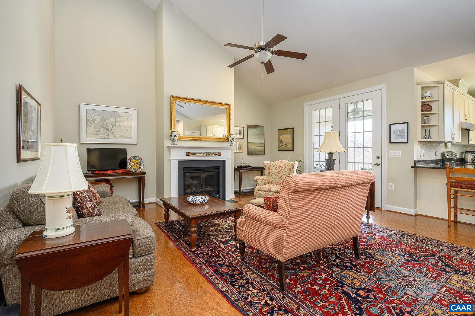
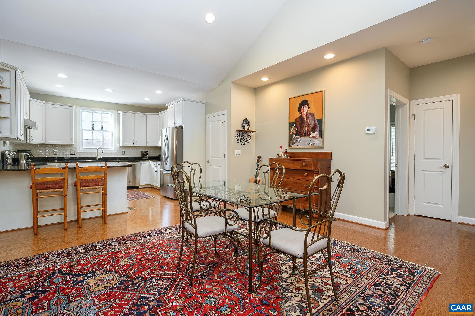
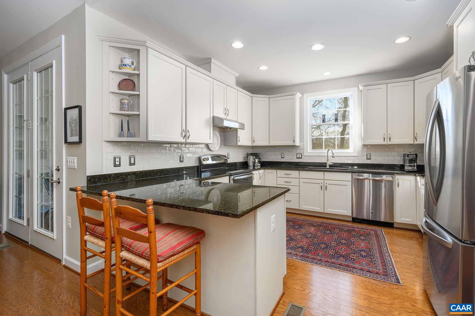
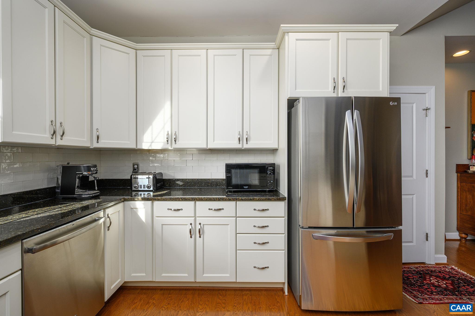
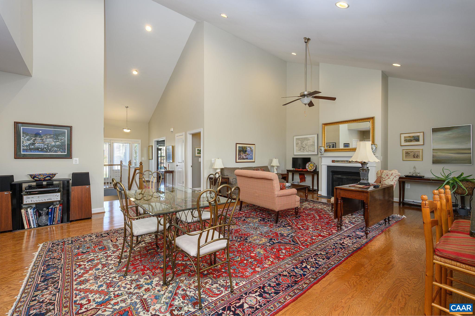
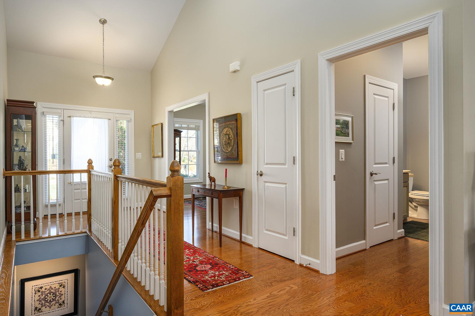
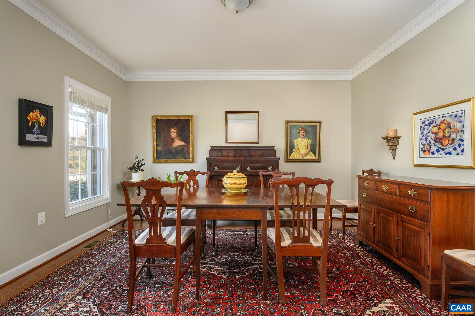
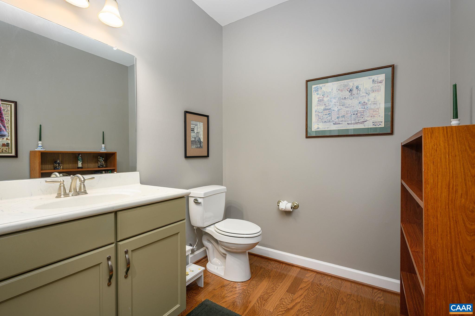
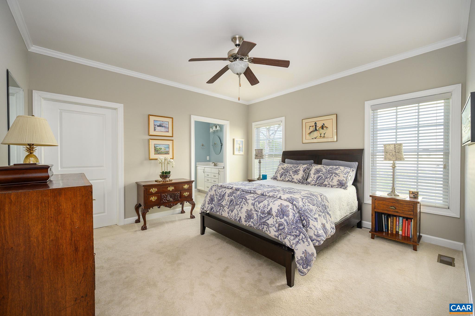
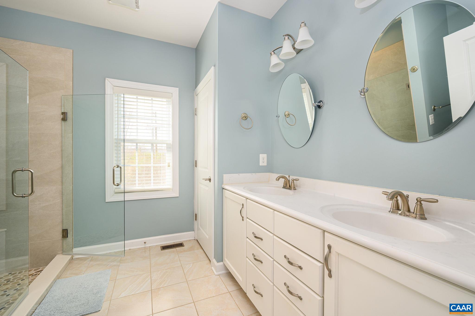
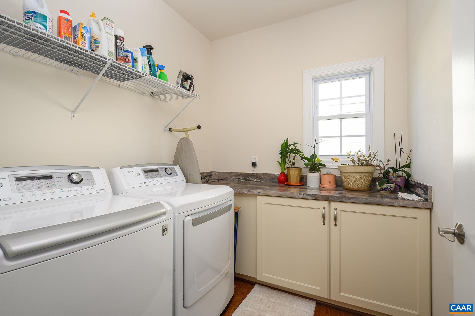
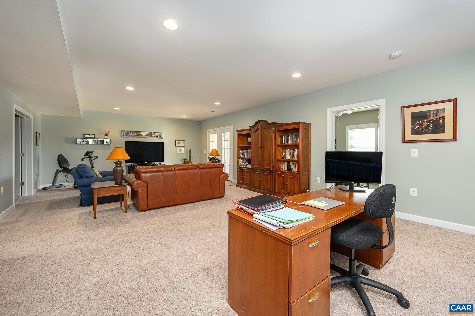
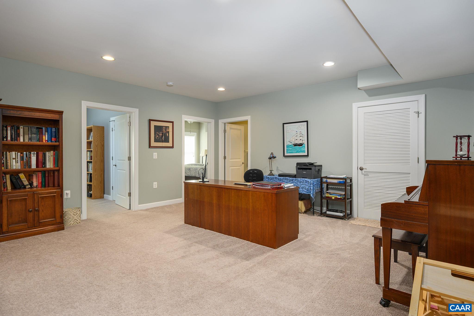
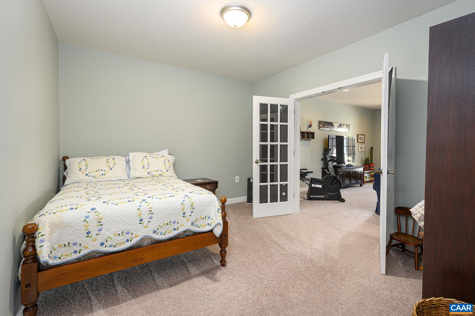
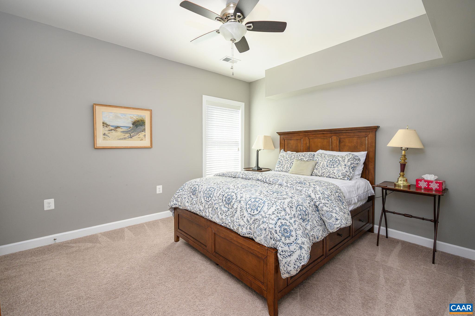
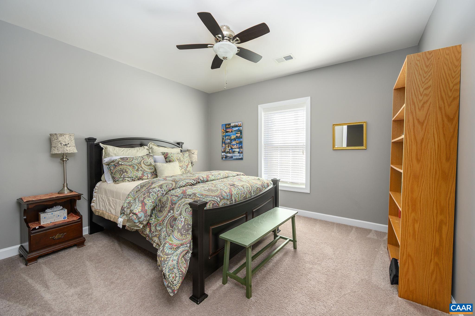
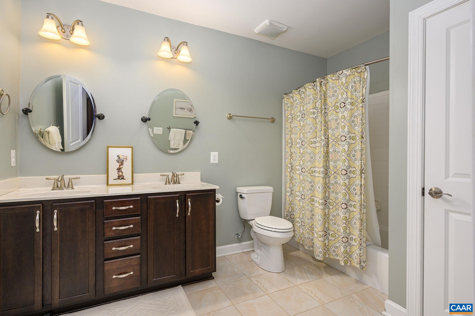
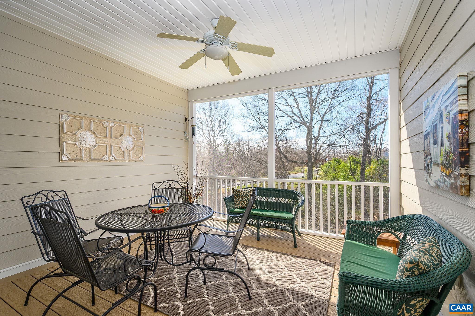
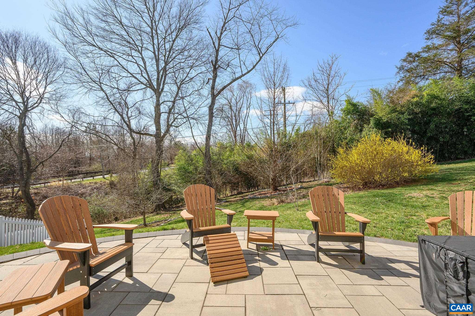
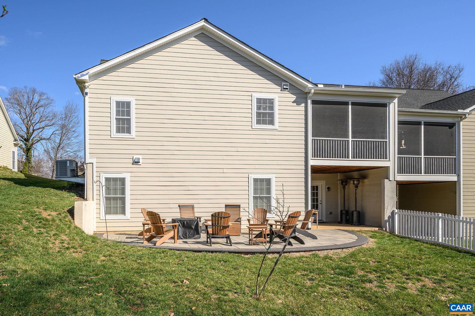
Nestled in the sought-after Dunlora Forest neighborhood, just minutes from shopping, historic downtown, UVA, Pen Park and the Meadowcreek Golf Course, this 3-bedroom, 2.5-bath home boasts 3,000 square feet of finished living space. Upon entry, you'll find a versatile room ideal for a formal dining area, home office or a cozy den. The expansive vaulted great room, complete with a gas fireplace, flows seamlessly into the upgraded gourmet kitchen featuring sleek white cabinetry and solid surface countertops. The first-floor primary suite and laundry room provide the convenience of single-level living. Unique among Dunlora Forest properties, this home includes a finished walkout terrace level with a generous recreation room, additional den or workout space, two bedrooms and a full bath. The first-floor screened porch and lower level stone terrace create the perfect settings for outdoor gatherings all while overlooking the beautifully landscaped backyard.

3
beds

3
baths

2,946 Sq.Ft. LIVING AREA

7,840.8 Sq.Ft. lot

Lindsay Milby

Lindsay Milby

Features & Amenities

Interior

  • total bedrooms3
  • Total bathrooms3
  • full bathrooms2
  • half bathroom1
  • Laundry room Washer Hookup, Dryer Hookup
  • Flooring Carpet, Ceramic Tile, Hardwood
  • Fireplace One, Gas
  • APPLIANCES Dishwasher, ENERGY STAR Qualified Appliances, Electric Range, Disposal, Refrigerator, Dryer, Washer
  • other interior Features Double Vanity, Primary Downstairs, Walk-In Closet(s), Breakfast Bar, Entrance Foyer, Recessed Lighting, Vaulted Ceiling(s)

Area & Lot

  • Status Represented Seller
  • Date Sold May 15, 2025
  • Living Area2,946 Sq.Ft.
  • Total Area3,446 Sq.Ft.
  • Lot Area7,840.8 Sq.Ft.
  • MLS® ID662710
  • TypeResidential
  • YEAR BUILT2014
  • NeighborhoodNorth of Town
  • Architecture StylesTraditional
  • View DescriptionResidential, Trees/Woods
  • Elementary SchoolAgnor
  • Middle SchoolBurley
  • High SchoolAlbemarle

Exterior

  • STORIES1
  • Garage Space2.0
  • water SourcePublic
  • utilitiesCable Available, Natural Gas Available
  • roofArchitectural
  • lot featuresLandscaped, Native Plants, Private
  • parkingAsphalt, Attached, Garage Faces Front, Garage, Garage Door Opener, Off Street
  • HEAT TYPEForced Air, Natural Gas
  • AIR CONDITIONINGCentral Air, ENERGY STAR Qualified Equipment
  • sewerPublic Sewer
  • SubstructurePoured
  • HOA AmenitiesPlayground, Trail(s)
  • other exterior FeaturesPorch

Financial

  • Sales Price$625,000
  • Real Estate Tax $5,266/yr
  • HOA $410/3 mos
image

Schedule a Showing

We would love to show you our beautiful property. Please select your preferred date and time below. An agent will be in touch shortly to confirm your appointment.

Schedule a Showing

We would love to show you our beautiful property. Please select your preferred date and time below. An agent will be in touch shortly to confirm your appointment.

Thank you for your interest in 1189 PEN PARK RD, Charlottesville, VA 22901. We are reviewing your request and will be in touch shortly!

Mortgage Calculator

Estimate your monthly mortgage payment, including the principal and interest, property taxes, and HOA. Adjust the values to generate a more accurate rate.

All estimates are provided for informational purposes only. Actual amounts may vary.
$0,000 Your Payment 20 15 65
$0,000 Your Payment

North of Town

Explore

Work With Us

Please get in touch, we would love
to discuss your real estate needs!

Start Your Property Search

Follow Me on Instagram