1193 TILMAN RD
1193 TILMAN RD
1193 TILMAN RD
1193 TILMAN RD
1193 TILMAN RD
1193 TILMAN RD
1193 TILMAN RD
1193 TILMAN RD
1193 TILMAN RD
1193 TILMAN RD
1193 TILMAN RD
1193 TILMAN RD
1193 TILMAN RD
1193 TILMAN RD
1193 TILMAN RD
1193 TILMAN RD
1193 TILMAN RD
1193 TILMAN RD
1193 TILMAN RD
1193 TILMAN RD
1193 TILMAN RD
1193 TILMAN RD
1193 TILMAN RD
1193 TILMAN RD
1193 TILMAN RD
1193 TILMAN RD
1193 TILMAN RD
1193 TILMAN RD
1193 TILMAN RD
1193 TILMAN RD
1193 TILMAN RD
1193 TILMAN RD
1193 TILMAN RD
1193 TILMAN RD
1193 TILMAN RD
1193 TILMAN RD
1193 TILMAN RD
1193 TILMAN RD
1193 TILMAN RD
1193 TILMAN RD
SEE ALL PHOTOS
1193 TILMAN RD
1193 TILMAN RD
1193 TILMAN RD
1193 TILMAN RD
1193 TILMAN RD
1193 TILMAN RD
1193 TILMAN RD
1193 TILMAN RD
1193 TILMAN RD
1193 TILMAN RD
1193 TILMAN RD
1193 TILMAN RD
1193 TILMAN RD
1193 TILMAN RD
1193 TILMAN RD
1193 TILMAN RD
1193 TILMAN RD
1193 TILMAN RD
1193 TILMAN RD
1193 TILMAN RD
1193 TILMAN RD
1193 TILMAN RD
1193 TILMAN RD
1193 TILMAN RD
1193 TILMAN RD
1193 TILMAN RD
1193 TILMAN RD
1193 TILMAN RD
1193 TILMAN RD
1193 TILMAN RD
1193 TILMAN RD
1193 TILMAN RD
1193 TILMAN RD
1193 TILMAN RD
1193 TILMAN RD
1193 TILMAN RD
1193 TILMAN RD
1193 TILMAN RD
1193 TILMAN RD
1193 TILMAN RD
Sold

1193 TILMAN RD

1193 TILMAN RD, Charlottesville, VA 22901

$820,000
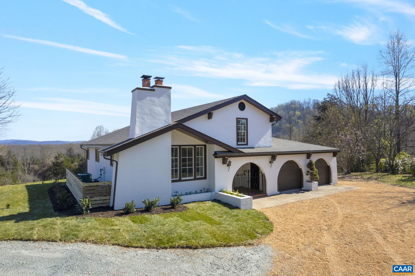
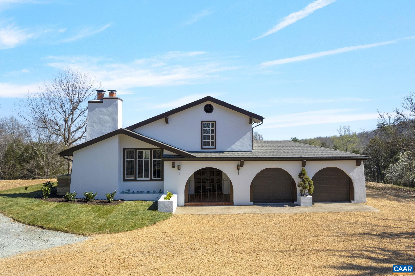
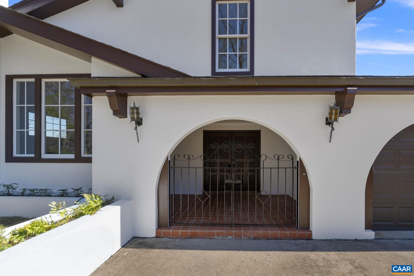
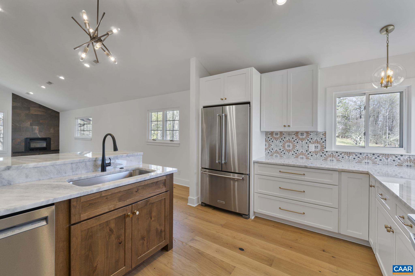
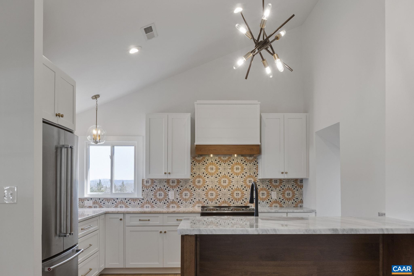
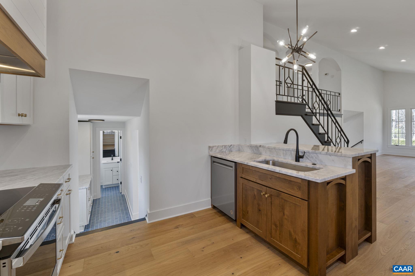
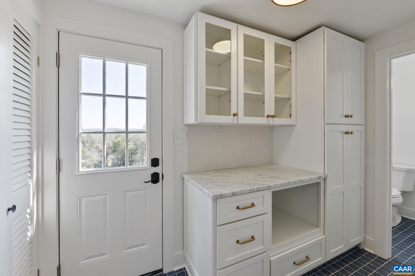
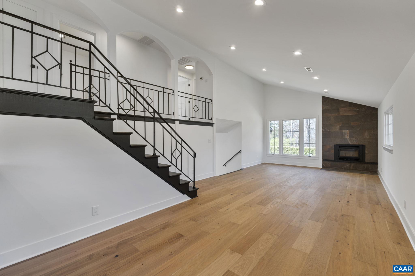
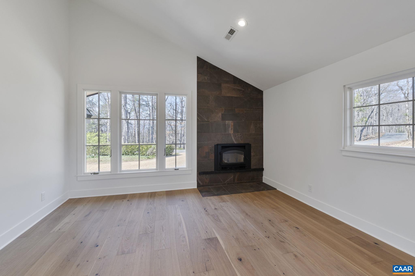
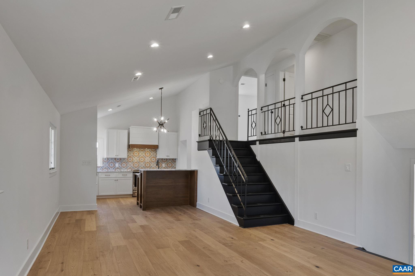
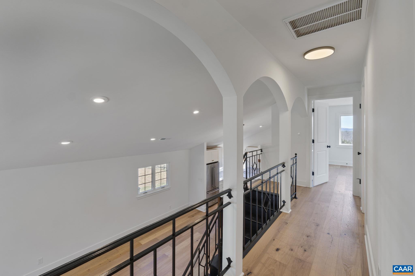
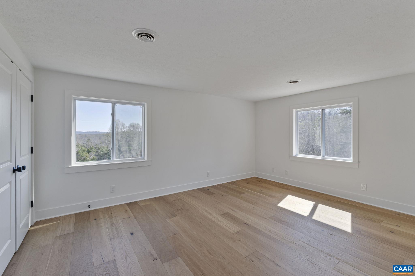
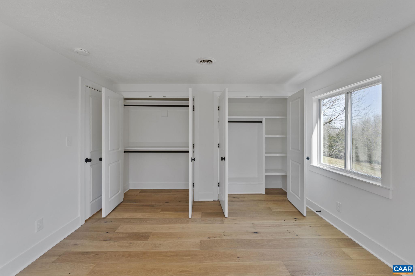
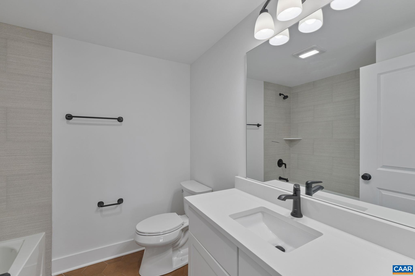
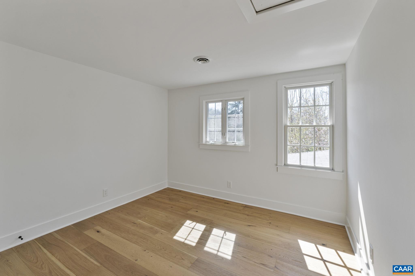
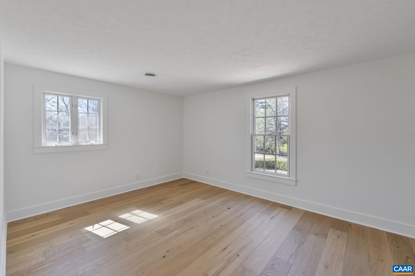
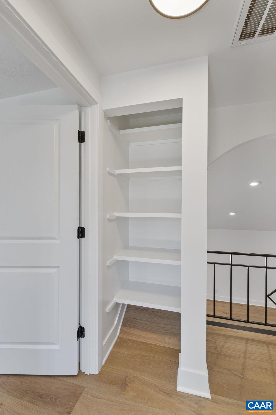
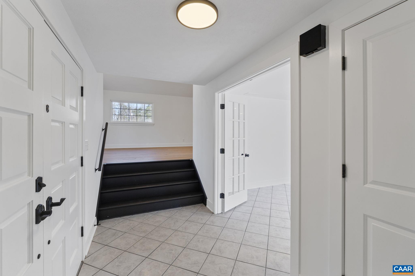
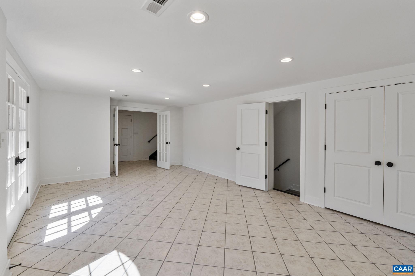
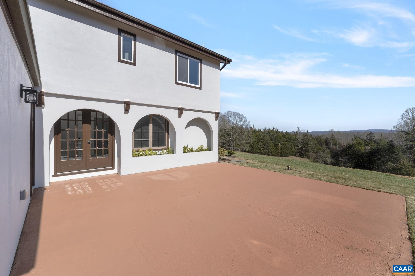
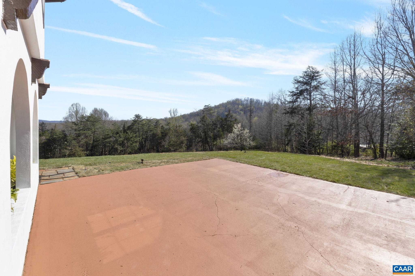
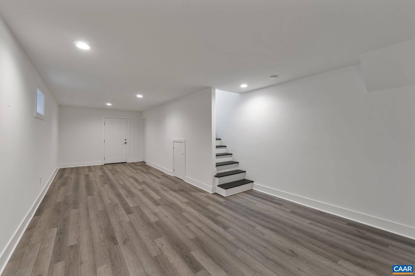
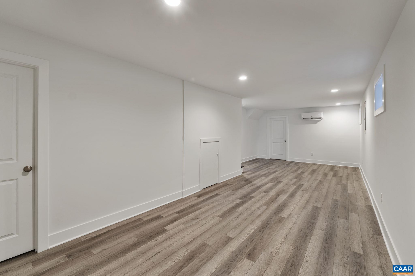
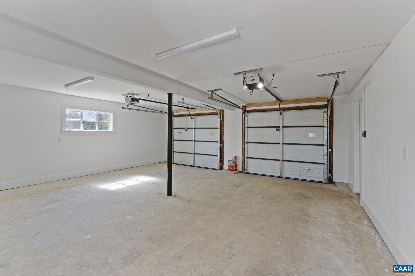
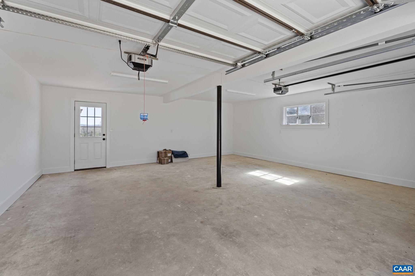
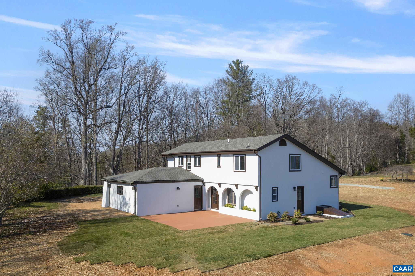
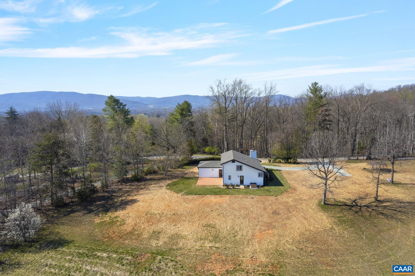
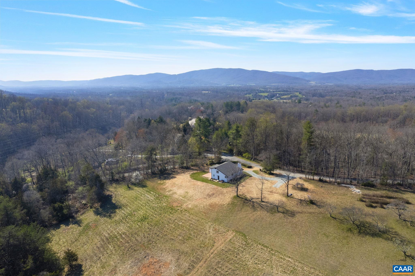
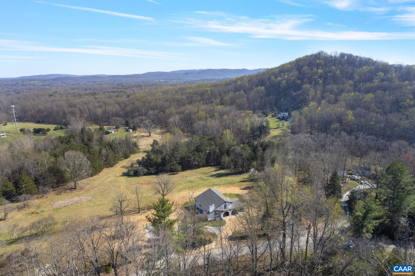
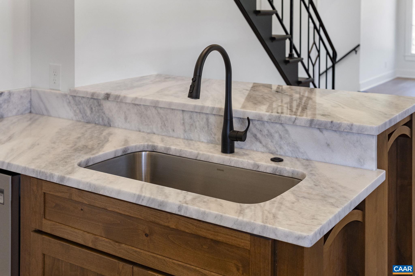
Extensive updates on the adorable Spanish style home perched on 3.3 acres in the heart of Ivy. Dripping in charm this open concept multi-level home features new floors, cabinets, appliances, HVAC, roof, water heater and much more. There are two separate living areas to enjoy along with a finished basement. The back patio is perfect for entertaining or just taking in the view. Upstairs the bedrooms are generous and feature closets with custom built wood shelving. Come see what life can be like in the private, yet convenient enclave. No HOA, no C&Rs, it's a must see!

3
beds

3
baths

2,160 Sq.Ft. LIVING AREA

3.33 Acres lot

Features & Amenities

Interior

  • total bedrooms3
  • Total bathrooms3
  • full bathrooms2
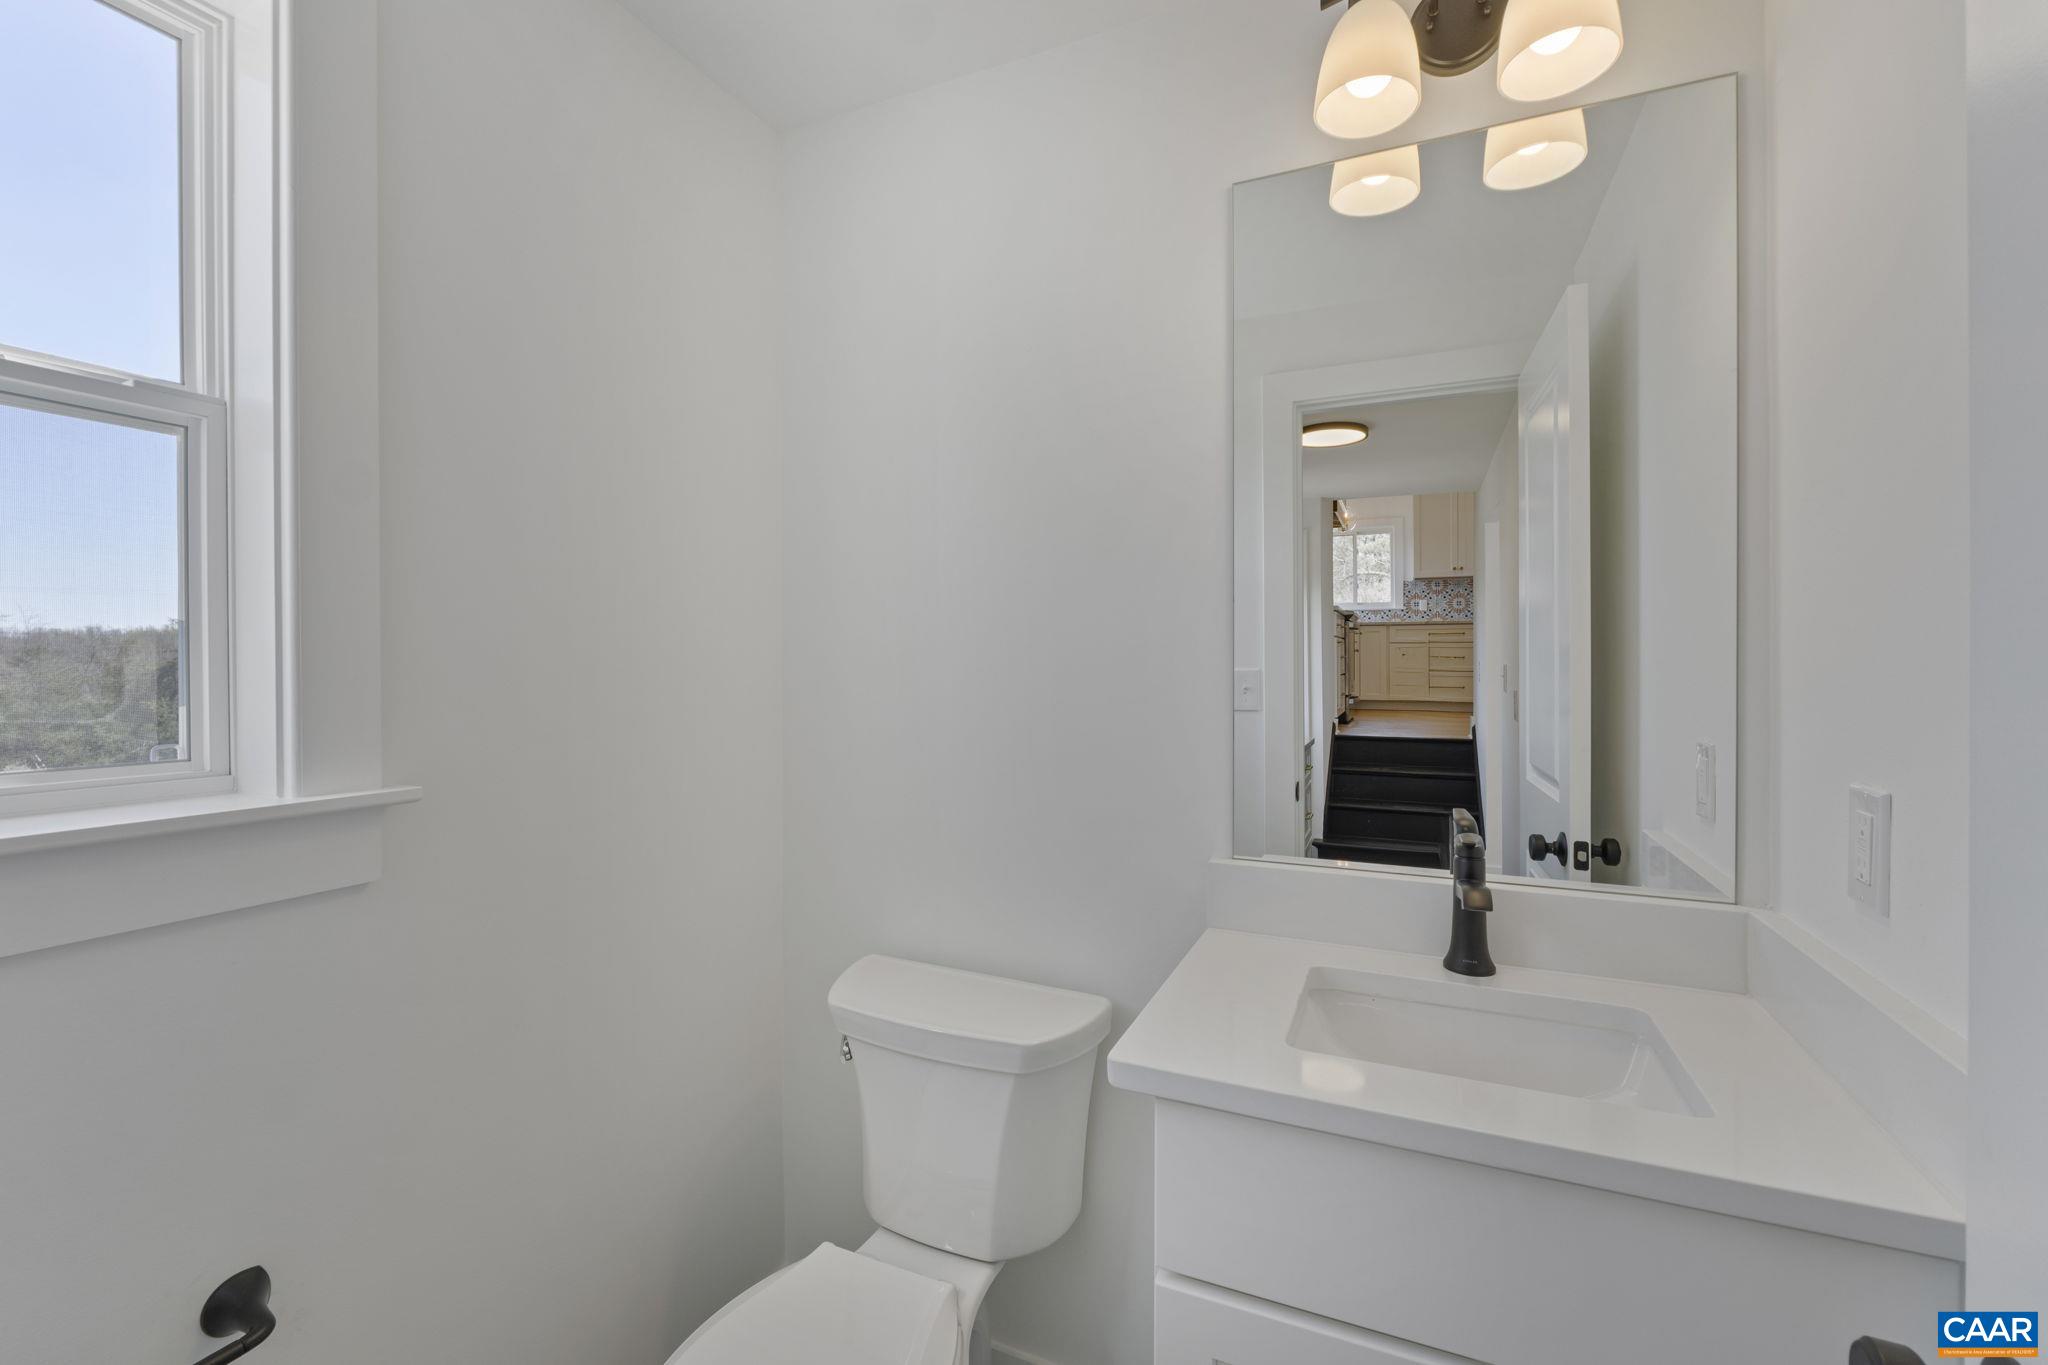
  • half bathroom1
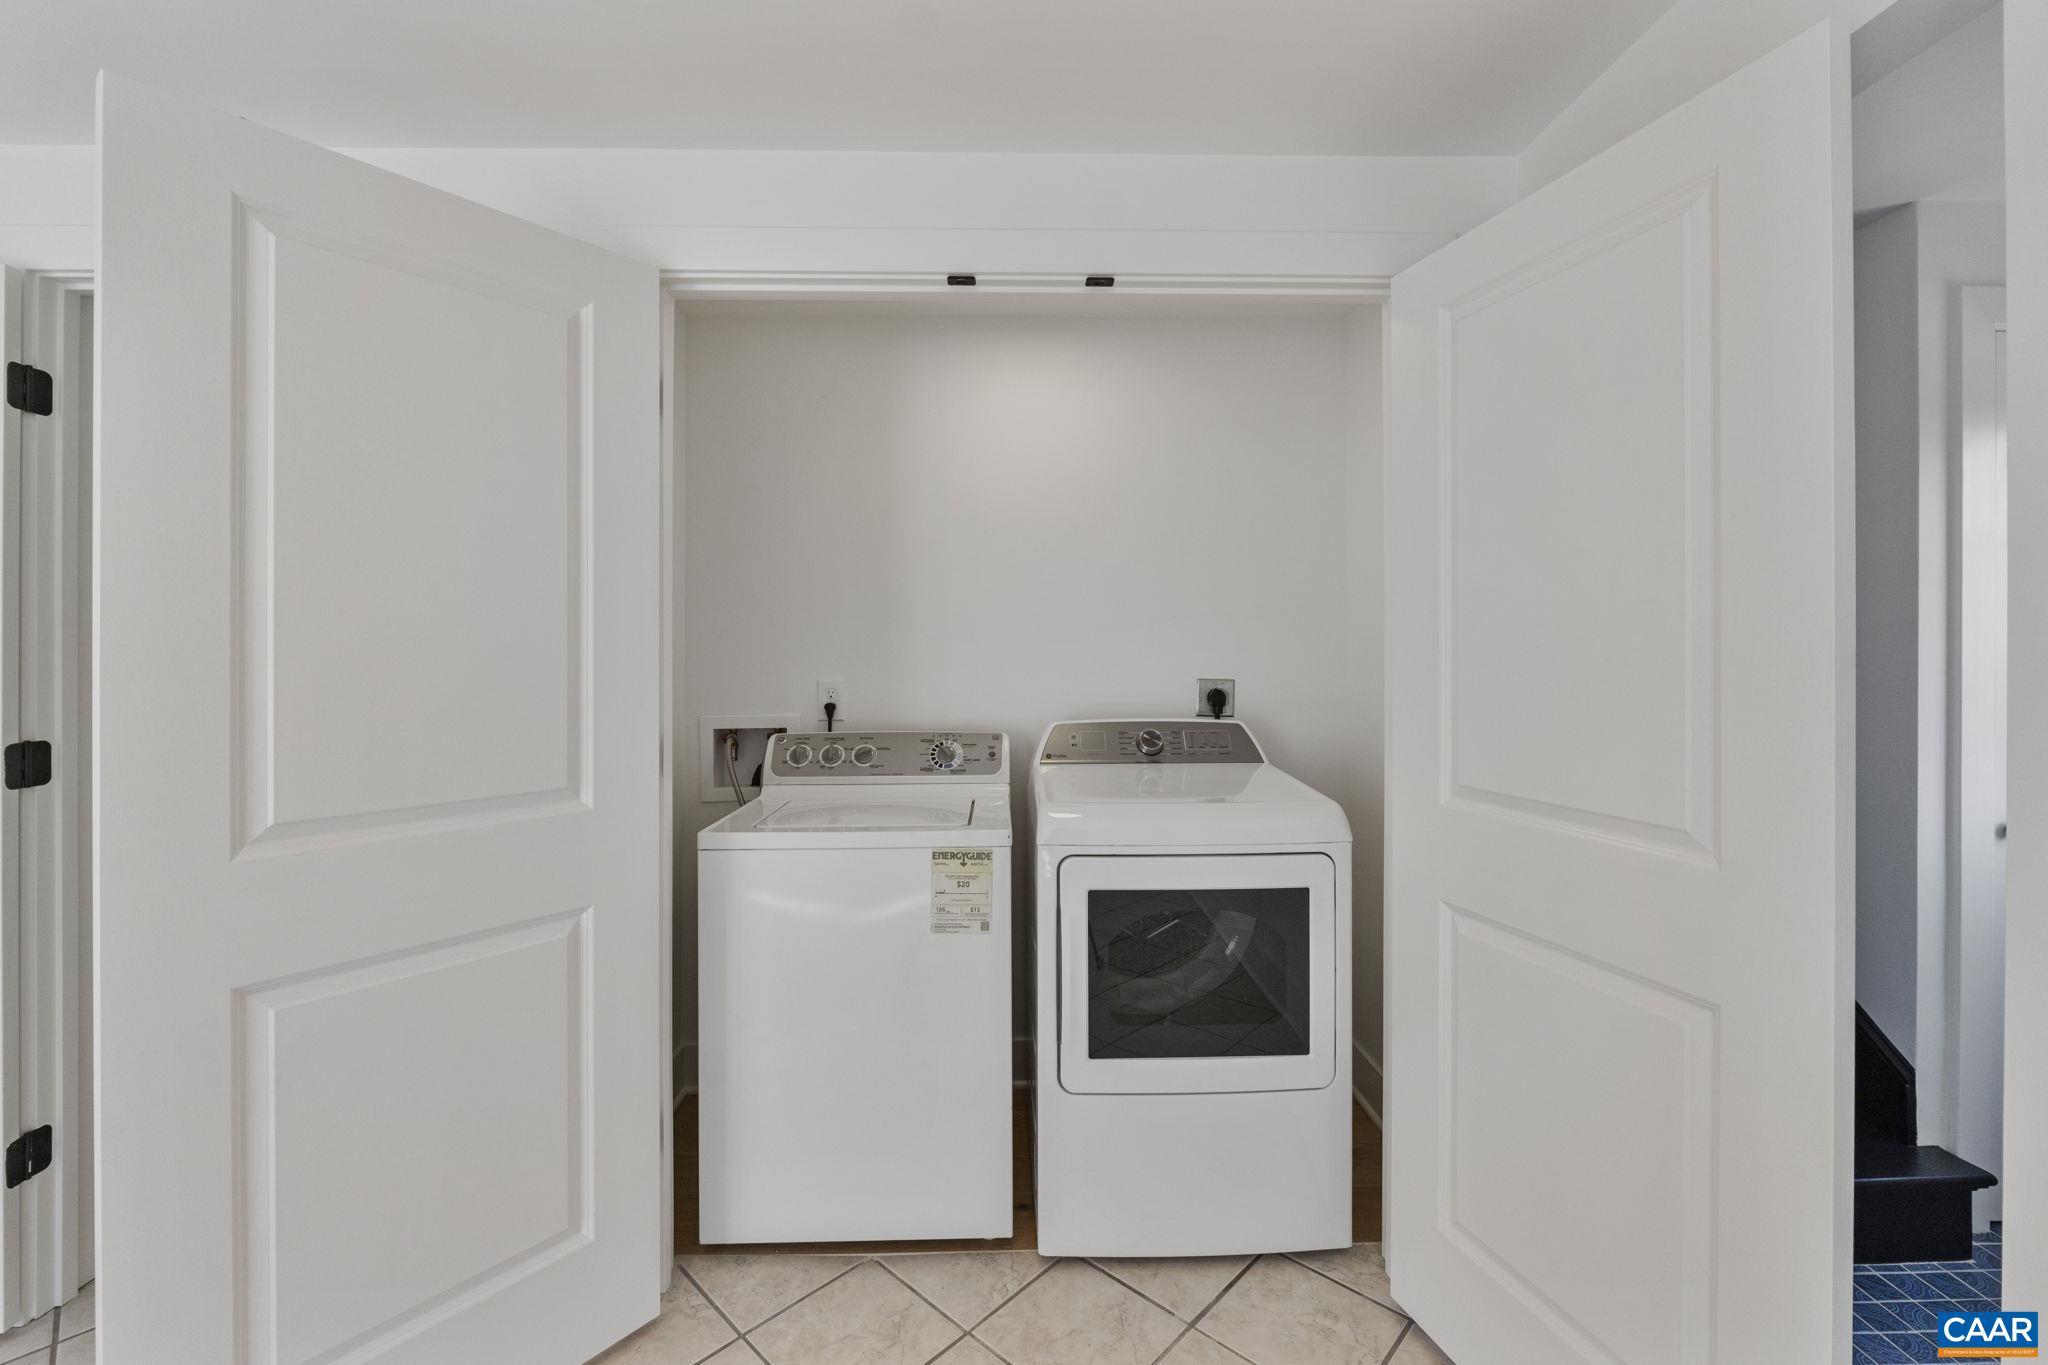
  • Laundry room Washer Hookup, Dryer Hookup
  • Flooring Ceramic Tile, Hardwood
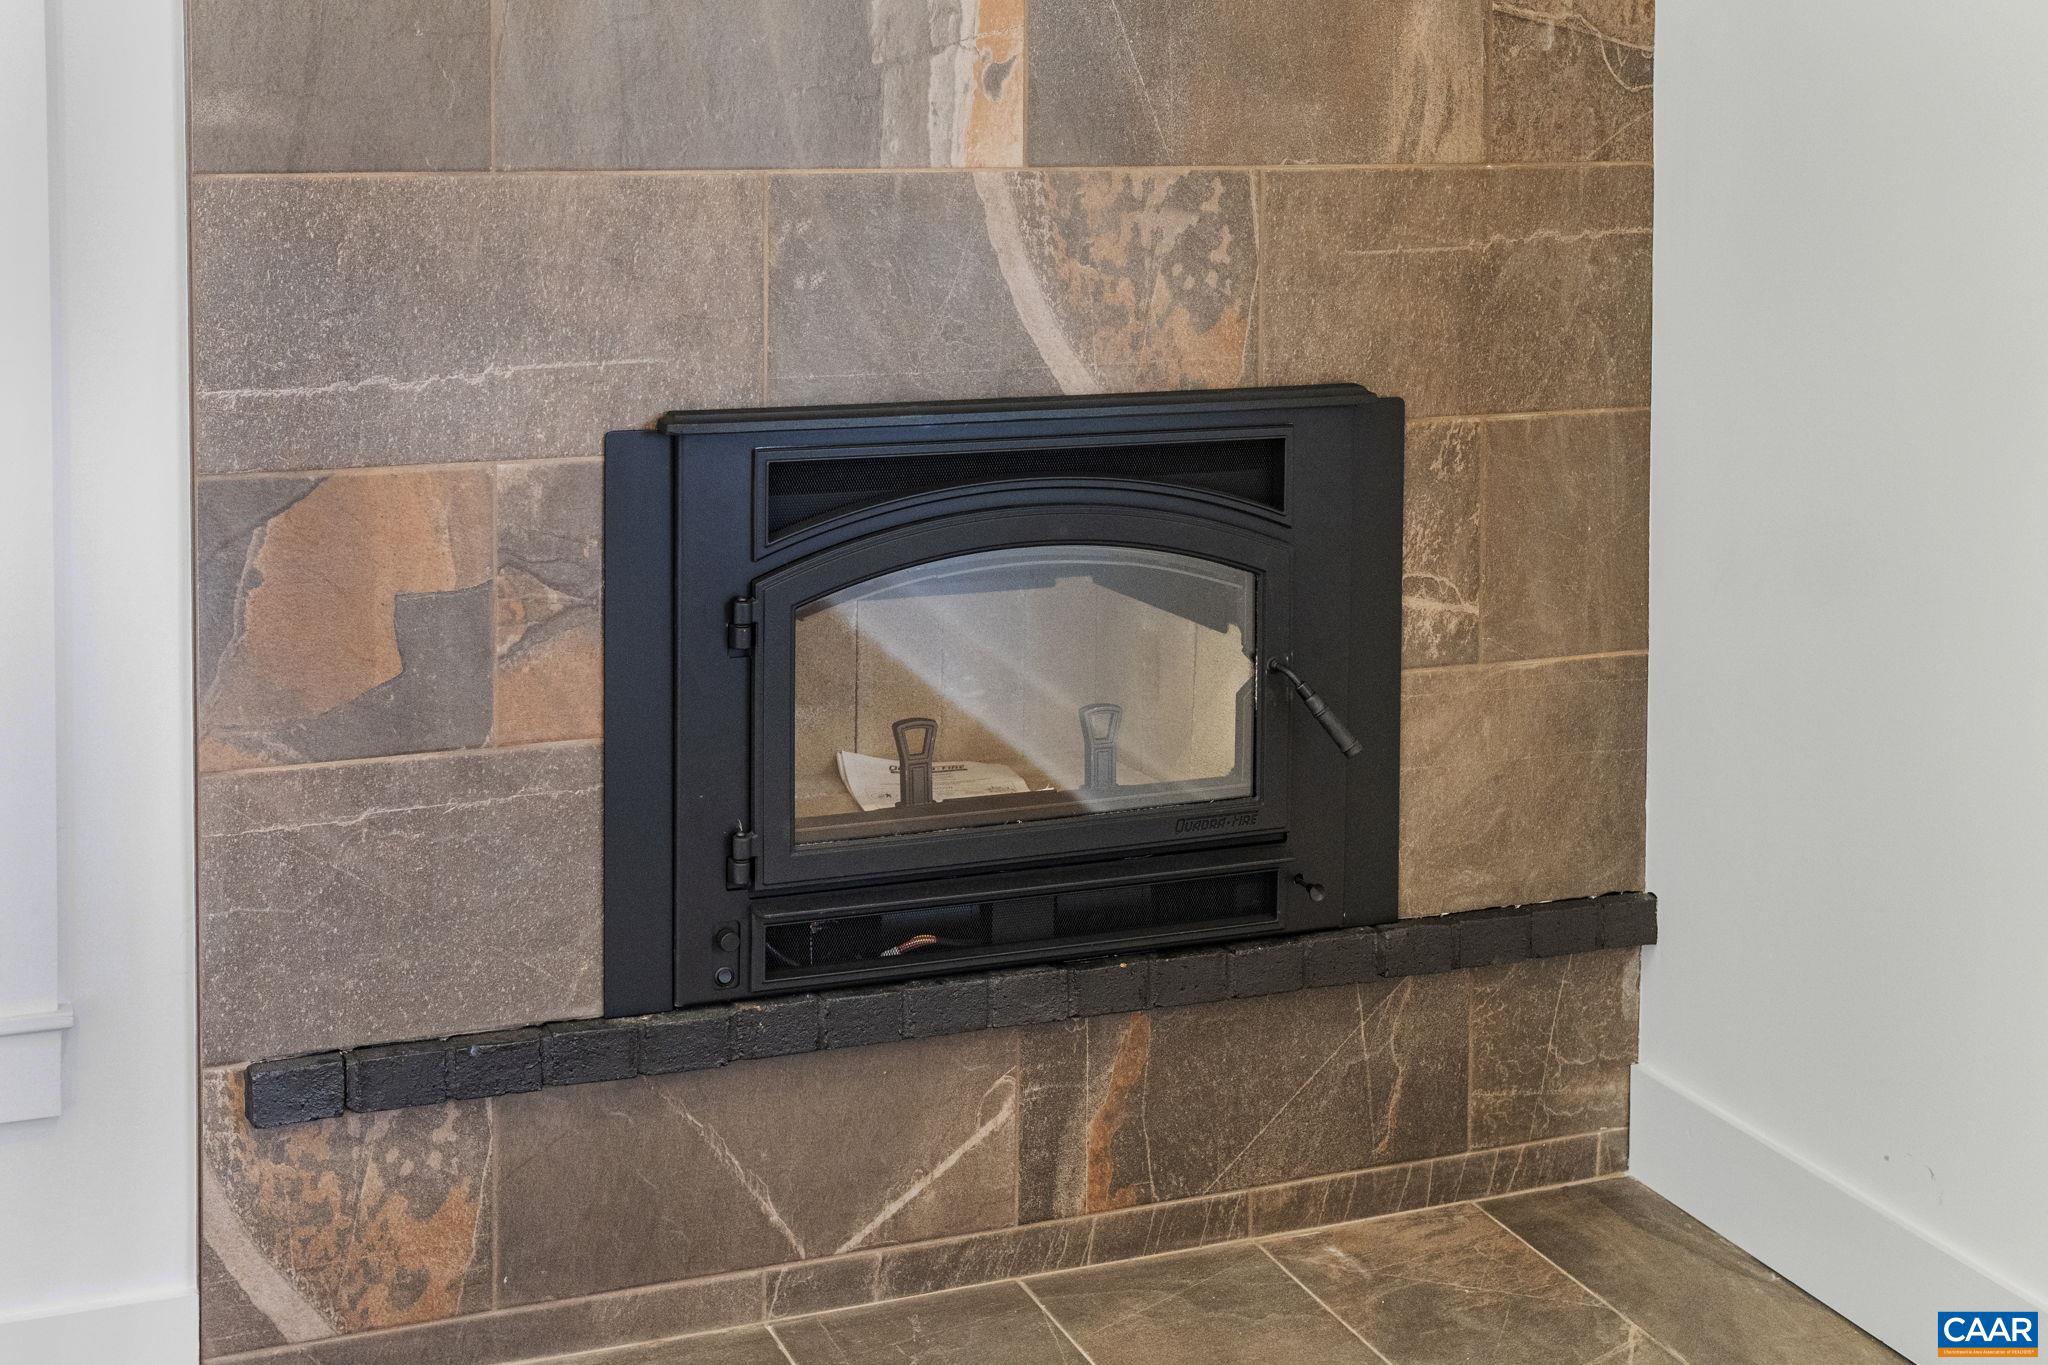
  • Fireplace Wood Burning
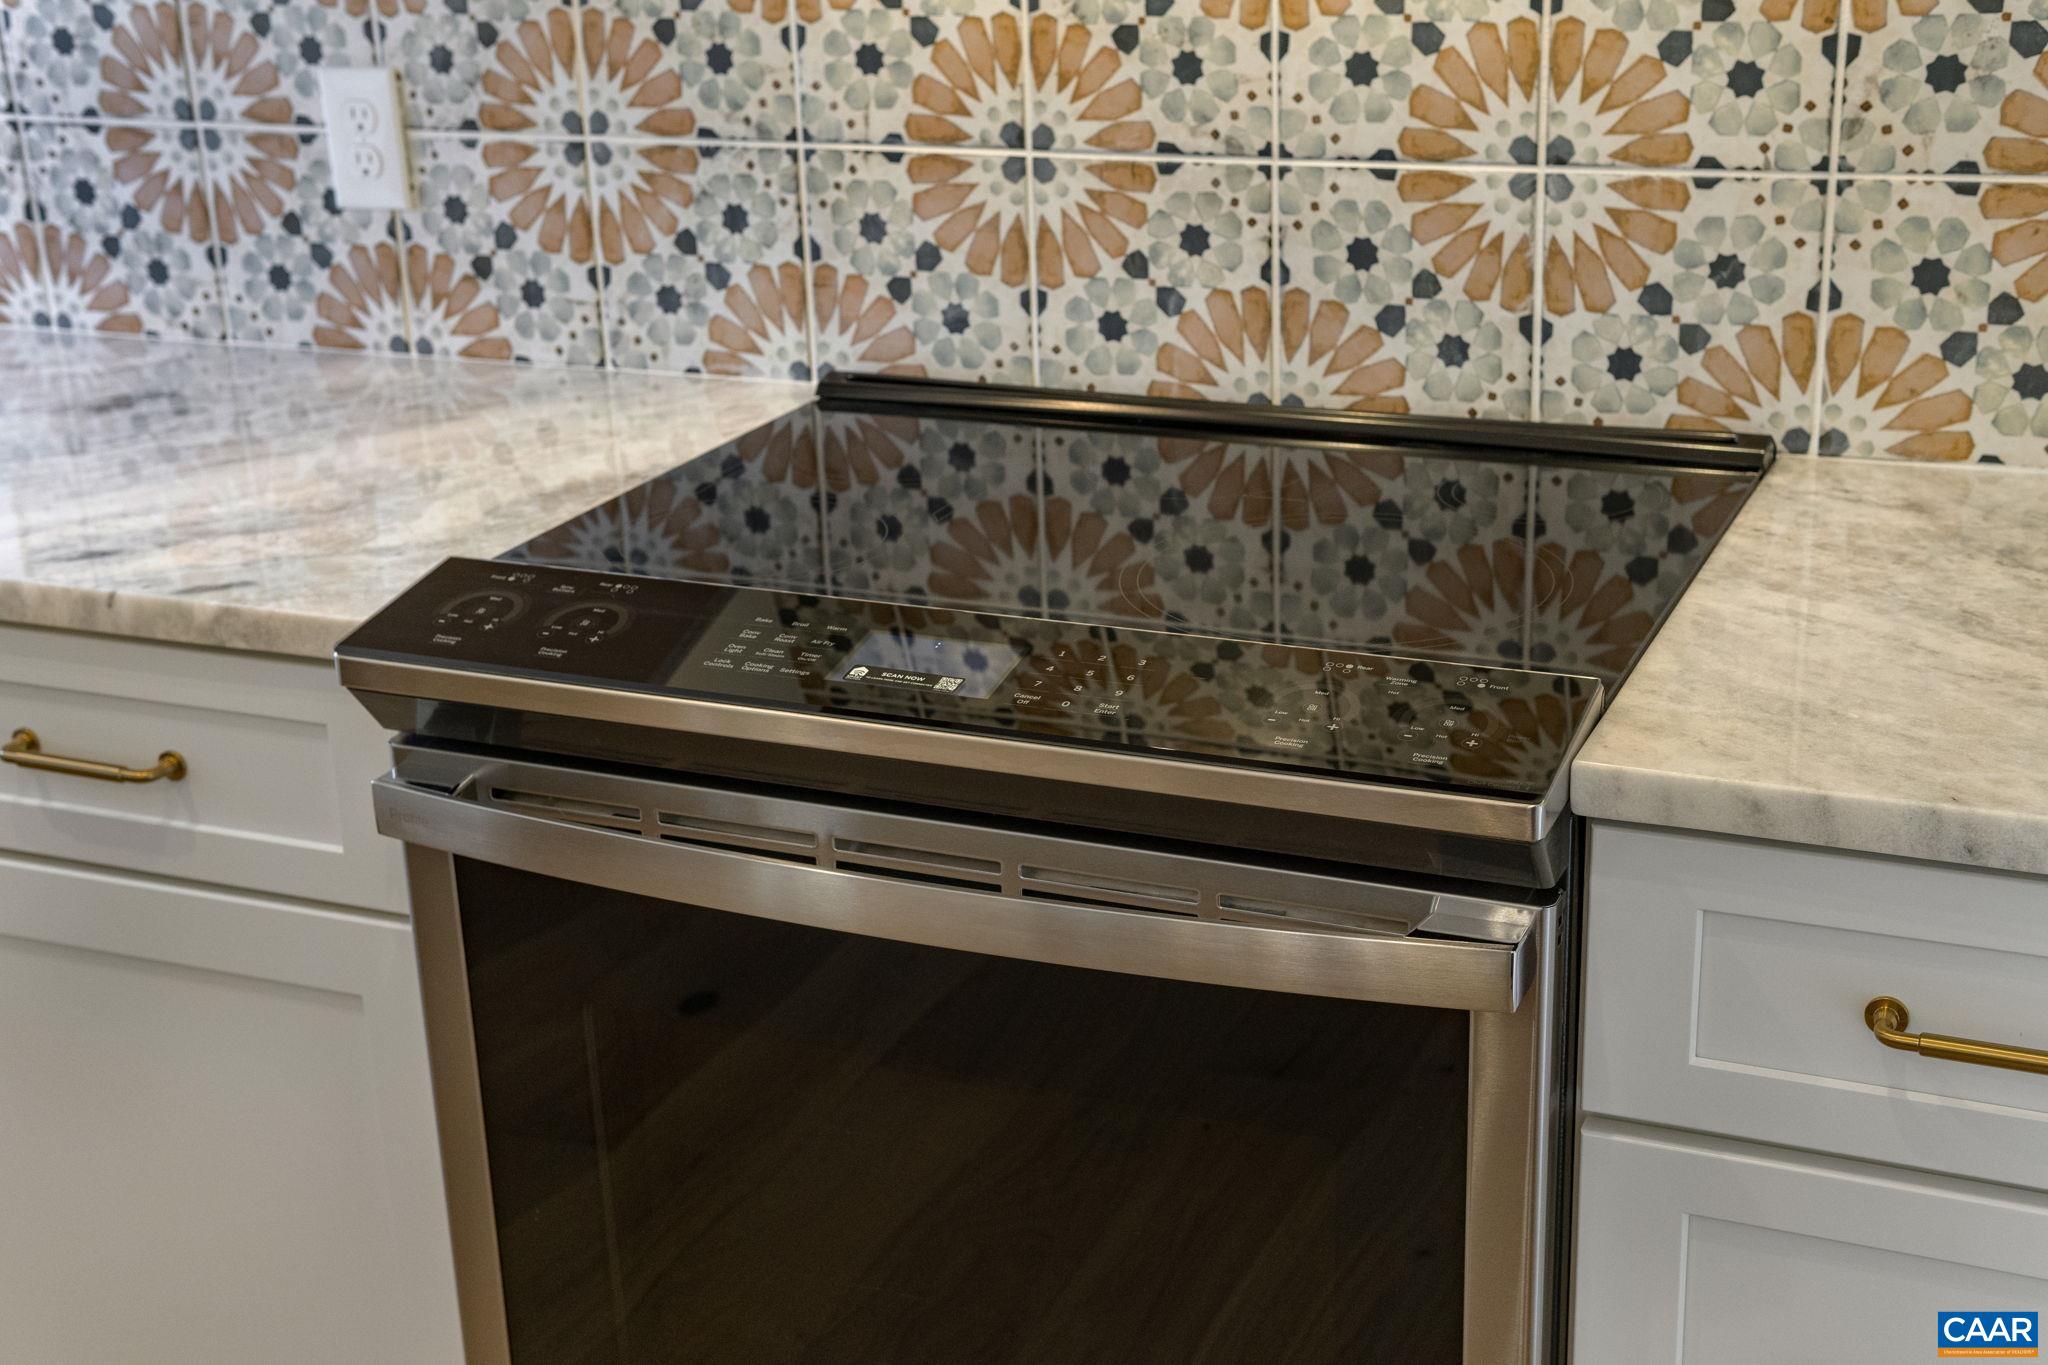
  • APPLIANCES Dishwasher, Electric Range, Induction Cooktop
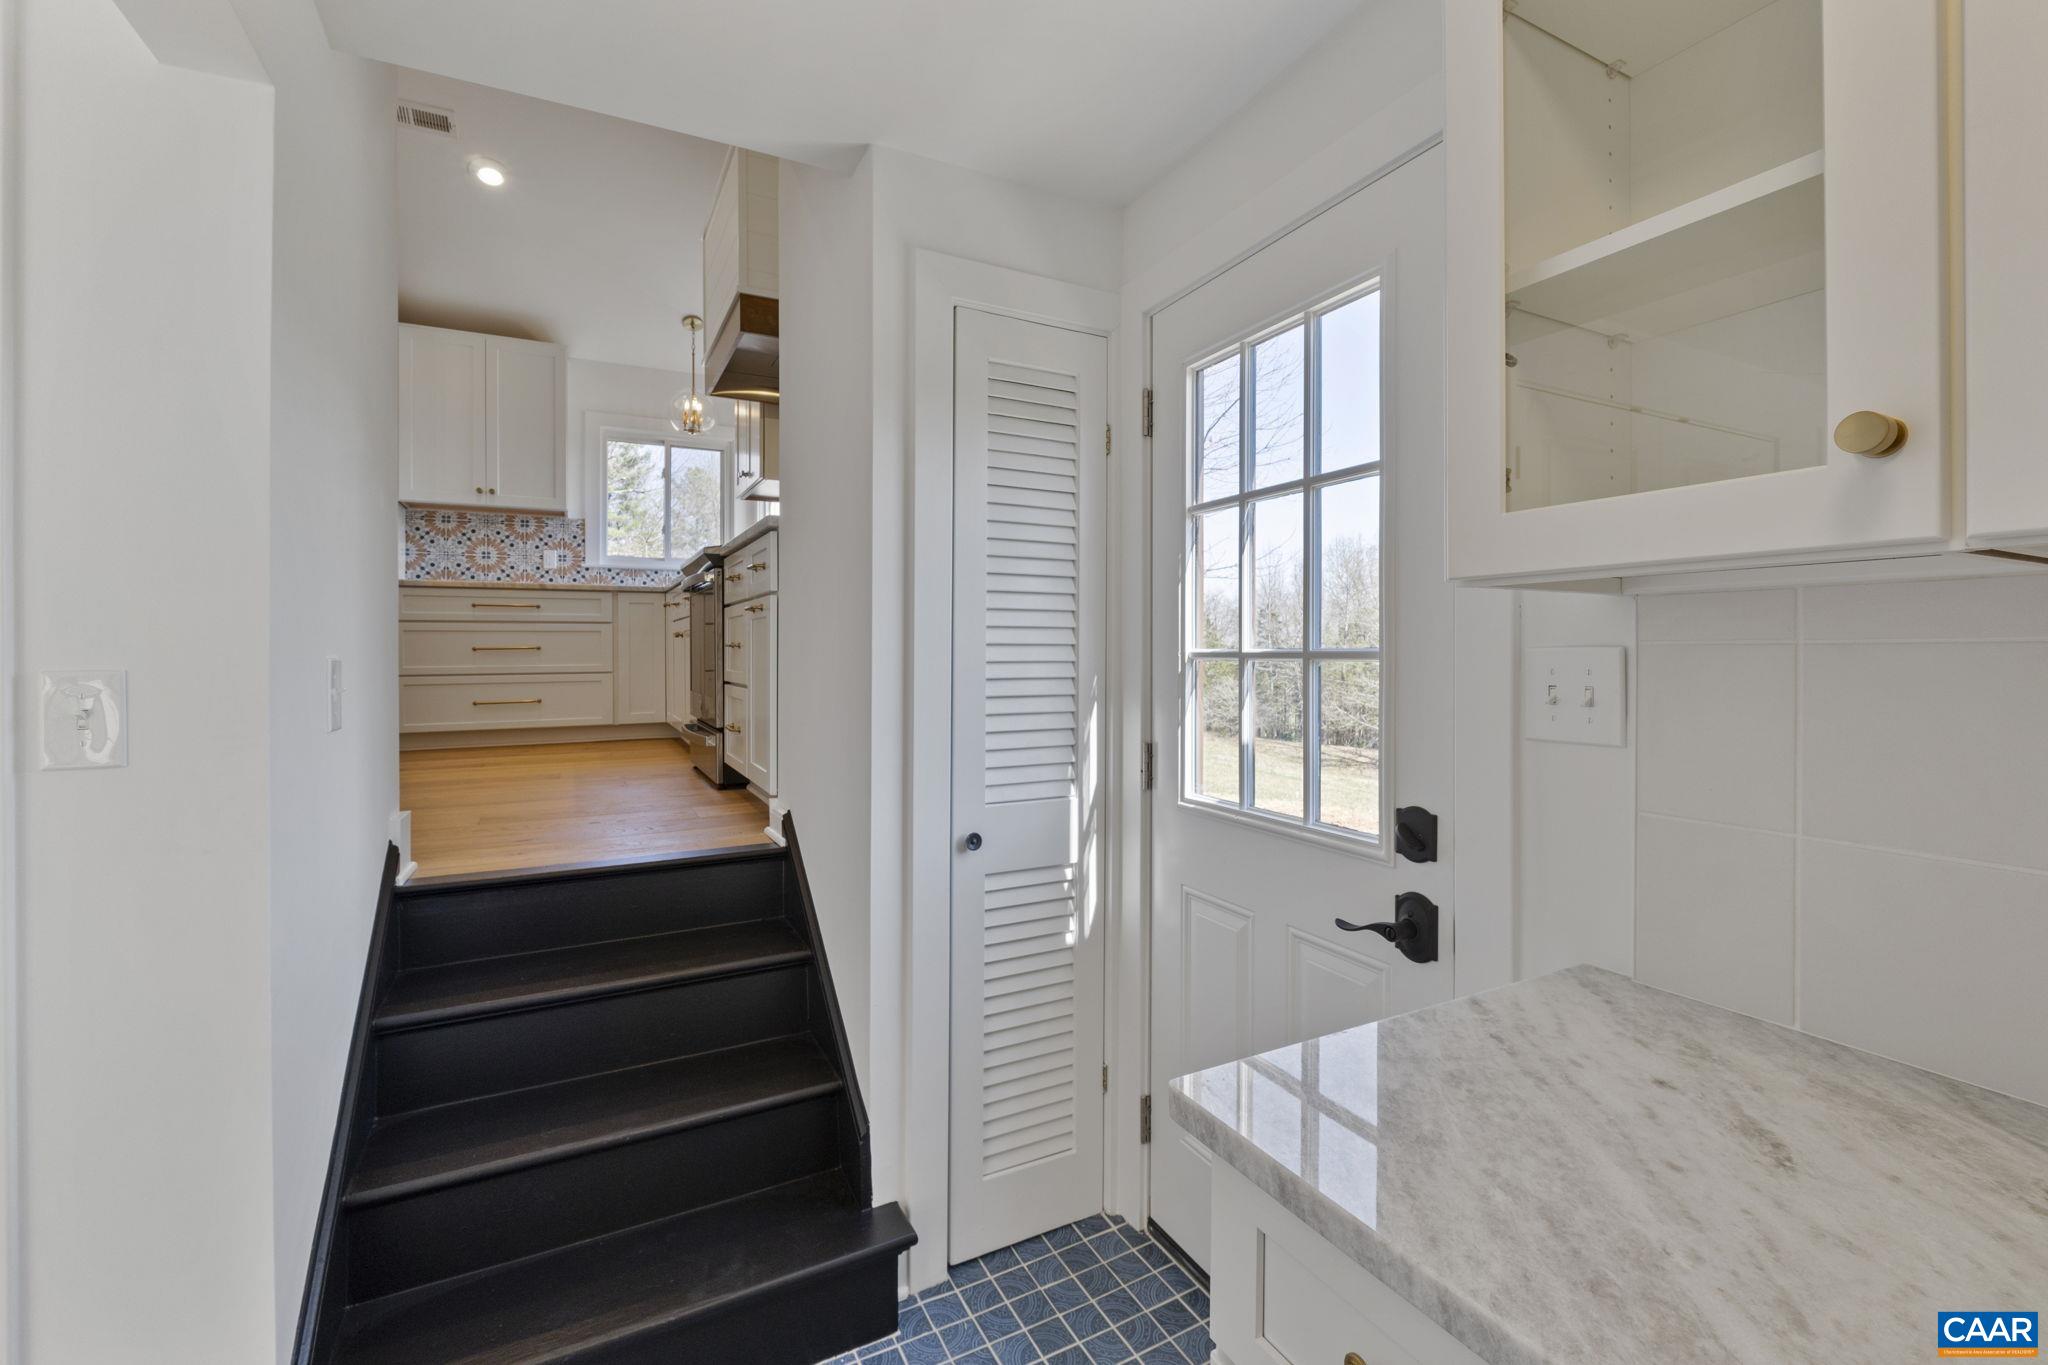
  • other interior Features Breakfast Bar, Butlers Pantry, Entrance Foyer, Eat-in Kitchen, Utility Room

Area & Lot

  • Status Sold
  • Date Sold June 7, 2024
  • Living Area2,160 Sq.Ft.
  • Total Area2,828 Sq.Ft.
  • Lot Area3.33 Acres
  • MLS® ID650900
  • TypeResidential
  • YEAR BUILT1975
  • NeighborhoodNorth of Town
  • Architecture StylesSpanish
  • View DescriptionGarden, Mountain(s), Panoramic
  • Elementary SchoolIvy Elementary
  • Middle SchoolHenley
  • High SchoolWestern Albemarle

Exterior

  • STORIES2
  • Garage Space2.0
  • water SourcePrivate, Well
  • utilitiesOther
  • PoolNone
  • roofArchitectural
  • lot featuresOpen Lot
  • parkingAttached, Garage, Gravel, Off Street
  • HEAT TYPEHeat Pump
  • AIR CONDITIONINGCentral Air, Heat Pump
  • sewerConventional Sewer
  • SubstructureBlock, Poured, Slab
  • other exterior FeaturesCourtyard, Mature Trees/Landscape

Financial

  • Sales Price$820,000
  • Real Estate Tax $6,300/yr

North of Town

Explore

Work With Us

Please get in touch, we would love
to discuss your real estate needs!

Start Your Property Search

Follow Me on Instagram