1211 STONEGATE WAY
1211 STONEGATE WAY
1211 STONEGATE WAY
1211 STONEGATE WAY
1211 STONEGATE WAY
1211 STONEGATE WAY
1211 STONEGATE WAY
1211 STONEGATE WAY
1211 STONEGATE WAY
1211 STONEGATE WAY
1211 STONEGATE WAY
1211 STONEGATE WAY
1211 STONEGATE WAY
1211 STONEGATE WAY
1211 STONEGATE WAY
1211 STONEGATE WAY
1211 STONEGATE WAY
1211 STONEGATE WAY
1211 STONEGATE WAY
1211 STONEGATE WAY
1211 STONEGATE WAY
1211 STONEGATE WAY
1211 STONEGATE WAY
1211 STONEGATE WAY
SEE ALL PHOTOS
1211 STONEGATE WAY
1211 STONEGATE WAY
1211 STONEGATE WAY
1211 STONEGATE WAY
1211 STONEGATE WAY
1211 STONEGATE WAY
1211 STONEGATE WAY
1211 STONEGATE WAY
1211 STONEGATE WAY
1211 STONEGATE WAY
1211 STONEGATE WAY
1211 STONEGATE WAY
1211 STONEGATE WAY
1211 STONEGATE WAY
1211 STONEGATE WAY
1211 STONEGATE WAY
1211 STONEGATE WAY
1211 STONEGATE WAY
1211 STONEGATE WAY
1211 STONEGATE WAY
1211 STONEGATE WAY
1211 STONEGATE WAY
1211 STONEGATE WAY
1211 STONEGATE WAY
Sold

1211 STONEGATE WAY

1211 STONEGATE WAY, Crozet, VA 22932

$530,000
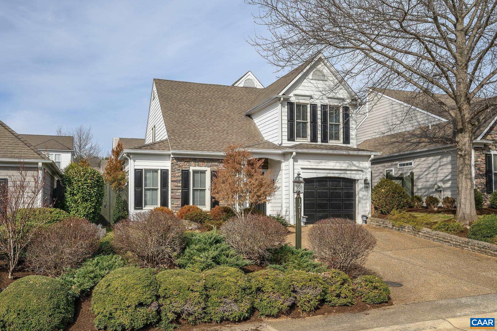
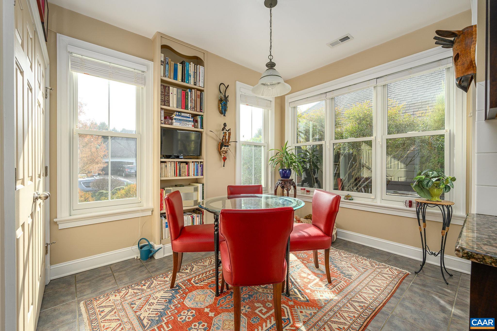
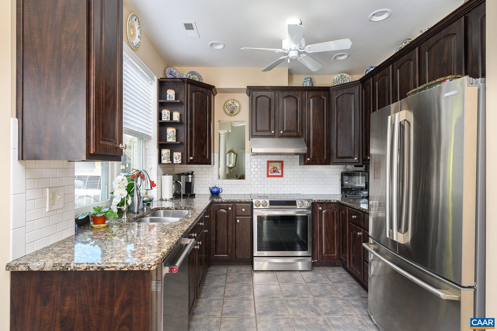
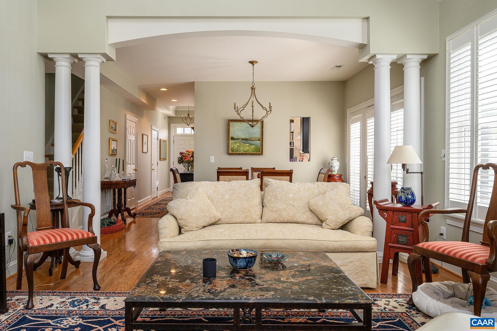
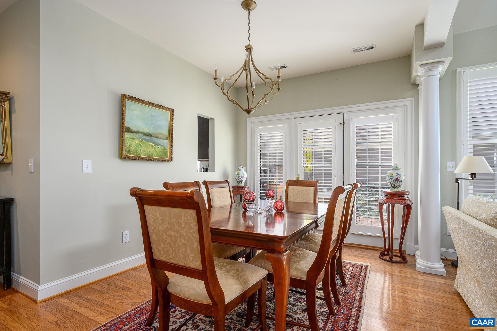
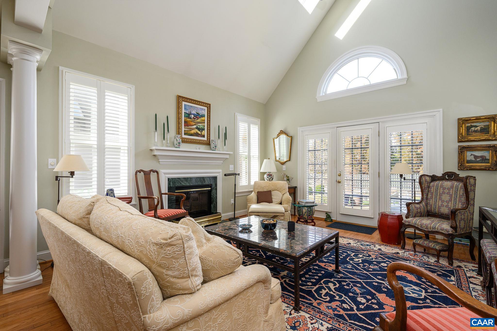
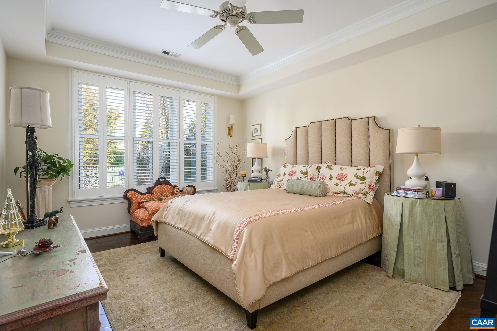
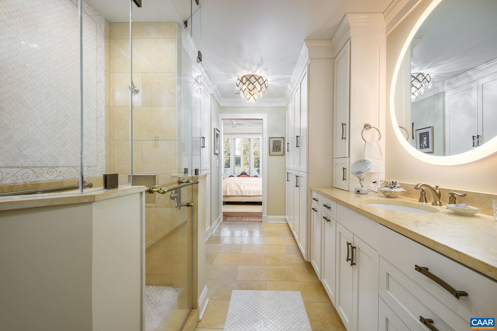
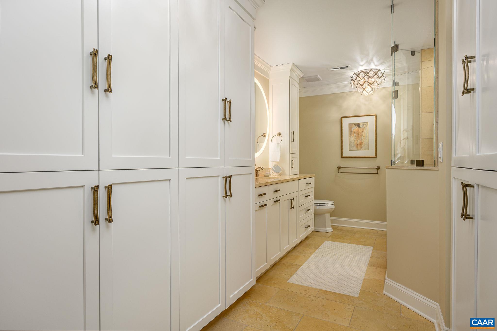
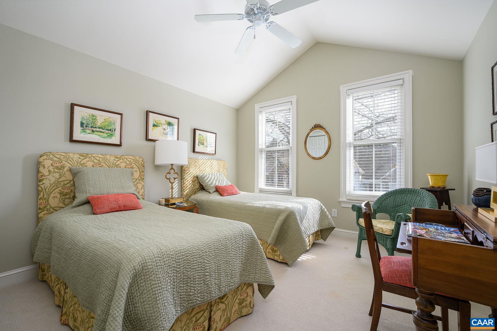
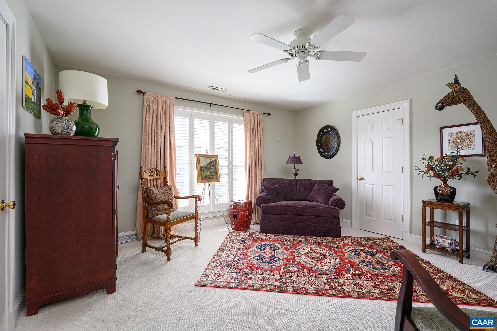
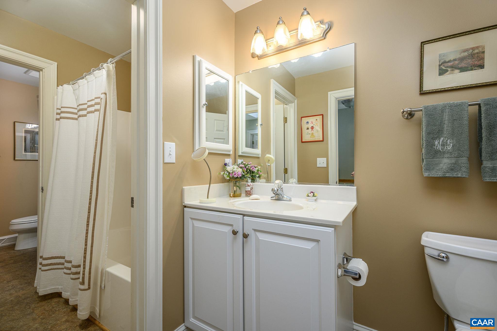
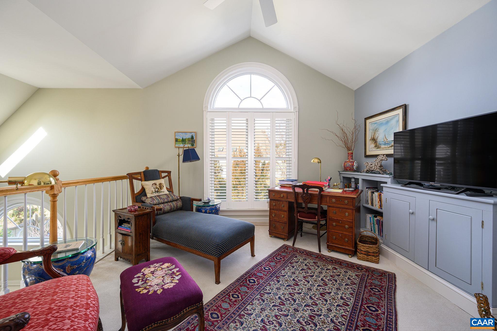
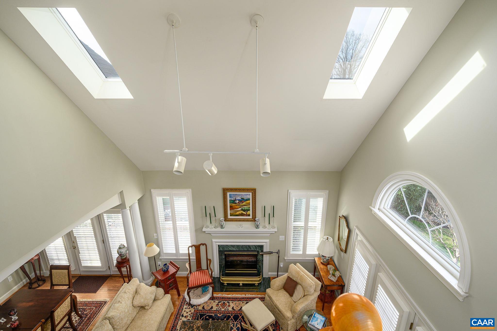
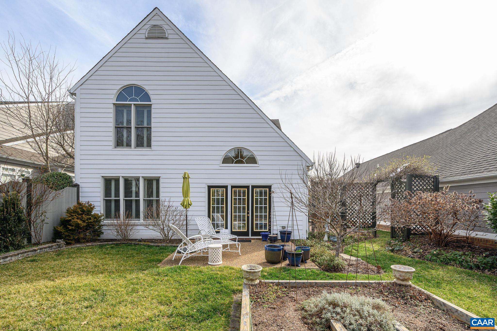
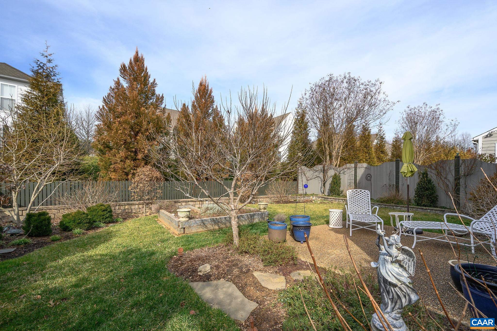
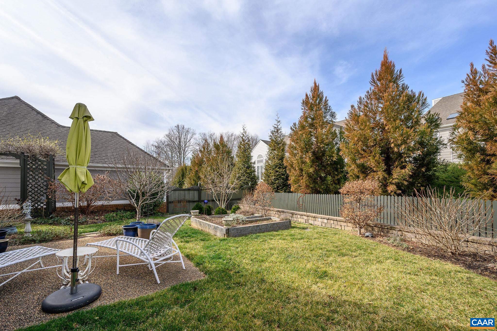
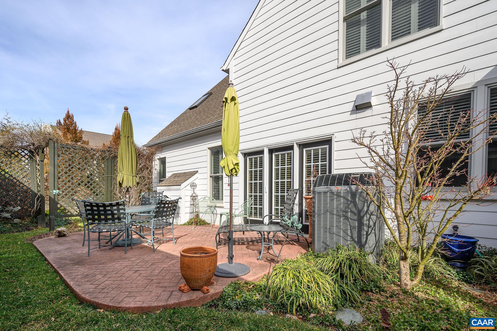
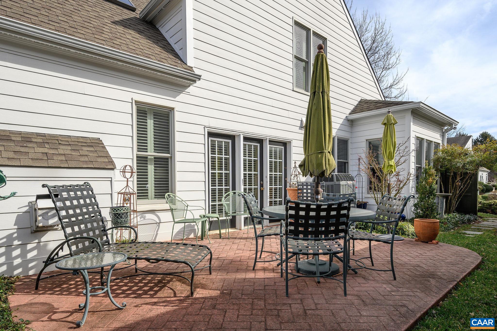
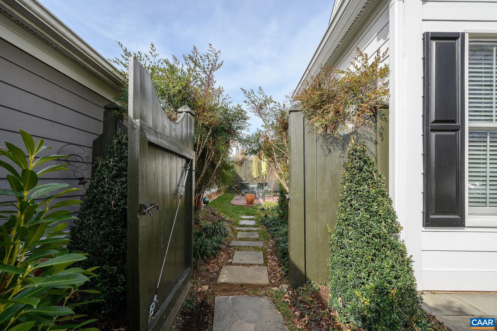
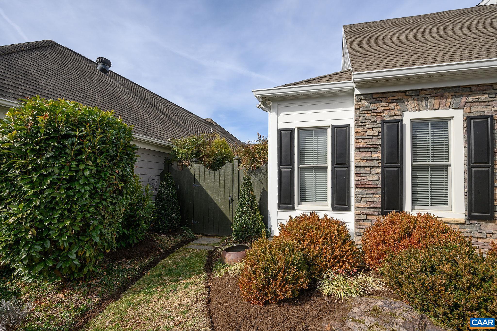
Well maintained home in the desirable Stonegate community in Western Ridge. Exterior paint, landscaping, trash & snow removal provided by HOA. This is a convenient low-maintenance community minutes from Crozet and Charlottesville. The Living Room with gas fireplace and Dining Room each open to a separate private patio and beautifully landscaped private yard. The fully equipped eat-in Kitchen is bright with large windows has: granite counters, custom bookcase, electric range, refrigerator, microwave, dishwasher, washer & dryer. The first floor primary bedroom has a custom designed bathroom with fitted closets and linen cabinet. The second floor has 2 bedrooms and bathroom with 2 water closets and 2 vanities. The loft/study area on the 2nd floor with 2 generous closets overlooks the great room. There is off street parking and a one car garage. Enjoy downtown Crozet, Starr Hill, Chiles Peach Orchard.

3
beds

3
baths

2,037 Sq.Ft. LIVING AREA

5,662.8 Sq.Ft. lot

Features & Amenities

Interior

  • total bedrooms3
  • Total bathrooms3
  • full bathrooms2
  • half bathrooms2
  • Laundry room Washer Hookup, Dryer Hookup
  • Fireplace Gas, Gas Log
  • APPLIANCES Dishwasher, Electric Range, Refrigerator, Dryer, Washer
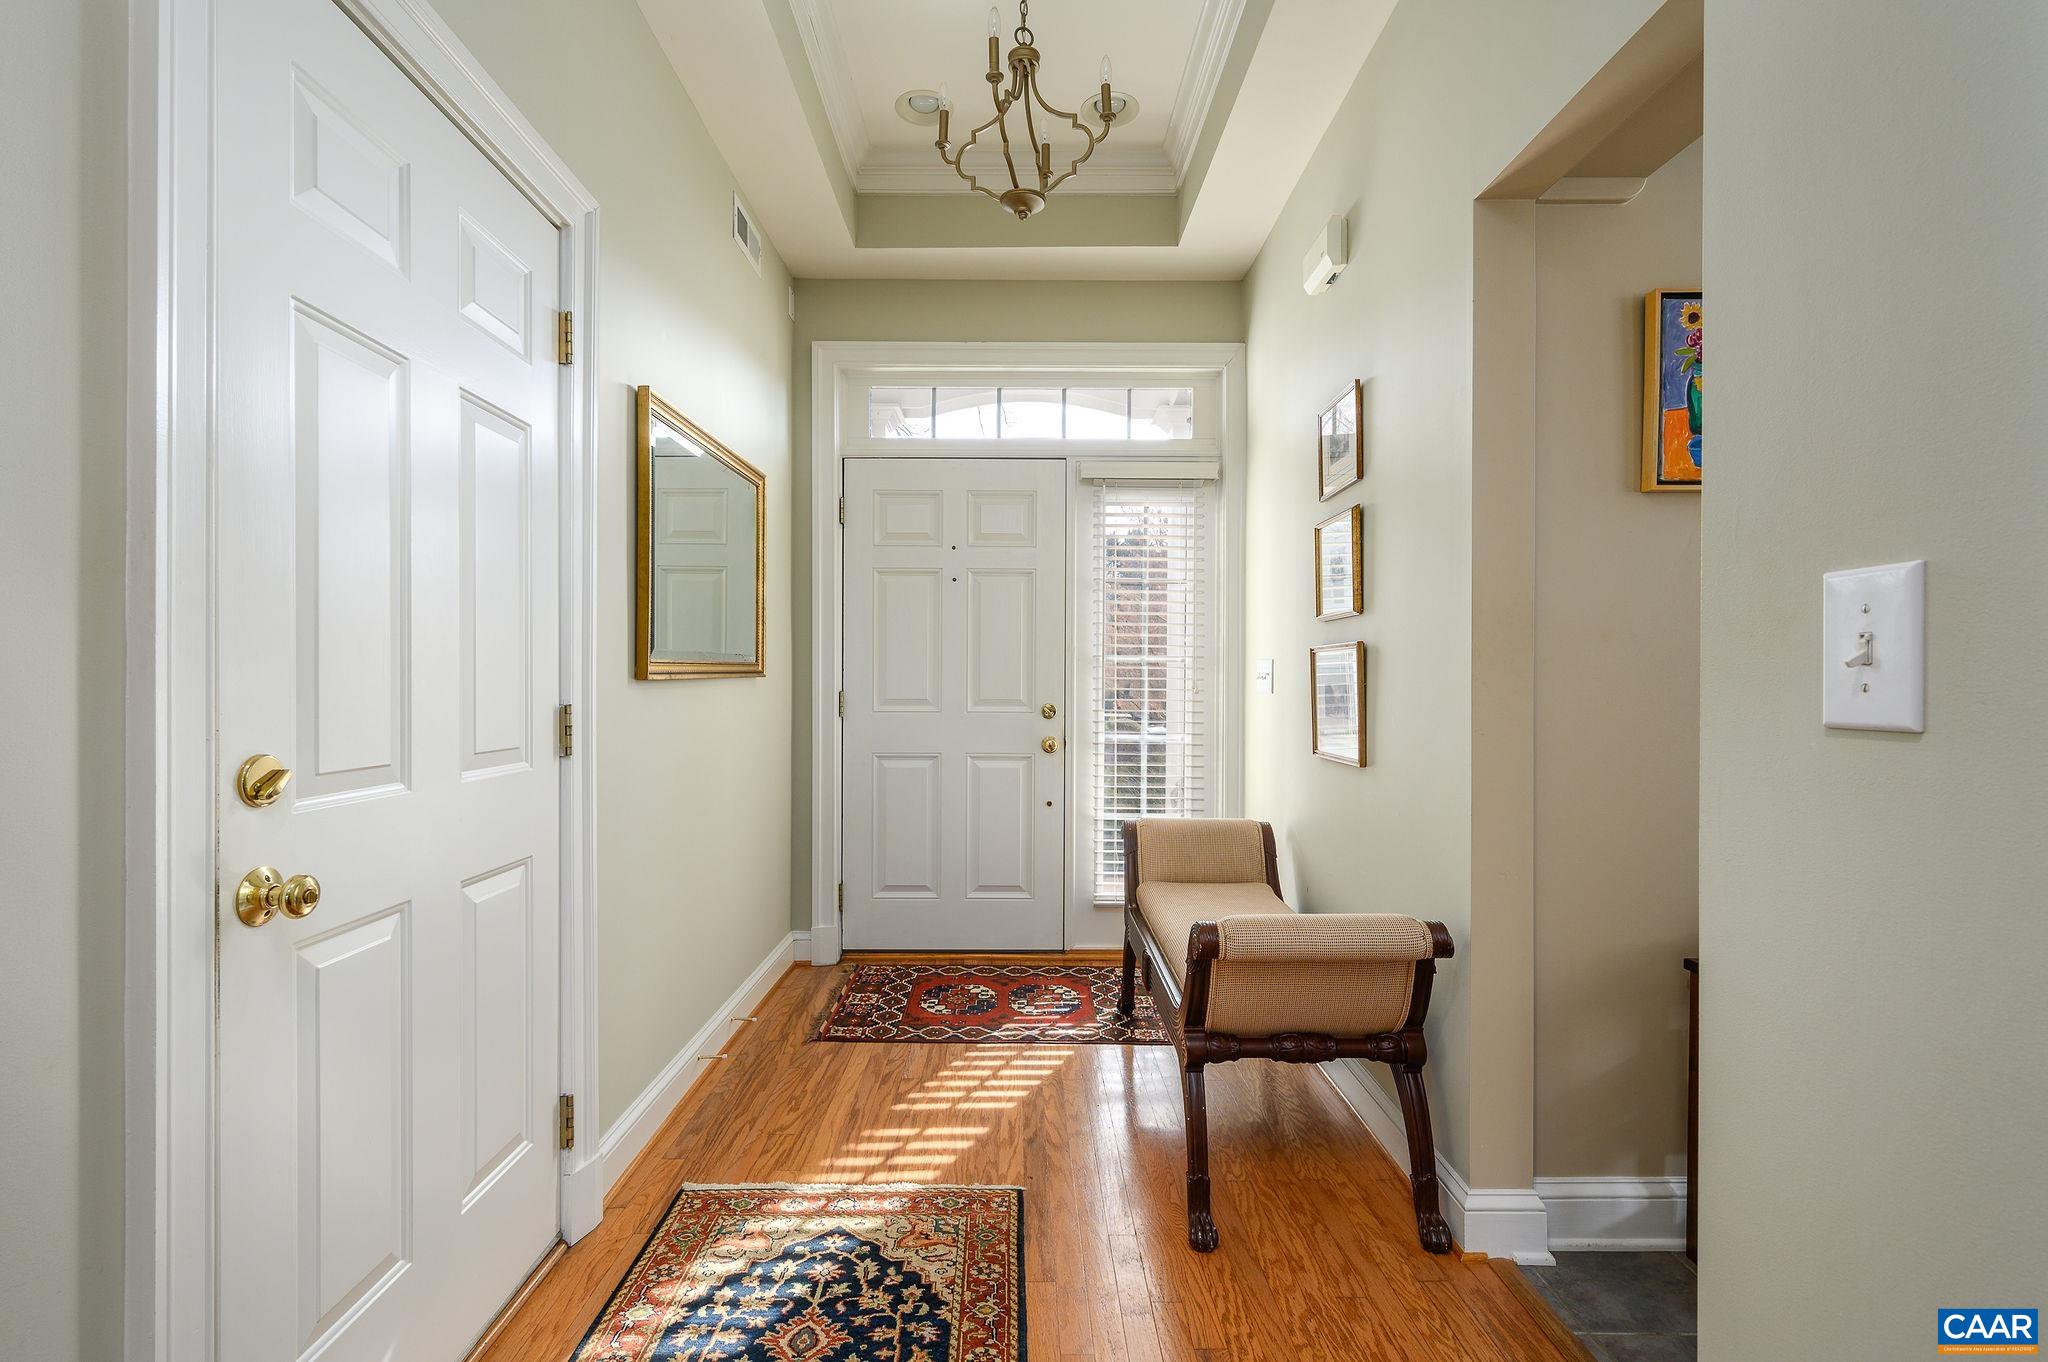
  • other interior Features Primary Downstairs, Skylights, Tray Ceiling(s), Entrance Foyer, Eat-in Kitchen, Loft, Vaulted Ceiling(s)

Area & Lot

  • Status Sold
  • Date Sold April 30, 2024
  • Living Area2,037 Sq.Ft.
  • Total Area2,297 Sq.Ft.
  • Lot Area5,662.8 Sq.Ft.
  • MLS® ID649931
  • TypeResidential
  • YEAR BUILT2002
  • NeighborhoodWest of Town
  • Elementary SchoolBrownsville
  • Middle SchoolHenley
  • High SchoolWestern Albemarle

Exterior

  • STORIES2
  • Garage Space1.0
  • water SourcePublic
  • utilitiesCable Available, Natural Gas Available
  • roofArchitectural
  • lot featuresCul-De-Sac, Garden, Landscaped, Private
  • parkingAttached, Garage Faces Front, Garage, Garage Door Opener, Off Street
  • HEAT TYPEHeat Pump
  • AIR CONDITIONINGHeat Pump
  • sewerPublic Sewer
  • SubstructureSlab
  • HOA AmenitiesNone

Financial

  • Sales Price$530,000
  • Real Estate Tax $3,500/yr
  • HOA $759/3 mos

West of Town

Explore

Work With Us

Please get in touch, we would love
to discuss your real estate needs!

Start Your Property Search

Follow Me on Instagram