1221 PENFIELD LN
1221 PENFIELD LN
1221 PENFIELD LN
1221 PENFIELD LN
1221 PENFIELD LN
1221 PENFIELD LN
1221 PENFIELD LN
1221 PENFIELD LN
1221 PENFIELD LN
1221 PENFIELD LN
1221 PENFIELD LN
1221 PENFIELD LN
1221 PENFIELD LN
1221 PENFIELD LN
1221 PENFIELD LN
1221 PENFIELD LN
1221 PENFIELD LN
1221 PENFIELD LN
1221 PENFIELD LN
1221 PENFIELD LN
1221 PENFIELD LN
1221 PENFIELD LN
1221 PENFIELD LN
1221 PENFIELD LN
1221 PENFIELD LN
1221 PENFIELD LN
SEE ALL PHOTOS
1221 PENFIELD LN
1221 PENFIELD LN
1221 PENFIELD LN
1221 PENFIELD LN
1221 PENFIELD LN
1221 PENFIELD LN
1221 PENFIELD LN
1221 PENFIELD LN
1221 PENFIELD LN
1221 PENFIELD LN
1221 PENFIELD LN
1221 PENFIELD LN
1221 PENFIELD LN
1221 PENFIELD LN
1221 PENFIELD LN
1221 PENFIELD LN
1221 PENFIELD LN
1221 PENFIELD LN
1221 PENFIELD LN
1221 PENFIELD LN
1221 PENFIELD LN
1221 PENFIELD LN
1221 PENFIELD LN
1221 PENFIELD LN
1221 PENFIELD LN
1221 PENFIELD LN
Sold

1221 PENFIELD LN

1221 PENFIELD LN, Charlottesville, VA 22901

$609,000
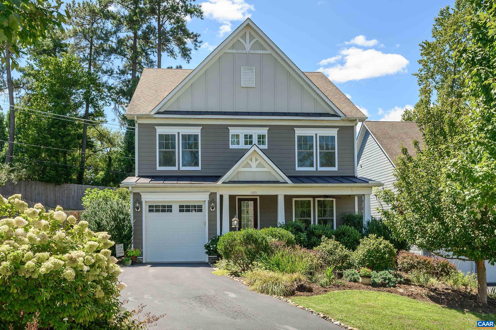
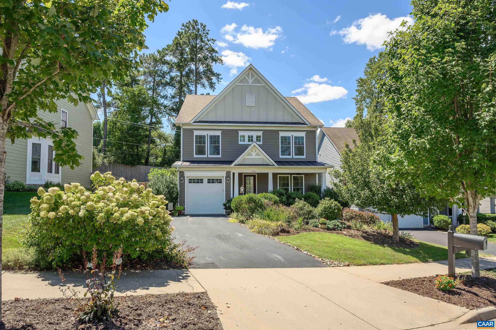
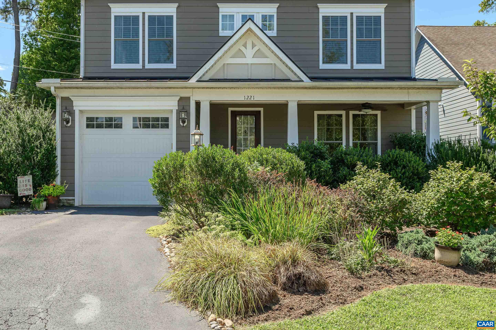
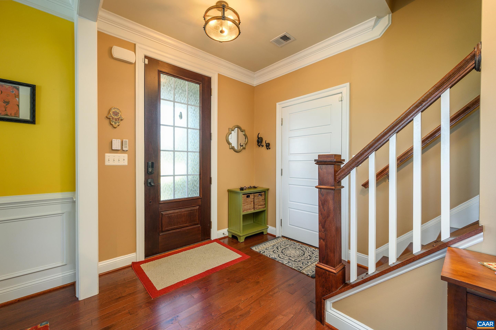
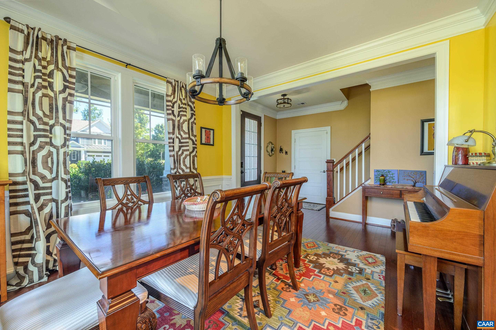
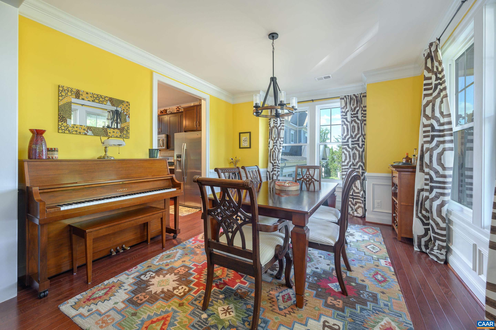
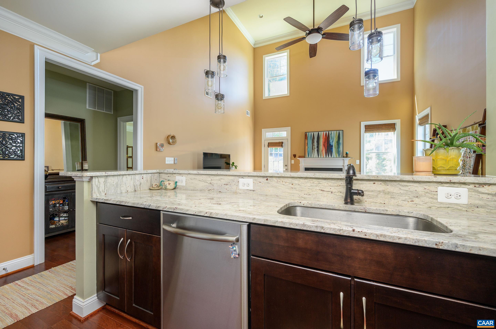
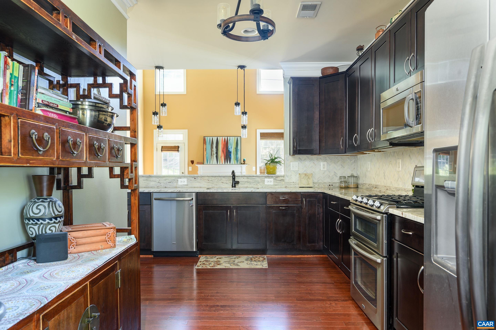
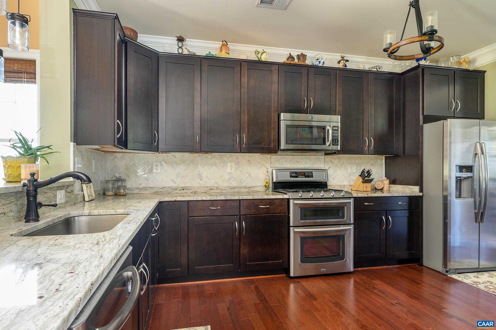
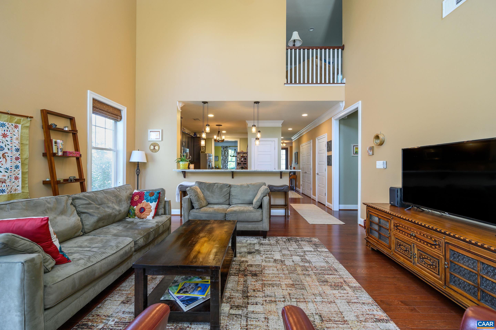
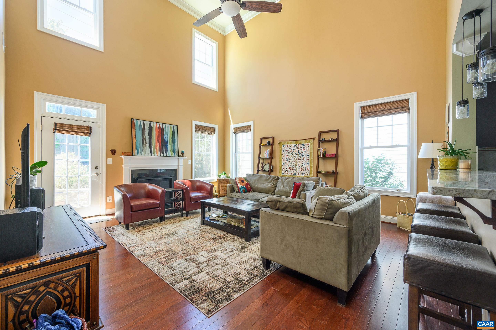
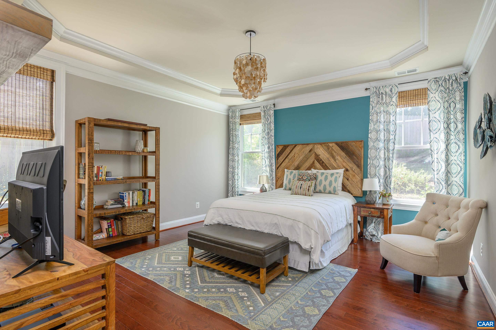
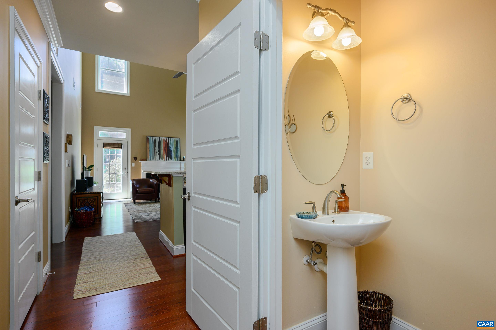
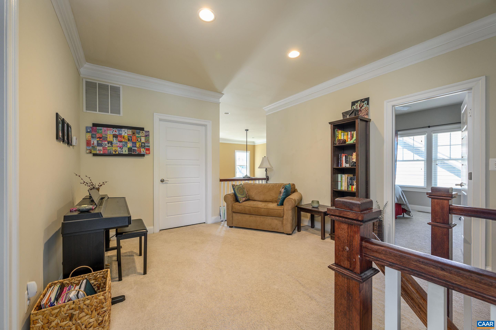
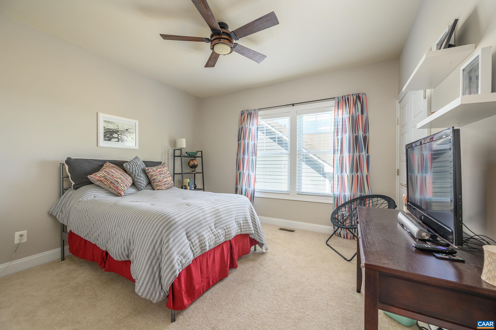
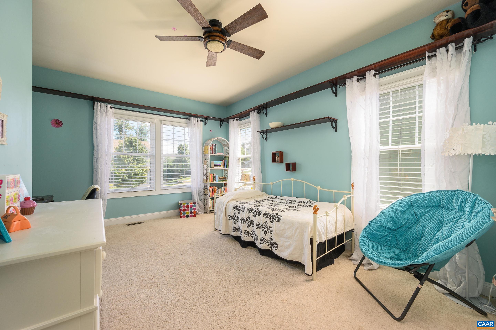
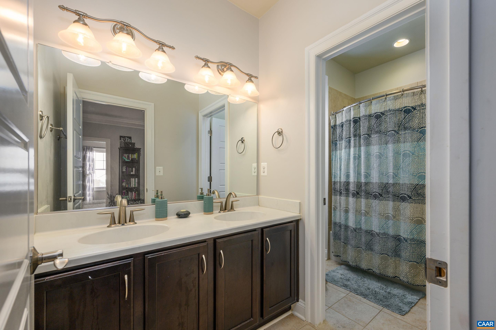
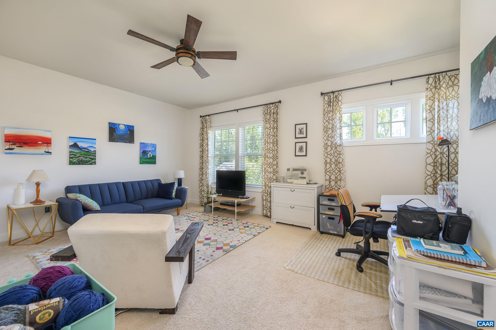
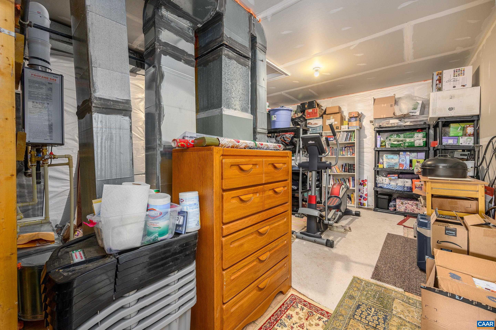
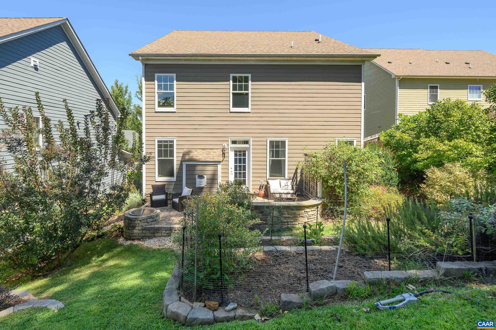
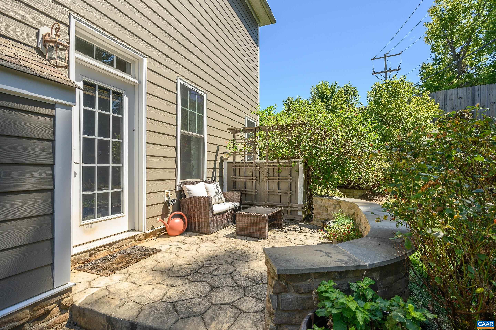
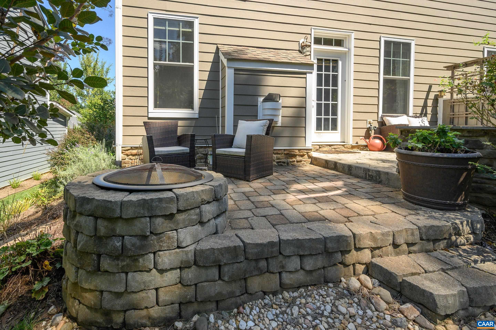
Located in a charming neighborhood minutes to Historic Downtown, UVA, two well respected hospitals and all area amenities this like new home offers a first floor primary bedroom for one level living. With over 2,600 sf the first floor includes a private entry foyer, large dining room, kitchen with breakfast bar, vaulted great room and primary suite with laundry close by. Stairs to the second floor lead to a loft or quaint sitting area, 3 additional bedrooms and bath. One of the bedrooms is very large and could easily serve as a family room. Storage is also located on the second floor which is always needed! The current owner added extensive landscaping to the front and rear, a privacy screen fence plus stone walls and firepit.

4
beds

3
baths

2,668 Sq.Ft. LIVING AREA

8,276.4 Sq.Ft. lot

Features & Amenities

Interior

  • total bedrooms4
  • Total bathrooms3
  • full bathrooms2
  • half bathroom1
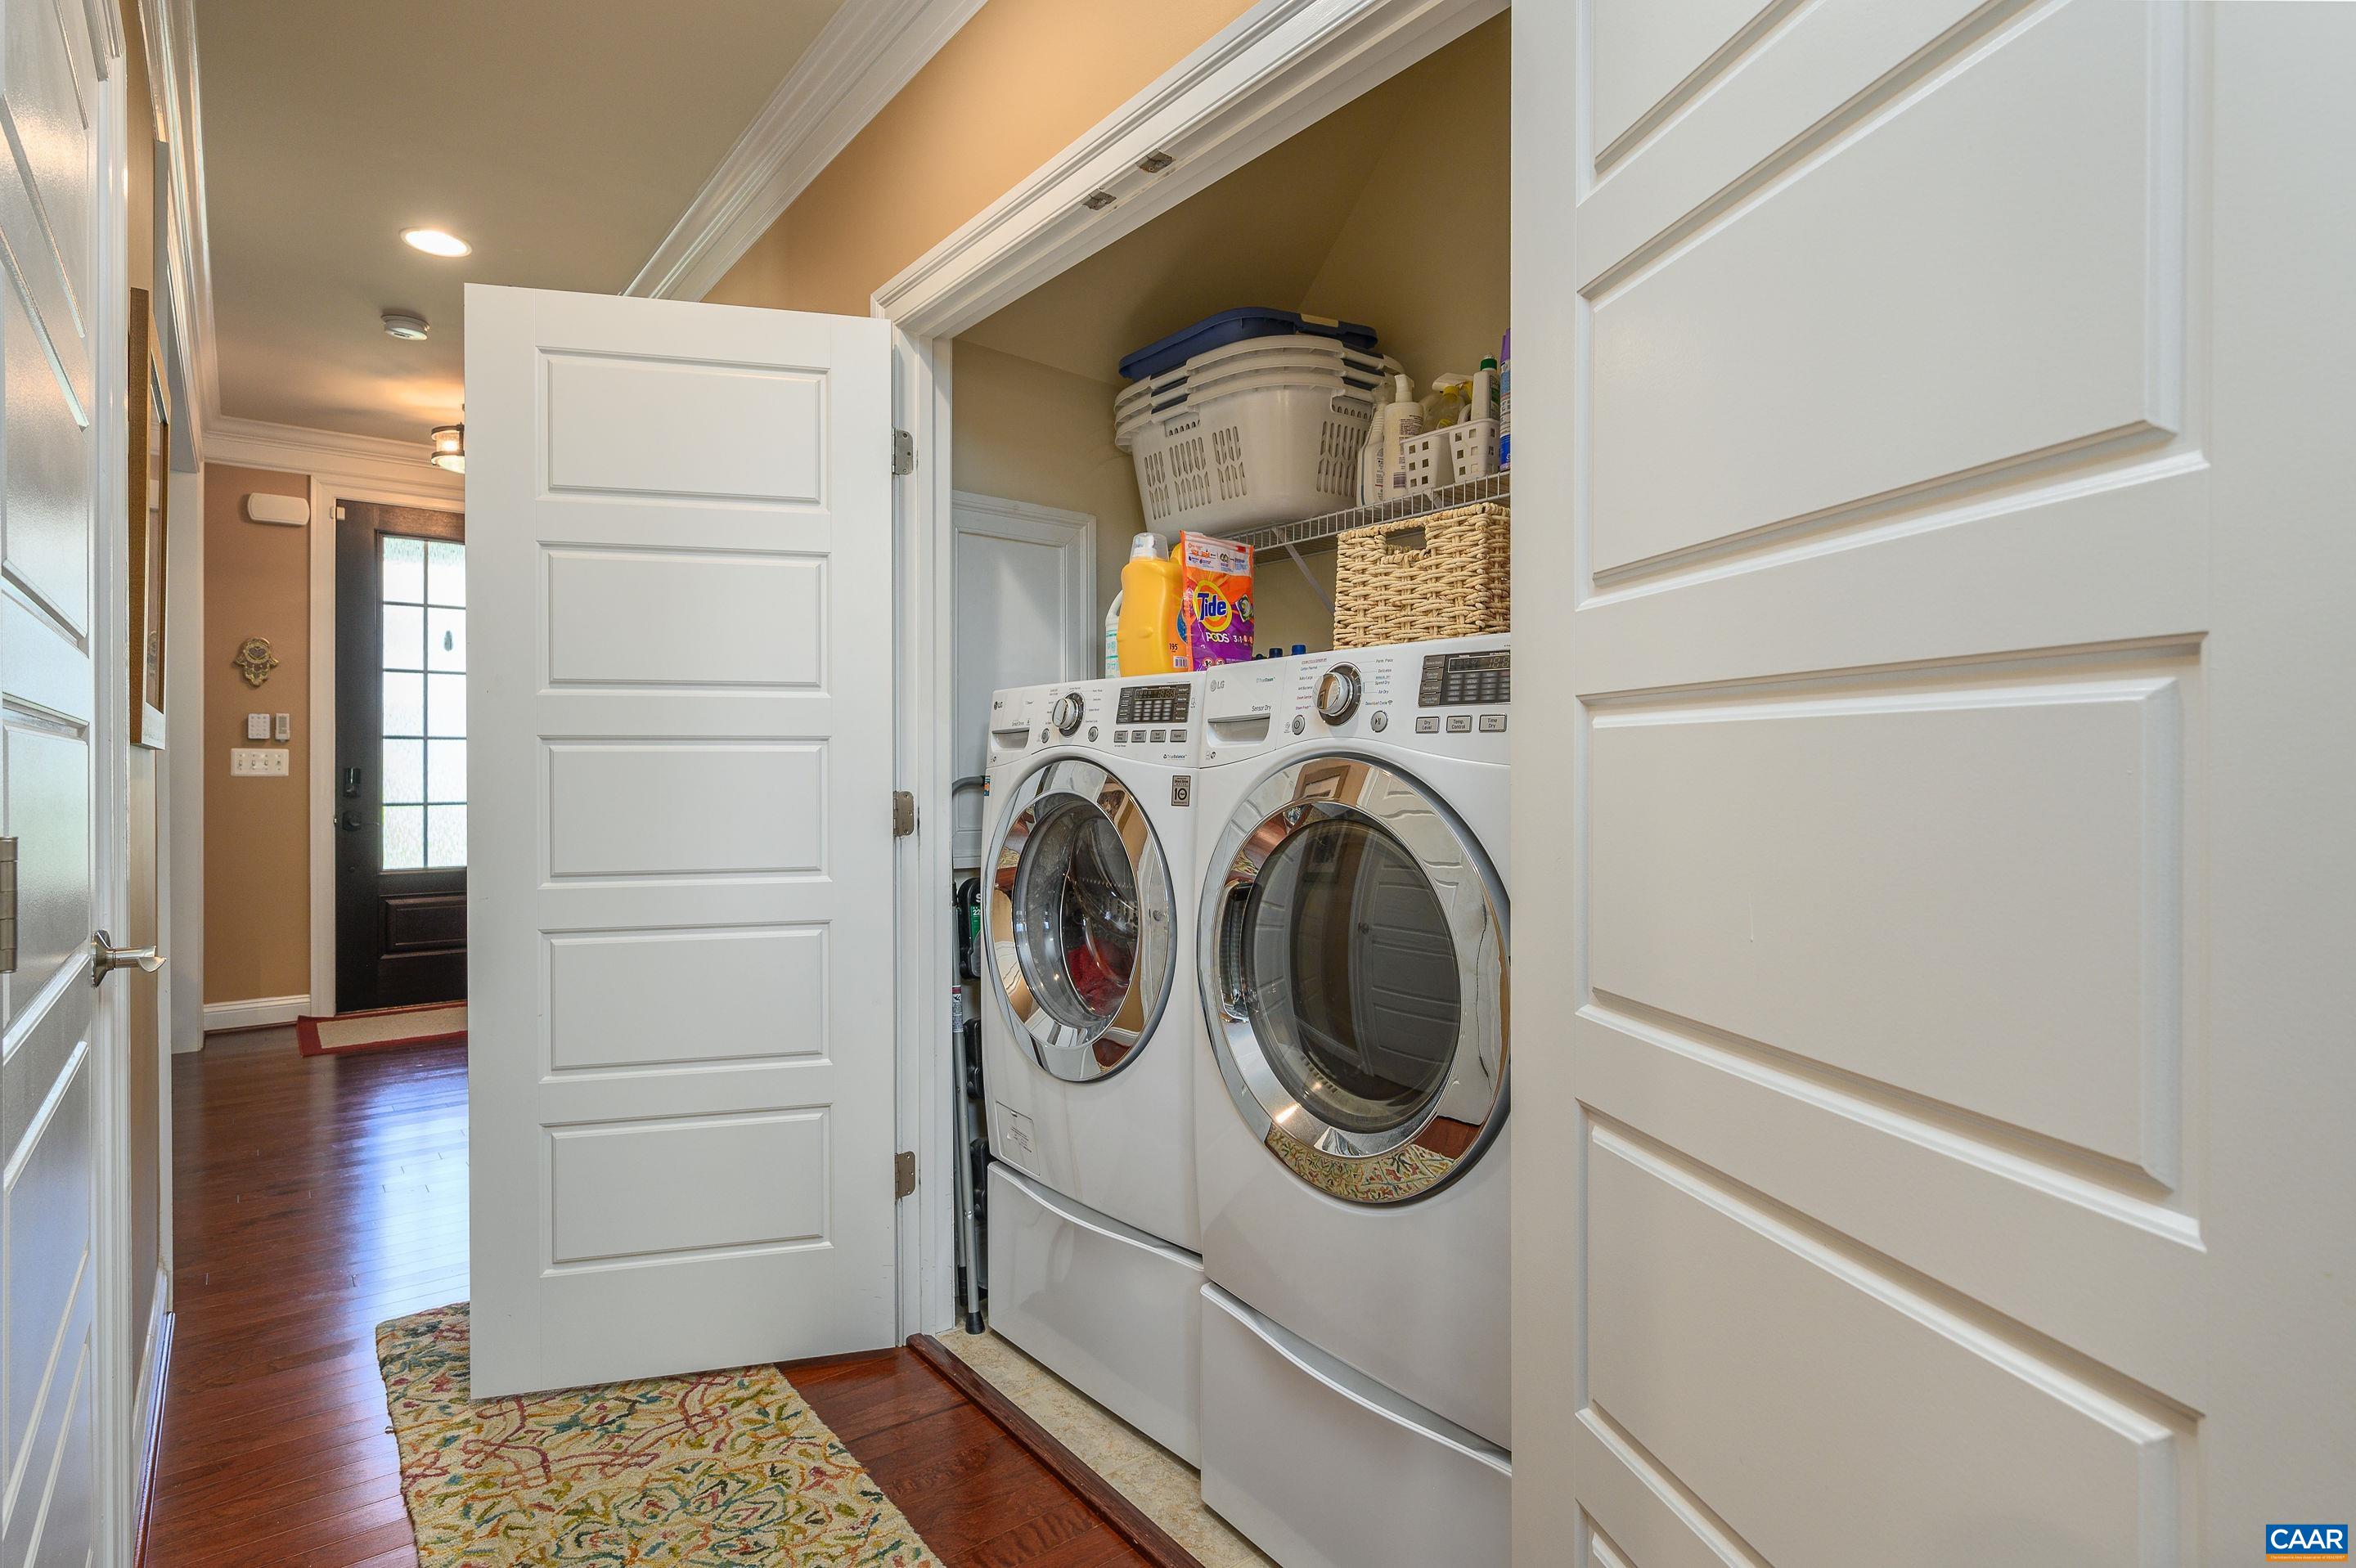
  • Laundry room Washer Hookup, Dryer Hookup
  • Flooring Carpet, Ceramic Tile, Hardwood
  • Fireplace One, Gas Log
  • APPLIANCES Dishwasher, Disposal, Gas Range, Microwave, Refrigerator
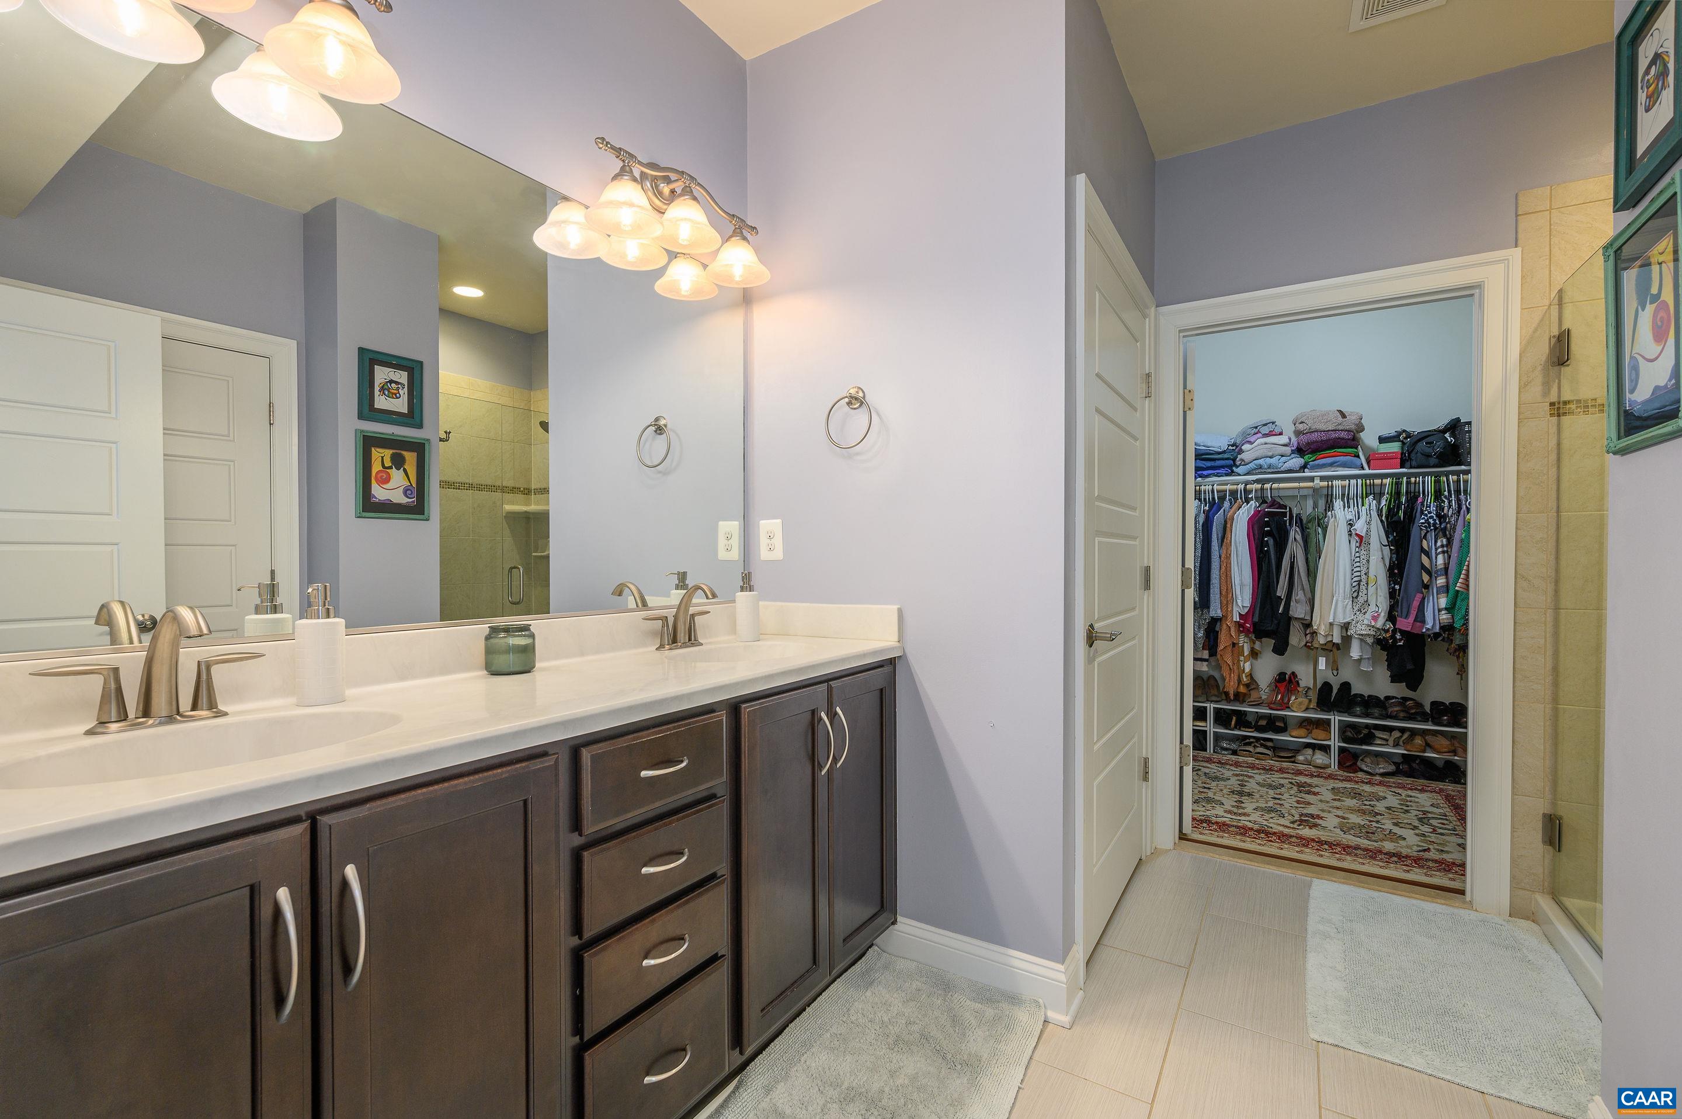
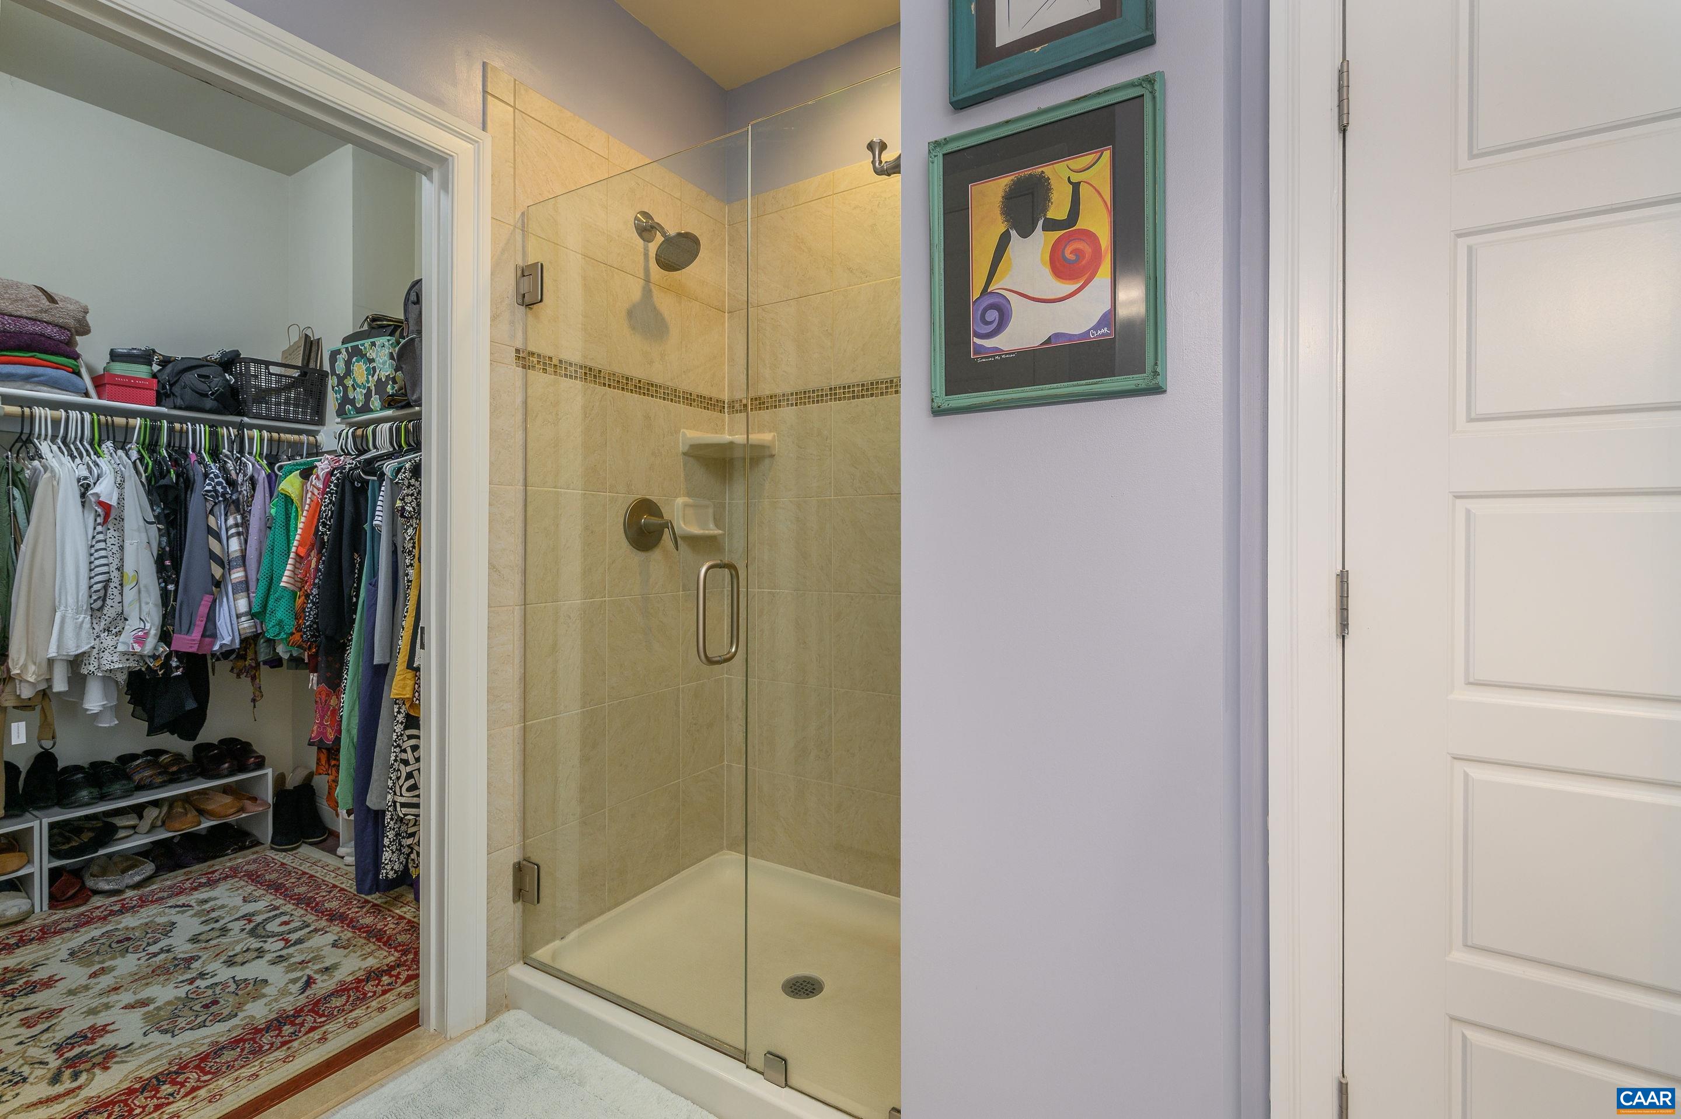
  • other interior Features Double Vanity, Primary Downstairs, Walk-In Closet(s), Breakfast Bar, Entrance Foyer, Loft, Recessed Lighting

Area & Lot

  • Status Sold
  • Date Sold April 15, 2024
  • Living Area2,668 Sq.Ft.
  • Total Area2,920 Sq.Ft.
  • Lot Area8,276.4 Sq.Ft.
  • MLS® ID648723
  • TypeResidential
  • YEAR BUILT2013
  • NeighborhoodNorth of Town
  • Architecture StylesCottage, Traditional
  • View DescriptionResidential
  • Elementary SchoolAgnor
  • Middle SchoolBurley
  • High SchoolAlbemarle

Exterior

  • STORIES2
  • Garage Space1.0
  • water SourcePublic
  • utilitiesCable Available, Natural Gas Available
  • roofArchitectural
  • lot featuresGarden, Landscaped, Level, Native Plants
  • parkingAsphalt, Attached, Garage, Garage Door Opener, Off Street
  • HEAT TYPEForced Air
  • AIR CONDITIONINGCentral Air
  • sewerPublic Sewer
  • SubstructureSlab
  • HOA AmenitiesNone
  • security FeaturesSurveillance System
  • other exterior FeaturesHot Tub/Spa

Financial

  • Sales Price$609,000
  • Real Estate Tax $4,987/yr
  • HOA $234/3 mos

North of Town

Explore

Work With Us

Please get in touch, we would love
to discuss your real estate needs!

Start Your Property Search

Follow Me on Instagram