
1265 MAPLE VIEW DR
1265 MAPLE VIEW DR
1265 MAPLE VIEW DR
1265 MAPLE VIEW DR
1265 MAPLE VIEW DR
1265 MAPLE VIEW DR
1265 MAPLE VIEW DR
1265 MAPLE VIEW DR
1265 MAPLE VIEW DR
1265 MAPLE VIEW DR
1265 MAPLE VIEW DR
1265 MAPLE VIEW DR
1265 MAPLE VIEW DR
1265 MAPLE VIEW DR
1265 MAPLE VIEW DR
1265 MAPLE VIEW DR
1265 MAPLE VIEW DR
1265 MAPLE VIEW DR
1265 MAPLE VIEW DR
1265 MAPLE VIEW DR
1265 MAPLE VIEW DR
1265 MAPLE VIEW DR
1265 MAPLE VIEW DR
1265 MAPLE VIEW DR
1265 MAPLE VIEW DR
1265 MAPLE VIEW DR
1265 MAPLE VIEW DR
1265 MAPLE VIEW DR
1265 MAPLE VIEW DR
1265 MAPLE VIEW DR
1265 MAPLE VIEW DR
1265 MAPLE VIEW DR
1265 MAPLE VIEW DR
1265 MAPLE VIEW DR
1265 MAPLE VIEW DR
SEE ALL PHOTOS
1265 MAPLE VIEW DR
1265 MAPLE VIEW DR
1265 MAPLE VIEW DR
1265 MAPLE VIEW DR
1265 MAPLE VIEW DR
1265 MAPLE VIEW DR
1265 MAPLE VIEW DR
1265 MAPLE VIEW DR
1265 MAPLE VIEW DR
1265 MAPLE VIEW DR
1265 MAPLE VIEW DR
1265 MAPLE VIEW DR
1265 MAPLE VIEW DR
1265 MAPLE VIEW DR
1265 MAPLE VIEW DR
1265 MAPLE VIEW DR
1265 MAPLE VIEW DR
1265 MAPLE VIEW DR
1265 MAPLE VIEW DR
1265 MAPLE VIEW DR
1265 MAPLE VIEW DR
1265 MAPLE VIEW DR
1265 MAPLE VIEW DR
1265 MAPLE VIEW DR
1265 MAPLE VIEW DR
1265 MAPLE VIEW DR
1265 MAPLE VIEW DR
1265 MAPLE VIEW DR
1265 MAPLE VIEW DR
1265 MAPLE VIEW DR
1265 MAPLE VIEW DR
1265 MAPLE VIEW DR
1265 MAPLE VIEW DR
1265 MAPLE VIEW DR
1265 MAPLE VIEW DR
Represented Buyer

1265 MAPLE VIEW DR

1265 MAPLE VIEW DR, Charlottesville, VA 22902

$347,500
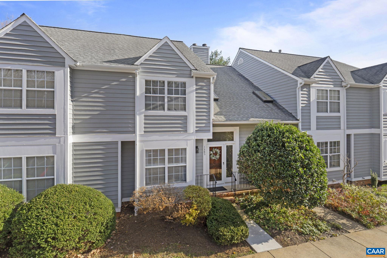
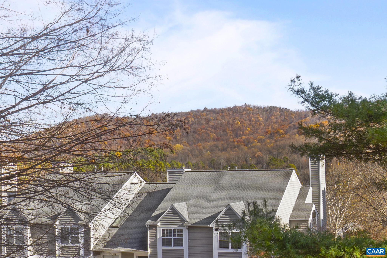
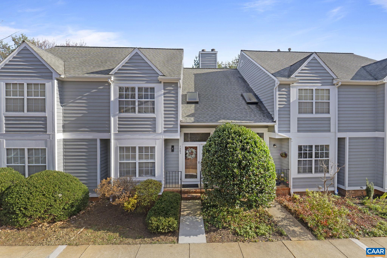
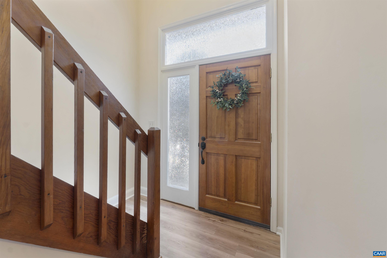
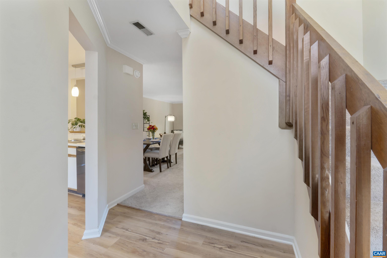
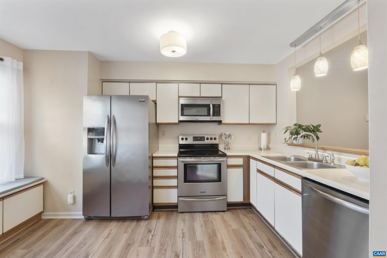
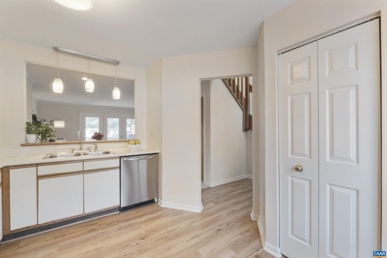
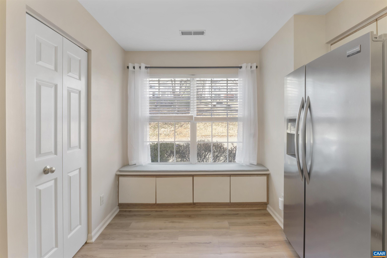
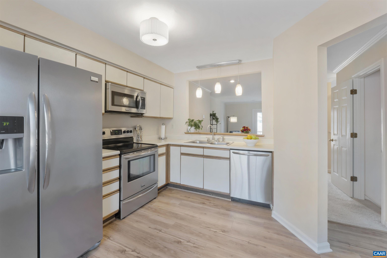
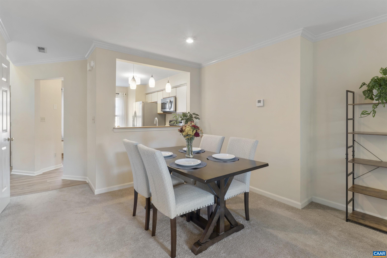
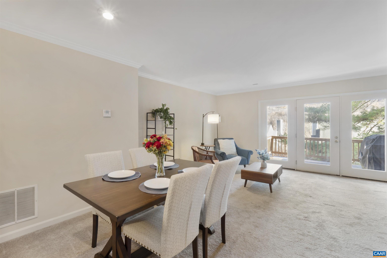
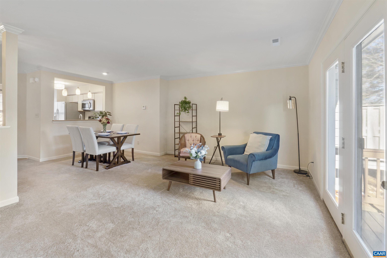
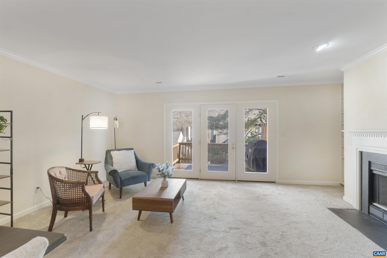
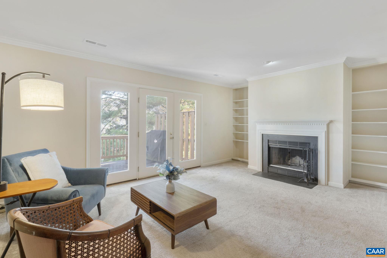
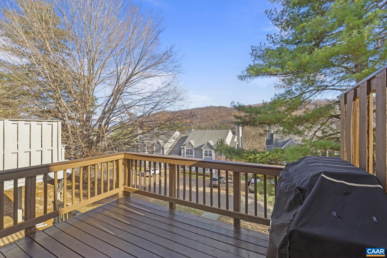
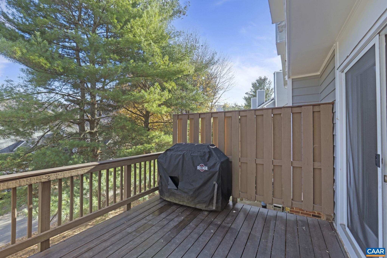
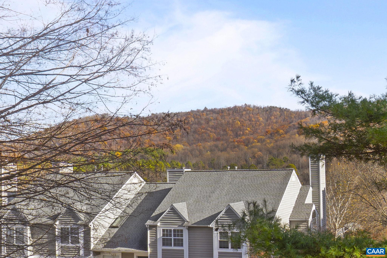
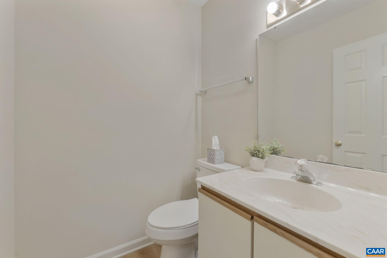
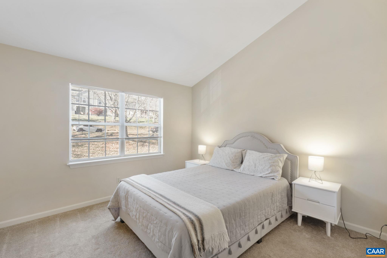
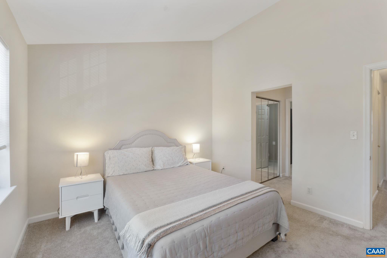
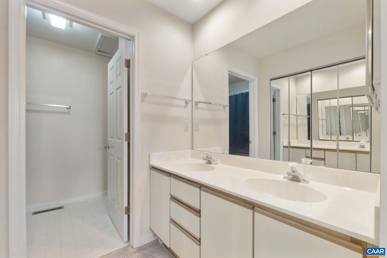
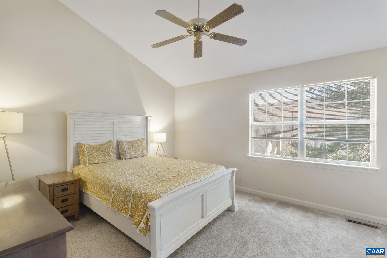
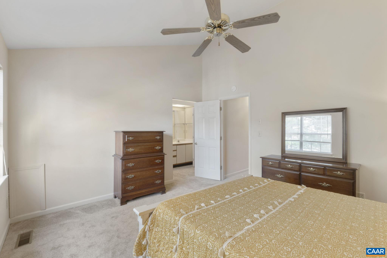
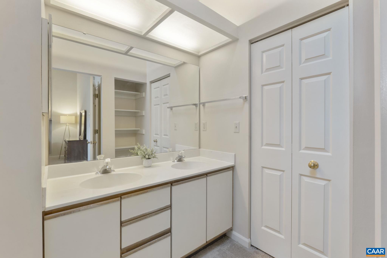
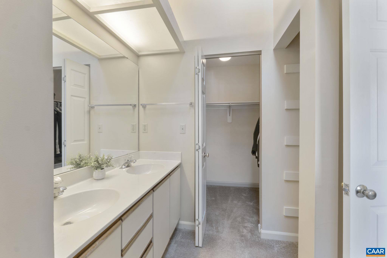
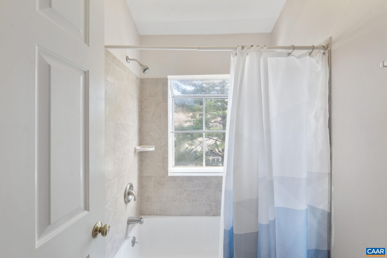
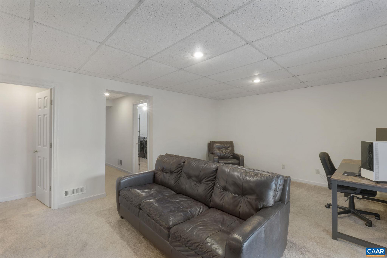
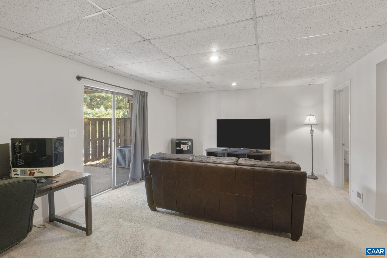
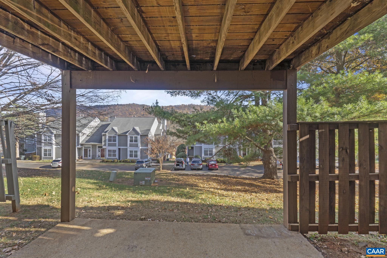
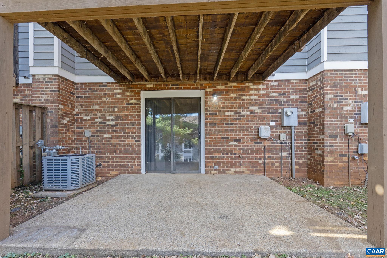
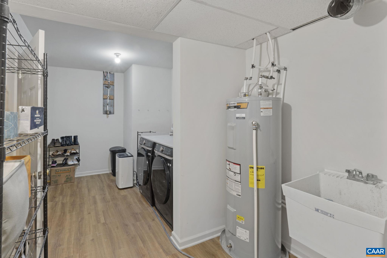
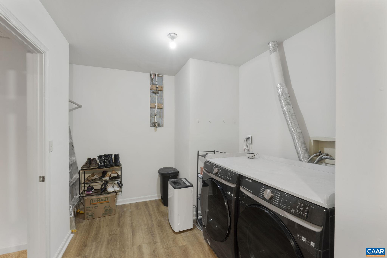
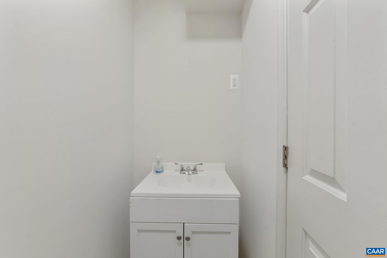
Conveniently located in the Willow Lake subdivision, this townhome offers a unique and exceptionally livable floor plan. The main floor features a kitchen with stainless steel appliances, new LVP flooring, and pantry. The adjacent family room offers space for a dining room, ample living room area with wood-burning fireplace, and access to a deck with views of Cater Mountain. Upstairs offers two primary bedroom options - both include a large closet and full baths with double sinks. The fully-finished walk-out basement adds flexible living space with a rec room & half bath. A large laundry/storage room and additional closet space provide extra convenience. Enjoy the ideal combination of a secluded neighborhood with an incredible location - easy access to I-64, PVCC, Carter Mountain, and Downtown Charlottesville. Recent improvements include: LVP flooring, updated light fixtures, all plumbing upgraded, rear deck, interior paint, carpets professionally cleaned, new washer/dryer, new window blinds, exterior drainage system.

2
beds

3
baths

1,878 Sq.Ft. LIVING AREA

2,178 Sq.Ft. lot

Laura Futty

Laura Futty

Features & Amenities

Interior

  • total bedrooms2
  • Total bathrooms3
  • full bathrooms2
  • half bathrooms2
  • Flooring Carpet, Luxury Vinyl Plank
  • Fireplace One, Wood Burning
  • APPLIANCES Dishwasher, Electric Range, Disposal, Microwave, Refrigerator, Dryer, Washer
  • other interior Features Multiple Primary Suites, Entrance Foyer, Utility Room

Area & Lot

  • Status Represented Buyer
  • Date Sold January 15, 2026
  • Living Area1,878 Sq.Ft.
  • Total Area1,878 Sq.Ft.
  • Lot Area2,178 Sq.Ft.
  • MLS® ID671190
  • TypeResidential
  • YEAR BUILT1989
  • NeighborhoodAvinity
  • Architecture StylesContemporary
  • View DescriptionMountain(s), Residential
  • Elementary SchoolMountain View
  • Middle SchoolWalton
  • High SchoolMonticello

Exterior

  • STORIES2
  • water SourcePublic
  • utilitiesCable Available, Natural Gas Available, High Speed Internet Available
  • PoolNone
  • roofComposition, Shingle
  • parkingAsphalt
  • HEAT TYPECentral, Natural Gas
  • AIR CONDITIONINGCentral Air, Heat Pump
  • sewerPublic Sewer
  • SubstructurePoured
  • HOA AmenitiesNone
  • security FeaturesDead Bolt(s)

Financial

  • Sales Price$347,500
  • Real Estate Tax $2,669/yr
  • HOA $181/mo
View Virtual Tour
image

Schedule a Showing

We would love to show you our beautiful property. Please select your preferred date and time below. An agent will be in touch shortly to confirm your appointment.

Schedule a Showing

We would love to show you our beautiful property. Please select your preferred date and time below. An agent will be in touch shortly to confirm your appointment.

Thank you for your interest in 1265 MAPLE VIEW DR, Charlottesville, VA 22902. We are reviewing your request and will be in touch shortly!

Mortgage Calculator

Estimate your monthly mortgage payment, including the principal and interest, property taxes, and HOA. Adjust the values to generate a more accurate rate.

All estimates are provided for informational purposes only. Actual amounts may vary.
$0,000 Your Payment 20 15 65
$0,000 Your Payment

Avinity

Explore

Work With Us

Please get in touch, we would love
to discuss your real estate needs!

Start Your Property Search

Follow Me on Instagram