1273 MAPLE VIEW DR
1273 MAPLE VIEW DR
1273 MAPLE VIEW DR
1273 MAPLE VIEW DR
1273 MAPLE VIEW DR
1273 MAPLE VIEW DR
1273 MAPLE VIEW DR
1273 MAPLE VIEW DR
1273 MAPLE VIEW DR
1273 MAPLE VIEW DR
1273 MAPLE VIEW DR
1273 MAPLE VIEW DR
1273 MAPLE VIEW DR
1273 MAPLE VIEW DR
1273 MAPLE VIEW DR
1273 MAPLE VIEW DR
1273 MAPLE VIEW DR
1273 MAPLE VIEW DR
1273 MAPLE VIEW DR
1273 MAPLE VIEW DR
1273 MAPLE VIEW DR
1273 MAPLE VIEW DR
1273 MAPLE VIEW DR
SEE ALL PHOTOS
1273 MAPLE VIEW DR
1273 MAPLE VIEW DR
1273 MAPLE VIEW DR
1273 MAPLE VIEW DR
1273 MAPLE VIEW DR
1273 MAPLE VIEW DR
1273 MAPLE VIEW DR
1273 MAPLE VIEW DR
1273 MAPLE VIEW DR
1273 MAPLE VIEW DR
1273 MAPLE VIEW DR
1273 MAPLE VIEW DR
1273 MAPLE VIEW DR
1273 MAPLE VIEW DR
1273 MAPLE VIEW DR
1273 MAPLE VIEW DR
1273 MAPLE VIEW DR
1273 MAPLE VIEW DR
1273 MAPLE VIEW DR
1273 MAPLE VIEW DR
1273 MAPLE VIEW DR
1273 MAPLE VIEW DR
1273 MAPLE VIEW DR
Leased

1273 MAPLE VIEW DR

1273 MAPLE VIEW DR, Charlottesville, VA 22902

$2,395/month
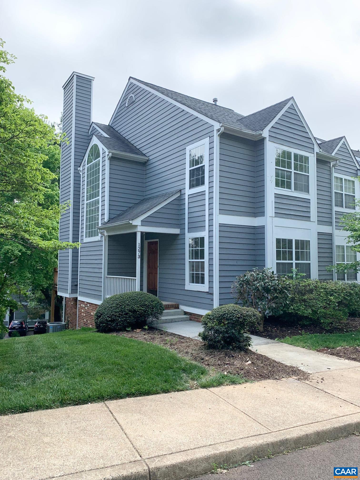
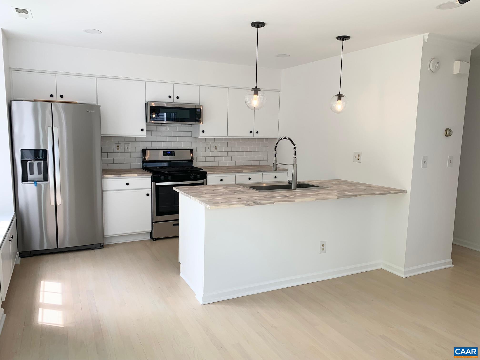
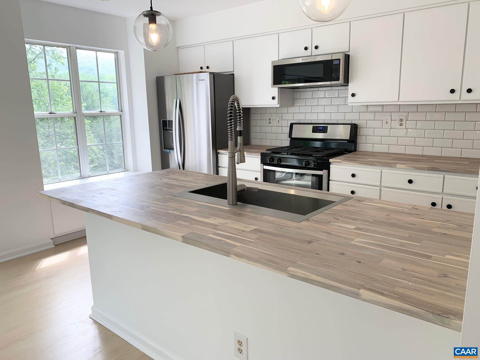
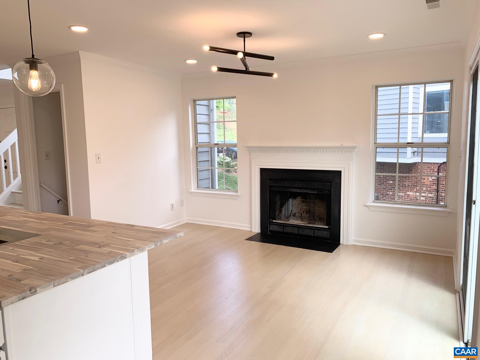
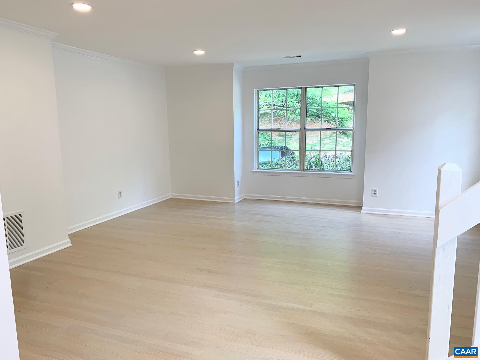
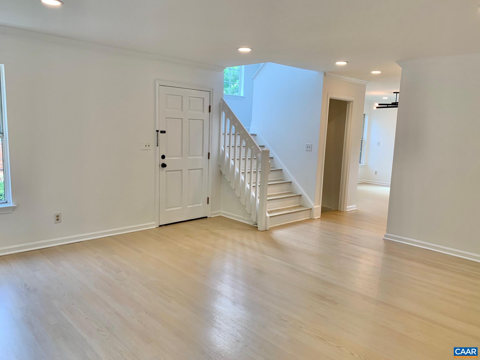
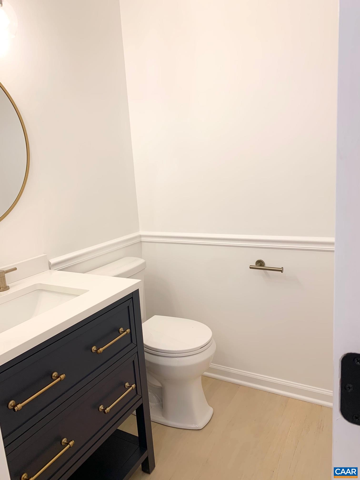
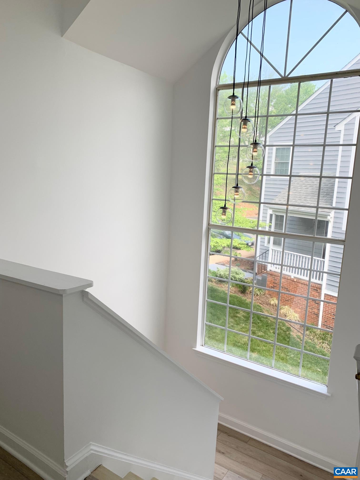
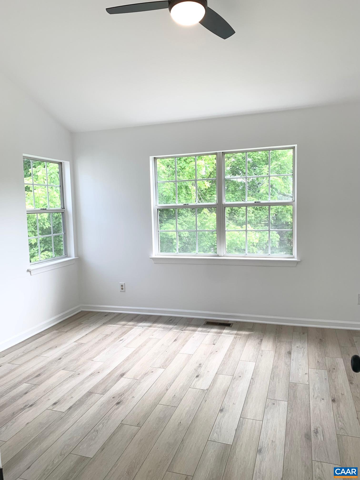
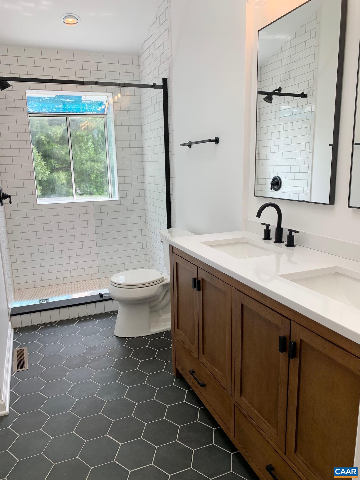
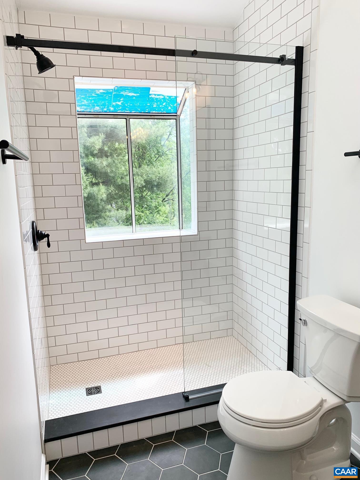
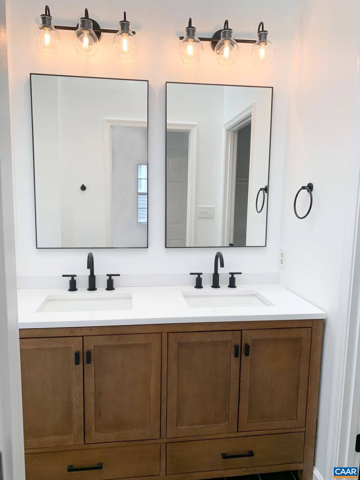
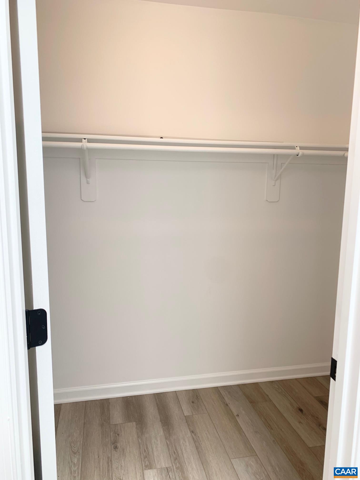
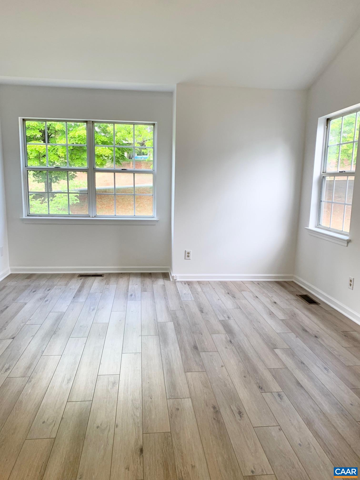
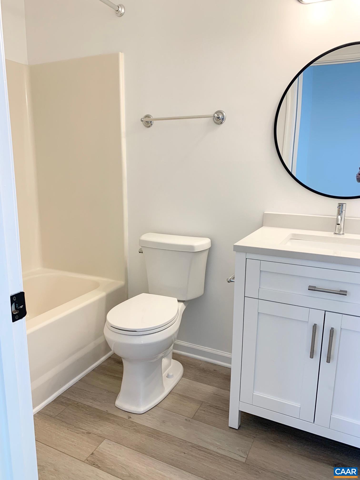
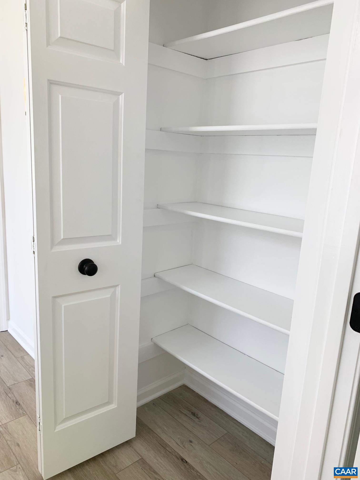
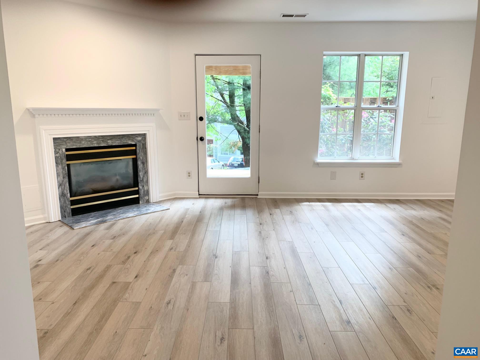
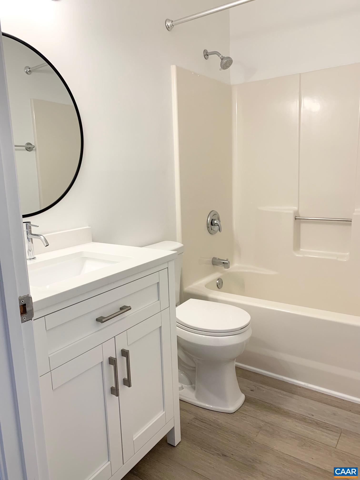
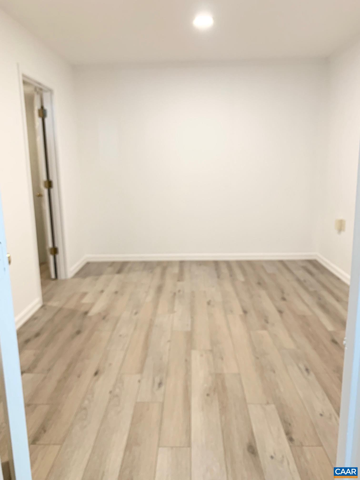
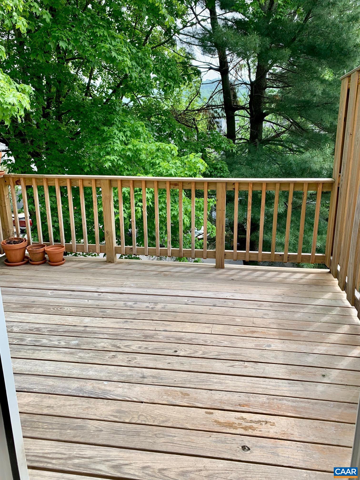
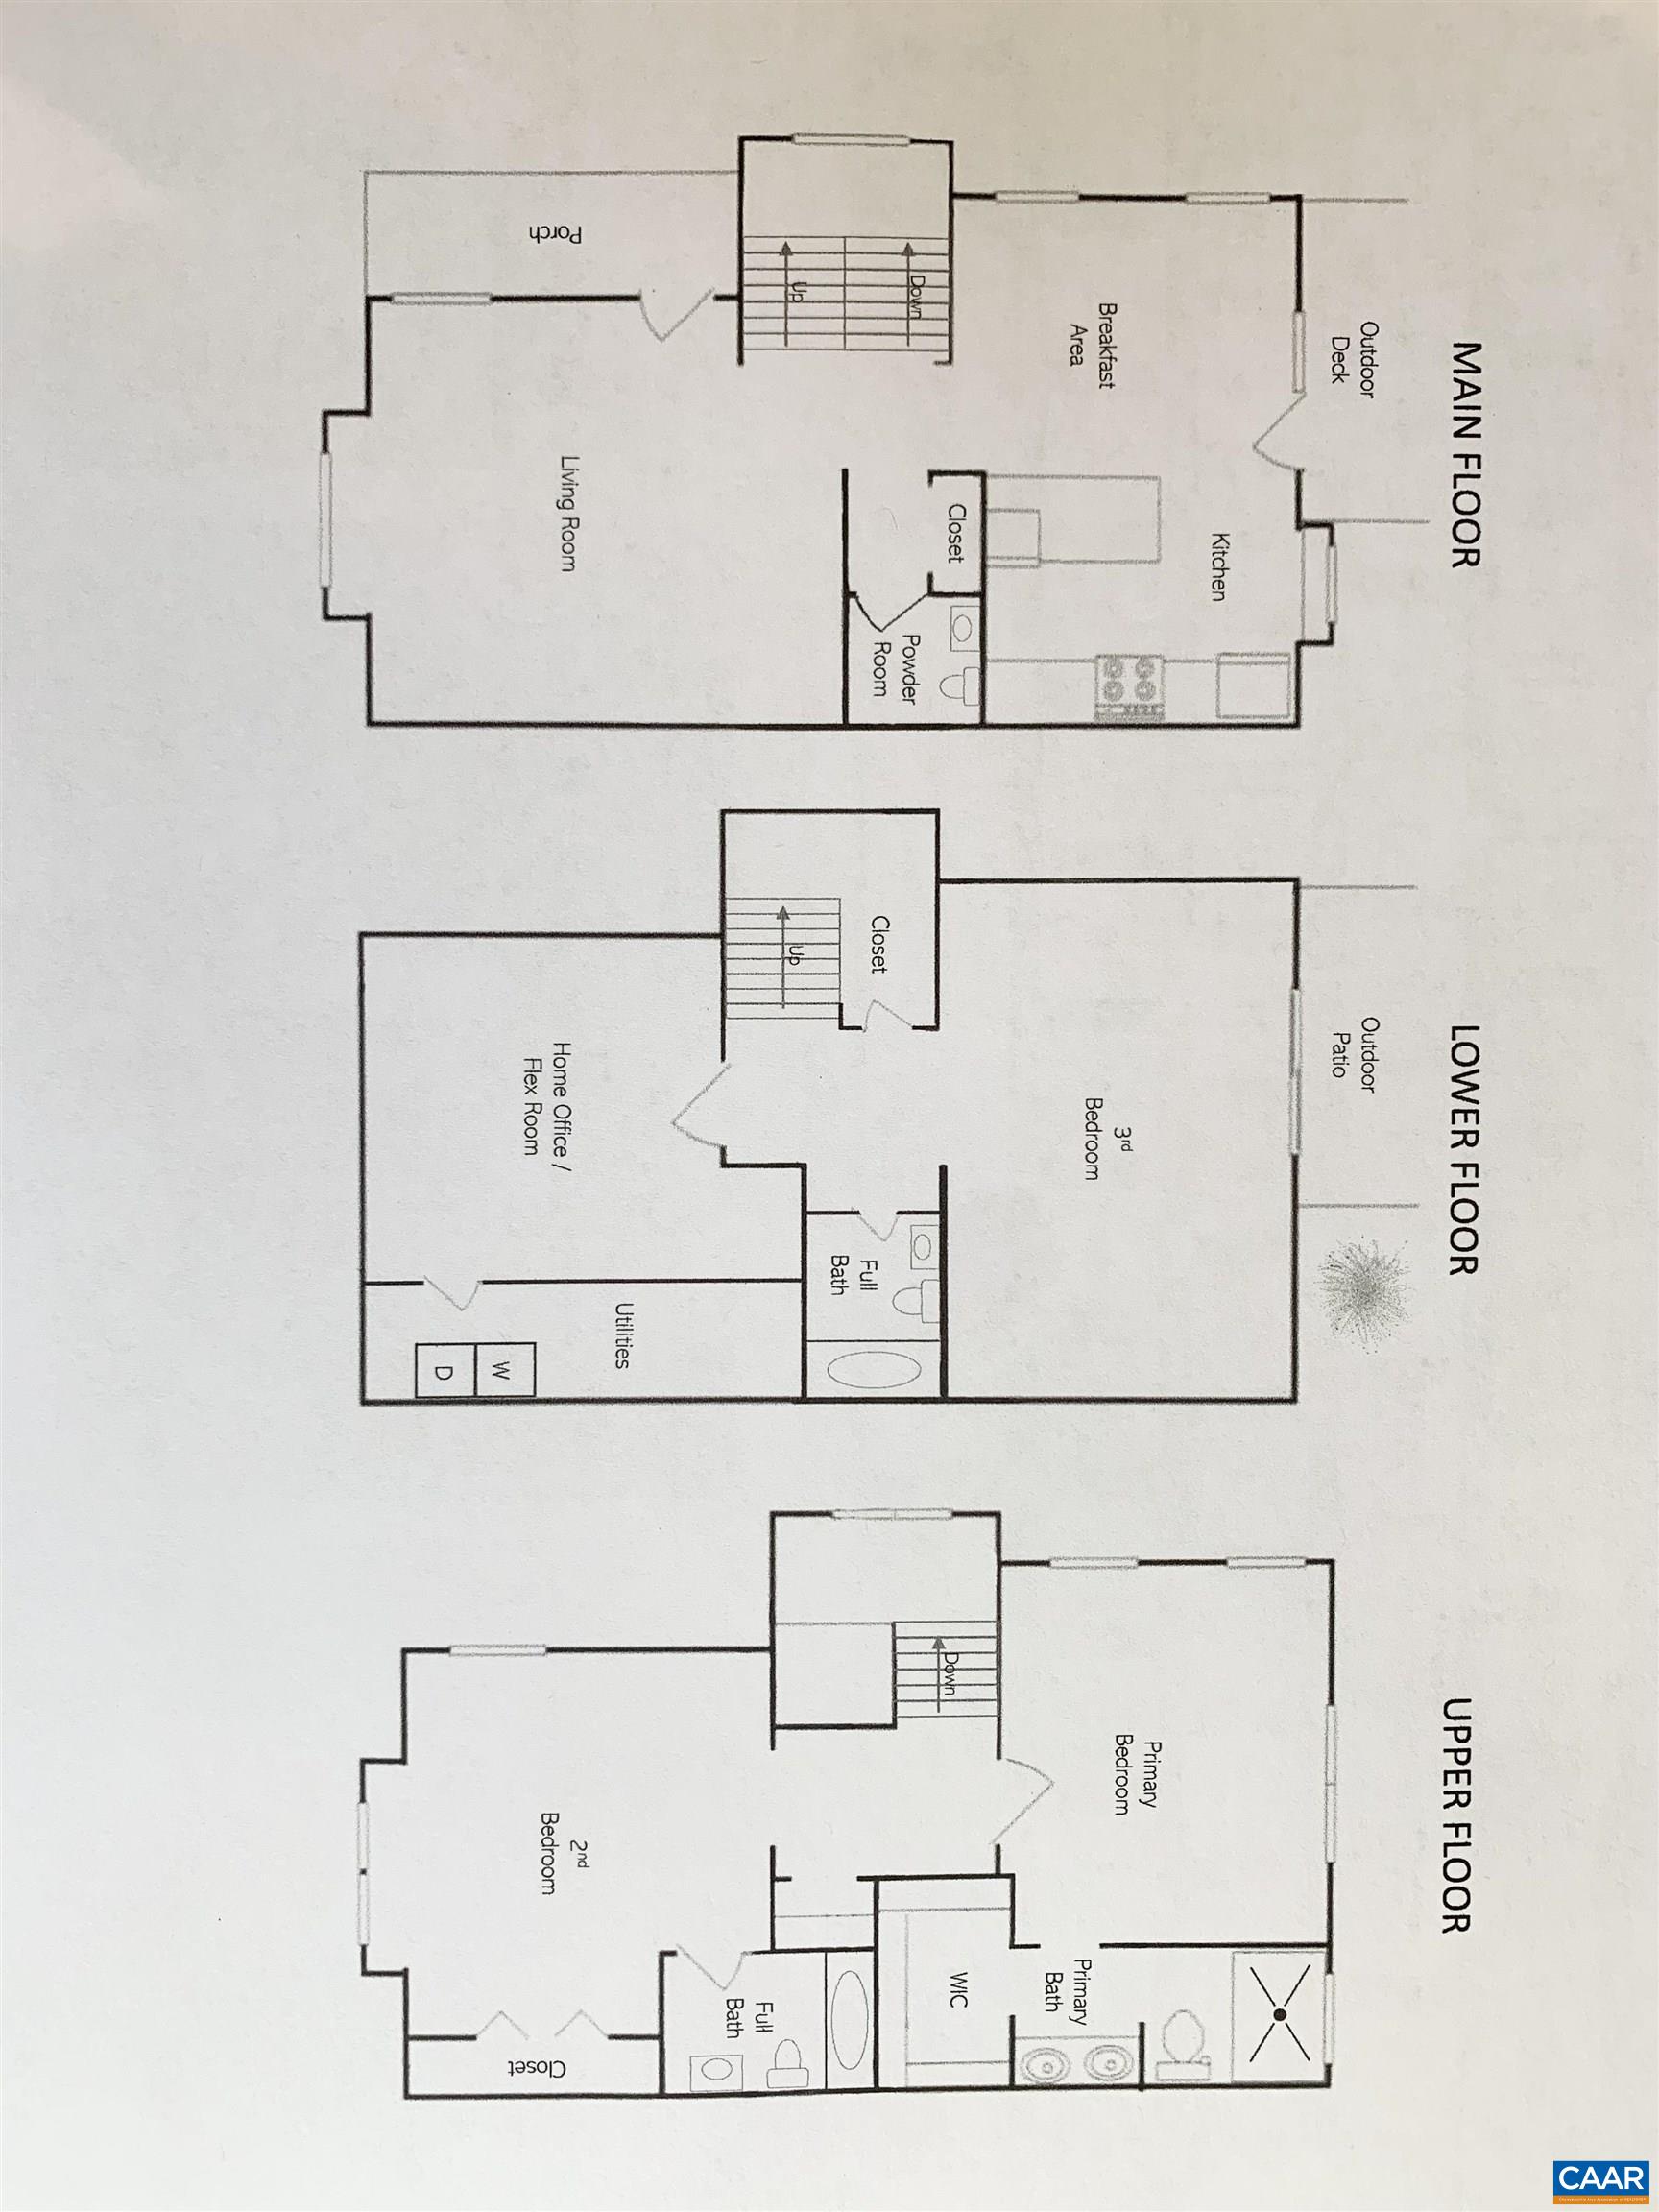
Available November 15. Completely renovated top-to-bottom, 3 bed, 3.5 bath end-unit townhouse with great proximity to Downtown C'ville, UVA, Wegman's, Carter's Mountain and Monticello Trails. Open floor plan floods natural light throughout the three-level property. Main floor boasts new Whirlpool kitchen appliances adjacent to charming breakfast area and large living room. Upstairs features a primary and secondary bedroom with vaulted ceilings and each with renovated bathrooms. The primary bathroom renovation now features a skylight, new dual vanities and elegant standing tile shower. Lower-level bedroom offers a private patio level entrance with gas fireplace and a renovated bathroom. Added finished room perfect for a home office, playroom or additional storage.

3
beds

4
baths

2,314 Sq.Ft. LIVING AREA

4,356 Sq.Ft. lot

Bridget Urmanski

Bridget Urmanski

Features & Amenities

Interior

  • total bedrooms3
  • Total bathrooms4
  • full bathrooms3
  • half bathroom1
  • Flooring Carpet, Hardwood
  • Fireplace None
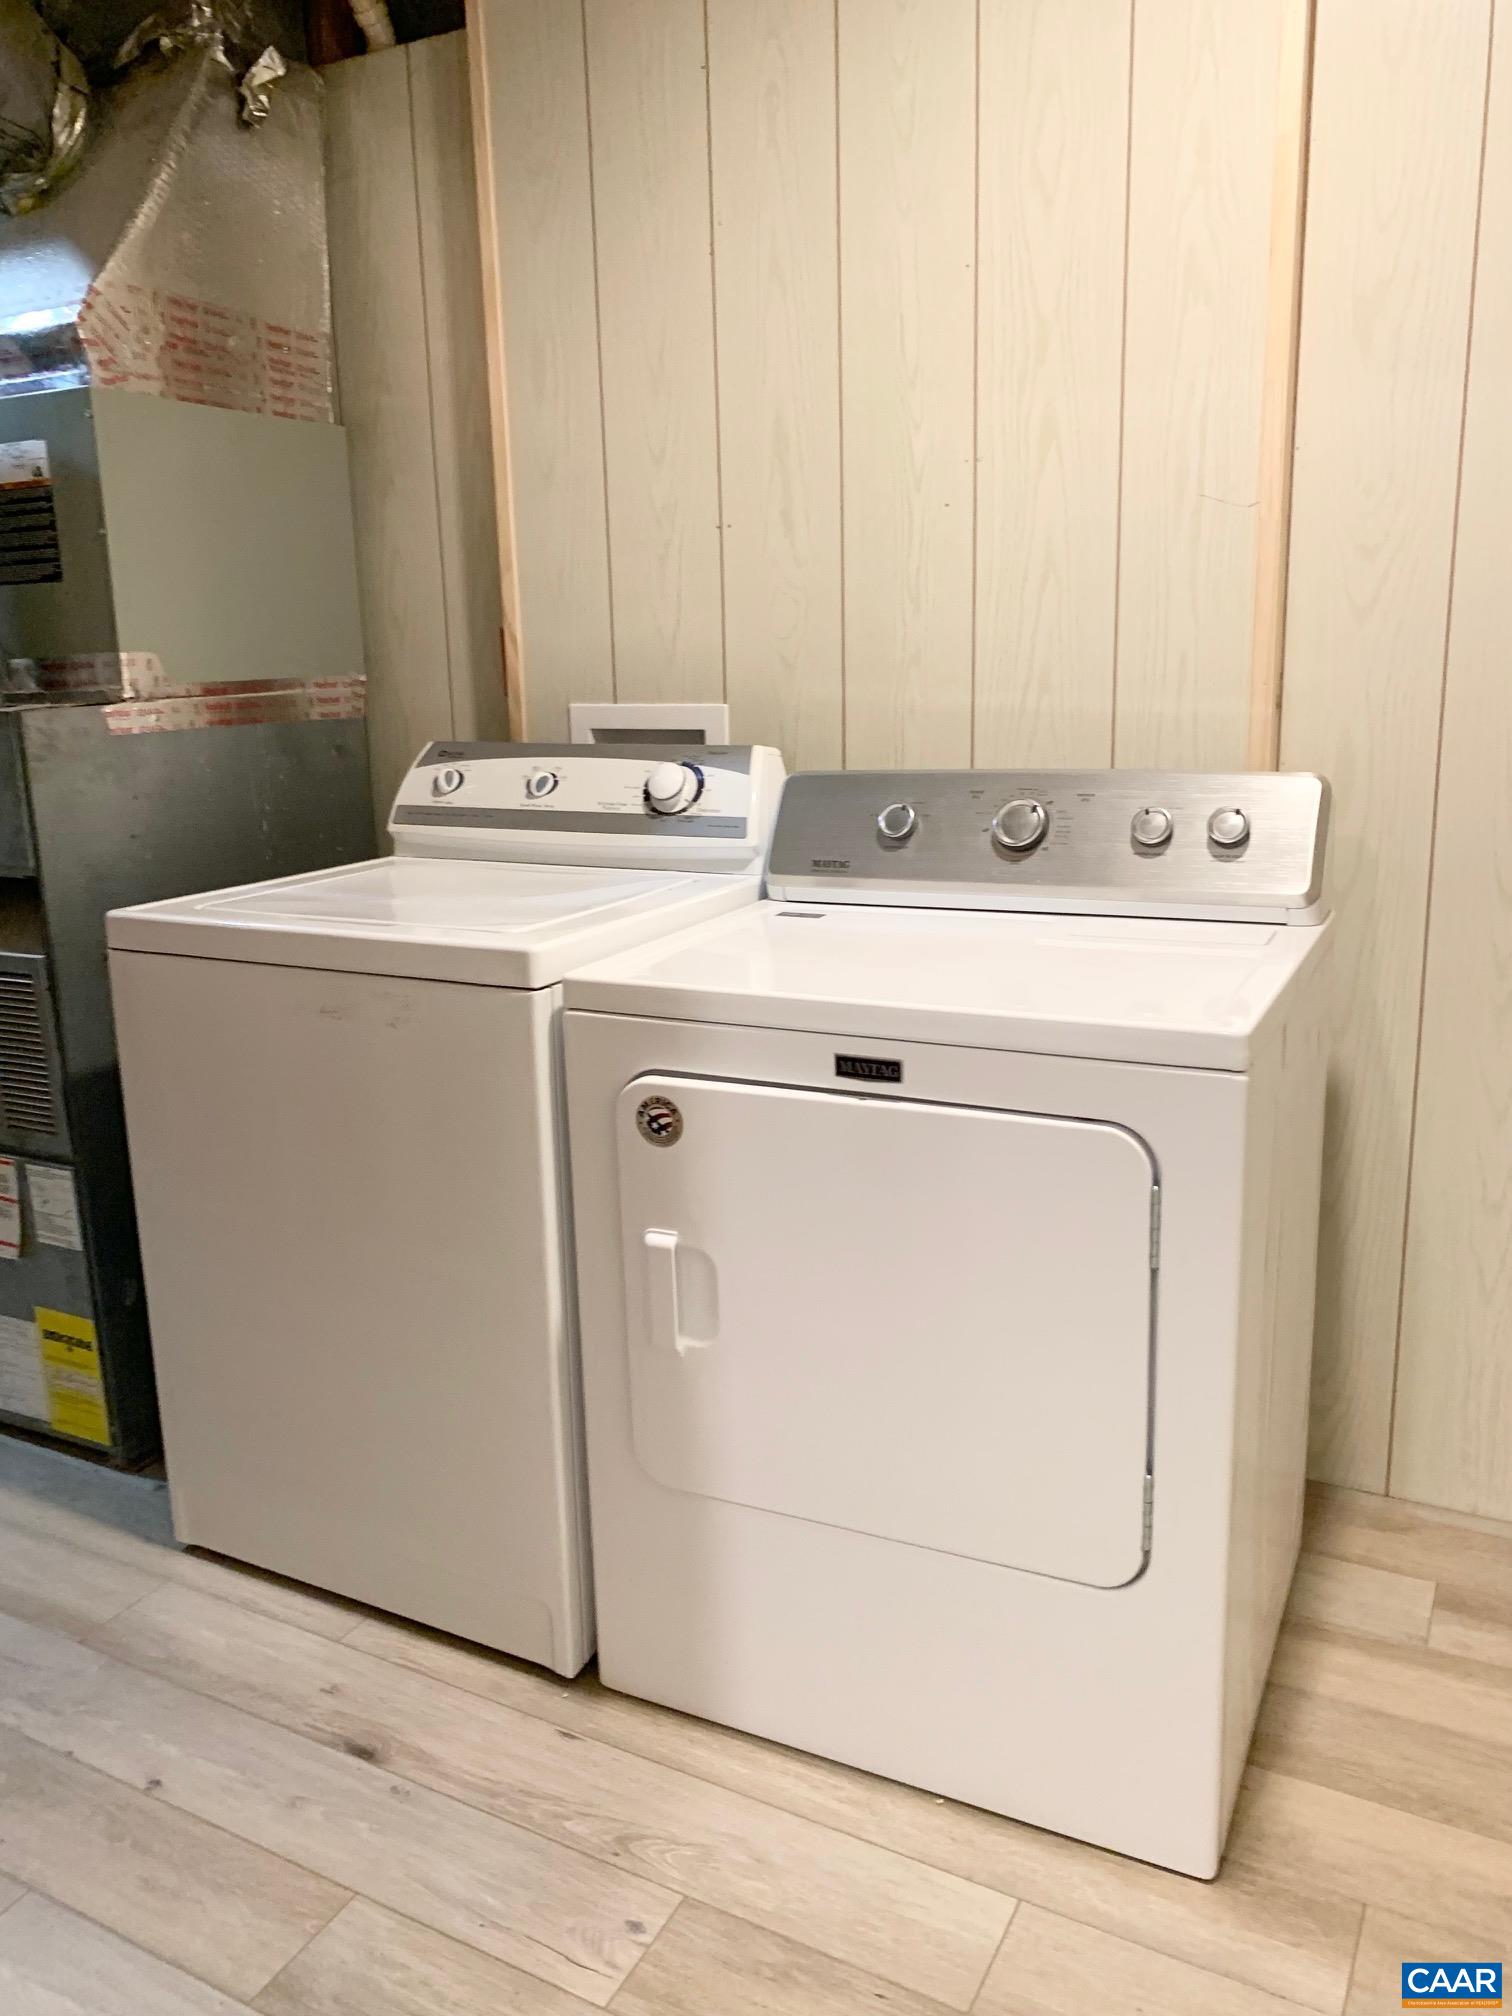
  • APPLIANCES Dishwasher, Electric Range, Refrigerator, Dryer, Washer
  • other interior Features Remodeled

Area & Lot

  • Status Leased
  • Date Leased November 12, 2024
  • Living Area2,314 Sq.Ft.
  • Total Area2,314 Sq.Ft.
  • Lot Area4,356 Sq.Ft.
  • MLS® ID657670
  • TypeResidential
  • YEAR BUILT1989
  • NeighborhoodFoxchase
  • Elementary SchoolMountain View
  • Middle SchoolWalton
  • High SchoolMonticello

Exterior

  • STORIES3
  • water SourcePublic
  • utilitiesCable Available, High Speed Internet Available
  • PoolNone
  • HEAT TYPEForced Air
  • AIR CONDITIONINGCentral Air
  • sewerPublic Sewer
  • SubstructureBasement

Financial

  • Lease Price$2,395/mo
  • Lease Term 12 MONTHS

Foxchase

Explore

Work With Us

Please get in touch, we would love
to discuss your real estate needs!

Start Your Property Search

Follow Me on Instagram