1308 LACONIA LN
1308 LACONIA LN
1308 LACONIA LN
1308 LACONIA LN
1308 LACONIA LN
1308 LACONIA LN
1308 LACONIA LN
1308 LACONIA LN
1308 LACONIA LN
1308 LACONIA LN
1308 LACONIA LN
1308 LACONIA LN
1308 LACONIA LN
1308 LACONIA LN
1308 LACONIA LN
1308 LACONIA LN
1308 LACONIA LN
1308 LACONIA LN
1308 LACONIA LN
1308 LACONIA LN
1308 LACONIA LN
1308 LACONIA LN
1308 LACONIA LN
1308 LACONIA LN
1308 LACONIA LN
1308 LACONIA LN
1308 LACONIA LN
1308 LACONIA LN
1308 LACONIA LN
1308 LACONIA LN
1308 LACONIA LN
1308 LACONIA LN
1308 LACONIA LN
1308 LACONIA LN
1308 LACONIA LN
1308 LACONIA LN
1308 LACONIA LN
1308 LACONIA LN
1308 LACONIA LN
1308 LACONIA LN
1308 LACONIA LN
SEE ALL PHOTOS
1308 LACONIA LN
1308 LACONIA LN
1308 LACONIA LN
1308 LACONIA LN
1308 LACONIA LN
1308 LACONIA LN
1308 LACONIA LN
1308 LACONIA LN
1308 LACONIA LN
1308 LACONIA LN
1308 LACONIA LN
1308 LACONIA LN
1308 LACONIA LN
1308 LACONIA LN
1308 LACONIA LN
1308 LACONIA LN
1308 LACONIA LN
1308 LACONIA LN
1308 LACONIA LN
1308 LACONIA LN
1308 LACONIA LN
1308 LACONIA LN
1308 LACONIA LN
1308 LACONIA LN
1308 LACONIA LN
1308 LACONIA LN
1308 LACONIA LN
1308 LACONIA LN
1308 LACONIA LN
1308 LACONIA LN
1308 LACONIA LN
1308 LACONIA LN
1308 LACONIA LN
1308 LACONIA LN
1308 LACONIA LN
1308 LACONIA LN
1308 LACONIA LN
1308 LACONIA LN
1308 LACONIA LN
1308 LACONIA LN
1308 LACONIA LN
Represented Buyer

1308 LACONIA LN

1308 LACONIA LN, Charlottesville, VA 22911

$527,886
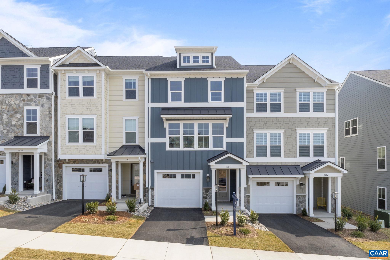
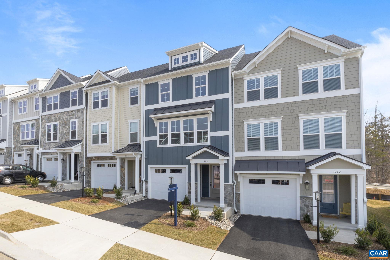
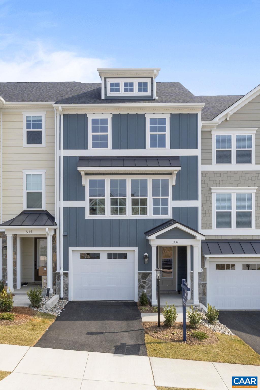
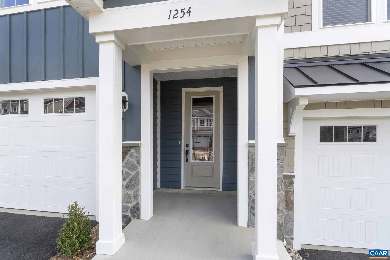
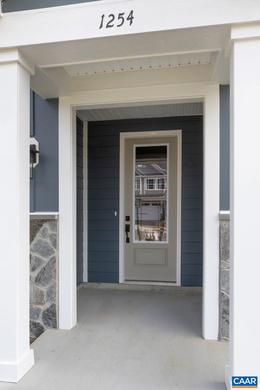
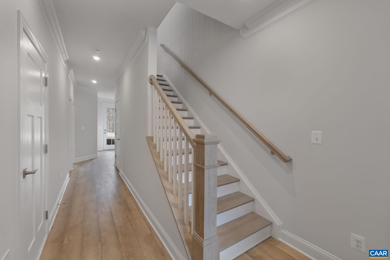
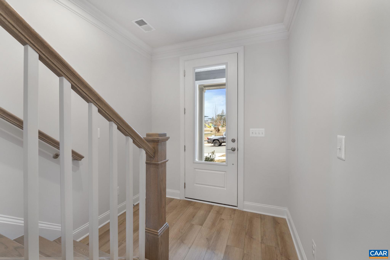
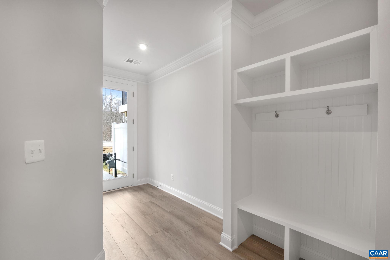
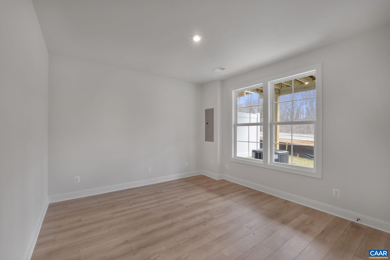
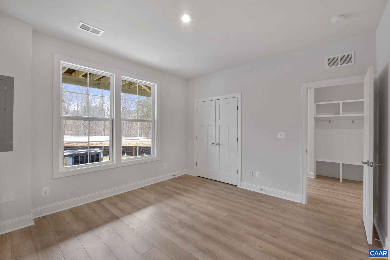
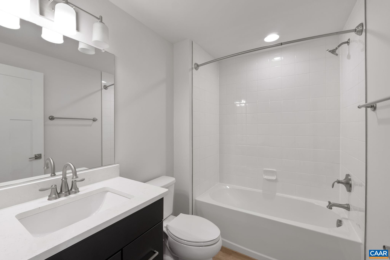
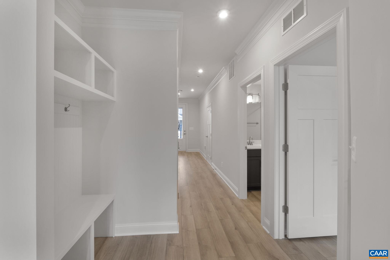
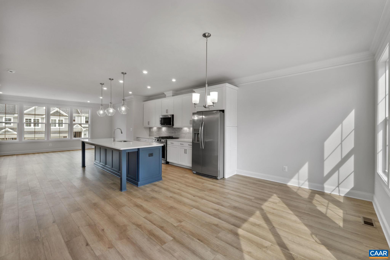
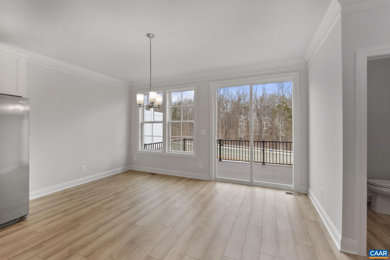
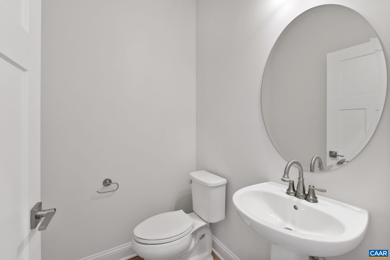
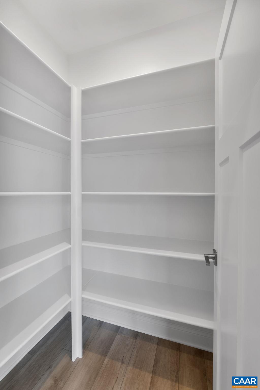
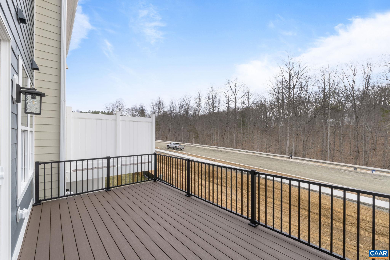
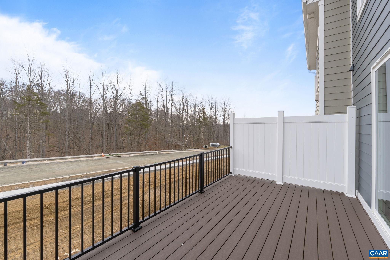
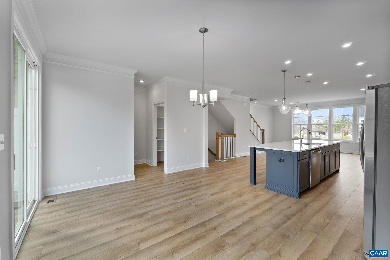
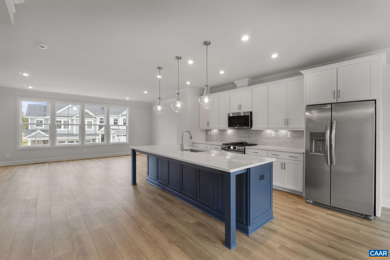
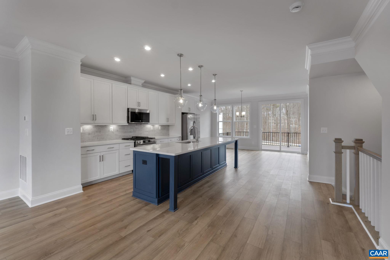
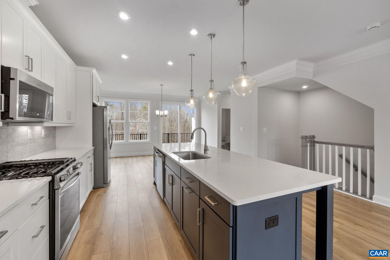
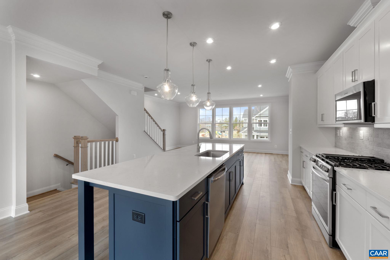
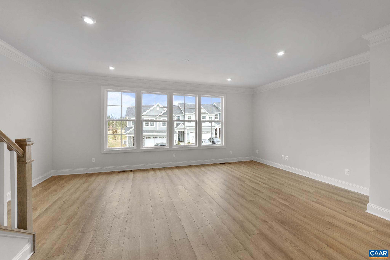
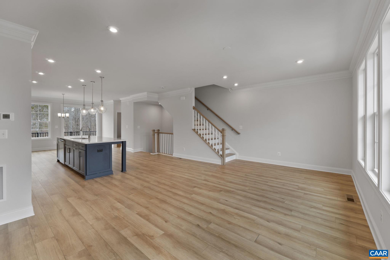
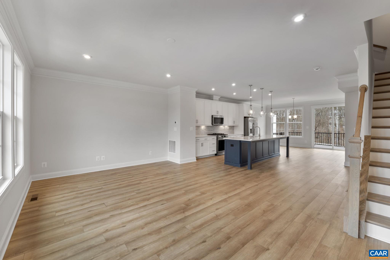
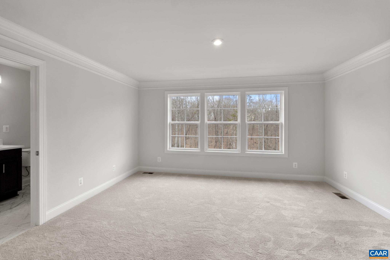
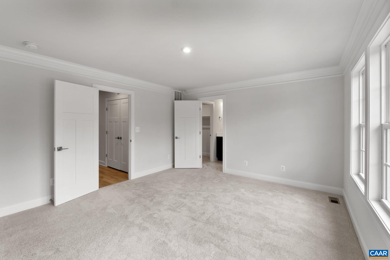
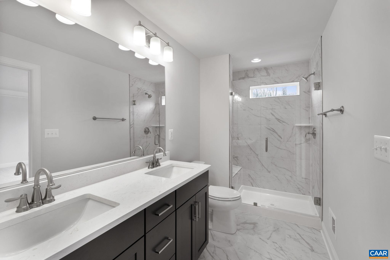
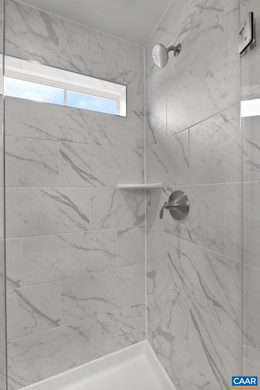
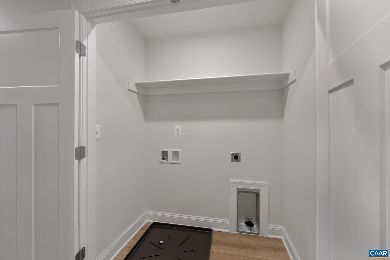
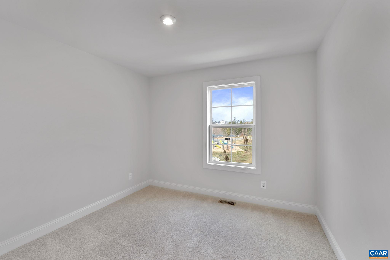
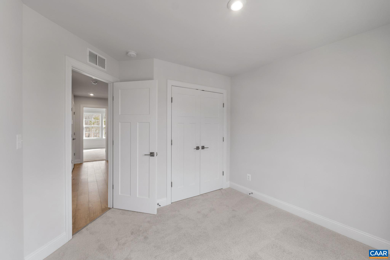
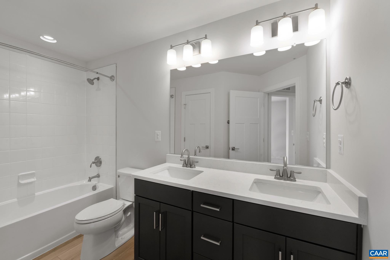
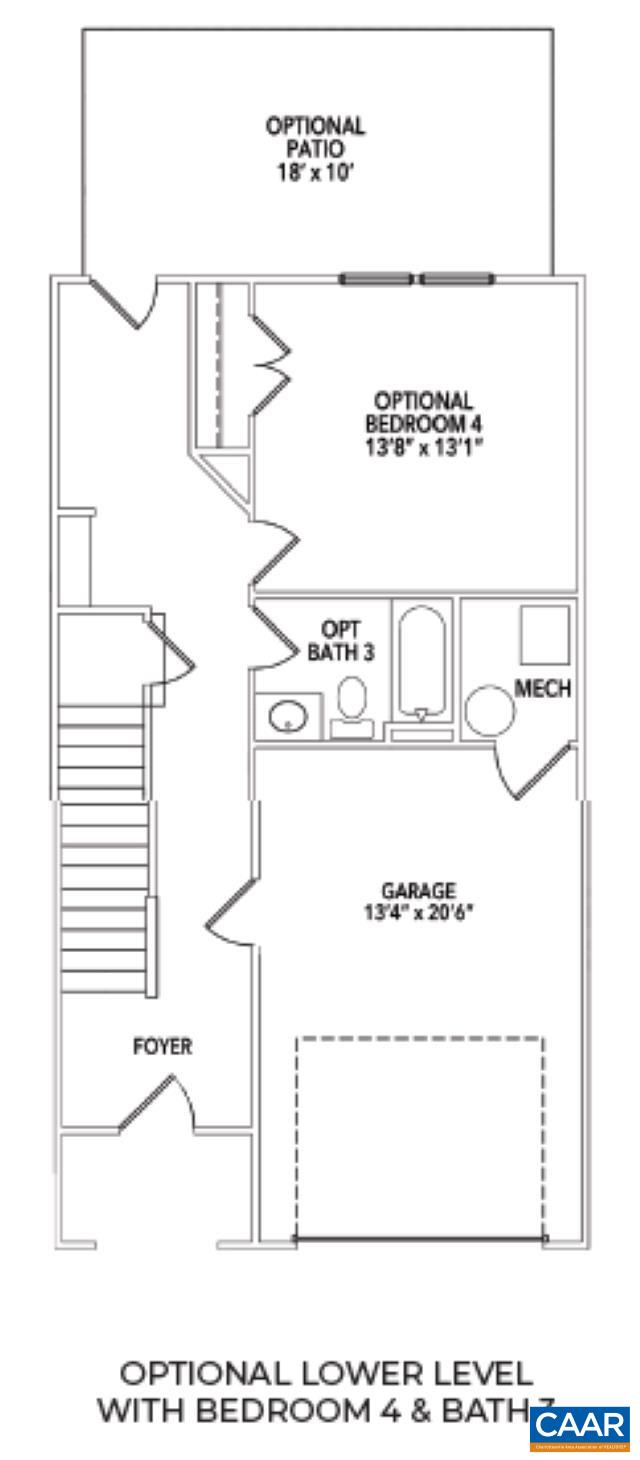
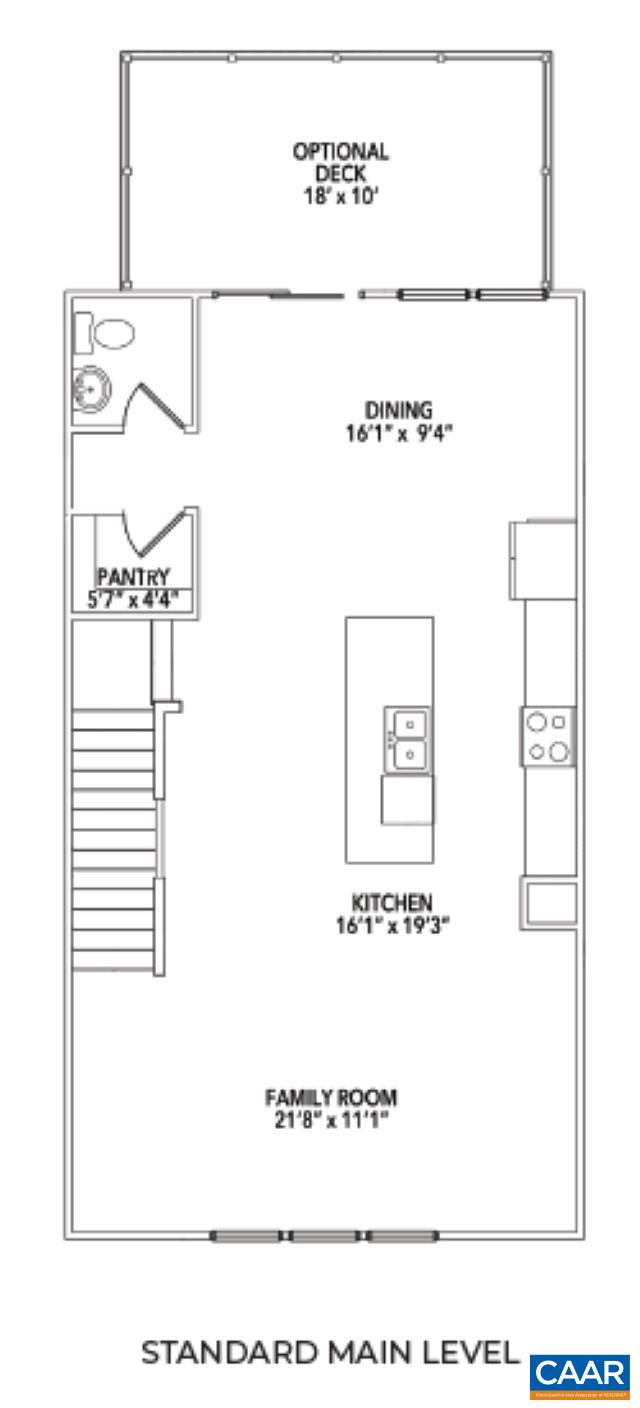
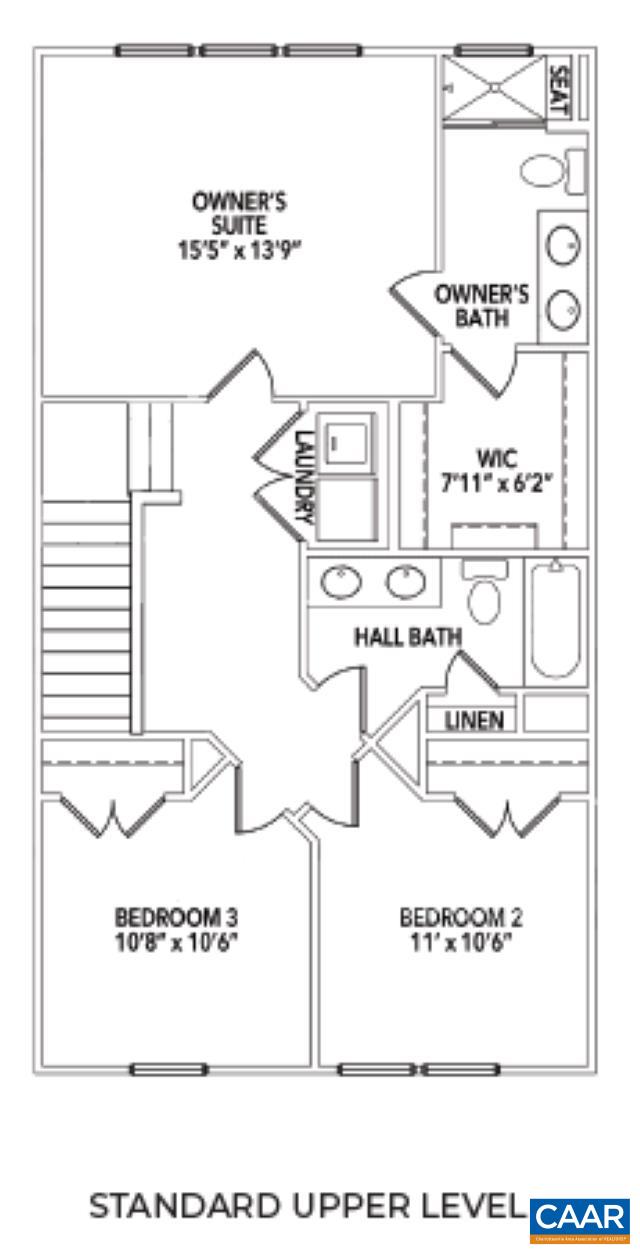
Under construction for a Fall '24 move-in! Welcome to the Grove at Brookhill, a quiet NEW neighborhood nestled in the woods with all the conveniences of Route 29 North in Charlottesville. The Holly I townhome is an effortlessly open plan with a spacious galley kitchen and INCLUDED maintenance-free DECK - perfect for an evening of entertaining friends and family. The ATTACHED 1-CAR GARAGE provides easy parking/storage. The 1st-floor bedroom and full bath offers a private place for guests, older teenagers, or a roommate. Beautiful design selections are included and convey timeless luxury. The Grove at Brookhill will offer parks, walking trails, mountain views, shopping, dining, tennis courts, a gym, and more. Photos are of a similar home of the same floor plan!

3
beds

3
baths

2,656 Sq.Ft. LIVING AREA

2,613.6 Sq.Ft. lot

Features & Amenities

Interior

  • total bedrooms3
  • Total bathrooms3
  • full bathrooms2
  • half bathrooms2
  • Laundry room Washer Hookup, Dryer Hookup
  • Flooring Carpet, Ceramic Tile, Laminate
  • APPLIANCES Dishwasher, ENERGY STAR Qualified Dishwasher, ENERGY STAR Qualified Refrigerator, Disposal, Gas Range, Microwave, Refrigerator
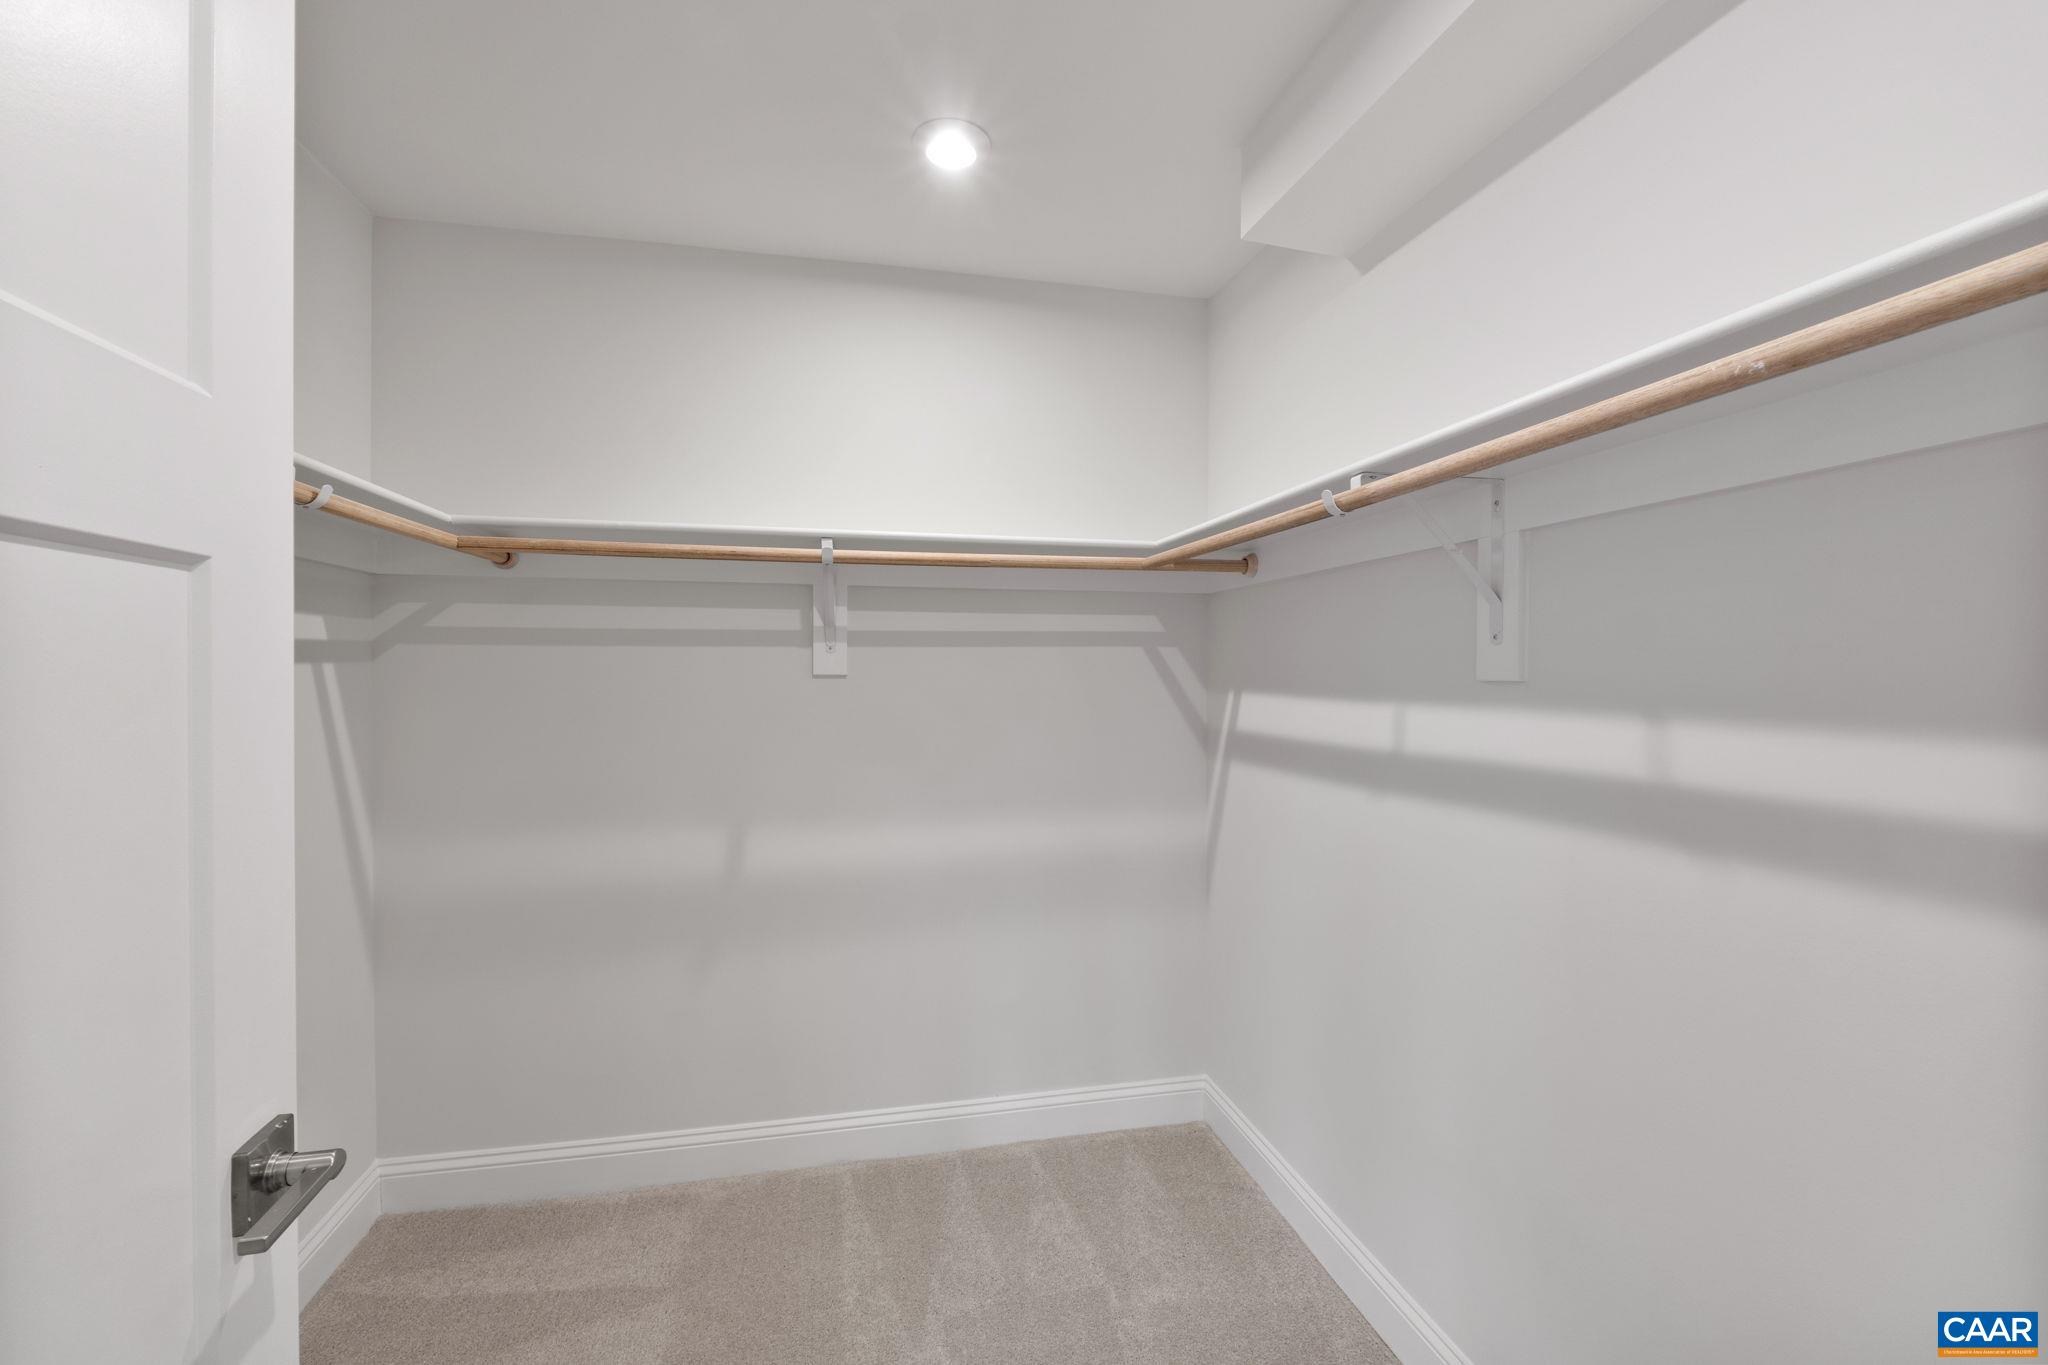
  • other interior Features Double Vanity, Walk-In Closet(s), Entrance Foyer, Eat-in Kitchen, Kitchen Island, Loft, Programmable Thermostat, Recessed Lighting, Utility Room, Water Sense Fixture(s)

Area & Lot

  • Status Represented Buyer
  • Date Sold October 22, 2024
  • Living Area2,656 Sq.Ft.
  • Total Area2,939 Sq.Ft.
  • Lot Area2,613.6 Sq.Ft.
  • MLS® ID653495
  • TypeResidential
  • YEAR BUILT2024
  • NeighborhoodAshcroft
  • Architecture StylesCraftsman, Farmhouse
  • View DescriptionResidential, Trees/Woods
  • Elementary SchoolHollymead
  • Middle SchoolLakeside
  • High SchoolAlbemarle

Exterior

  • STORIES3
  • Garage Space1.0
  • water SourcePublic
  • utilitiesCable Available, High Speed Internet Available
  • PoolNone
  • roofArchitectural, Metal, Shingle
  • lot featuresLandscaped, Level
  • parkingAttached, Electricity, Garage Faces Front, Garage, Garage Door Opener
  • HEAT TYPECentral, ENERGY STAR Qualified Equipment, Natural Gas
  • AIR CONDITIONINGCentral Air, ENERGY STAR Qualified Equipment
  • sewerPublic Sewer
  • SubstructureSlab
  • Disability FeaturesAccessible Doors
  • HOA AmenitiesPlayground, Trail(s)
  • security FeaturesSmoke Detector(s), Carbon Monoxide Detector(s), Radon Mitigation System

Financial

  • Sales Price$527,886
  • Real Estate Tax $4,243/yr
  • HOA $350/3 mos
image

Schedule a Showing

We would love to show you our beautiful property. Please select your preferred date and time below. An agent will be in touch shortly to confirm your appointment.

Schedule a Showing

We would love to show you our beautiful property. Please select your preferred date and time below. An agent will be in touch shortly to confirm your appointment.

Thank you for your interest in 1308 LACONIA LN, Charlottesville, VA 22911. We are reviewing your request and will be in touch shortly!

Mortgage Calculator

Estimate your monthly mortgage payment, including the principal and interest, property taxes, and HOA. Adjust the values to generate a more accurate rate.

All estimates are provided for informational purposes only. Actual amounts may vary.
$0,000 Your Payment 20 15 65
$0,000 Your Payment

Ashcroft

Explore

Work With Us

Please get in touch, we would love
to discuss your real estate needs!

Start Your Property Search

Follow Me on Instagram