1330 HILLTOP RD
1330 HILLTOP RD
1330 HILLTOP RD
1330 HILLTOP RD
1330 HILLTOP RD
1330 HILLTOP RD
1330 HILLTOP RD
1330 HILLTOP RD
1330 HILLTOP RD
1330 HILLTOP RD
1330 HILLTOP RD
1330 HILLTOP RD
1330 HILLTOP RD
1330 HILLTOP RD
1330 HILLTOP RD
1330 HILLTOP RD
1330 HILLTOP RD
1330 HILLTOP RD
1330 HILLTOP RD
1330 HILLTOP RD
1330 HILLTOP RD
1330 HILLTOP RD
1330 HILLTOP RD
1330 HILLTOP RD
1330 HILLTOP RD
1330 HILLTOP RD
1330 HILLTOP RD
1330 HILLTOP RD
1330 HILLTOP RD
1330 HILLTOP RD
1330 HILLTOP RD
1330 HILLTOP RD
1330 HILLTOP RD
1330 HILLTOP RD
1330 HILLTOP RD
1330 HILLTOP RD
1330 HILLTOP RD
1330 HILLTOP RD
1330 HILLTOP RD
1330 HILLTOP RD
1330 HILLTOP RD
1330 HILLTOP RD
1330 HILLTOP RD
1330 HILLTOP RD
1330 HILLTOP RD
1330 HILLTOP RD
1330 HILLTOP RD
1330 HILLTOP RD
1330 HILLTOP RD
1330 HILLTOP RD
1330 HILLTOP RD
1330 HILLTOP RD
1330 HILLTOP RD
1330 HILLTOP RD
1330 HILLTOP RD
1330 HILLTOP RD
1330 HILLTOP RD
1330 HILLTOP RD
1330 HILLTOP RD
SEE ALL PHOTOS
1330 HILLTOP RD
1330 HILLTOP RD
1330 HILLTOP RD
1330 HILLTOP RD
1330 HILLTOP RD
1330 HILLTOP RD
1330 HILLTOP RD
1330 HILLTOP RD
1330 HILLTOP RD
1330 HILLTOP RD
1330 HILLTOP RD
1330 HILLTOP RD
1330 HILLTOP RD
1330 HILLTOP RD
1330 HILLTOP RD
1330 HILLTOP RD
1330 HILLTOP RD
1330 HILLTOP RD
1330 HILLTOP RD
1330 HILLTOP RD
1330 HILLTOP RD
1330 HILLTOP RD
1330 HILLTOP RD
1330 HILLTOP RD
1330 HILLTOP RD
1330 HILLTOP RD
1330 HILLTOP RD
1330 HILLTOP RD
1330 HILLTOP RD
1330 HILLTOP RD
1330 HILLTOP RD
1330 HILLTOP RD
1330 HILLTOP RD
1330 HILLTOP RD
1330 HILLTOP RD
1330 HILLTOP RD
1330 HILLTOP RD
1330 HILLTOP RD
1330 HILLTOP RD
1330 HILLTOP RD
1330 HILLTOP RD
1330 HILLTOP RD
1330 HILLTOP RD
1330 HILLTOP RD
1330 HILLTOP RD
1330 HILLTOP RD
1330 HILLTOP RD
1330 HILLTOP RD
1330 HILLTOP RD
1330 HILLTOP RD
1330 HILLTOP RD
1330 HILLTOP RD
1330 HILLTOP RD
1330 HILLTOP RD
1330 HILLTOP RD
1330 HILLTOP RD
1330 HILLTOP RD
1330 HILLTOP RD
1330 HILLTOP RD
Represented Seller

1330 HILLTOP RD

1330 HILLTOP RD, Charlottesville, VA 22903

$2,240,000
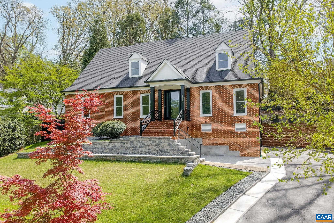
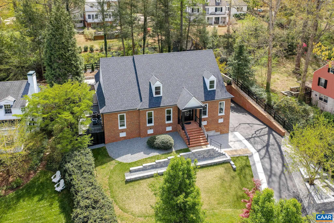
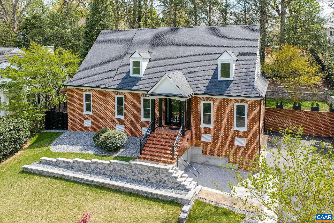
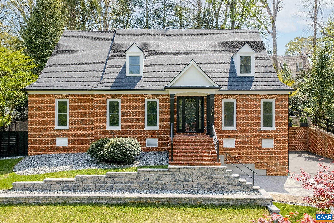
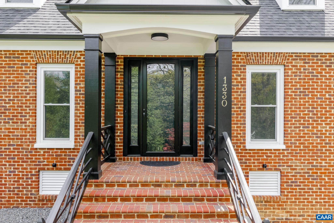
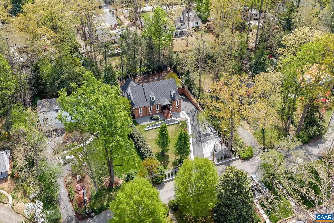
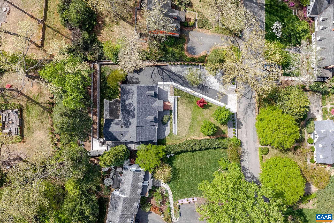
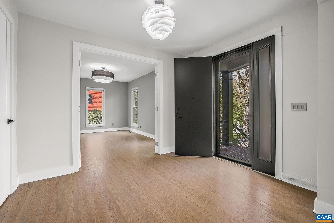
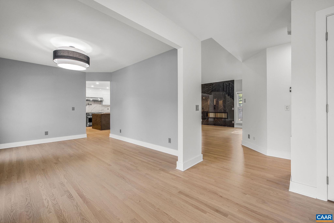
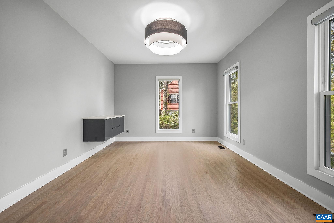
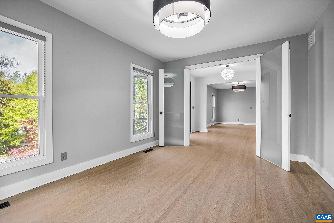
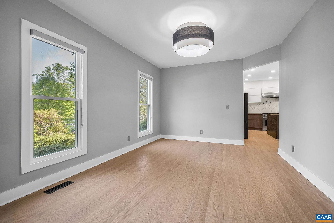
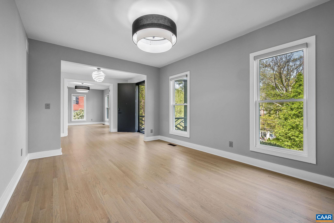
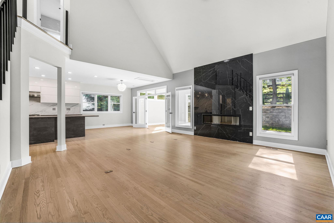
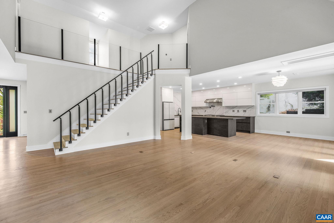
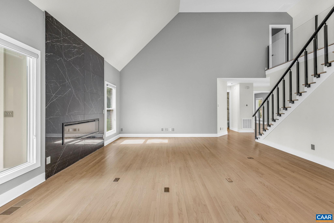
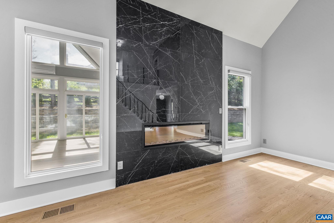
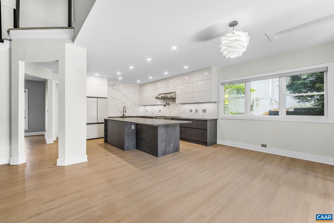
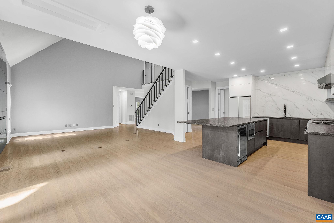
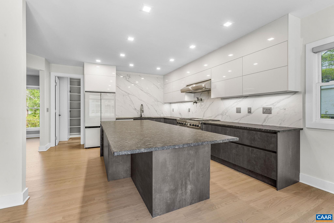
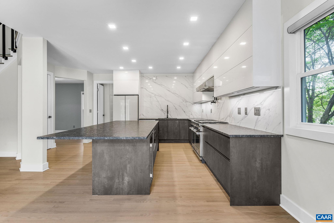
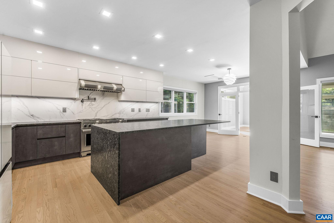
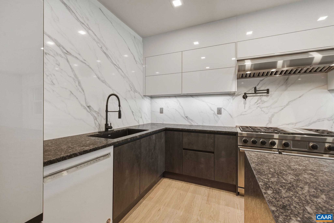
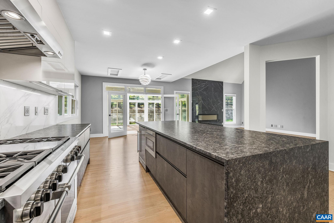
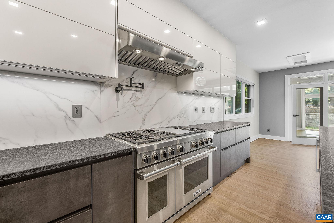
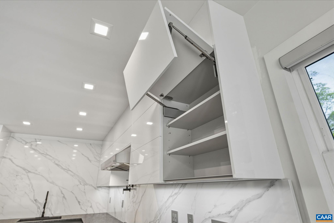
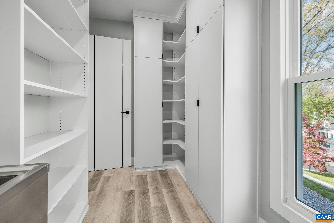
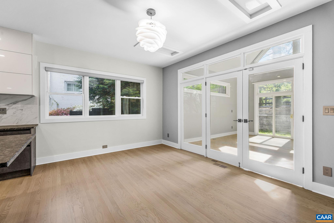
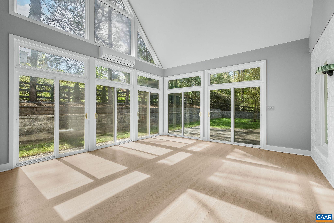
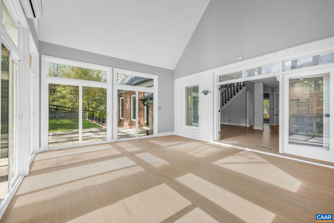
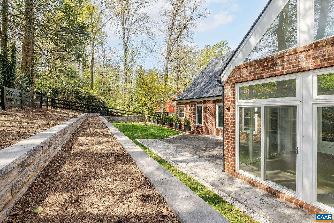
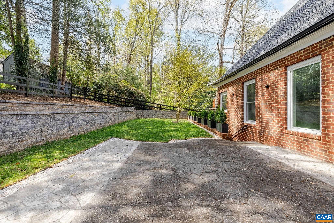
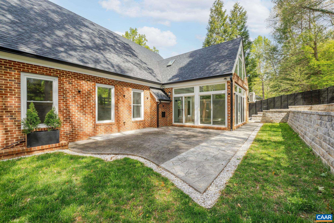
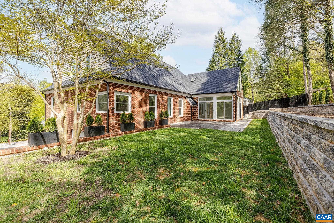
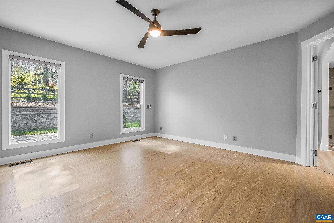
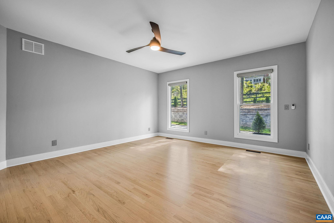
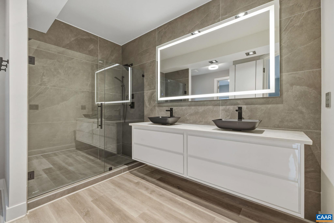
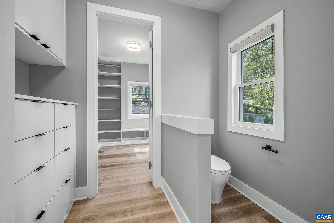
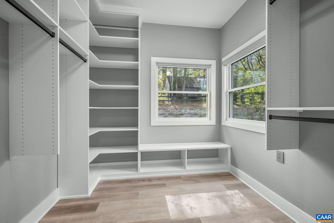
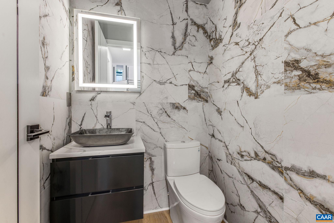
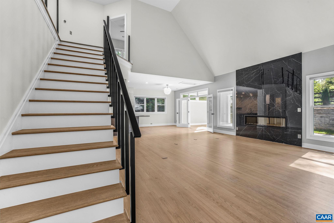
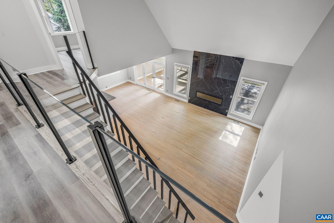
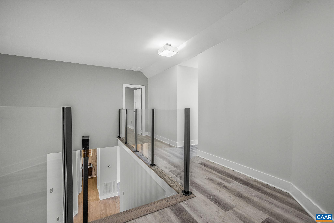
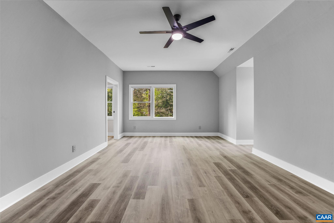
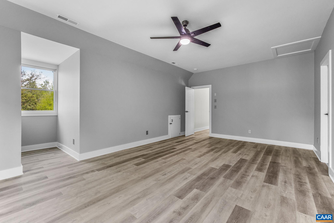
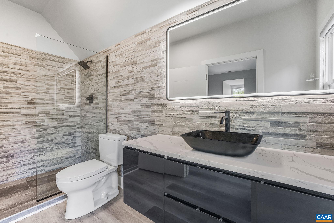
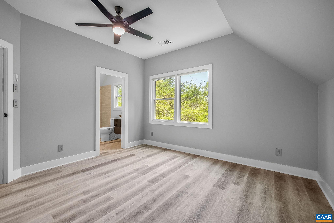
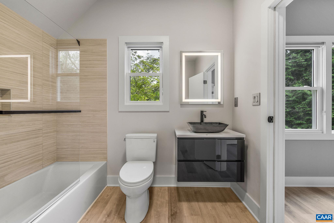
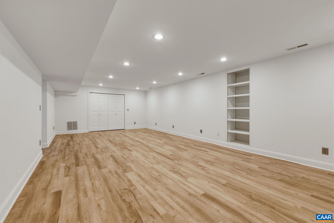
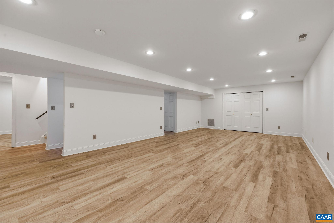
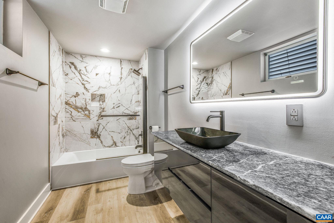
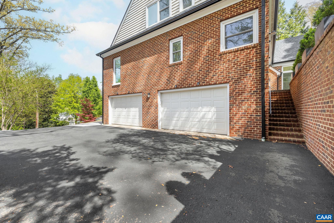
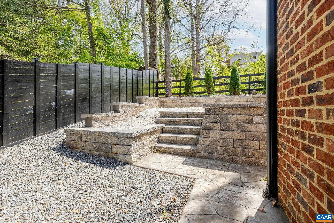
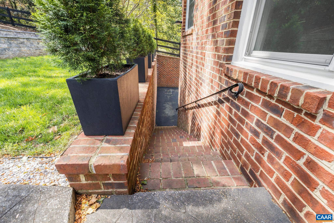
Fresh, inviting, and fully renovated, this light-filled 4 bedroom, 4.5 bath home sits on one of Charlottesville's most iconic tree-lined streets, and seamlessly pairs a classic exterior with a bright, open modern interior. Designed for both everyday comfort and effortless entertaining, the spacious floor plan offers thoughtfully curated living areas throughout, including 2 primary suites, dedicated home office, & a sunroom just off the breakfast area that overlooks the private, fenced backyard, creating easy indoor-outdoor flow & a perfect space to relax or host. At the heart of the home, the sleek chef's kitchen is a true showstopper, complete with a 10-foot island, Wolf range, imported German cabinetry, and an expansive walk-in pantry. The terrace level further expands your living options with a generous recreation room, exercise area, and full bath, with flexibility to add an additional bedroom. Additional highlights include a low-maintenance brick exterior, a charming covered portico, an oversized two-car garage, generator, and the rare convenience of off-street parking. Ideally located within walking distance to UVA and Barracks Road shopping, and just minutes from Boar's Head, Farmington, and Downtown Charlottesville.

4
beds

5
baths

4,627 Sq.Ft. LIVING AREA

0.37 Acres lot

Sally Neill

Sally Neill

Features & Amenities

Interior

  • total bedrooms4
  • Total bathrooms5
  • full bathrooms4
  • half bathroom1
  • Flooring Ceramic Tile, Hardwood, Luxury Vinyl Plank
  • Fireplace Electric, One
  • APPLIANCES Built-In Oven, Dishwasher, Disposal, Gas Range, Microwave, Refrigerator, Wine Cooler, Dryer, Washer
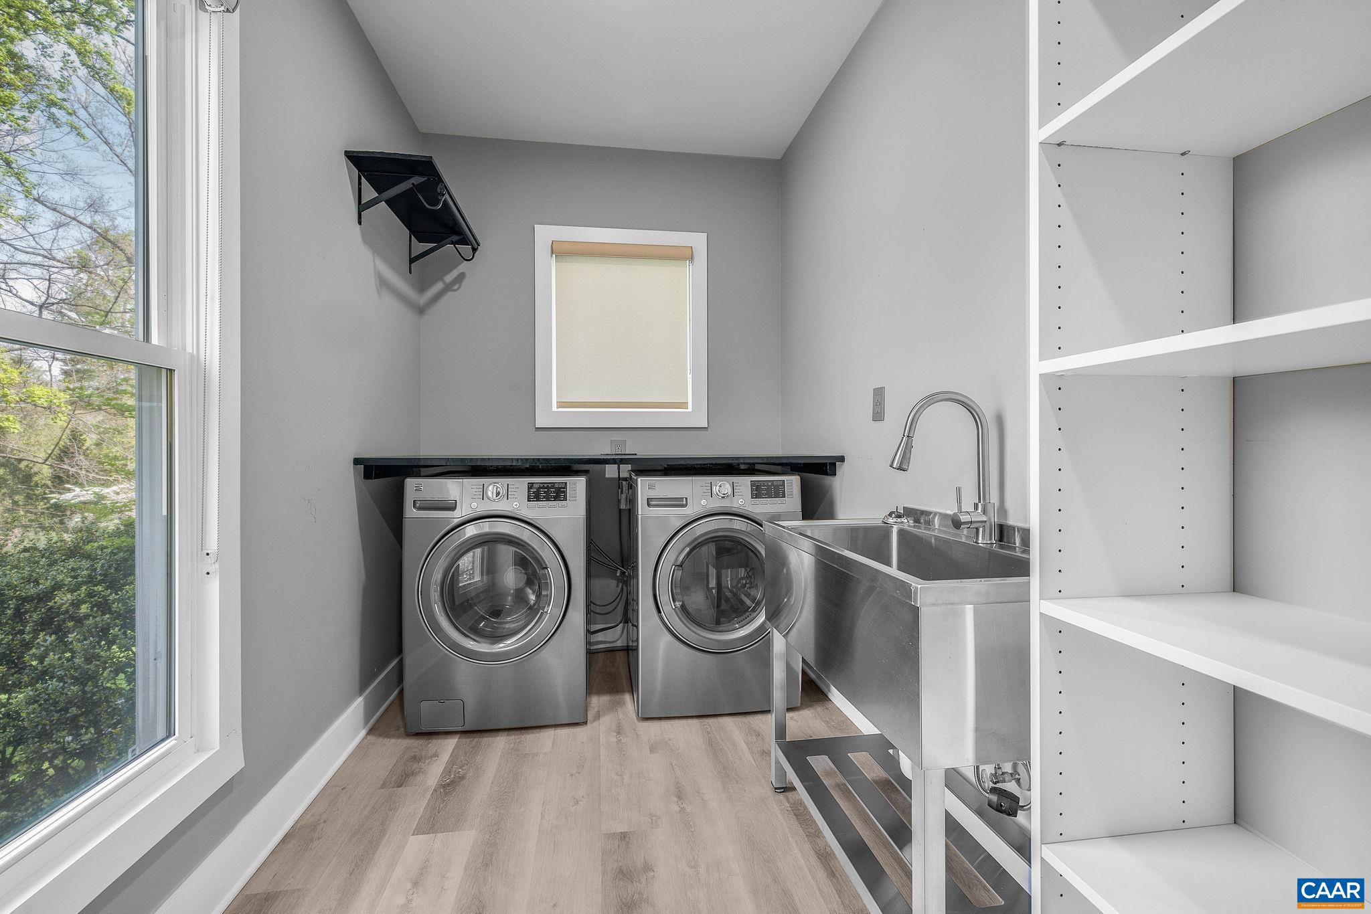
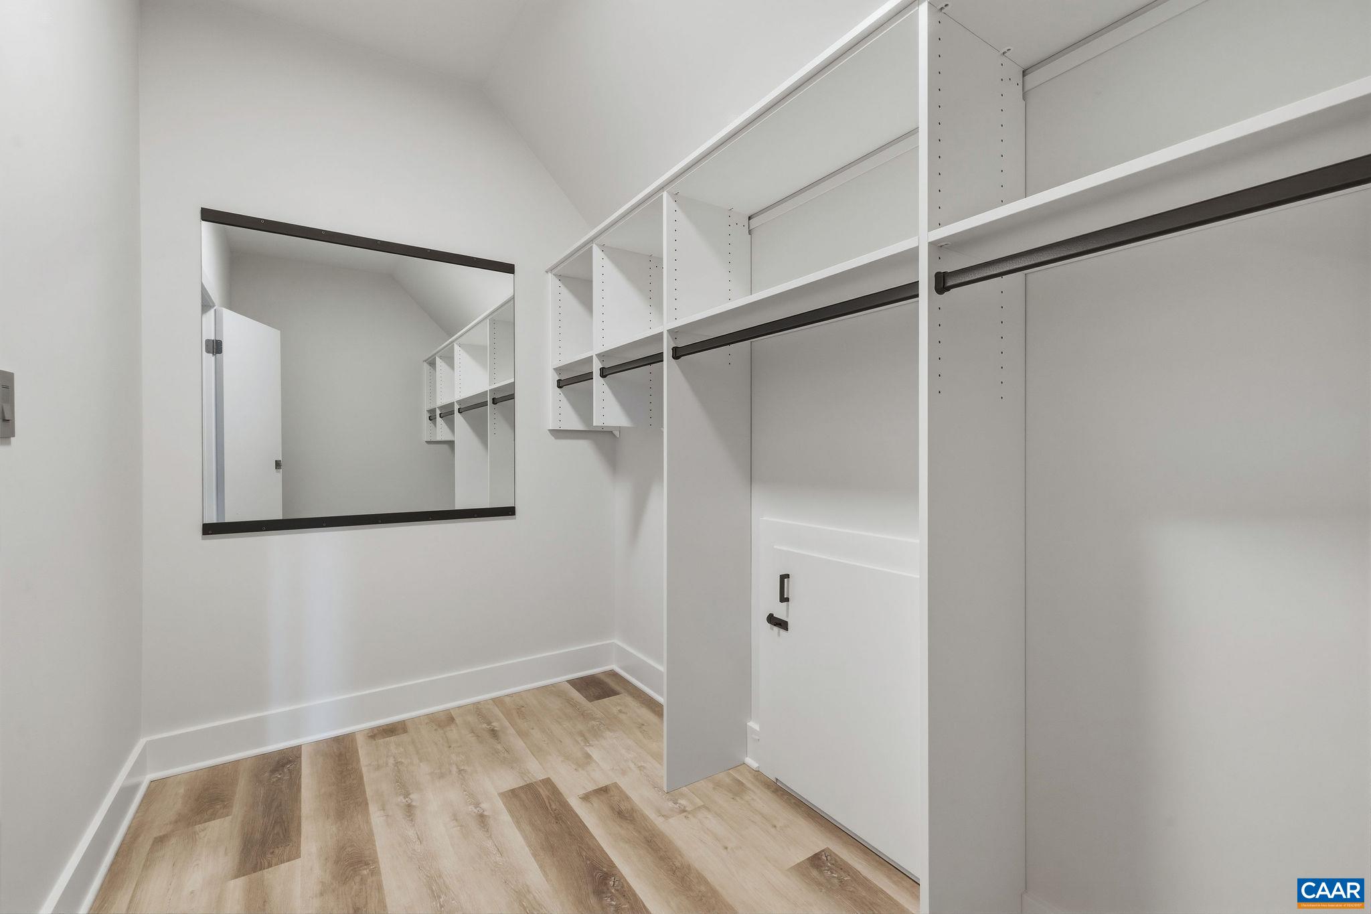
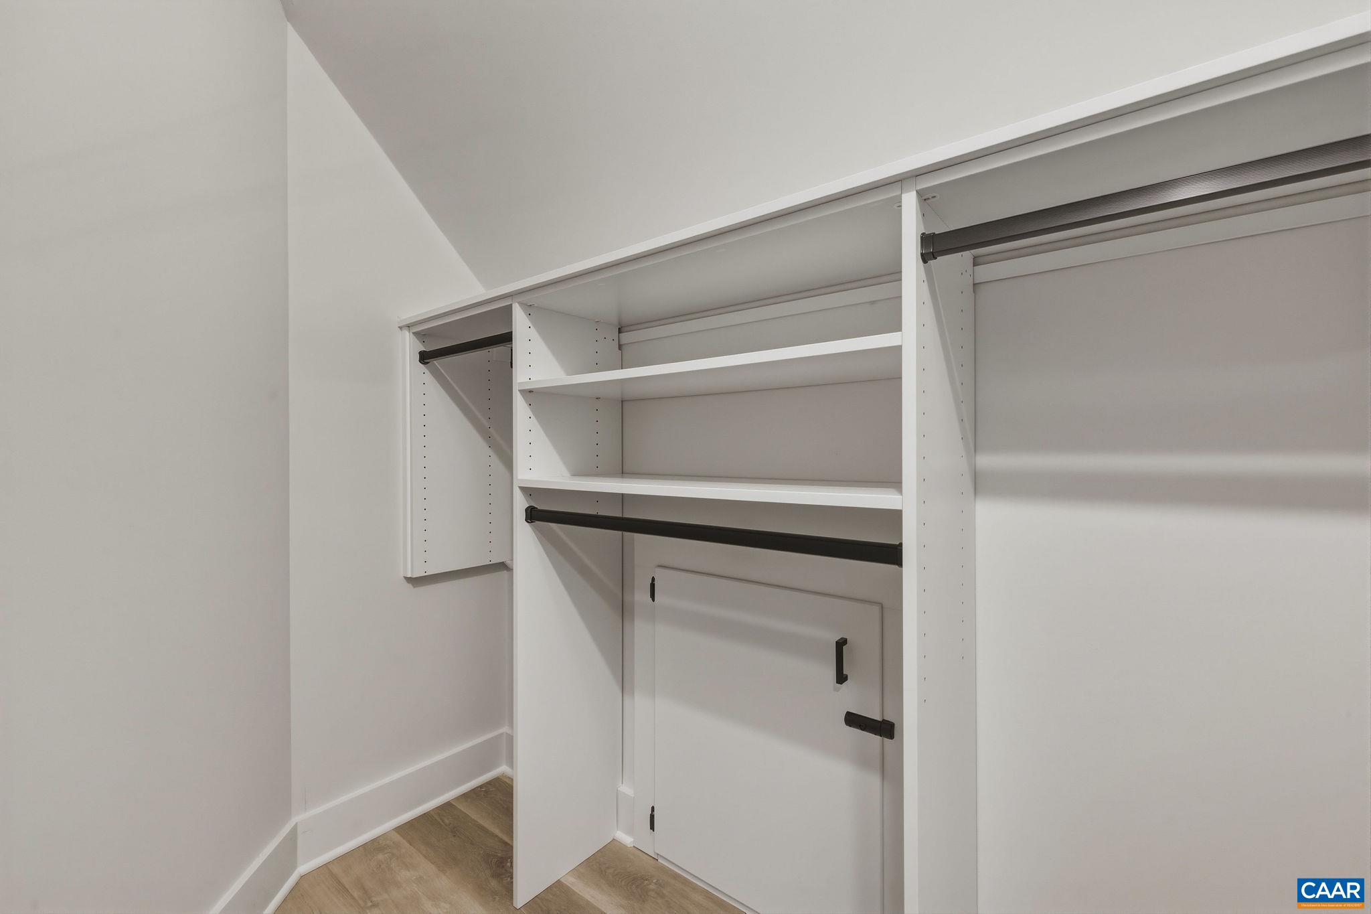
  • other interior Features Double Vanity, Primary Downstairs, Remodeled, Skylights, Walk-In Closet(s), Breakfast Bar, Entrance Foyer, Eat-in Kitchen, Home Office, Kitchen Island, Utility Room, Vaulted Ceiling(s)

Area & Lot

  • Status Represented Seller
  • Date Sold June 1, 2026
  • Living Area4,627 Sq.Ft.
  • Total Area5,663 Sq.Ft.
  • Lot Area0.37 Acres
  • MLS® ID675679
  • TypeResidential
  • YEAR BUILT1998
  • NeighborhoodWest of Town
  • Elementary SchoolTrailblazer
  • Middle SchoolCharlottesville Middle
  • High SchoolCharlottesville

Exterior

  • STORIES2
  • Garage Space2.0
  • water SourcePublic
  • utilitiesCable Available
  • roofComposition, Shingle
  • lot featuresGarden, Landscaped
  • parkingAttached, Basement, Electricity, Garage, Garage Faces Side
  • HEAT TYPECentral, Natural Gas
  • AIR CONDITIONINGCentral Air, Heat Pump
  • sewerPublic Sewer
  • SubstructurePoured
  • security FeaturesSecurity System, Smoke Detector(s)
  • other exterior FeaturesFence

Financial

  • Sales Price$2,240,000
  • Real Estate Tax $12,200/yr
image

Schedule a Showing

We would love to show you our beautiful property. Please select your preferred date and time below. An agent will be in touch shortly to confirm your appointment.

Schedule a Showing

We would love to show you our beautiful property. Please select your preferred date and time below. An agent will be in touch shortly to confirm your appointment.

Thank you for your interest in 1330 HILLTOP RD, Charlottesville, VA 22903. We are reviewing your request and will be in touch shortly!

Mortgage Calculator

Estimate your monthly mortgage payment, including the principal and interest, property taxes, and HOA. Adjust the values to generate a more accurate rate.

All estimates are provided for informational purposes only. Actual amounts may vary.
$0,000 Your Payment 20 15 65
$0,000 Your Payment

West of Town

Explore

Work With Us

Please get in touch, we would love
to discuss your real estate needs!

Start Your Property Search

Follow Me on Instagram