1365 LACONIA LN
1365 LACONIA LN
1365 LACONIA LN
1365 LACONIA LN
1365 LACONIA LN
1365 LACONIA LN
1365 LACONIA LN
1365 LACONIA LN
1365 LACONIA LN
1365 LACONIA LN
1365 LACONIA LN
1365 LACONIA LN
1365 LACONIA LN
1365 LACONIA LN
1365 LACONIA LN
1365 LACONIA LN
1365 LACONIA LN
1365 LACONIA LN
1365 LACONIA LN
1365 LACONIA LN
1365 LACONIA LN
1365 LACONIA LN
1365 LACONIA LN
1365 LACONIA LN
1365 LACONIA LN
1365 LACONIA LN
1365 LACONIA LN
1365 LACONIA LN
1365 LACONIA LN
1365 LACONIA LN
1365 LACONIA LN
1365 LACONIA LN
1365 LACONIA LN
1365 LACONIA LN
1365 LACONIA LN
1365 LACONIA LN
1365 LACONIA LN
1365 LACONIA LN
1365 LACONIA LN
1365 LACONIA LN
1365 LACONIA LN
1365 LACONIA LN
1365 LACONIA LN
1365 LACONIA LN
1365 LACONIA LN
1365 LACONIA LN
1365 LACONIA LN
1365 LACONIA LN
1365 LACONIA LN
1365 LACONIA LN
SEE ALL PHOTOS
1365 LACONIA LN
1365 LACONIA LN
1365 LACONIA LN
1365 LACONIA LN
1365 LACONIA LN
1365 LACONIA LN
1365 LACONIA LN
1365 LACONIA LN
1365 LACONIA LN
1365 LACONIA LN
1365 LACONIA LN
1365 LACONIA LN
1365 LACONIA LN
1365 LACONIA LN
1365 LACONIA LN
1365 LACONIA LN
1365 LACONIA LN
1365 LACONIA LN
1365 LACONIA LN
1365 LACONIA LN
1365 LACONIA LN
1365 LACONIA LN
1365 LACONIA LN
1365 LACONIA LN
1365 LACONIA LN
1365 LACONIA LN
1365 LACONIA LN
1365 LACONIA LN
1365 LACONIA LN
1365 LACONIA LN
1365 LACONIA LN
1365 LACONIA LN
1365 LACONIA LN
1365 LACONIA LN
1365 LACONIA LN
1365 LACONIA LN
1365 LACONIA LN
1365 LACONIA LN
1365 LACONIA LN
1365 LACONIA LN
1365 LACONIA LN
1365 LACONIA LN
1365 LACONIA LN
1365 LACONIA LN
1365 LACONIA LN
1365 LACONIA LN
1365 LACONIA LN
1365 LACONIA LN
1365 LACONIA LN
1365 LACONIA LN
Represented Buyer

1365 LACONIA LN

1365 LACONIA LN, Charlottesville, VA 22911

$599,900
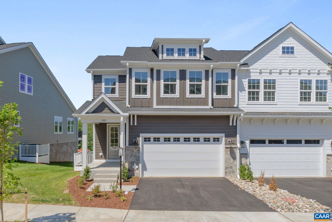
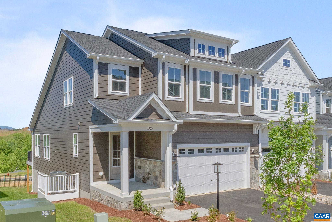
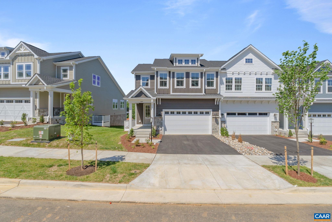
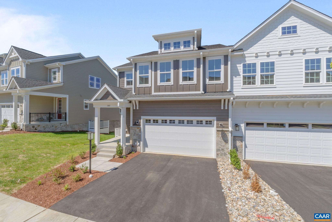
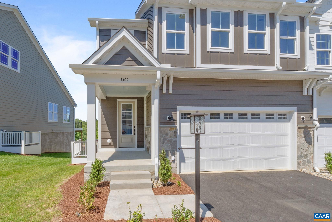
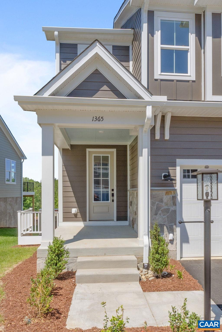
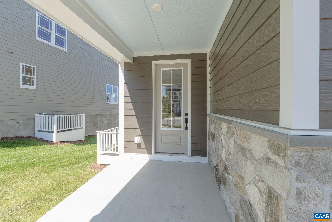
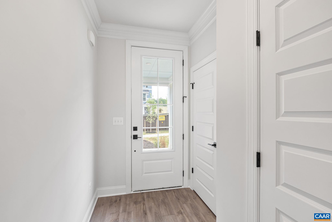
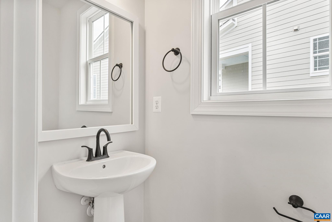
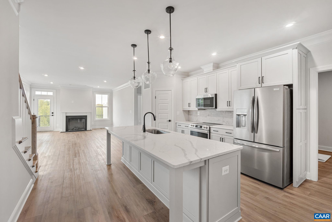
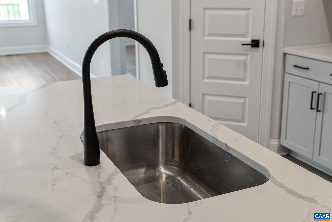
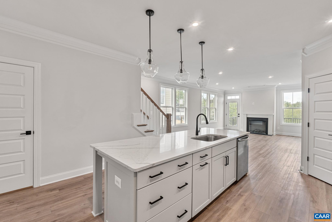
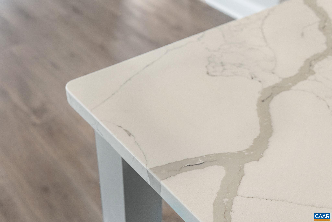
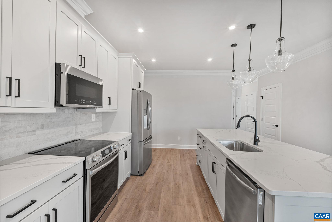
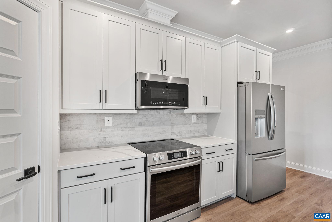
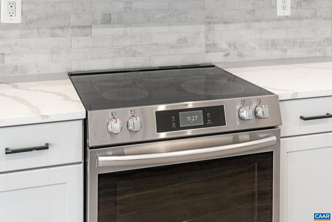
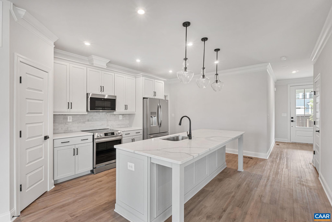
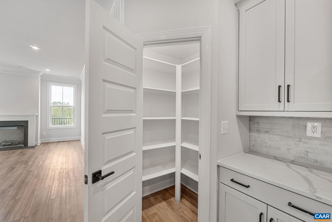
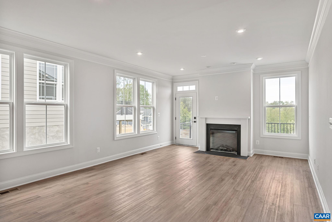
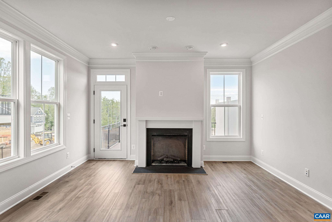
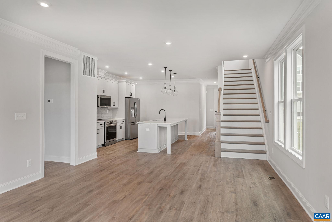
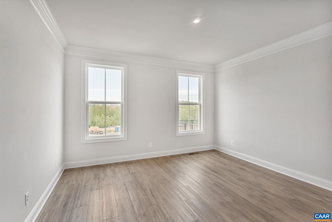
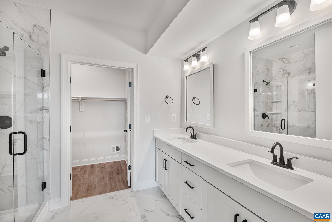
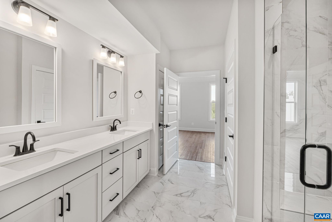
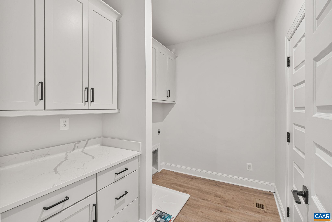
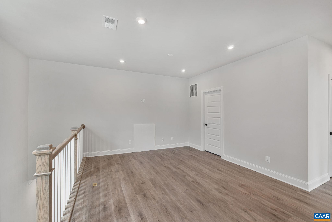
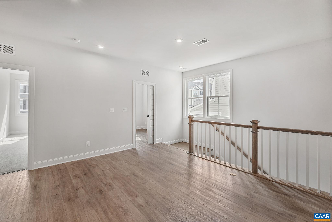
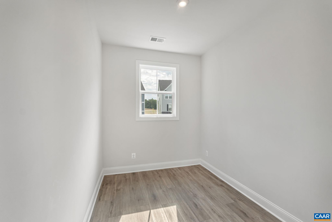
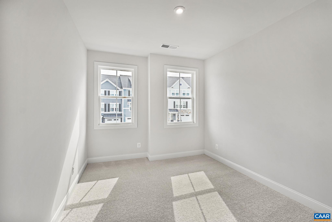
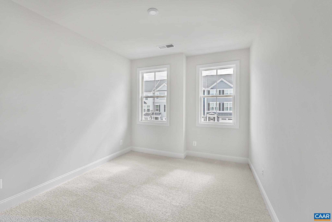
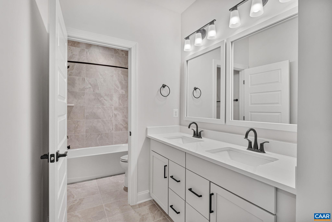
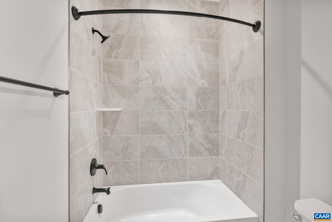
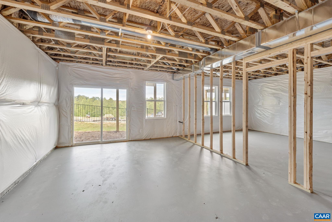
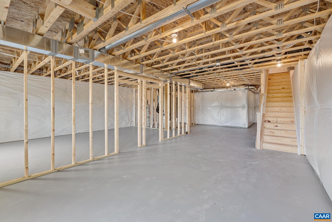
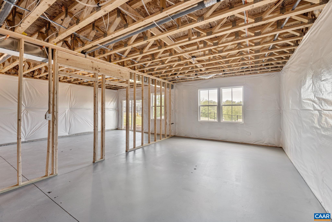
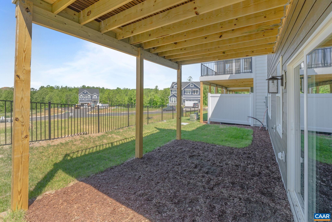
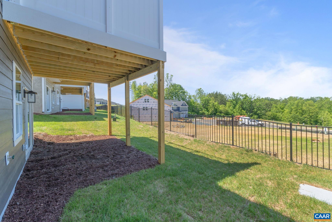
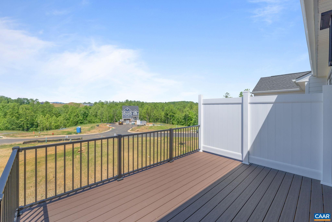
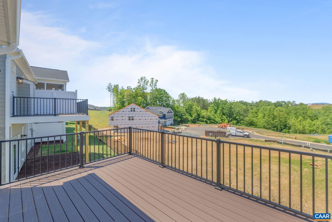
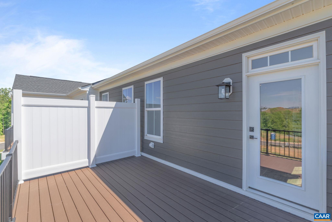
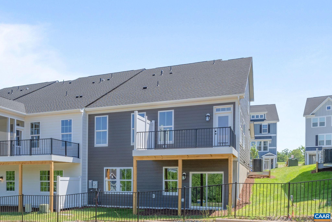
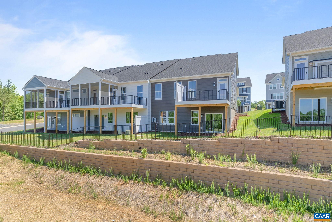
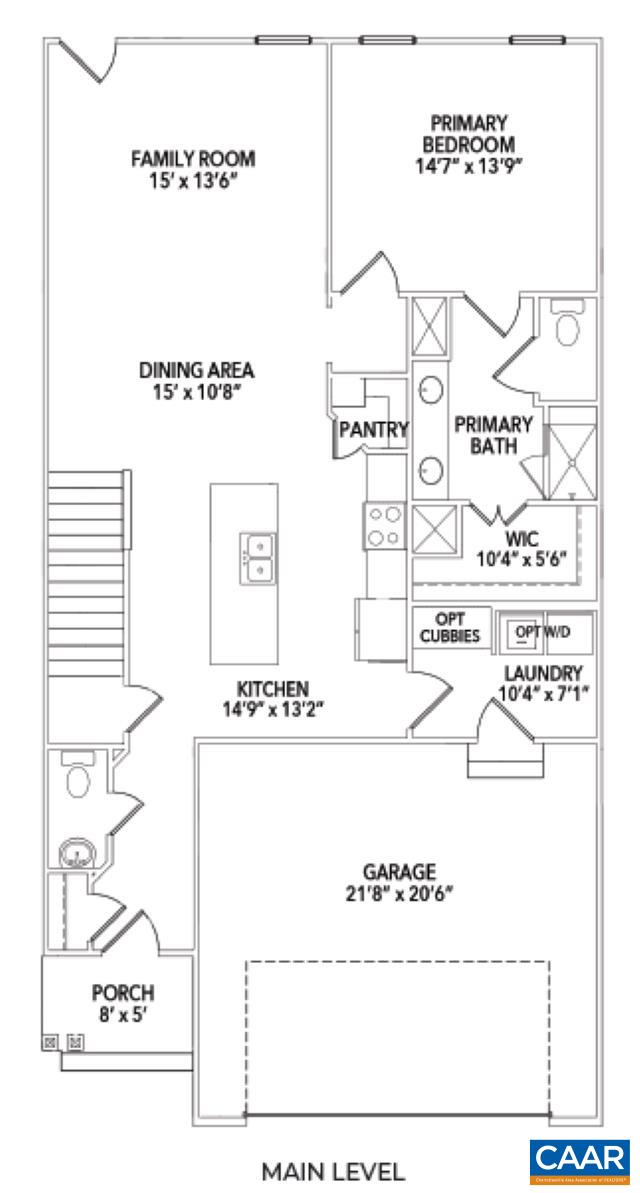
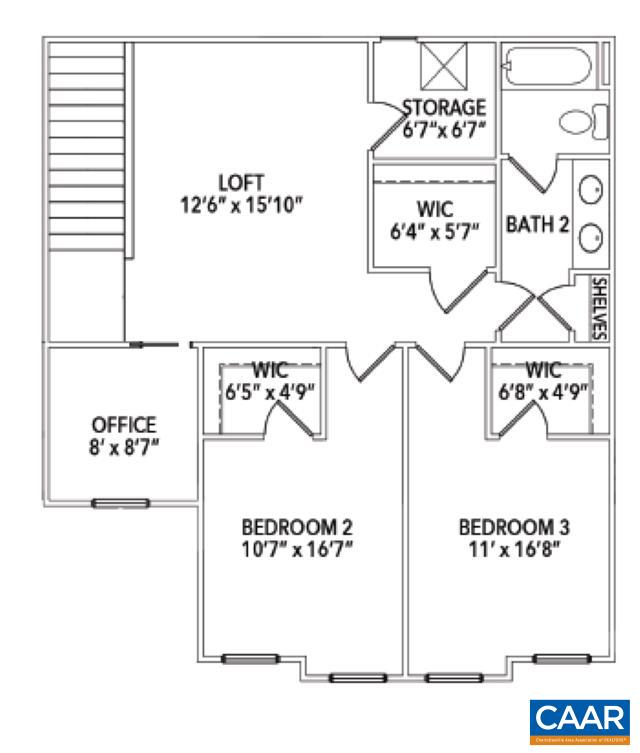
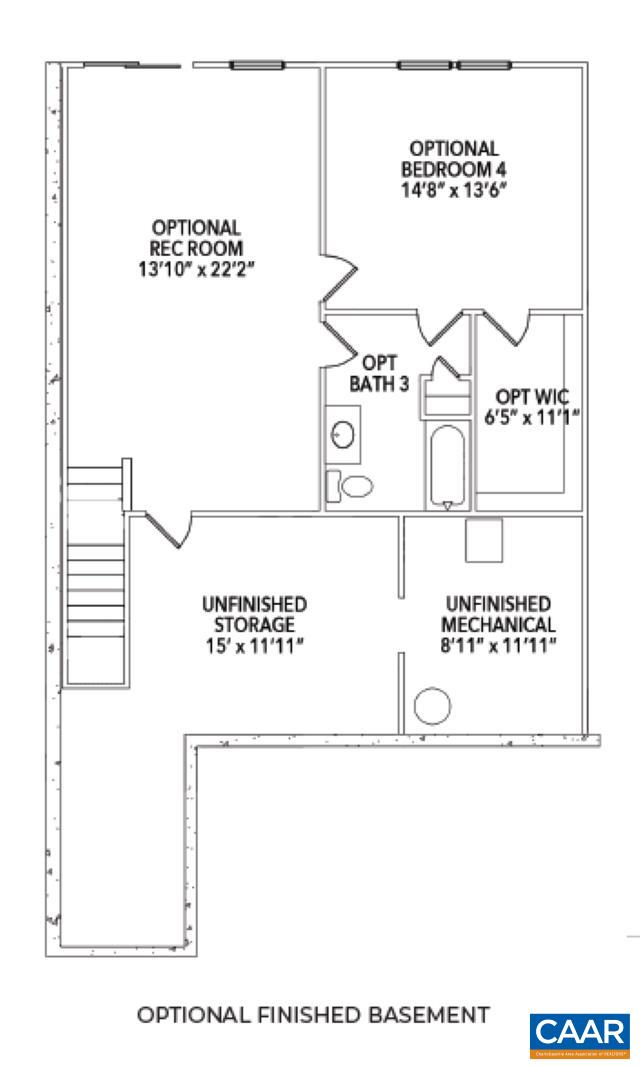
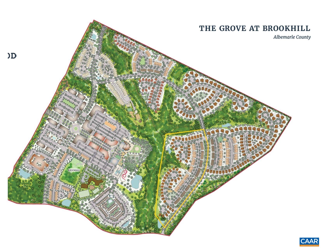
Tucked into The Grove at Brookhill, this bright end-unit Bayberry villa makes everyday living easy and comfortable. The main level centers around a spacious open layout, where the kitchen, dining, and family room flow together effortlessly. The kitchen shines with quartz countertops, soft-close cabinetry, a walk-in pantry, and a generous island, while the family room is anchored by an electric fireplace for cozy evenings. Just off the living area, the main-level primary suite offers a private bath and walk-in closet for extra convenience. You'll also find a handy mudroom, laundry space, and a large deck that's ideal for laid-back mornings or sunset views. Upstairs, two additional bedrooms, a full bath, a versatile loft, and a tucked-away pocket office provide plenty of room to spread out. The home sits on a spacious unfinished walkout basement foundation, offering tons of room for storage or future expansion. Stylish finishes like luxury vinyl plank and tile flooring, modern touches throughout, and real stone accents on the exterior add to the appeal. A two-car garage and future access to Brookhill Town Center mean shops, dining, and trails will be just around the corner. Move-in ready and waiting for you. Actual photos included!

3
beds

3
baths

2,133 Sq.Ft. LIVING AREA

3,484.8 Sq.Ft. lot

Laura Futty

Laura Futty

Features & Amenities

Interior

  • total bedrooms3
  • Total bathrooms3
  • full bathrooms2
  • half bathroom1
  • Laundry room Washer Hookup, Dryer Hookup
  • Flooring Carpet, Ceramic Tile, Luxury Vinyl Plank
  • Fireplace Electric, One, Glass Doors
  • APPLIANCES Dishwasher, ENERGY STAR Qualified Dishwasher, Electric Range, Disposal, Microwave, Refrigerator
  • other interior Features Primary Downstairs, Walk-In Closet(s), Entrance Foyer, Eat-in Kitchen, Home Office, Kitchen Island, Loft, Recessed Lighting, Utility Room

Area & Lot

  • Status Represented Buyer
  • Date Sold February 13, 2026
  • Living Area2,133 Sq.Ft.
  • Total Area3,744 Sq.Ft.
  • Lot Area3,484.8 Sq.Ft.
  • MLS® ID670915
  • TypeResidential
  • YEAR BUILT2025
  • NeighborhoodAshcroft
  • Architecture StylesFarmhouse
  • View DescriptionMountain(s), Residential
  • Elementary SchoolHollymead
  • Middle SchoolLakeside
  • High SchoolAlbemarle

Exterior

  • STORIES2
  • Garage Space2.0
  • water SourcePublic
  • utilitiesCable Available, High Speed Internet Available, None
  • PoolNone
  • roofArchitectural, Composition, Shingle
  • parkingAsphalt, Attached, Electricity, Garage Faces Front, Garage, Garage Door Opener, Off Street
  • HEAT TYPECentral, Electric, Forced Air, Heat Pump
  • AIR CONDITIONINGCentral Air
  • sewerPublic Sewer
  • SubstructurePoured
  • HOA AmenitiesPlayground, Trail(s)
  • security FeaturesSmoke Detector(s), Carbon Monoxide Detector(s)
  • other exterior FeaturesAwning(s), Rain Gutters, In-Wall Pest Control System

Financial

  • Sales Price$599,900
  • Real Estate Tax $5,363/yr
  • HOA $315/3 mos
View Virtual Tour
image

Schedule a Showing

We would love to show you our beautiful property. Please select your preferred date and time below. An agent will be in touch shortly to confirm your appointment.

Schedule a Showing

We would love to show you our beautiful property. Please select your preferred date and time below. An agent will be in touch shortly to confirm your appointment.

Thank you for your interest in 1365 LACONIA LN, Charlottesville, VA 22911. We are reviewing your request and will be in touch shortly!

Mortgage Calculator

Estimate your monthly mortgage payment, including the principal and interest, property taxes, and HOA. Adjust the values to generate a more accurate rate.

All estimates are provided for informational purposes only. Actual amounts may vary.
$0,000 Your Payment 20 15 65
$0,000 Your Payment

Ashcroft

Explore

Work With Us

Please get in touch, we would love
to discuss your real estate needs!

Start Your Property Search

Follow Me on Instagram