1416 LESTER DR
1416 LESTER DR
1416 LESTER DR
1416 LESTER DR
1416 LESTER DR
1416 LESTER DR
1416 LESTER DR
1416 LESTER DR
1416 LESTER DR
1416 LESTER DR
1416 LESTER DR
1416 LESTER DR
1416 LESTER DR
1416 LESTER DR
1416 LESTER DR
1416 LESTER DR
1416 LESTER DR
1416 LESTER DR
1416 LESTER DR
1416 LESTER DR
1416 LESTER DR
1416 LESTER DR
1416 LESTER DR
1416 LESTER DR
1416 LESTER DR
1416 LESTER DR
1416 LESTER DR
1416 LESTER DR
1416 LESTER DR
1416 LESTER DR
1416 LESTER DR
1416 LESTER DR
1416 LESTER DR
1416 LESTER DR
1416 LESTER DR
1416 LESTER DR
1416 LESTER DR
1416 LESTER DR
1416 LESTER DR
1416 LESTER DR
1416 LESTER DR
1416 LESTER DR
1416 LESTER DR
1416 LESTER DR
1416 LESTER DR
1416 LESTER DR
1416 LESTER DR
1416 LESTER DR
1416 LESTER DR
1416 LESTER DR
1416 LESTER DR
1416 LESTER DR
1416 LESTER DR
1416 LESTER DR
1416 LESTER DR
1416 LESTER DR
1416 LESTER DR
1416 LESTER DR
1416 LESTER DR
SEE ALL PHOTOS
1416 LESTER DR
1416 LESTER DR
1416 LESTER DR
1416 LESTER DR
1416 LESTER DR
1416 LESTER DR
1416 LESTER DR
1416 LESTER DR
1416 LESTER DR
1416 LESTER DR
1416 LESTER DR
1416 LESTER DR
1416 LESTER DR
1416 LESTER DR
1416 LESTER DR
1416 LESTER DR
1416 LESTER DR
1416 LESTER DR
1416 LESTER DR
1416 LESTER DR
1416 LESTER DR
1416 LESTER DR
1416 LESTER DR
1416 LESTER DR
1416 LESTER DR
1416 LESTER DR
1416 LESTER DR
1416 LESTER DR
1416 LESTER DR
1416 LESTER DR
1416 LESTER DR
1416 LESTER DR
1416 LESTER DR
1416 LESTER DR
1416 LESTER DR
1416 LESTER DR
1416 LESTER DR
1416 LESTER DR
1416 LESTER DR
1416 LESTER DR
1416 LESTER DR
1416 LESTER DR
1416 LESTER DR
1416 LESTER DR
1416 LESTER DR
1416 LESTER DR
1416 LESTER DR
1416 LESTER DR
1416 LESTER DR
1416 LESTER DR
1416 LESTER DR
1416 LESTER DR
1416 LESTER DR
1416 LESTER DR
1416 LESTER DR
1416 LESTER DR
1416 LESTER DR
1416 LESTER DR
1416 LESTER DR
Represented Buyer

1416 LESTER DR

1416 LESTER DR, Charlottesville, VA 22901

$886,000
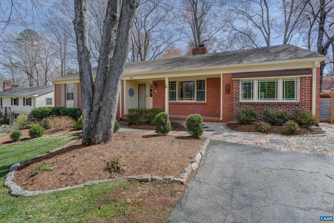
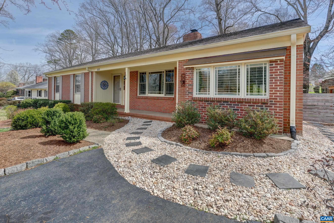
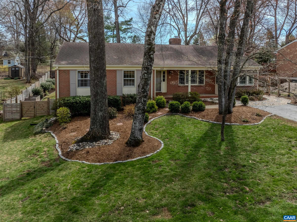
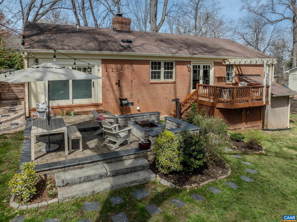
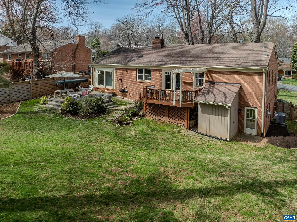
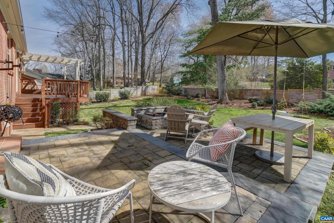
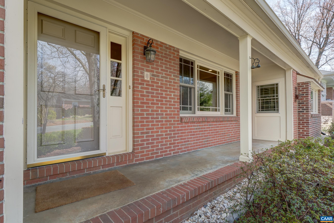
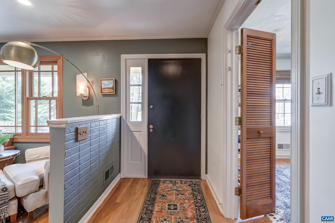
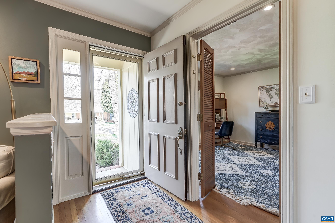
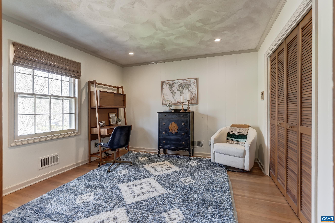
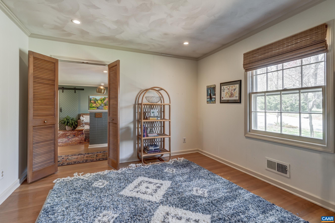
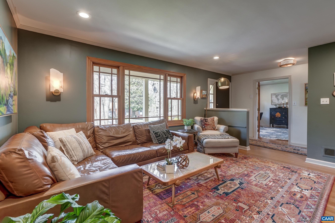
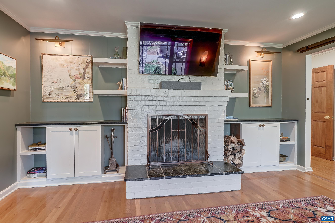
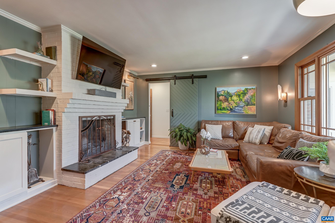
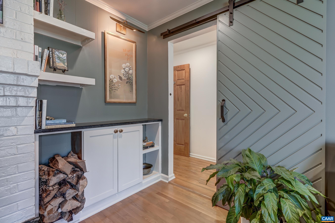
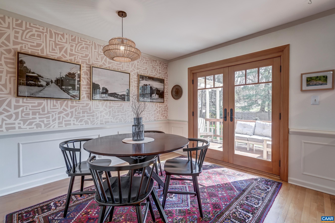
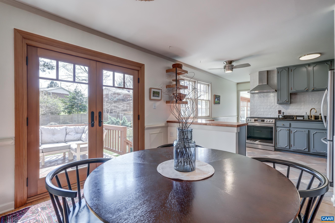
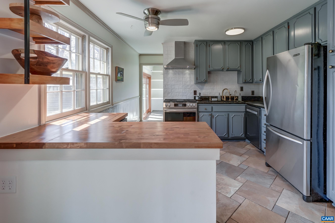
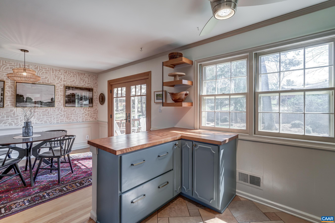
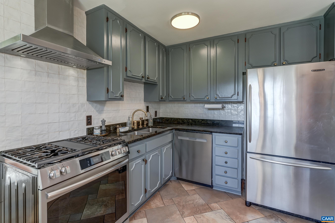
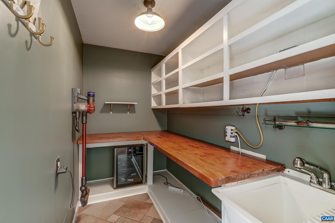
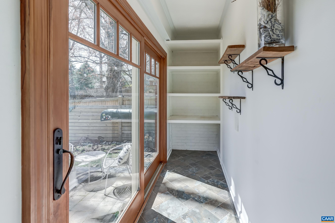
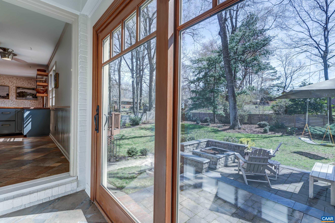
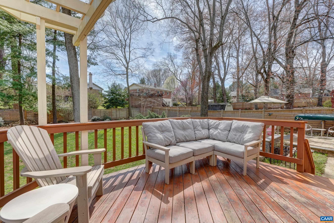
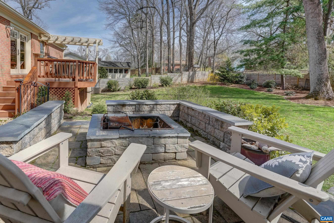
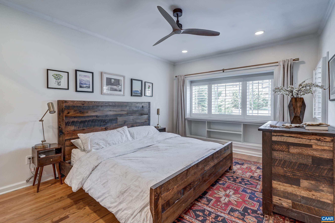
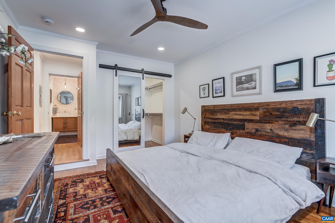
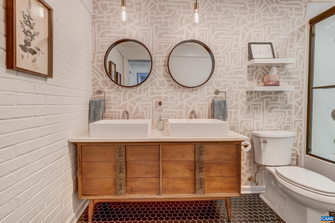
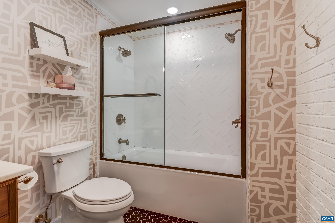
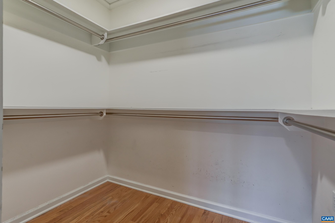
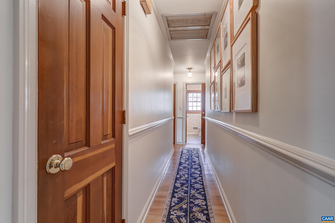
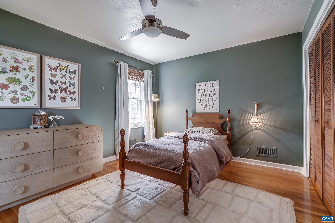
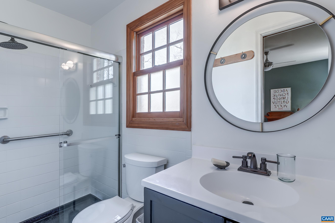
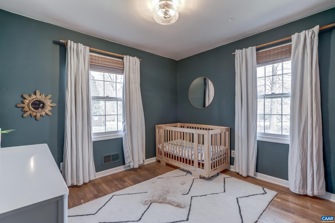
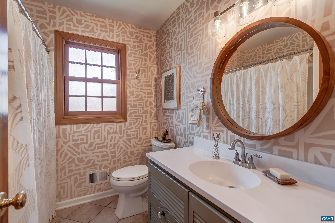
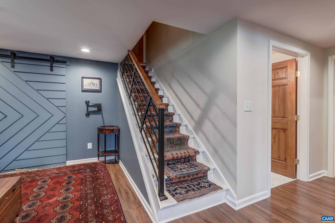
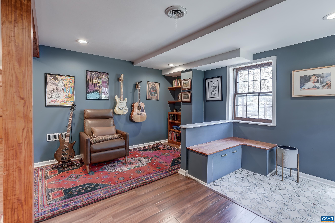
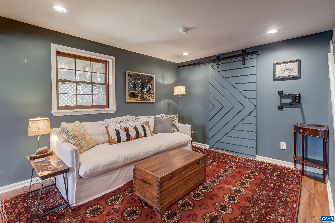
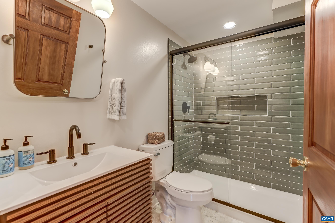
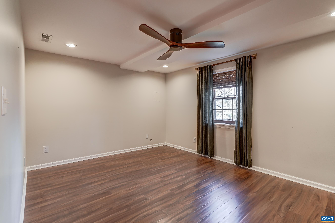
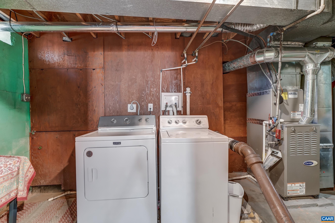
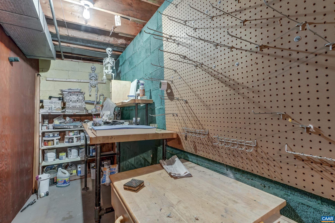
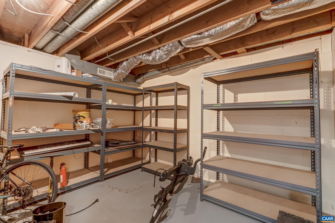
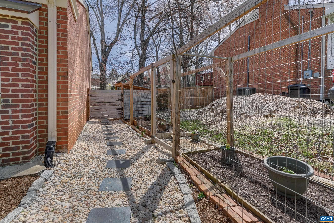
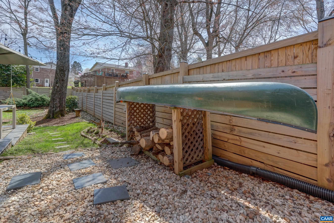
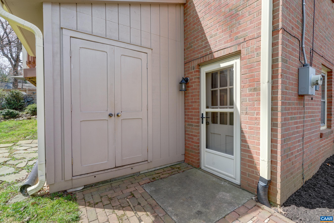
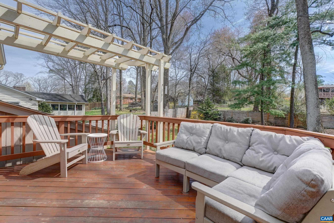
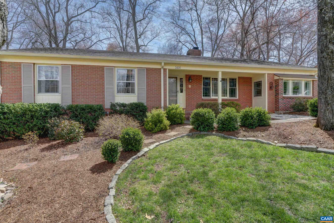
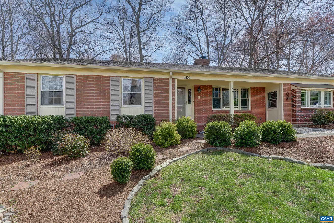
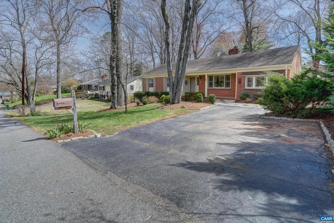
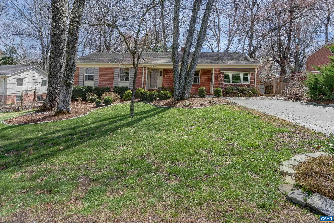
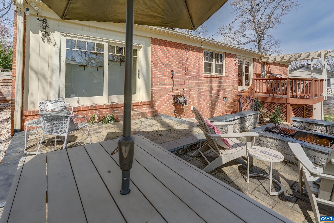
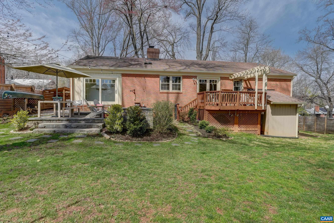
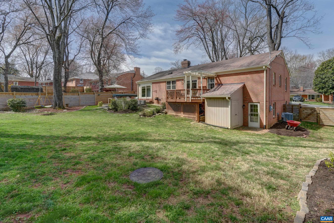
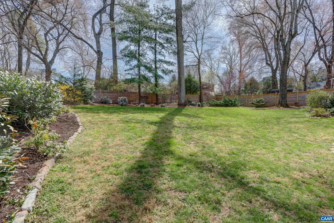
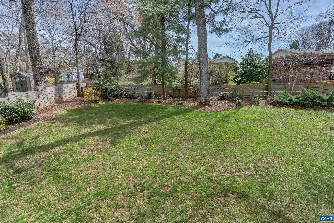
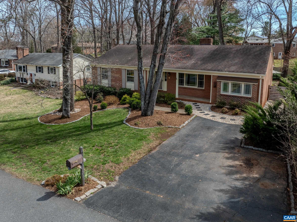
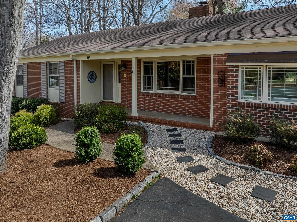
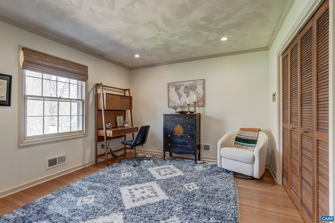
This renovated mid-century brick ranch in Greenbrier is a must-see! Inside, hardwood floors, fresh paint, & unique details make this home practical and polished. The living room features a wood-burning fireplace with custom built-ins. Updated kitchen features painted cabinets, granite counters, butcher block work surface and large pantry opens to sunny dining area. The recently added primary suite includes built-in storage, a walk-in closet and a designer bath with dual sinks, tile floors, and a tub/shower w/ sliding doors. Two additional main level bedrooms share a full bath & a fourth bedroom with ensuite completes the level. The walk-out lower level features a large rec room with a fifth bedroom & full bathroom - great for guests or in-laws! Laundry & unfinished storage in the basement too! Outside, multiple entertaining spaces include an upper pergola deck, stone patio, built-in stone fire pit, and a spacious fenced yard with fenced garden beds. Walkable to Greenbriar ES, Charlottesville HS, the Rivanna Trail, Meadowcreek Park and the Botanical Garden, and minutes from UVA and downtown. Owners were exploring an 840 sqft addition. Architect plans will convey and builder has fully scoped project & is ready to finalize quote.

5
beds

4
baths

2,436 Sq.Ft. LIVING AREA

0.29 Acres lot

Lindsay Milby

Lindsay Milby

Features & Amenities

Interior

  • total bedrooms5
  • Total bathrooms4
  • full bathrooms4
  • Flooring Ceramic Tile, Hardwood
  • Fireplace Masonry, Wood Burning
  • APPLIANCES Dishwasher, Gas Range, Refrigerator, Dryer, Washer
  • other interior Features Intercom, Remodeled, Walk-In Closet(s), Breakfast Bar, Entrance Foyer, Eat-in Kitchen, Home Office, Mud Room, Programmable Thermostat, Utility Room

Area & Lot

  • Status Represented Buyer
  • Date Sold April 24, 2026
  • Living Area2,436 Sq.Ft.
  • Total Area2,786 Sq.Ft.
  • Lot Area0.29 Acres
  • MLS® ID674733
  • TypeResidential
  • YEAR BUILT1965
  • NeighborhoodCharlottesville
  • Architecture StylesRanch
  • Elementary SchoolGreenbrier (Charlottesville)
  • Middle SchoolCharlottesville Middle
  • High SchoolCharlottesville

Exterior

  • STORIES1
  • water SourcePublic
  • utilitiesCable Available, Fiber Optic Available, High Speed Internet Available
  • roofArchitectural
  • lot featuresLandscaped, Private
  • HEAT TYPECentral, Forced Air
  • AIR CONDITIONINGCentral Air
  • sewerPublic Sewer
  • SubstructureBlock

Financial

  • Sales Price$886,000
  • Real Estate Tax $5,556/yr
View Virtual Tour
image

Schedule a Showing

We would love to show you our beautiful property. Please select your preferred date and time below. An agent will be in touch shortly to confirm your appointment.

Schedule a Showing

We would love to show you our beautiful property. Please select your preferred date and time below. An agent will be in touch shortly to confirm your appointment.

Thank you for your interest in 1416 LESTER DR, Charlottesville, VA 22901. We are reviewing your request and will be in touch shortly!

Mortgage Calculator

Estimate your monthly mortgage payment, including the principal and interest, property taxes, and HOA. Adjust the values to generate a more accurate rate.

All estimates are provided for informational purposes only. Actual amounts may vary.
$0,000 Your Payment 20 15 65
$0,000 Your Payment

Charlottesville

Explore

Work With Us

Please get in touch, we would love
to discuss your real estate needs!

Start Your Property Search

Follow Me on Instagram