1420 WEST PINES DR
1420 WEST PINES DR
1420 WEST PINES DR
1420 WEST PINES DR
1420 WEST PINES DR
1420 WEST PINES DR
1420 WEST PINES DR
1420 WEST PINES DR
1420 WEST PINES DR
1420 WEST PINES DR
1420 WEST PINES DR
1420 WEST PINES DR
1420 WEST PINES DR
1420 WEST PINES DR
1420 WEST PINES DR
1420 WEST PINES DR
1420 WEST PINES DR
1420 WEST PINES DR
1420 WEST PINES DR
1420 WEST PINES DR
1420 WEST PINES DR
1420 WEST PINES DR
1420 WEST PINES DR
1420 WEST PINES DR
1420 WEST PINES DR
1420 WEST PINES DR
1420 WEST PINES DR
1420 WEST PINES DR
1420 WEST PINES DR
1420 WEST PINES DR
1420 WEST PINES DR
1420 WEST PINES DR
1420 WEST PINES DR
1420 WEST PINES DR
1420 WEST PINES DR
1420 WEST PINES DR
1420 WEST PINES DR
SEE ALL PHOTOS
1420 WEST PINES DR
1420 WEST PINES DR
1420 WEST PINES DR
1420 WEST PINES DR
1420 WEST PINES DR
1420 WEST PINES DR
1420 WEST PINES DR
1420 WEST PINES DR
1420 WEST PINES DR
1420 WEST PINES DR
1420 WEST PINES DR
1420 WEST PINES DR
1420 WEST PINES DR
1420 WEST PINES DR
1420 WEST PINES DR
1420 WEST PINES DR
1420 WEST PINES DR
1420 WEST PINES DR
1420 WEST PINES DR
1420 WEST PINES DR
1420 WEST PINES DR
1420 WEST PINES DR
1420 WEST PINES DR
1420 WEST PINES DR
1420 WEST PINES DR
1420 WEST PINES DR
1420 WEST PINES DR
1420 WEST PINES DR
1420 WEST PINES DR
1420 WEST PINES DR
1420 WEST PINES DR
1420 WEST PINES DR
1420 WEST PINES DR
1420 WEST PINES DR
1420 WEST PINES DR
1420 WEST PINES DR
1420 WEST PINES DR
Represented Seller

1420 WEST PINES DR

1420 WEST PINES DR, Charlottesville, VA 22901

$755,000
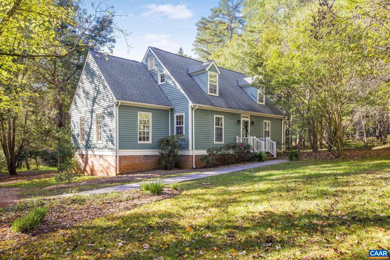
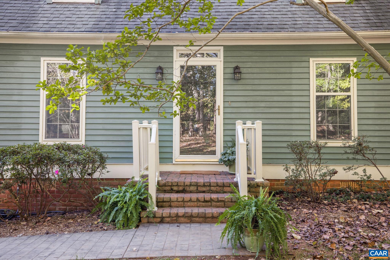
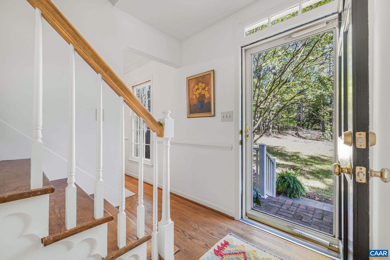
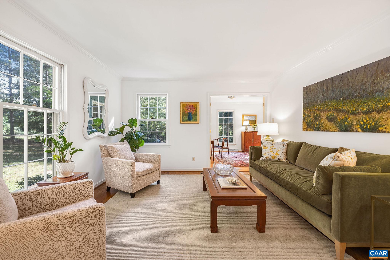
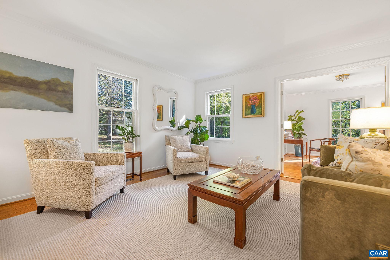
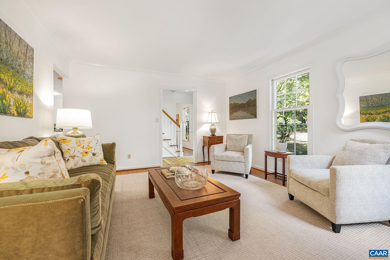
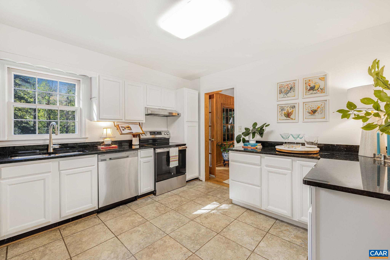
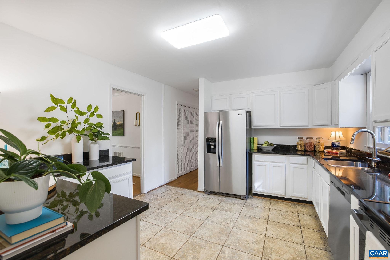
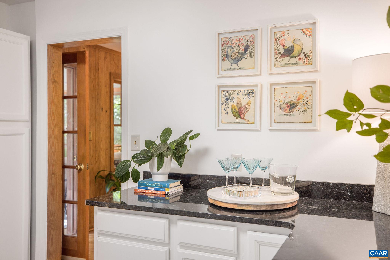
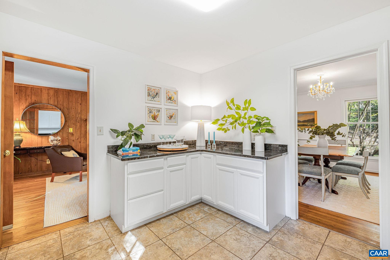
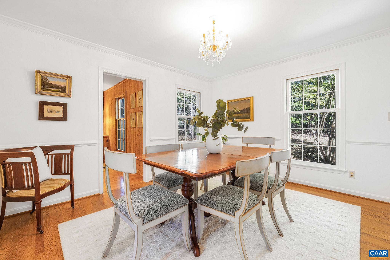
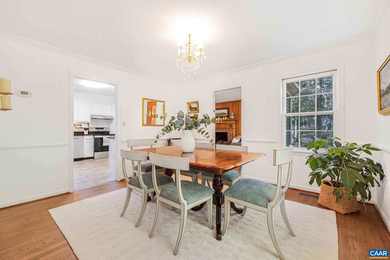
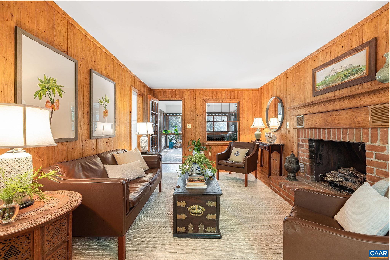
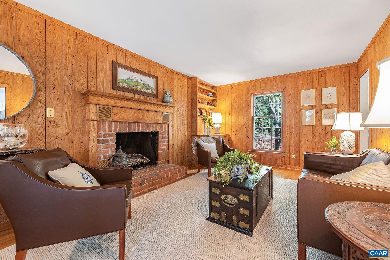
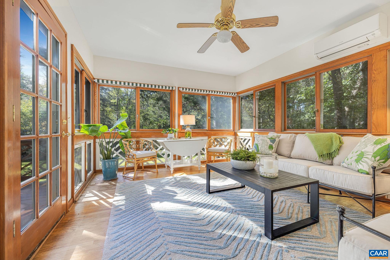
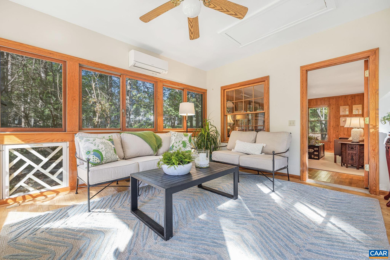
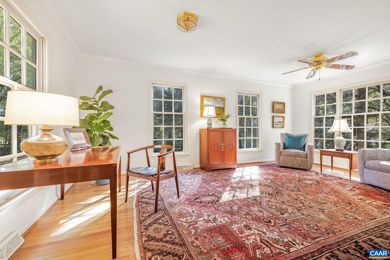
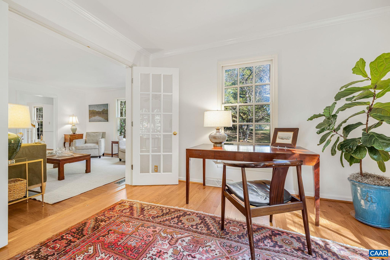
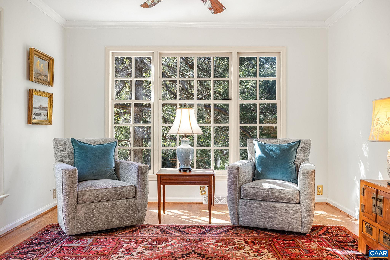
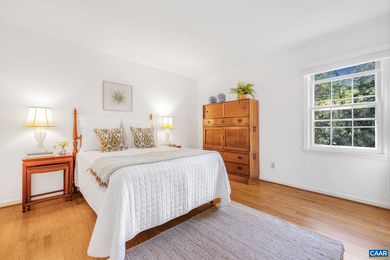
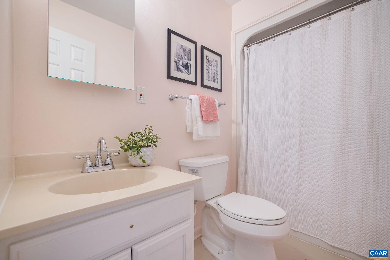
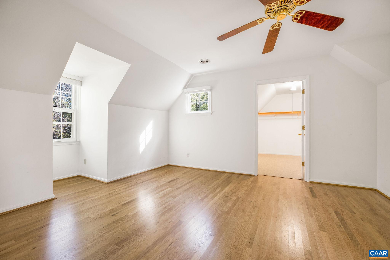
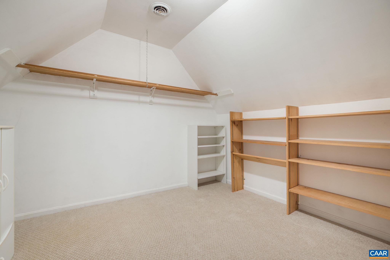
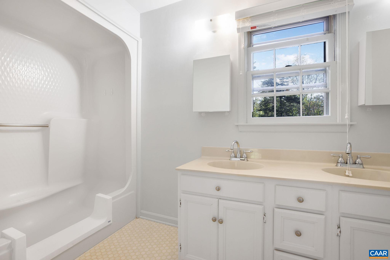
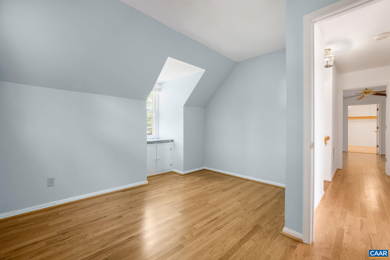
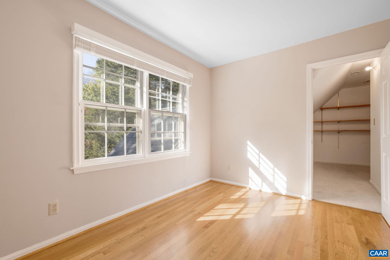
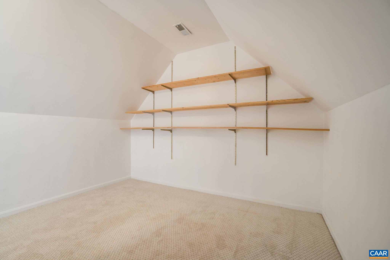
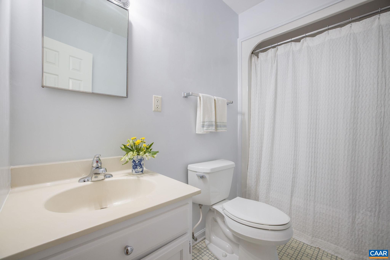
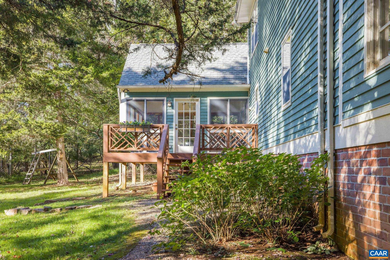
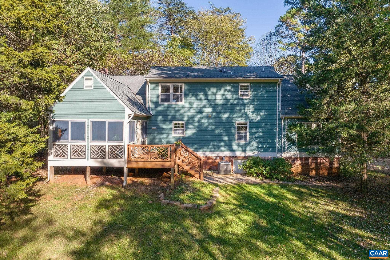
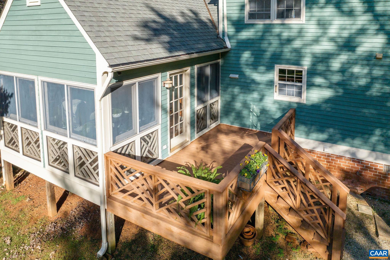
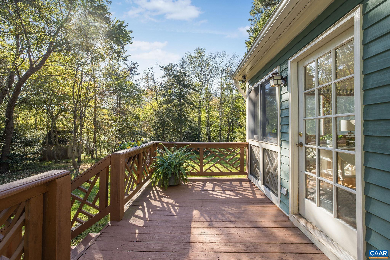
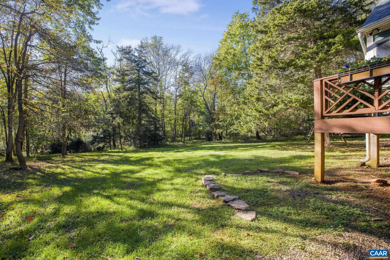
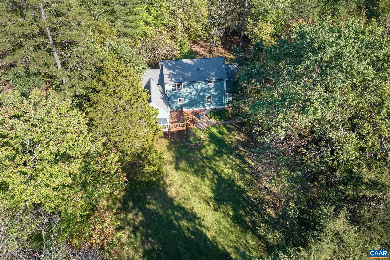
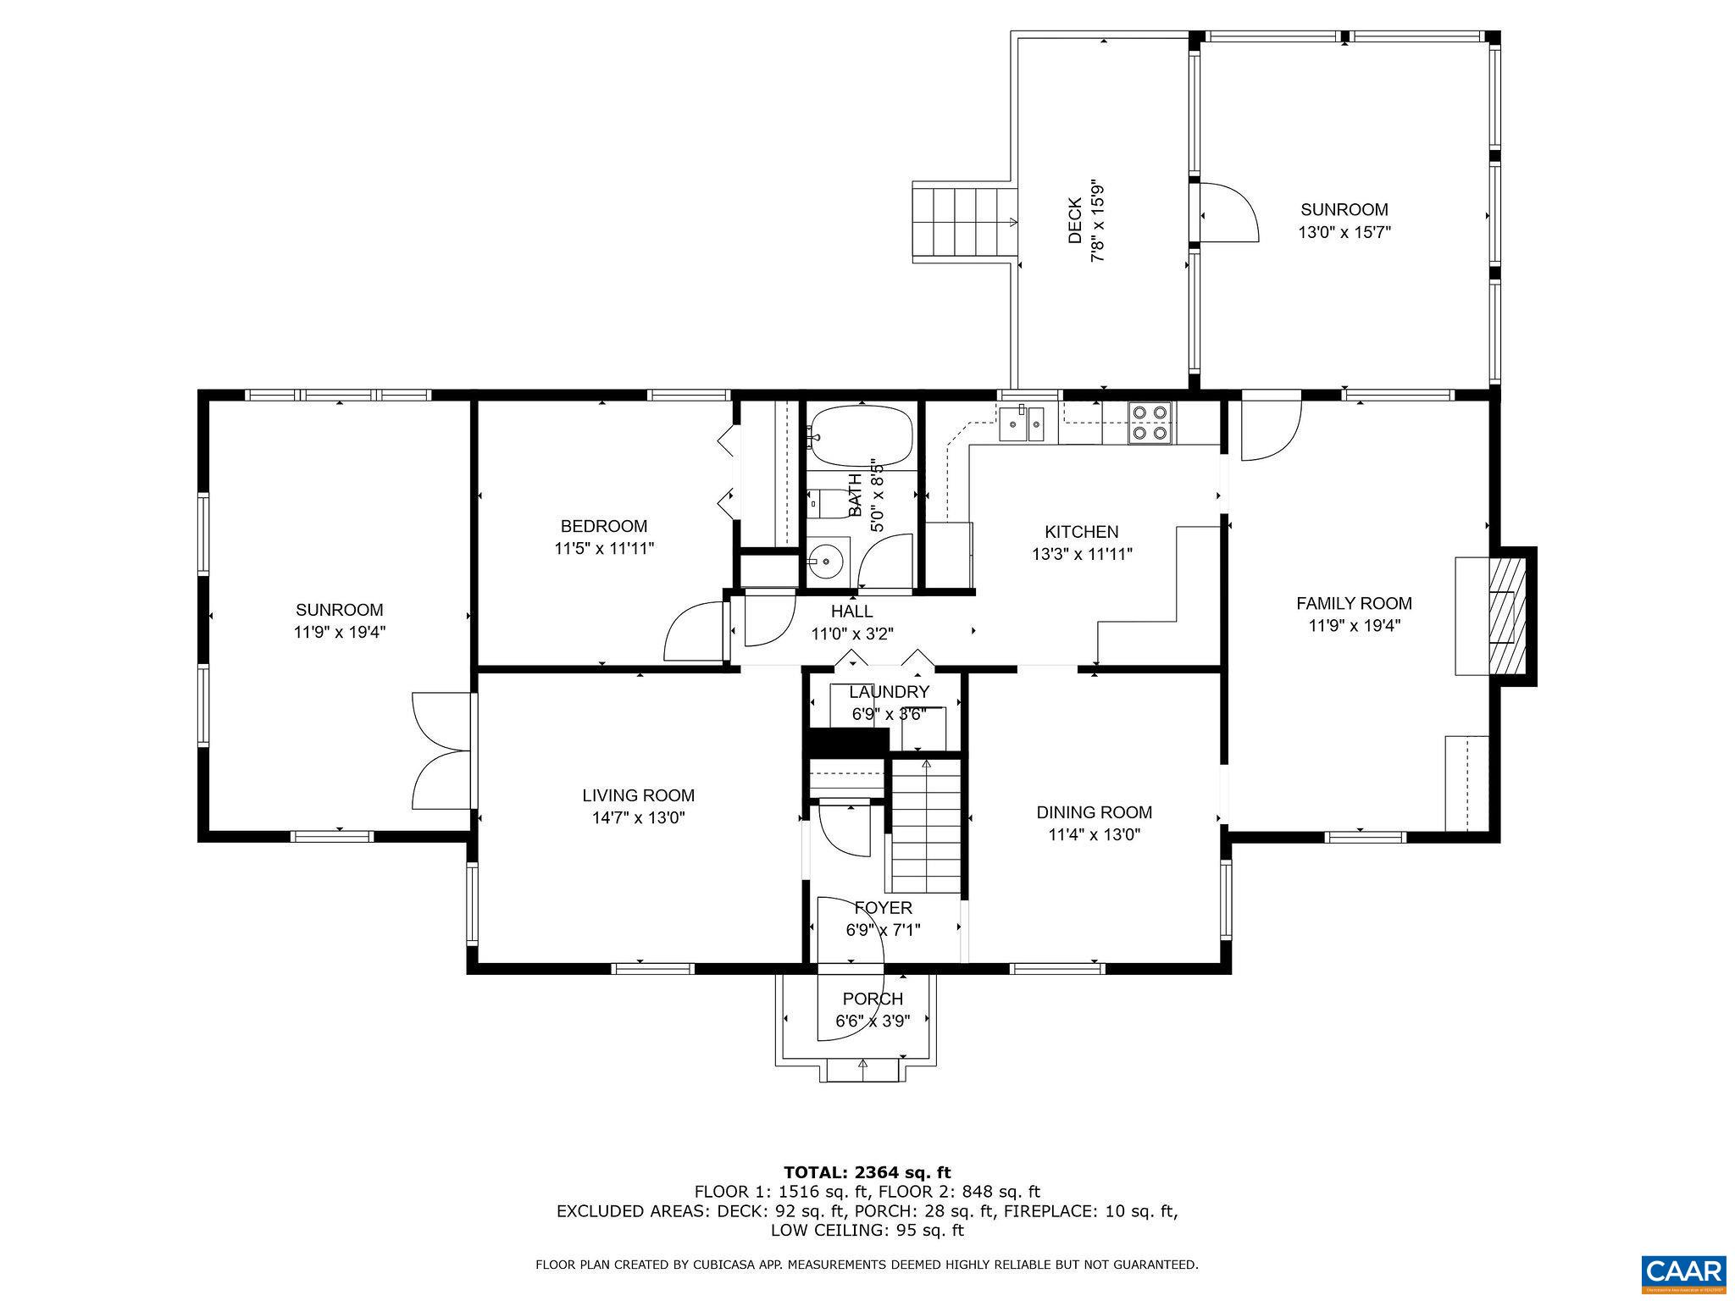
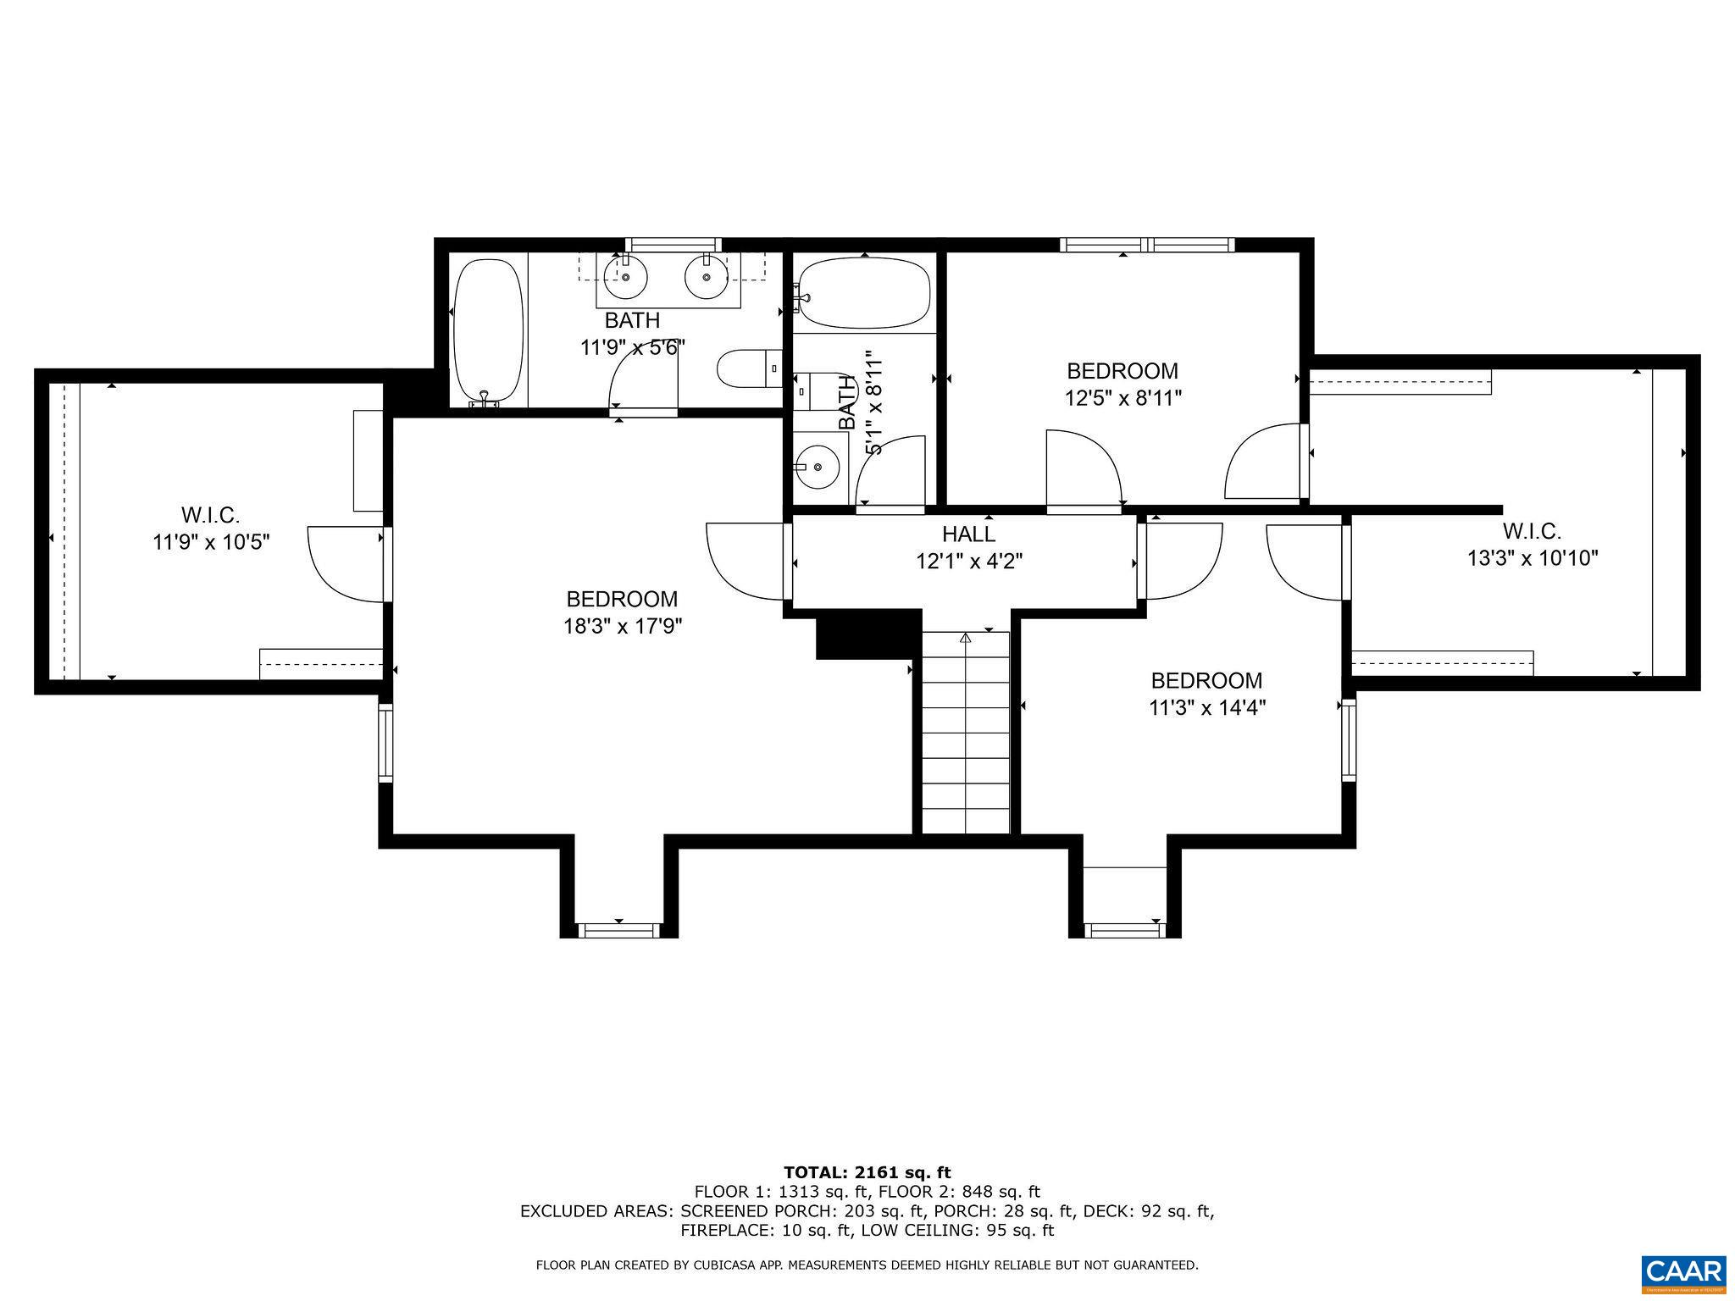
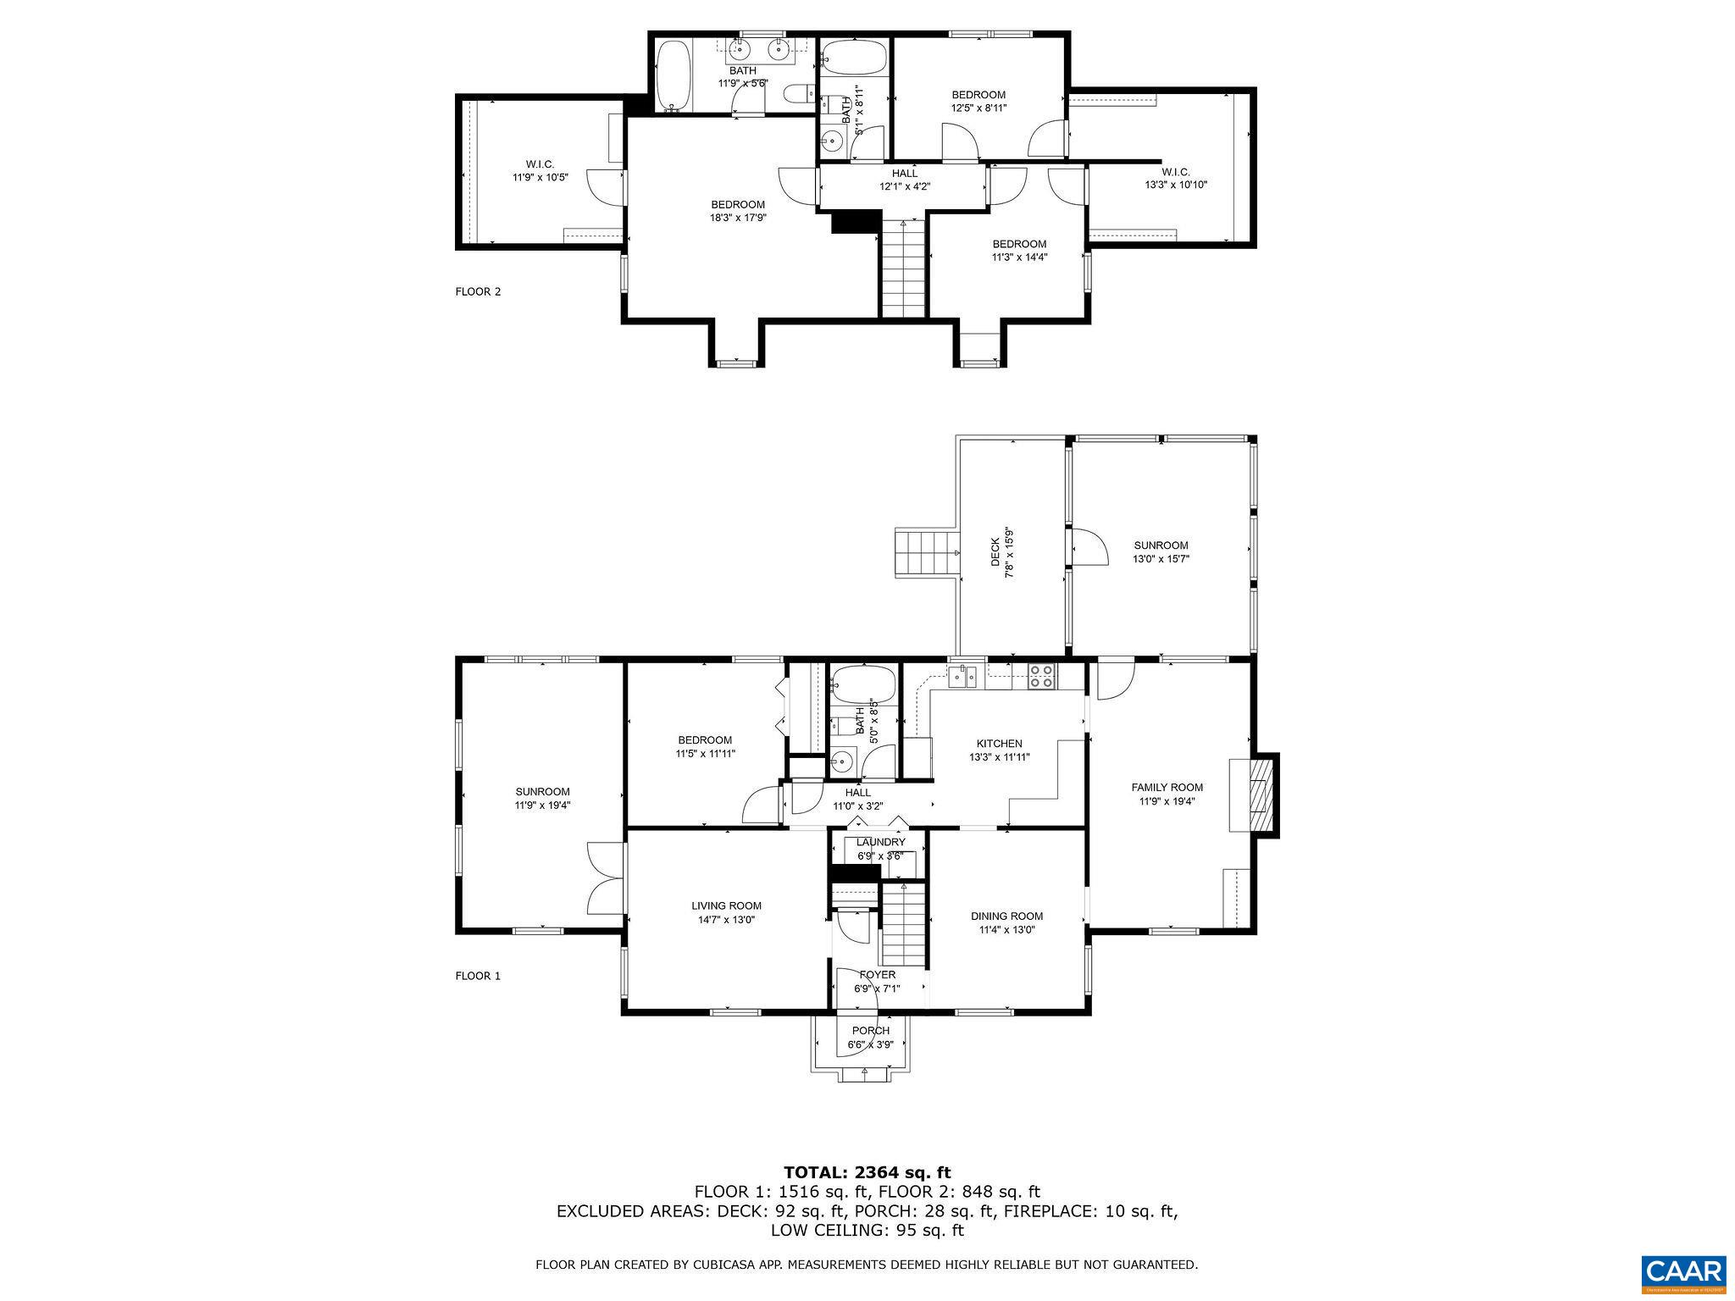
Sited on an extremely private cul-de-sac lot in the West Woods neighborhood of Western Albemarle, this 4 bedroom 3 bath Cape home offers a wonderful opportunity to live in the heart of Ivy, just minutes to Ivy Elementary, and with easy access to Farmington, Boars Head, UVA, Barracks Rd. Shopping, and the 29 corridor. Since purchasing, owners have replaced all the carpet with beautiful hardwood, added a mini split to the three season sunroom to create a year round living space, and updated the kitchen with new custom cabinet doors. The home offers an abundance of spacious living areas including a cozy den with reclaimed wormy chestnut paneling, a formal living room, bright sun room, and a light-filled office/library. Huge kitchen with abundant storage, painted wood cabinets, and solid surface countertops. Upstairs you'll find the primary suite and two additional bedrooms, all with large closets and/or eave storage. Rear deck off the sunroom offers the perfect place to watch the abundant wildlife in the parklike backyard. Plenty of room to add a garage if desired, and also potential to create a main level primary suite by combining the office/library with the adjoining bedroom.

4
beds

3
baths

2,455 Sq.Ft. LIVING AREA

2.09 Acres lot

Sally Neill

Sally Neill

Features & Amenities

Interior

  • total bedrooms4
  • Total bathrooms3
  • full bathrooms3
  • Flooring Ceramic Tile, Hardwood, Linoleum
  • Fireplace Gas Log, Masonry
  • APPLIANCES Dishwasher, Electric Range, Refrigerator, Dryer, Washer

Area & Lot

  • Status Represented Seller
  • Date Sold January 3, 2025
  • Living Area2,455 Sq.Ft.
  • Total Area2,455 Sq.Ft.
  • Lot Area2.09 Acres
  • MLS® ID657847
  • TypeResidential
  • YEAR BUILT1978
  • NeighborhoodLochlyn Hill
  • Architecture StylesColonial
  • Elementary SchoolIvy Elementary
  • Middle SchoolHenley
  • High SchoolWestern Albemarle

Exterior

  • STORIES2
  • water SourcePublic
  • utilitiesCable Available, Propane
  • roofComposition, Shingle
  • lot featuresCul-De-Sac, Landscaped, Level, Native Plants, Private
  • HEAT TYPECentral, Heat Pump
  • AIR CONDITIONINGCentral Air, Ductless, Heat Pump
  • sewerSeptic Tank
  • SubstructureBlock, Brick/Mortar
  • other exterior FeaturesMature Trees/Landscape

Financial

  • Sales Price$755,000
  • Real Estate Tax $6,055/yr
image

Schedule a Showing

We would love to show you our beautiful property. Please select your preferred date and time below. An agent will be in touch shortly to confirm your appointment.

Schedule a Showing

We would love to show you our beautiful property. Please select your preferred date and time below. An agent will be in touch shortly to confirm your appointment.

Thank you for your interest in 1420 WEST PINES DR, Charlottesville, VA 22901. We are reviewing your request and will be in touch shortly!

Mortgage Calculator

Estimate your monthly mortgage payment, including the principal and interest, property taxes, and HOA. Adjust the values to generate a more accurate rate.

All estimates are provided for informational purposes only. Actual amounts may vary.
$0,000 Your Payment 20 15 65
$0,000 Your Payment

Lochlyn Hill

Explore

Work With Us

Please get in touch, we would love
to discuss your real estate needs!

Start Your Property Search

Follow Me on Instagram