1421 DAIRY RD
1421 DAIRY RD
1421 DAIRY RD
1421 DAIRY RD
1421 DAIRY RD
1421 DAIRY RD
1421 DAIRY RD
1421 DAIRY RD
1421 DAIRY RD
1421 DAIRY RD
1421 DAIRY RD
1421 DAIRY RD
1421 DAIRY RD
1421 DAIRY RD
1421 DAIRY RD
1421 DAIRY RD
1421 DAIRY RD
1421 DAIRY RD
1421 DAIRY RD
1421 DAIRY RD
1421 DAIRY RD
1421 DAIRY RD
1421 DAIRY RD
1421 DAIRY RD
1421 DAIRY RD
1421 DAIRY RD
1421 DAIRY RD
1421 DAIRY RD
1421 DAIRY RD
1421 DAIRY RD
1421 DAIRY RD
1421 DAIRY RD
1421 DAIRY RD
1421 DAIRY RD
1421 DAIRY RD
1421 DAIRY RD
1421 DAIRY RD
1421 DAIRY RD
1421 DAIRY RD
1421 DAIRY RD
1421 DAIRY RD
1421 DAIRY RD
1421 DAIRY RD
1421 DAIRY RD
1421 DAIRY RD
1421 DAIRY RD
1421 DAIRY RD
1421 DAIRY RD
1421 DAIRY RD
1421 DAIRY RD
1421 DAIRY RD
1421 DAIRY RD
1421 DAIRY RD
1421 DAIRY RD
1421 DAIRY RD
1421 DAIRY RD
1421 DAIRY RD
SEE ALL PHOTOS
1421 DAIRY RD
1421 DAIRY RD
1421 DAIRY RD
1421 DAIRY RD
1421 DAIRY RD
1421 DAIRY RD
1421 DAIRY RD
1421 DAIRY RD
1421 DAIRY RD
1421 DAIRY RD
1421 DAIRY RD
1421 DAIRY RD
1421 DAIRY RD
1421 DAIRY RD
1421 DAIRY RD
1421 DAIRY RD
1421 DAIRY RD
1421 DAIRY RD
1421 DAIRY RD
1421 DAIRY RD
1421 DAIRY RD
1421 DAIRY RD
1421 DAIRY RD
1421 DAIRY RD
1421 DAIRY RD
1421 DAIRY RD
1421 DAIRY RD
1421 DAIRY RD
1421 DAIRY RD
1421 DAIRY RD
1421 DAIRY RD
1421 DAIRY RD
1421 DAIRY RD
1421 DAIRY RD
1421 DAIRY RD
1421 DAIRY RD
1421 DAIRY RD
1421 DAIRY RD
1421 DAIRY RD
1421 DAIRY RD
1421 DAIRY RD
1421 DAIRY RD
1421 DAIRY RD
1421 DAIRY RD
1421 DAIRY RD
1421 DAIRY RD
1421 DAIRY RD
1421 DAIRY RD
1421 DAIRY RD
1421 DAIRY RD
1421 DAIRY RD
1421 DAIRY RD
1421 DAIRY RD
1421 DAIRY RD
1421 DAIRY RD
1421 DAIRY RD
1421 DAIRY RD
Represented Seller

1421 DAIRY RD

1421 DAIRY RD, Charlottesville, VA 22903

$1,749,000
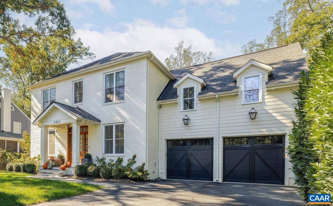
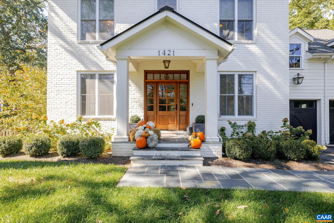
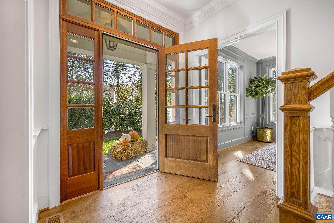
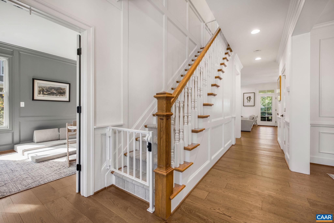
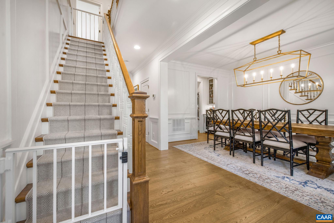
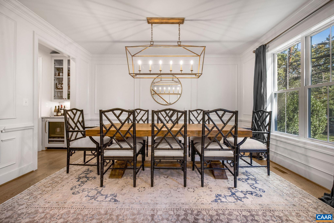
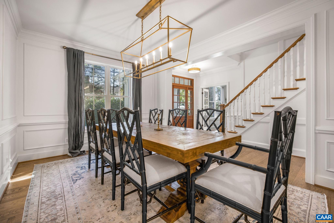
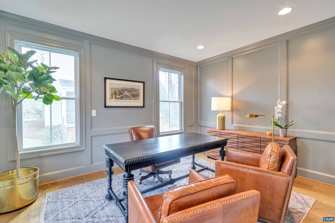
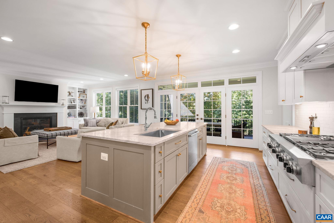
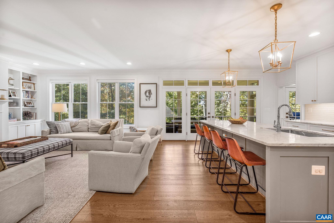
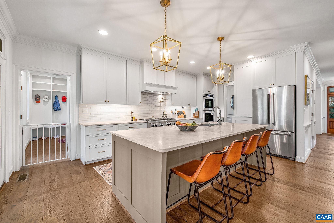
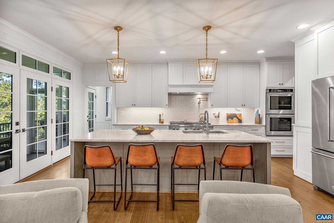
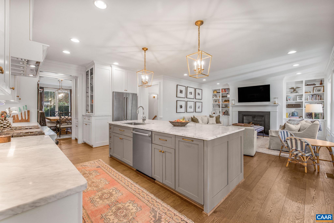
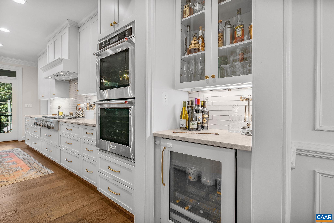
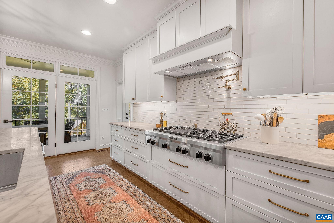
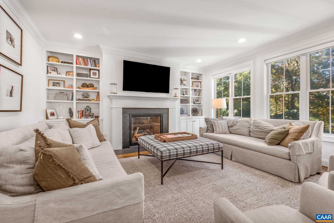
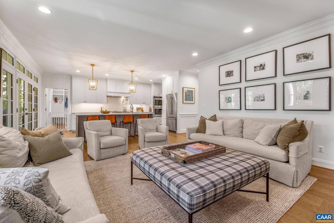
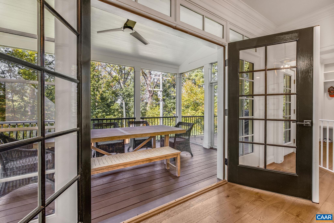
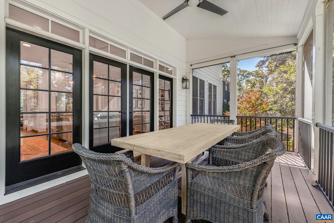
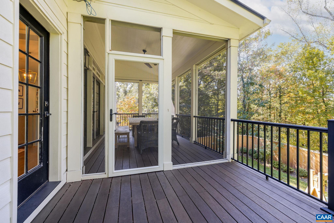
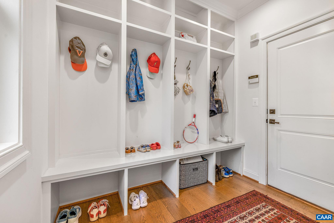
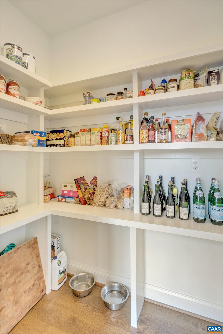
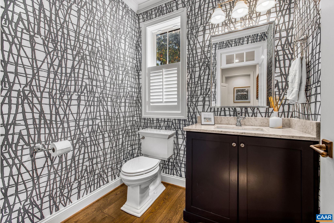
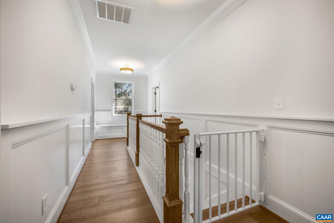
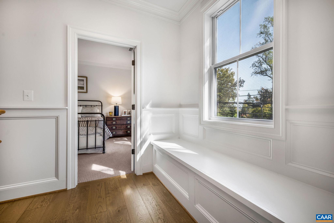
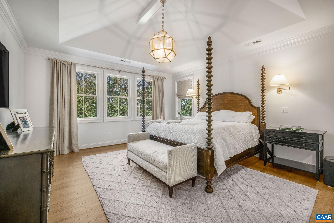
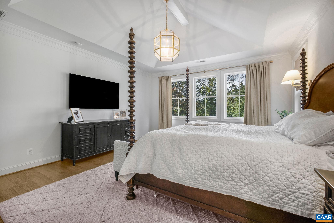
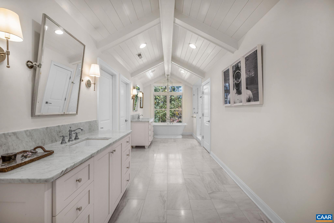
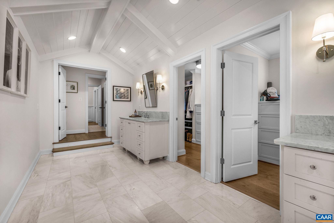
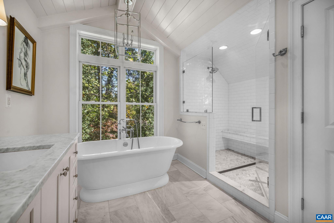
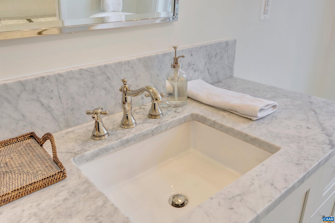
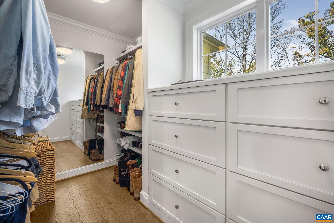
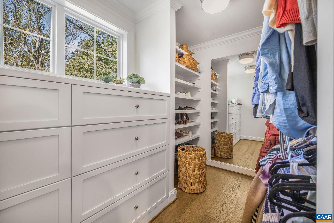
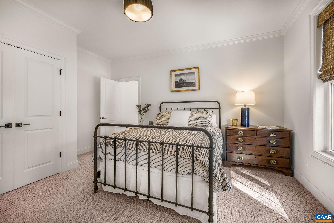
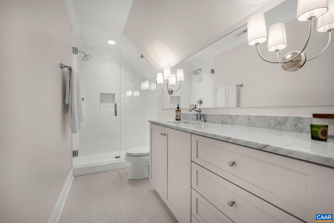
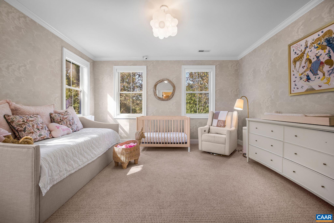
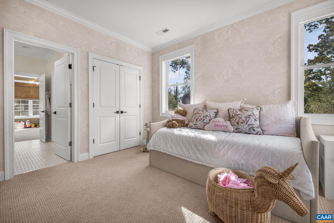
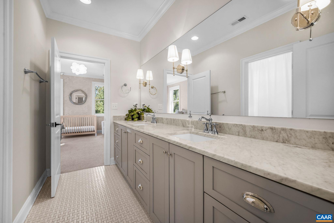
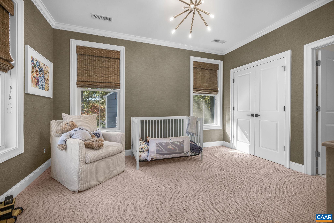
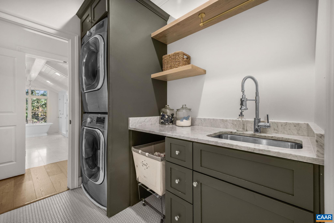
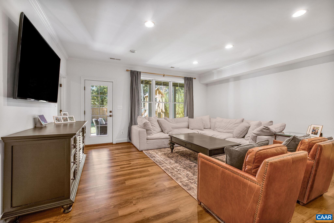
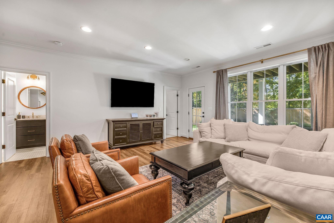
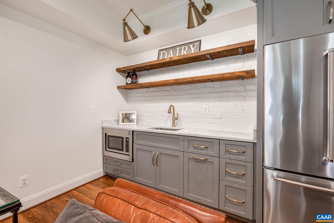
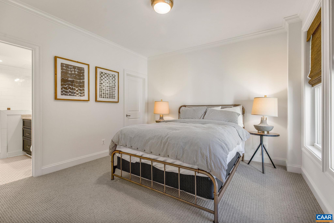
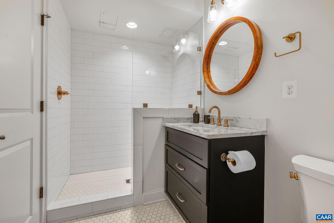
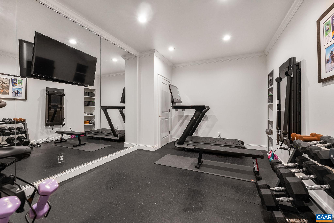
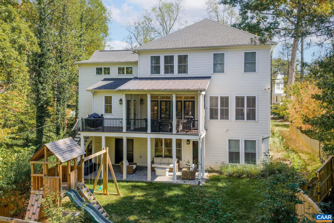
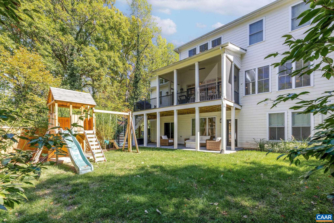
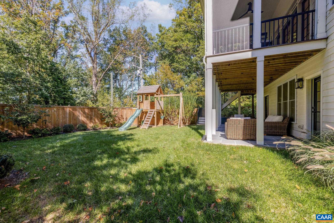
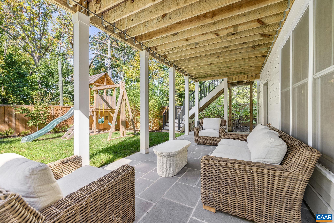
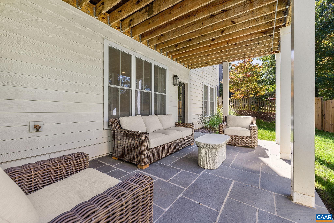
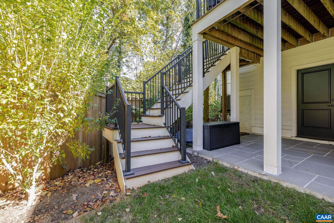
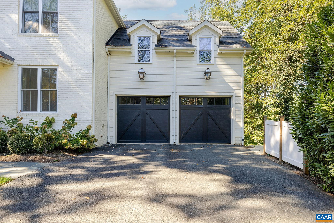
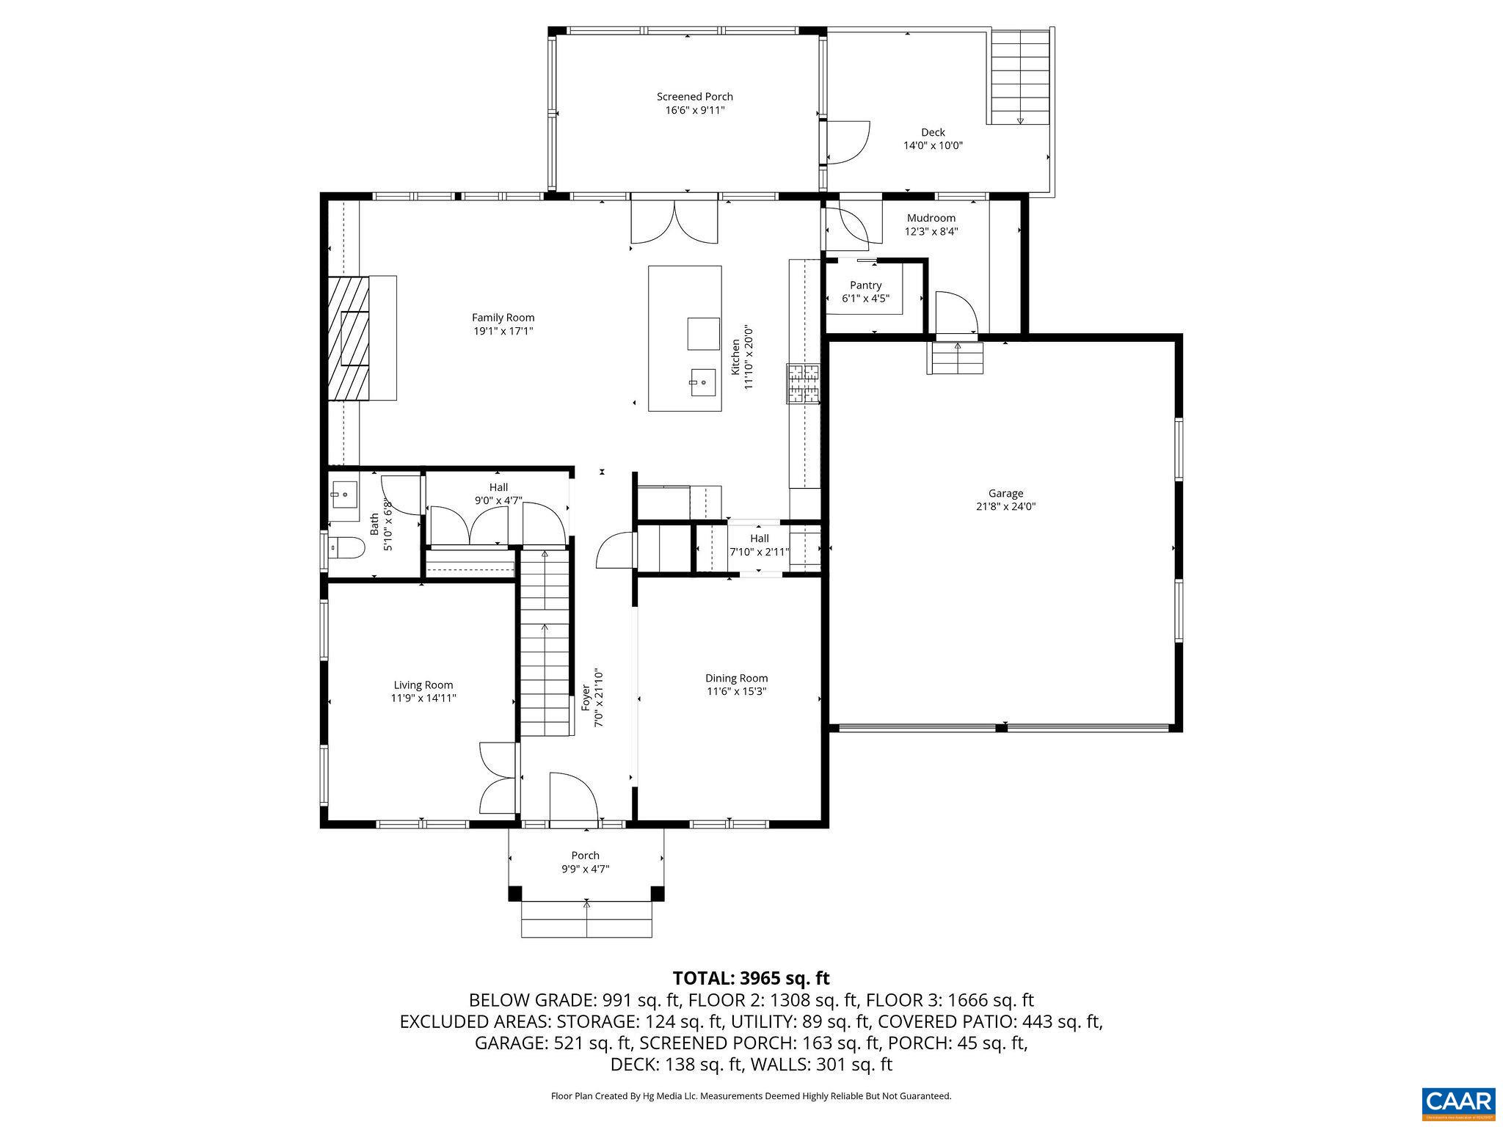
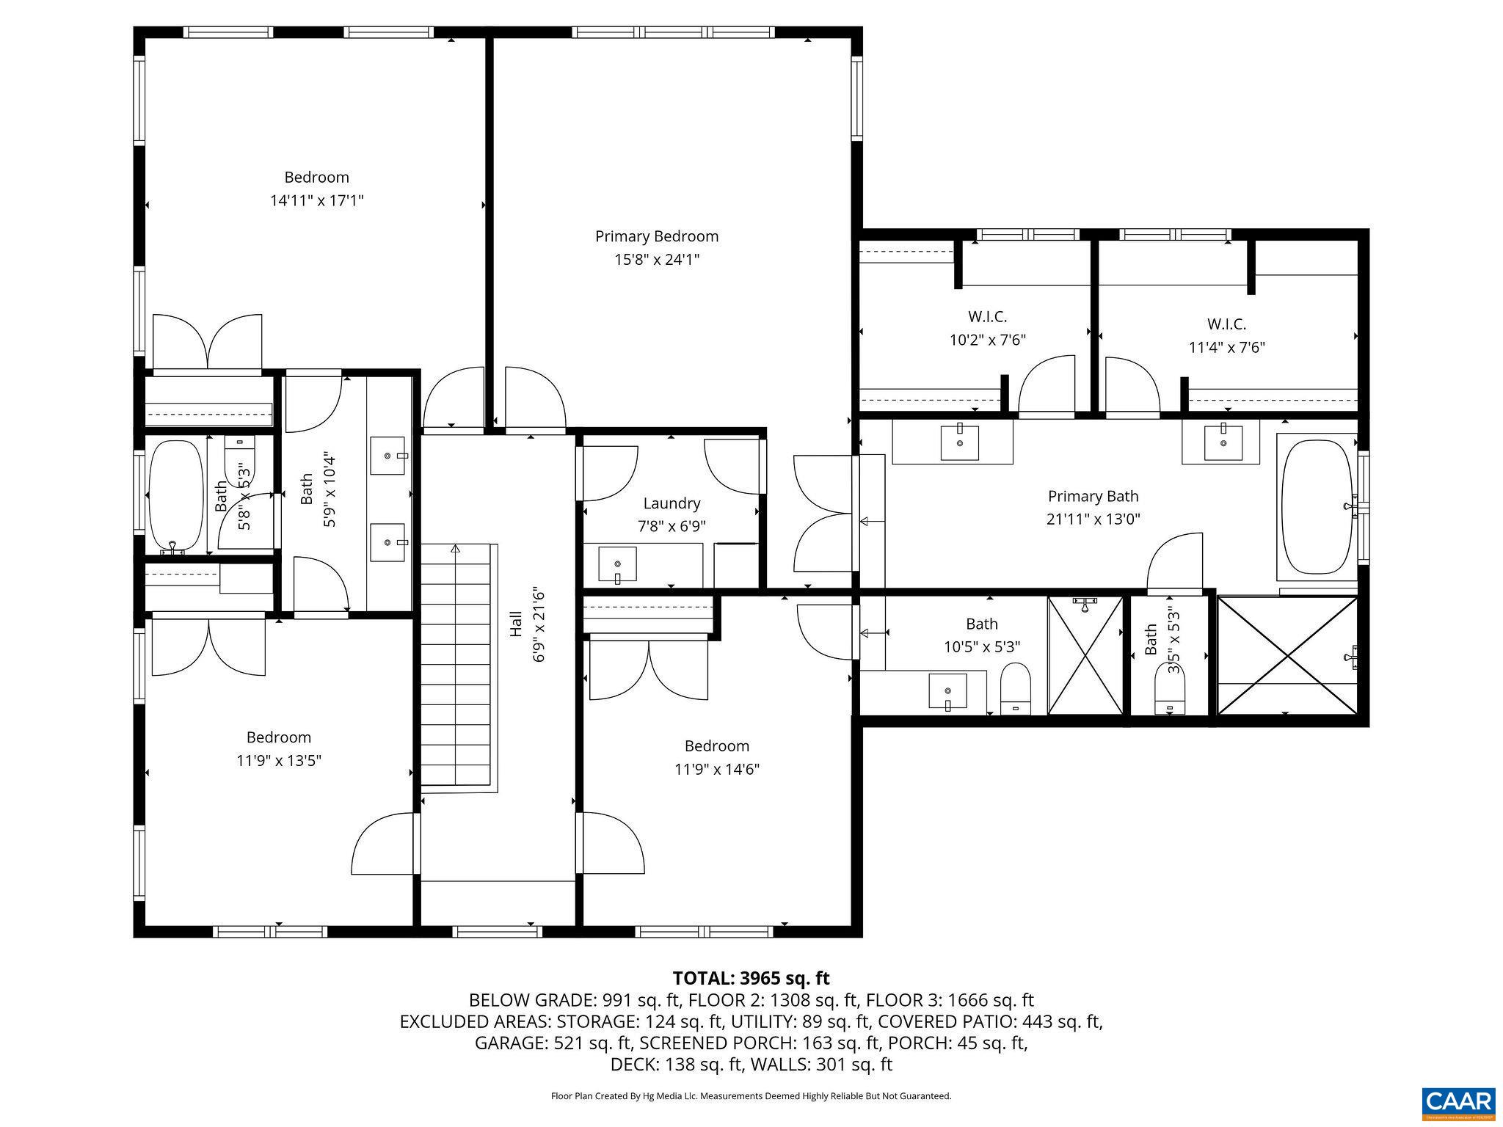
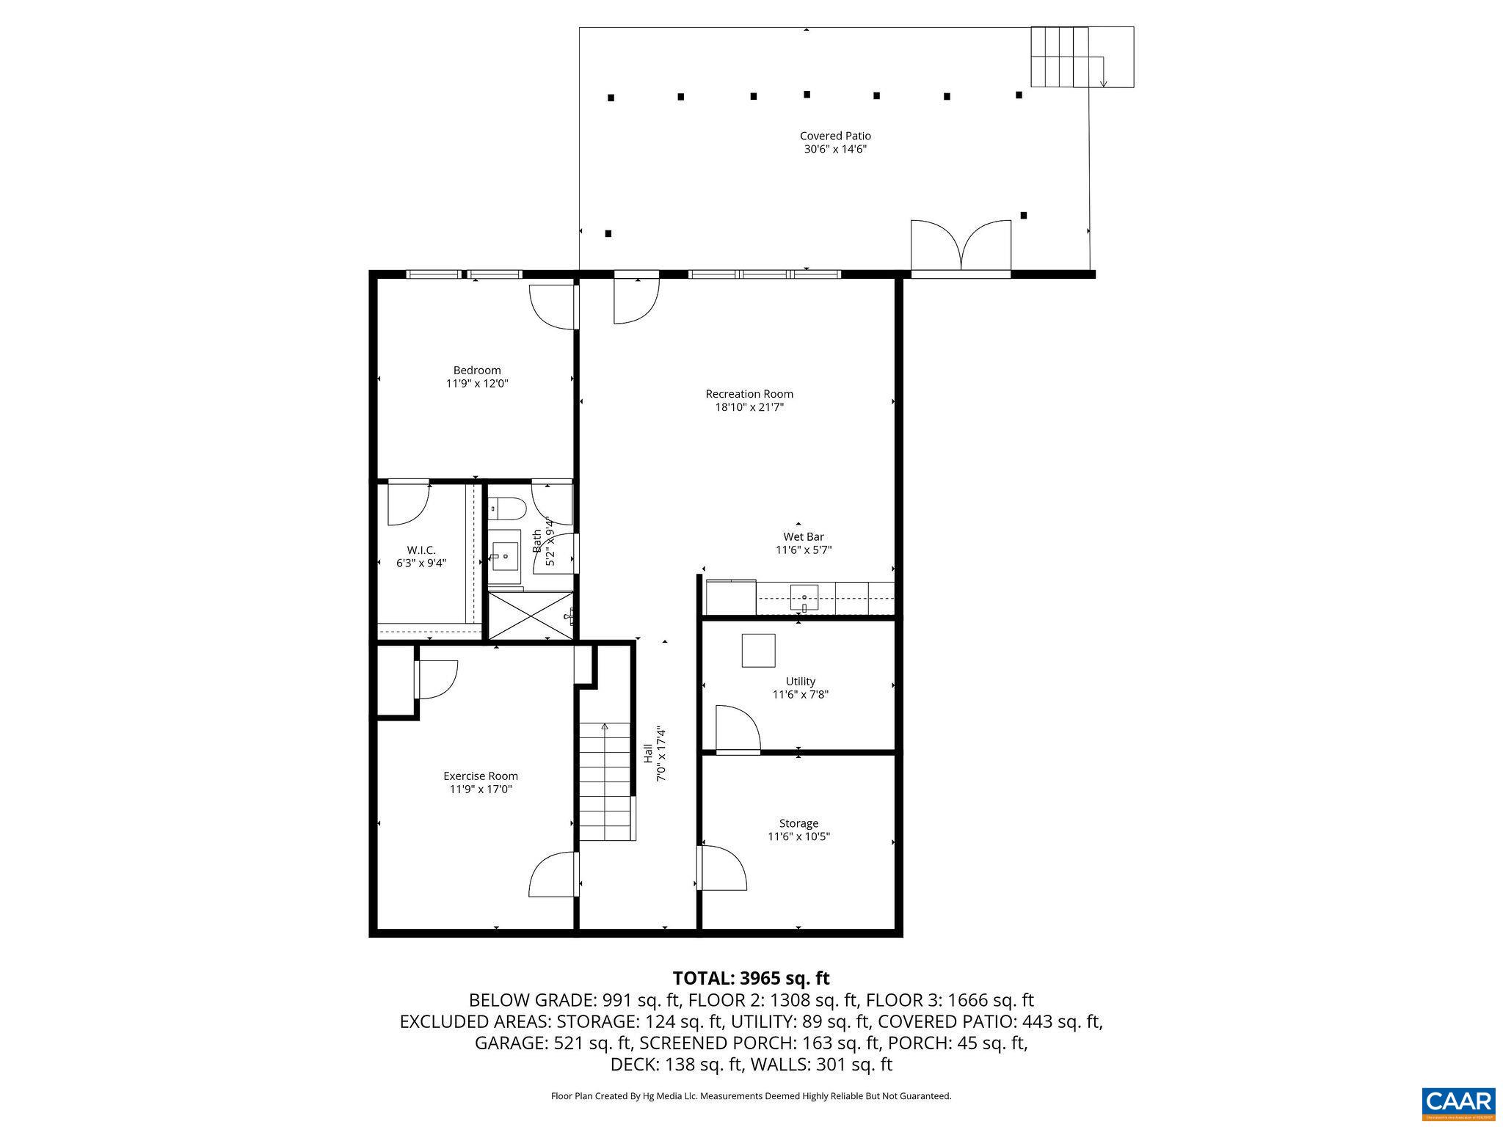
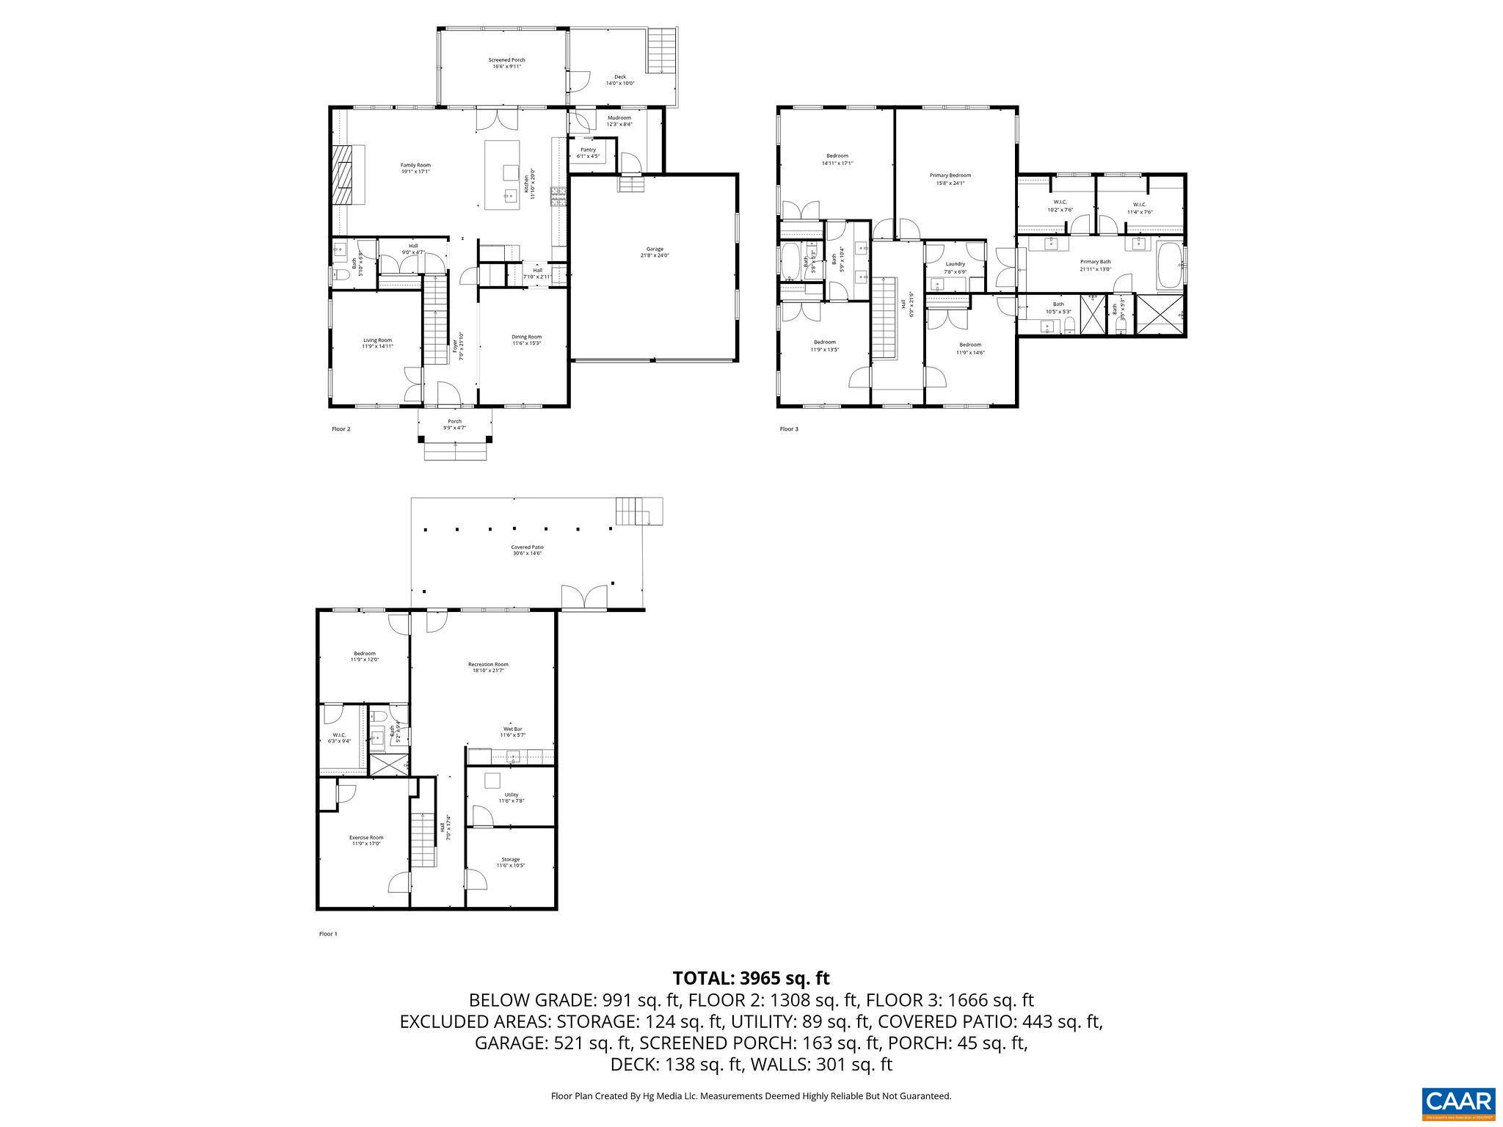
This pristine 2017-built 5 bedroom in a wonderful UVA neighborhood features a 100% on-point floor plan with high quality, tasteful finishes and great outdoor living spaces (dead-level, fenced rear yard, large screen porch and deck). Surprising and welcome features for a city home at this price include his and her walk-in closets, 2nd floor laundry room, 3 ensuite bedrooms plus two more with large shared bath ideal for kiddos, a fantastic mudroom btw garage & kitchen, large pantry & great space to watch games on the lower level with efficiency kitchen. Fabulous natural light, tasteful natural stone & ceramic tile selections in kitchen & baths, extensive built-ins & trim work, beautiful hardwood floors, fire place in the family room open to the kitchen, butler's pantry btw kitchen & dining rooms.... the list goes on. 2 car garage and plenty of additional parking on driveway and on street. Open Sunday 10/26 from 3-5.

5
beds

5
baths

4,008 Sq.Ft. LIVING AREA

8,712 Sq.Ft. lot

Loring Woodriff

Loring Woodriff

Features & Amenities

Interior

  • total bedrooms5
  • Total bathrooms5
  • full bathrooms4
  • half bathroom1
  • Laundry room Sink
  • Flooring Hardwood, Marble
  • Fireplace Gas Log
  • APPLIANCES Built-In Oven, Double Oven, Dishwasher, Disposal, Gas Range, Microwave, Refrigerator, Wine Cooler, Dryer, Washer
  • other interior Features Double Vanity, Walk-In Closet(s), Breakfast Bar, Eat-in Kitchen, Home Office, Kitchen Island, Mud Room, Recessed Lighting

Area & Lot

  • Status Represented Seller
  • Date Sold December 2, 2025
  • Living Area4,008 Sq.Ft.
  • Total Area5,119 Sq.Ft.
  • Lot Area8,712 Sq.Ft.
  • MLS® ID670230
  • TypeResidential
  • YEAR BUILT2017
  • NeighborhoodBellair
  • Elementary SchoolTrailblazer
  • Middle SchoolWalker & Buford
  • High SchoolCharlottesville

Exterior

  • STORIES2
  • Garage Space2.0
  • water SourcePublic
  • utilitiesCable Available, Fiber Optic Available
  • roofComposition, Metal, Other, Shingle
  • parkingAttached, Garage
  • HEAT TYPECentral, Heat Pump
  • AIR CONDITIONINGCentral Air, Heat Pump
  • sewerPublic Sewer
  • SubstructurePoured

Financial

  • Sales Price$1,749,000
  • Real Estate Tax $12,110/yr
image

Schedule a Showing

We would love to show you our beautiful property. Please select your preferred date and time below. An agent will be in touch shortly to confirm your appointment.

Schedule a Showing

We would love to show you our beautiful property. Please select your preferred date and time below. An agent will be in touch shortly to confirm your appointment.

Thank you for your interest in 1421 DAIRY RD, Charlottesville, VA 22903. We are reviewing your request and will be in touch shortly!

Mortgage Calculator

Estimate your monthly mortgage payment, including the principal and interest, property taxes, and HOA. Adjust the values to generate a more accurate rate.

All estimates are provided for informational purposes only. Actual amounts may vary.
$0,000 Your Payment 20 15 65
$0,000 Your Payment

Bellair

Explore

Work With Us

Please get in touch, we would love
to discuss your real estate needs!

Start Your Property Search

Follow Me on Instagram