1433 WESTWOOD RD
1433 WESTWOOD RD
1433 WESTWOOD RD
1433 WESTWOOD RD
1433 WESTWOOD RD
1433 WESTWOOD RD
1433 WESTWOOD RD
1433 WESTWOOD RD
1433 WESTWOOD RD
1433 WESTWOOD RD
1433 WESTWOOD RD
1433 WESTWOOD RD
1433 WESTWOOD RD
1433 WESTWOOD RD
1433 WESTWOOD RD
1433 WESTWOOD RD
1433 WESTWOOD RD
1433 WESTWOOD RD
1433 WESTWOOD RD
1433 WESTWOOD RD
1433 WESTWOOD RD
1433 WESTWOOD RD
1433 WESTWOOD RD
1433 WESTWOOD RD
1433 WESTWOOD RD
1433 WESTWOOD RD
1433 WESTWOOD RD
1433 WESTWOOD RD
1433 WESTWOOD RD
1433 WESTWOOD RD
1433 WESTWOOD RD
1433 WESTWOOD RD
1433 WESTWOOD RD
1433 WESTWOOD RD
1433 WESTWOOD RD
1433 WESTWOOD RD
1433 WESTWOOD RD
1433 WESTWOOD RD
1433 WESTWOOD RD
1433 WESTWOOD RD
1433 WESTWOOD RD
1433 WESTWOOD RD
1433 WESTWOOD RD
1433 WESTWOOD RD
1433 WESTWOOD RD
1433 WESTWOOD RD
1433 WESTWOOD RD
1433 WESTWOOD RD
1433 WESTWOOD RD
1433 WESTWOOD RD
1433 WESTWOOD RD
1433 WESTWOOD RD
1433 WESTWOOD RD
1433 WESTWOOD RD
1433 WESTWOOD RD
1433 WESTWOOD RD
1433 WESTWOOD RD
1433 WESTWOOD RD
SEE ALL PHOTOS
1433 WESTWOOD RD
1433 WESTWOOD RD
1433 WESTWOOD RD
1433 WESTWOOD RD
1433 WESTWOOD RD
1433 WESTWOOD RD
1433 WESTWOOD RD
1433 WESTWOOD RD
1433 WESTWOOD RD
1433 WESTWOOD RD
1433 WESTWOOD RD
1433 WESTWOOD RD
1433 WESTWOOD RD
1433 WESTWOOD RD
1433 WESTWOOD RD
1433 WESTWOOD RD
1433 WESTWOOD RD
1433 WESTWOOD RD
1433 WESTWOOD RD
1433 WESTWOOD RD
1433 WESTWOOD RD
1433 WESTWOOD RD
1433 WESTWOOD RD
1433 WESTWOOD RD
1433 WESTWOOD RD
1433 WESTWOOD RD
1433 WESTWOOD RD
1433 WESTWOOD RD
1433 WESTWOOD RD
1433 WESTWOOD RD
1433 WESTWOOD RD
1433 WESTWOOD RD
1433 WESTWOOD RD
1433 WESTWOOD RD
1433 WESTWOOD RD
1433 WESTWOOD RD
1433 WESTWOOD RD
1433 WESTWOOD RD
1433 WESTWOOD RD
1433 WESTWOOD RD
1433 WESTWOOD RD
1433 WESTWOOD RD
1433 WESTWOOD RD
1433 WESTWOOD RD
1433 WESTWOOD RD
1433 WESTWOOD RD
1433 WESTWOOD RD
1433 WESTWOOD RD
1433 WESTWOOD RD
1433 WESTWOOD RD
1433 WESTWOOD RD
1433 WESTWOOD RD
1433 WESTWOOD RD
1433 WESTWOOD RD
1433 WESTWOOD RD
1433 WESTWOOD RD
1433 WESTWOOD RD
1433 WESTWOOD RD
Represented Seller

1433 WESTWOOD RD

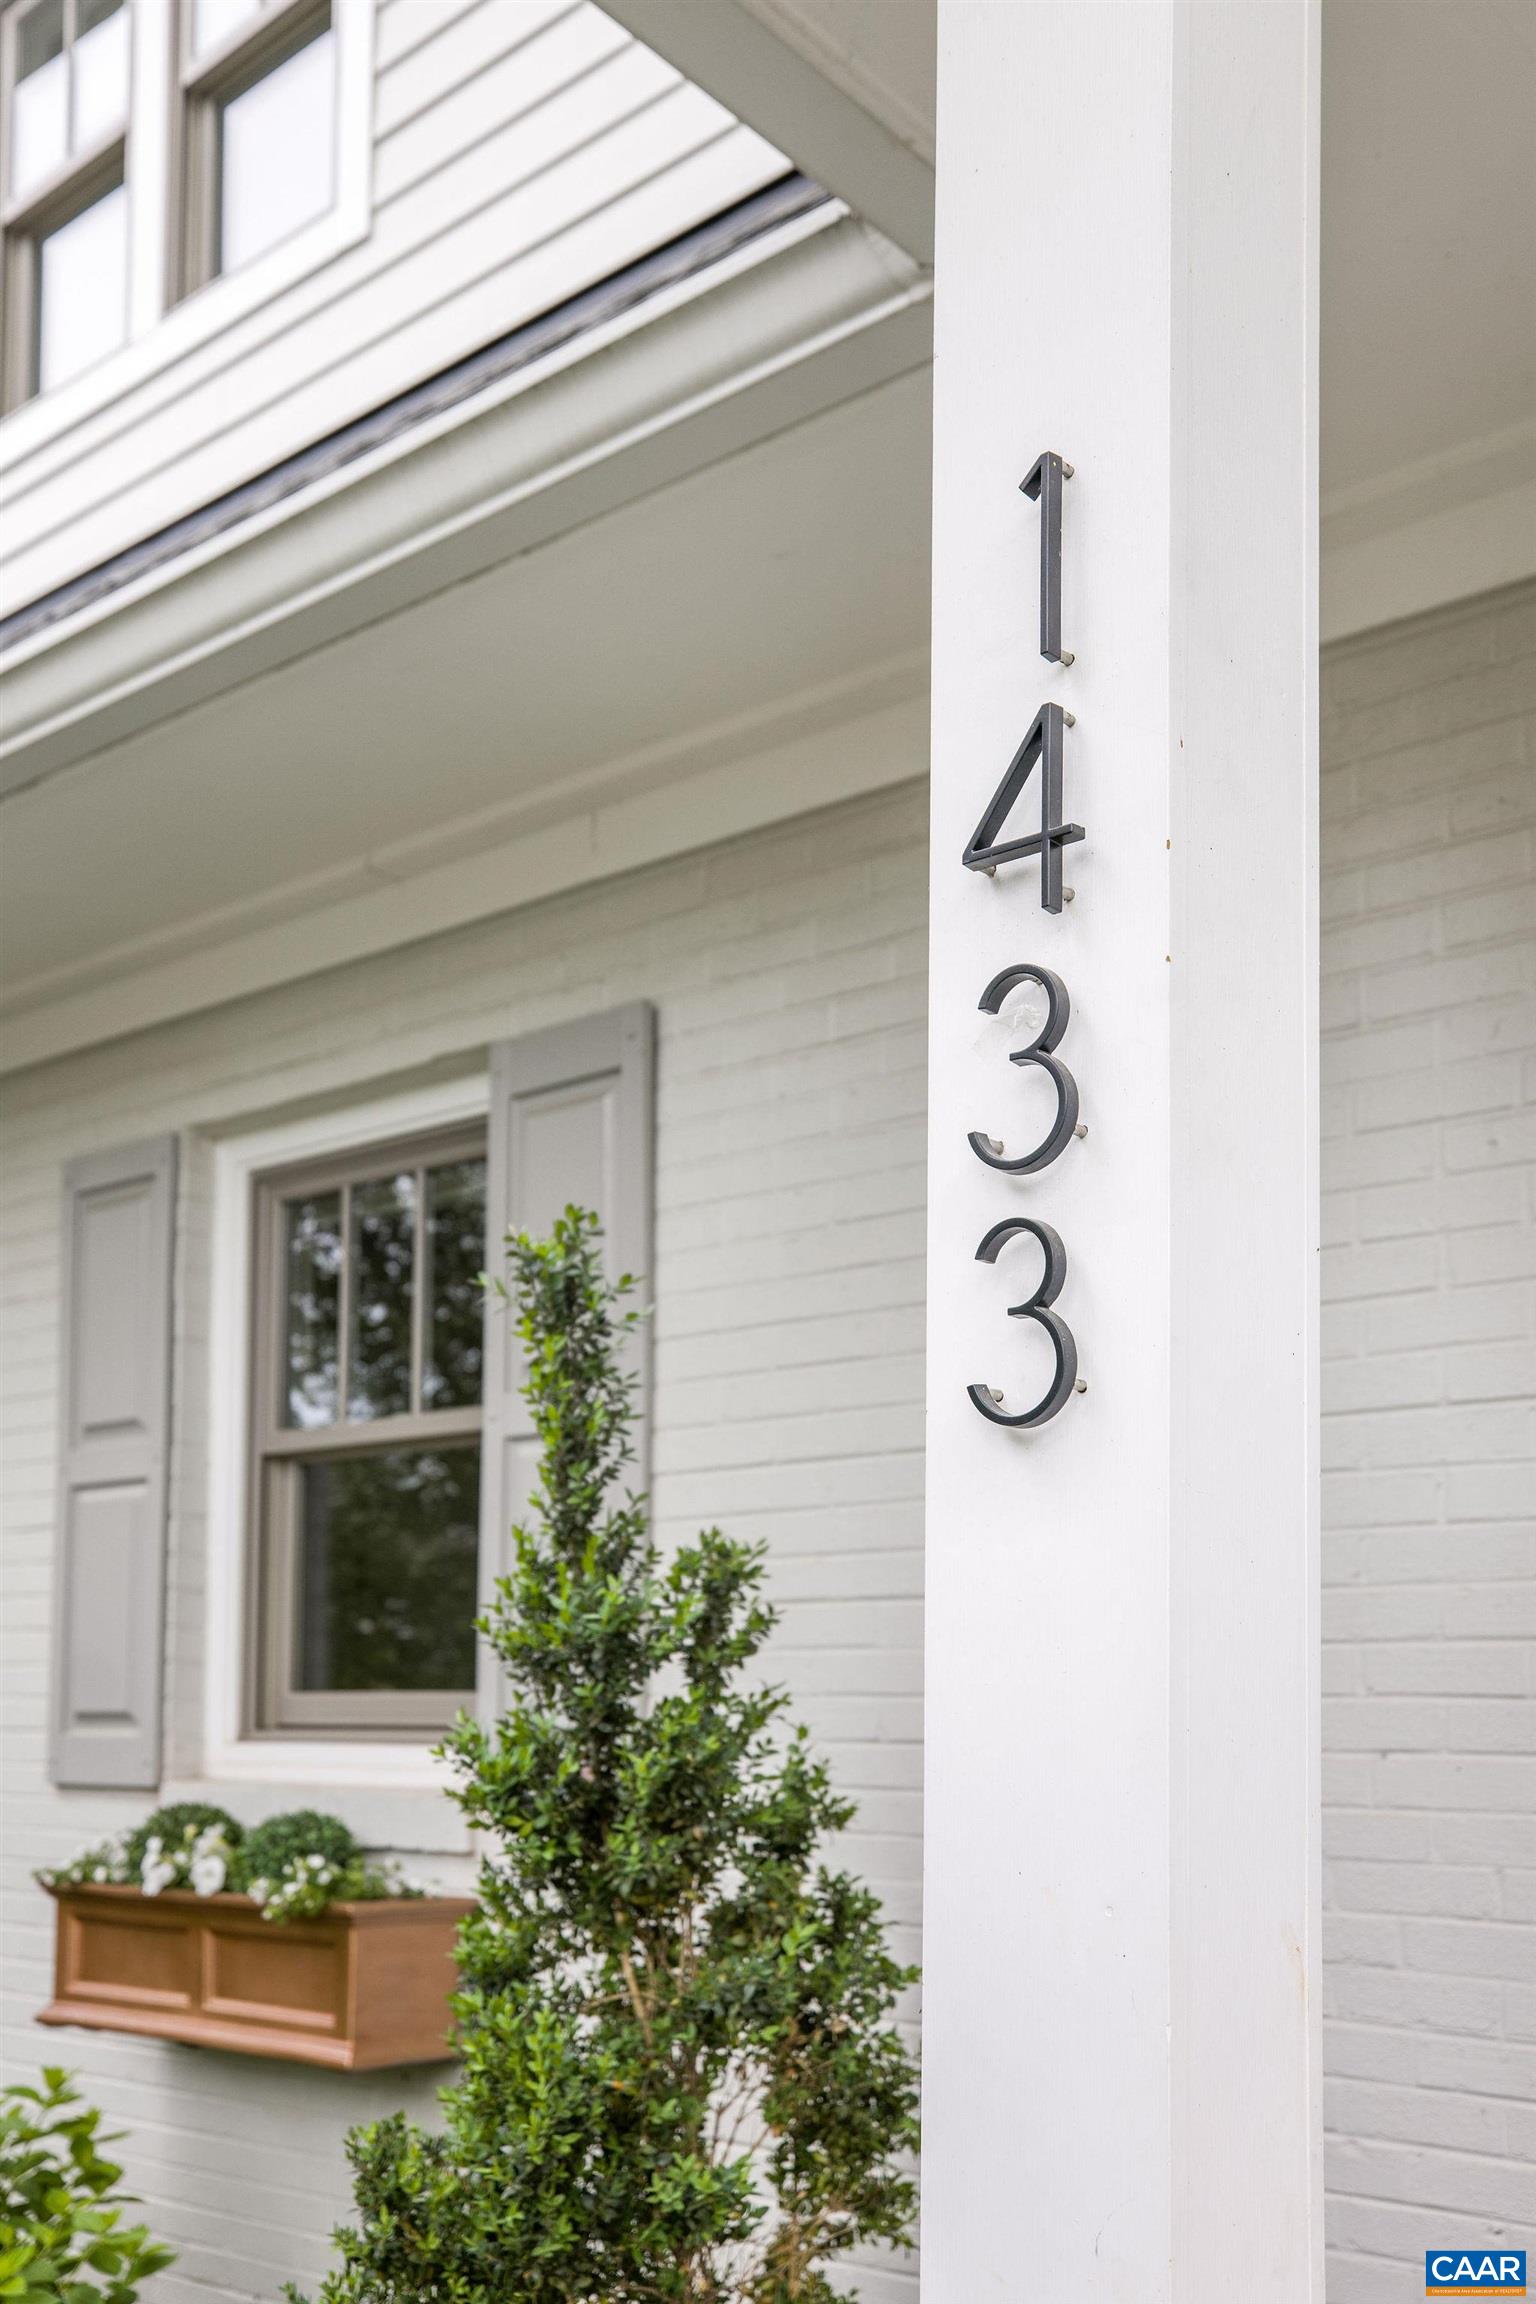
1433 WESTWOOD RD, Charlottesville, VA 22903

$1,200,000
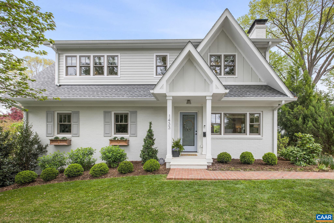
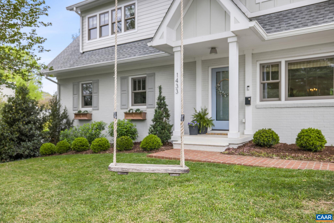
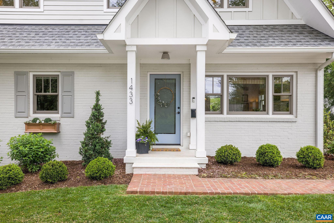
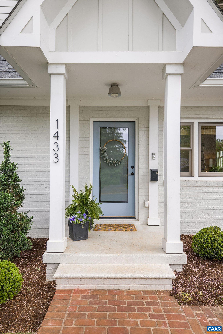
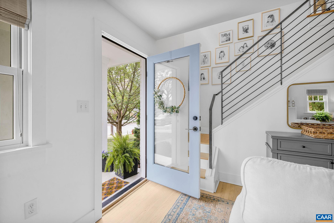
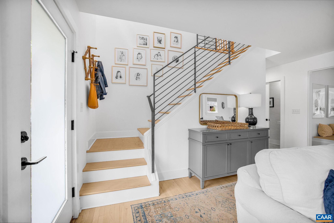
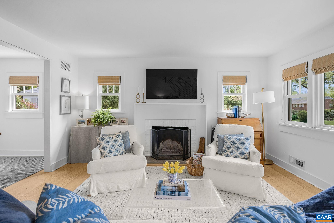
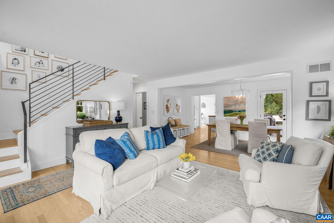
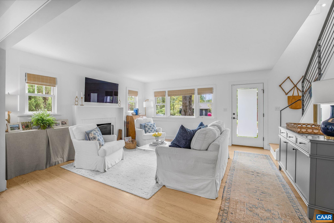
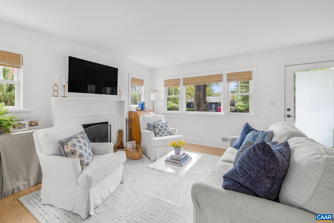
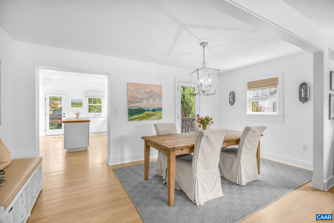
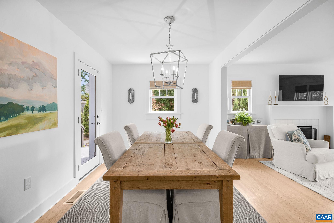
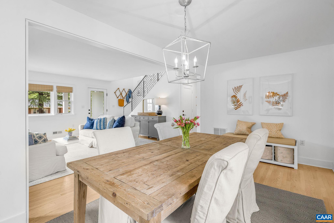
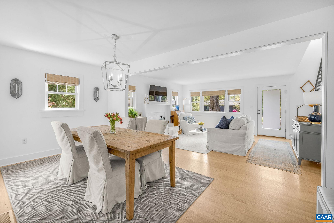
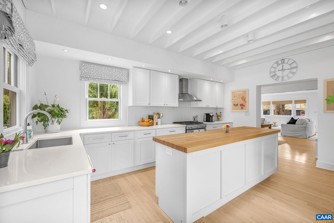
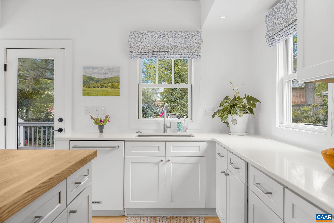
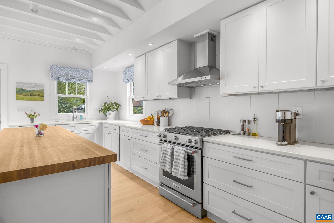
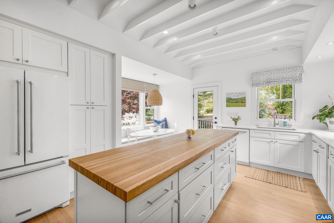
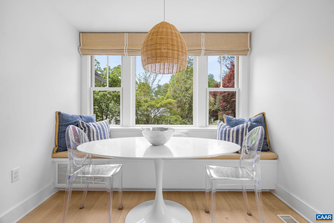
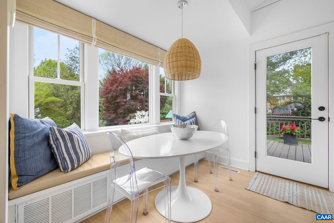
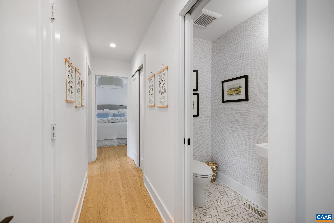
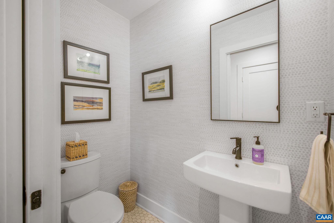
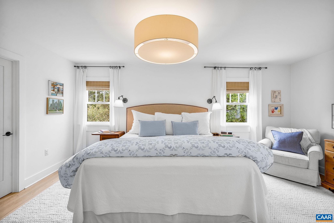
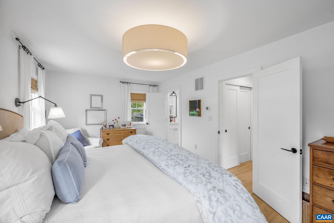
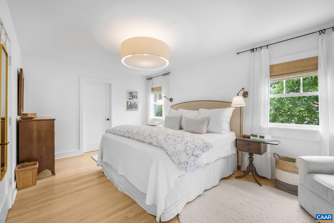
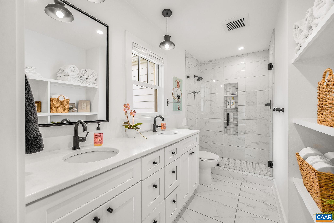
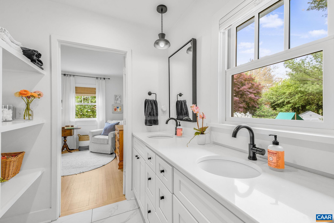
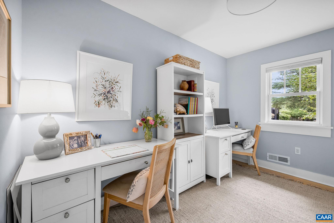
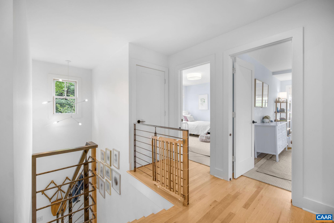
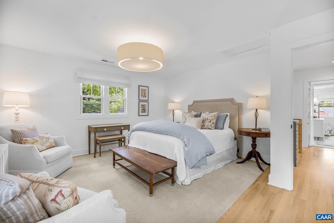
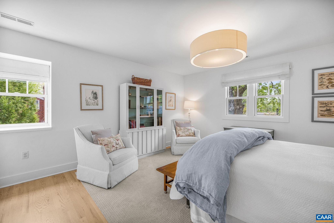
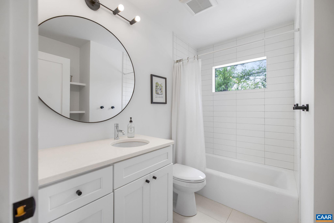
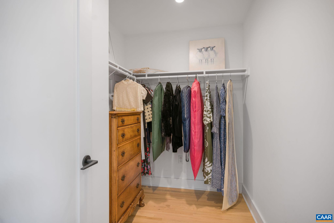
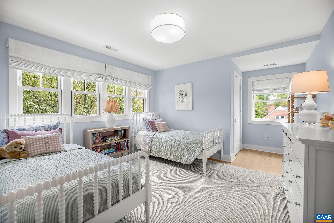
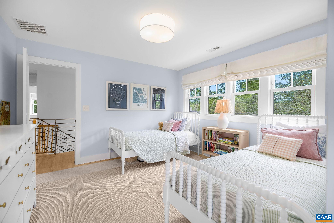
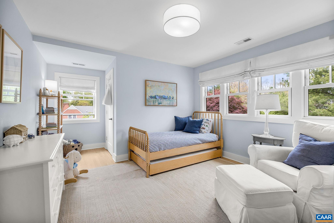
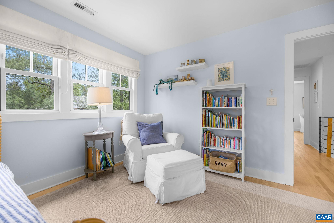
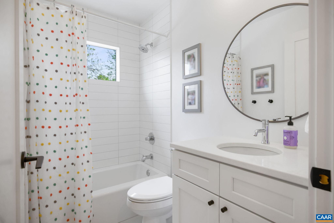
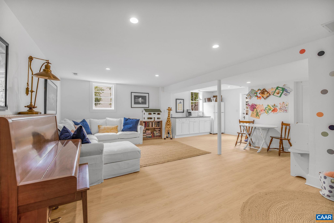
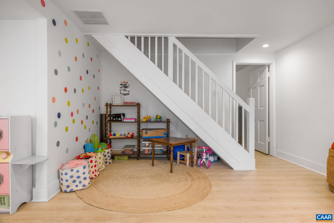
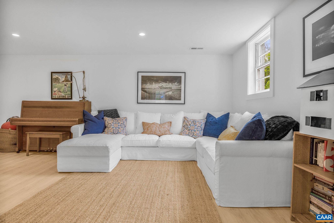
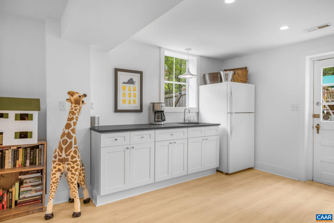
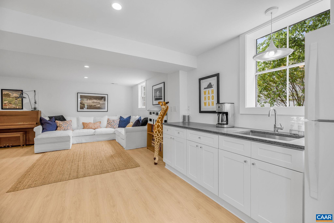
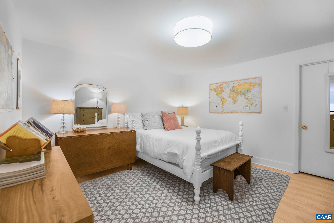
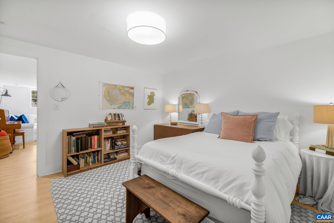
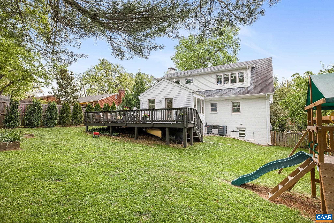
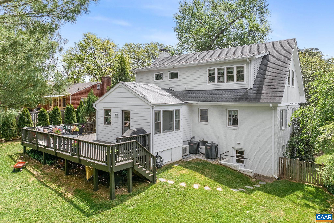
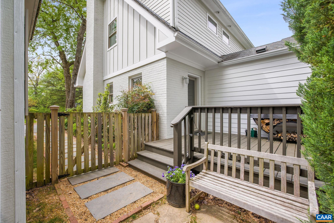
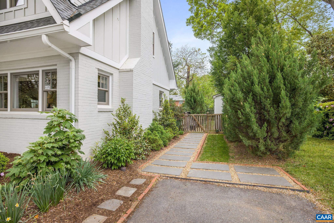
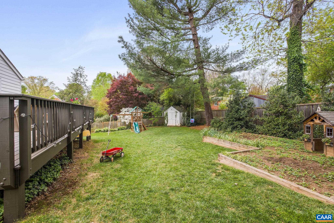
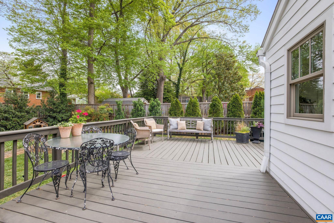
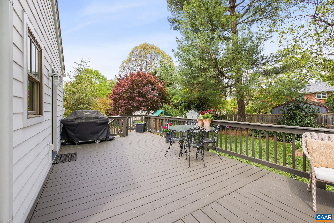
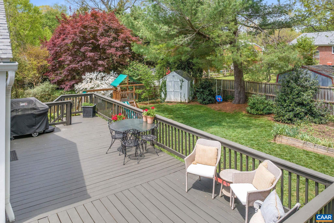
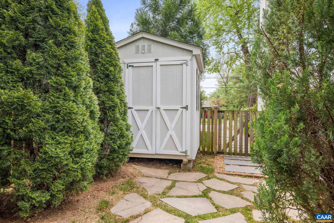
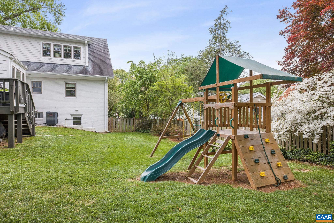
OPEN HOUSES Saturday and Sunday 4/26 and 4/27 from 1-3 pm. Charming storybook cottage located on a quiet tree-lined city street, lovingly renovated 7 years ago by award-winning Hubbhouse into an open, light-filled, modern home. Custom steel stair rail and fresh natural hardwood floors greet you as you enter the home. There are 5 bedrooms above grade, including first and second floor primary suites, all new plumbing, electrical, and three zone HVAC system, new roof, new windows and solid doors. The heart of the home is the gorgeous eat-in kitchen, a space highlighted by a dramatic cathedral ceiling that features exposed beams, and also boasting a huge island for gathering, painted wood cabinets, quartz countertops, and a cozy breakfast nook, On the walk out terrace level you'll find additional recreation space, plus a kitchenette, full bath, and a flexible bonus room for home gym, office, etc. Fully fenced rear yard has been beautifully landscaped to include a large variety of trees and blooming plants, storage shed, and a spacious deck for entertaining. Convenient to UVA, downtown Charlottesville, 250 & 29, and walkable to the YMCA and neighborhood schools.

5
beds

5
baths

3,106 Sq.Ft. LIVING AREA

10,018.8 Sq.Ft. lot

Sally Neill

Sally Neill

Features & Amenities

Interior

  • total bedrooms5
  • Total bathrooms5
  • full bathrooms4
  • half bathroom1
  • Fireplace Wood Burning
  • APPLIANCES Dishwasher, ENERGY STAR Qualified Appliances, Gas Range, Refrigerator, Dryer, Washer
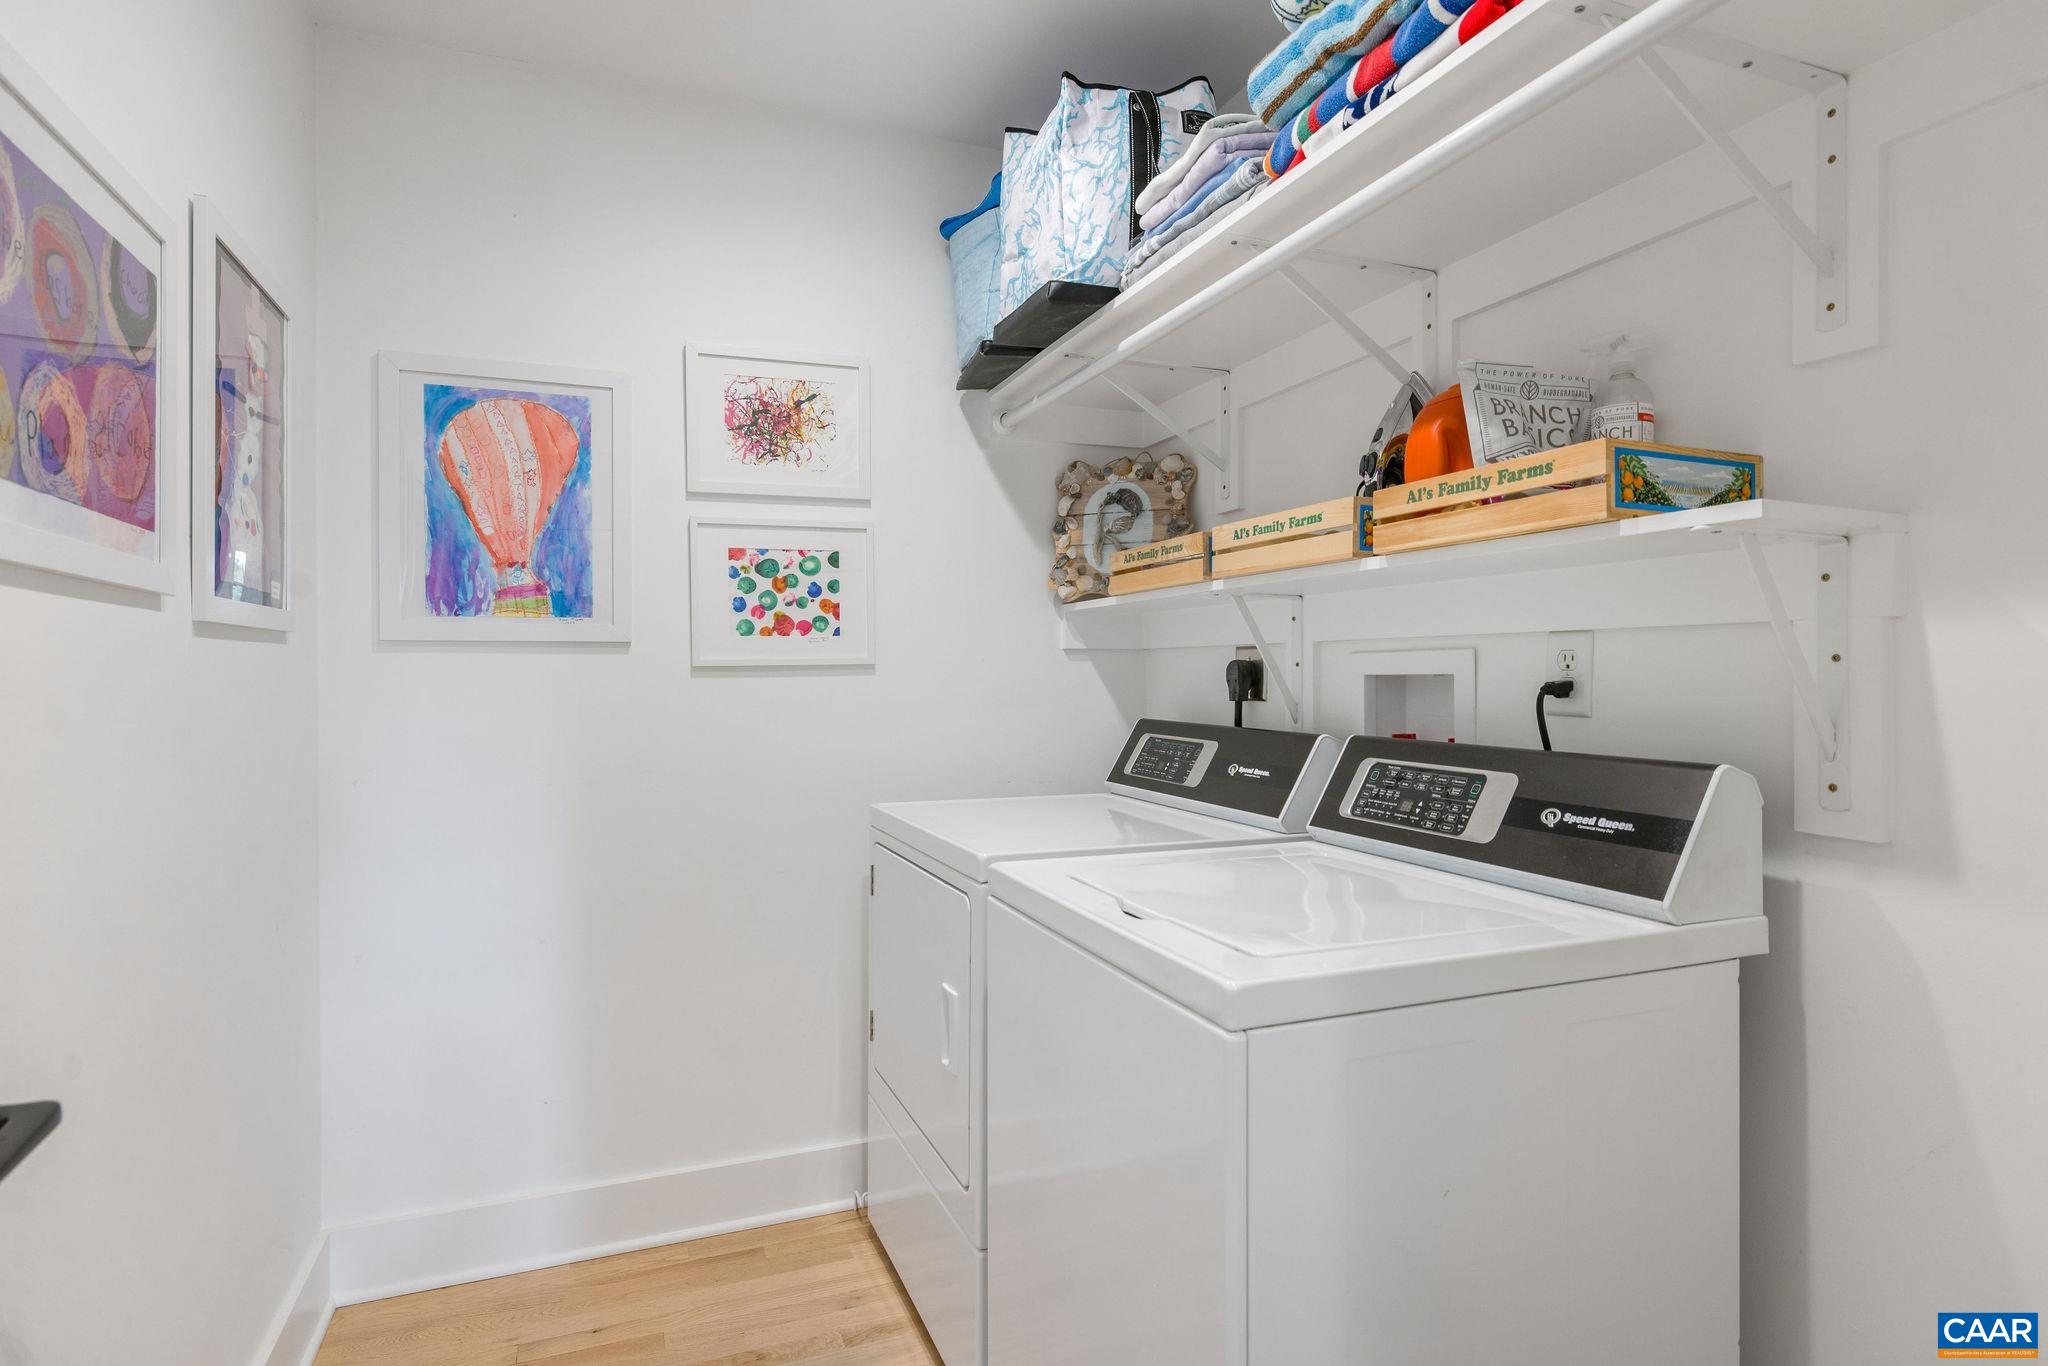
  • other interior Features Primary Downstairs, Breakfast Area, Kitchen Island, Utility Room

Area & Lot

  • Status Represented Seller
  • Date Sold May 29, 2025
  • Living Area3,106 Sq.Ft.
  • Total Area3,427 Sq.Ft.
  • Lot Area10,018.8 Sq.Ft.
  • MLS® ID663556
  • TypeResidential
  • YEAR BUILT1955
  • NeighborhoodBellair
  • Elementary SchoolTrailblazer
  • Middle SchoolWalker & Buford
  • High SchoolCharlottesville

Exterior

  • STORIES2
  • water SourcePublic
  • utilitiesCable Available, Fiber Optic Available
  • roofComposition, Shingle
  • lot featuresGarden, Landscaped, Level
  • HEAT TYPEBuilding Ductless, Central, Forced Air, Heat Pump, Natural Gas
  • AIR CONDITIONINGCentral Air, Ductless, Heat Pump
  • sewerPublic Sewer
  • SubstructureBlock
  • other exterior FeaturesChimney Cap(s)

Financial

  • Sales Price$1,200,000
  • Real Estate Tax $12,113/yr
image

Schedule a Showing

We would love to show you our beautiful property. Please select your preferred date and time below. An agent will be in touch shortly to confirm your appointment.

Schedule a Showing

We would love to show you our beautiful property. Please select your preferred date and time below. An agent will be in touch shortly to confirm your appointment.

Thank you for your interest in 1433 WESTWOOD RD, Charlottesville, VA 22903. We are reviewing your request and will be in touch shortly!

Mortgage Calculator

Estimate your monthly mortgage payment, including the principal and interest, property taxes, and HOA. Adjust the values to generate a more accurate rate.

All estimates are provided for informational purposes only. Actual amounts may vary.
$0,000 Your Payment 20 15 65
$0,000 Your Payment

Bellair

Explore

Work With Us

Please get in touch, we would love
to discuss your real estate needs!

Start Your Property Search

Follow Me on Instagram