1441 GLENSIDE GREEN
1441 GLENSIDE GREEN
1441 GLENSIDE GREEN
1441 GLENSIDE GREEN
1441 GLENSIDE GREEN
1441 GLENSIDE GREEN
1441 GLENSIDE GREEN
1441 GLENSIDE GREEN
1441 GLENSIDE GREEN
1441 GLENSIDE GREEN
1441 GLENSIDE GREEN
1441 GLENSIDE GREEN
1441 GLENSIDE GREEN
1441 GLENSIDE GREEN
1441 GLENSIDE GREEN
1441 GLENSIDE GREEN
1441 GLENSIDE GREEN
1441 GLENSIDE GREEN
1441 GLENSIDE GREEN
1441 GLENSIDE GREEN
1441 GLENSIDE GREEN
1441 GLENSIDE GREEN
1441 GLENSIDE GREEN
1441 GLENSIDE GREEN
1441 GLENSIDE GREEN
1441 GLENSIDE GREEN
1441 GLENSIDE GREEN
1441 GLENSIDE GREEN
SEE ALL PHOTOS
1441 GLENSIDE GREEN
1441 GLENSIDE GREEN
1441 GLENSIDE GREEN
1441 GLENSIDE GREEN
1441 GLENSIDE GREEN
1441 GLENSIDE GREEN
1441 GLENSIDE GREEN
1441 GLENSIDE GREEN
1441 GLENSIDE GREEN
1441 GLENSIDE GREEN
1441 GLENSIDE GREEN
1441 GLENSIDE GREEN
1441 GLENSIDE GREEN
1441 GLENSIDE GREEN
1441 GLENSIDE GREEN
1441 GLENSIDE GREEN
1441 GLENSIDE GREEN
1441 GLENSIDE GREEN
1441 GLENSIDE GREEN
1441 GLENSIDE GREEN
1441 GLENSIDE GREEN
1441 GLENSIDE GREEN
1441 GLENSIDE GREEN
1441 GLENSIDE GREEN
1441 GLENSIDE GREEN
1441 GLENSIDE GREEN
1441 GLENSIDE GREEN
1441 GLENSIDE GREEN
Represented Seller

1441 GLENSIDE GREEN

1441 GLENSIDE GREEN, Charlottesville, VA 22901

$409,000
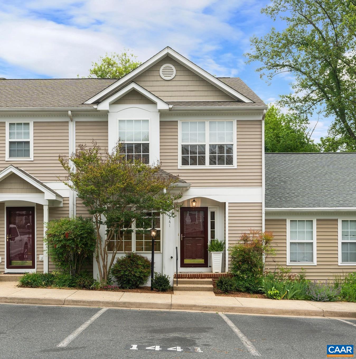
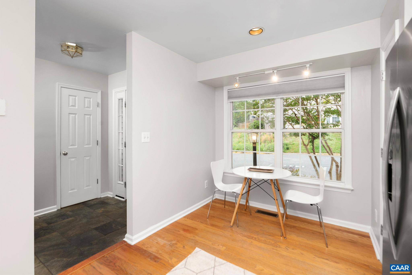
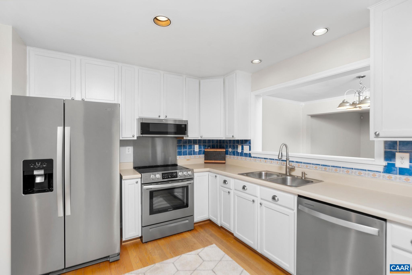
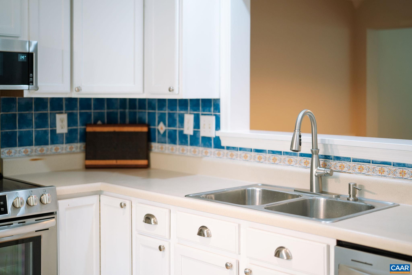
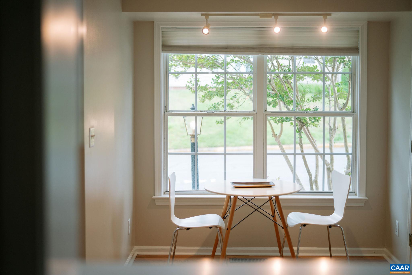
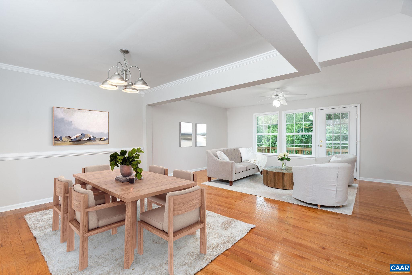
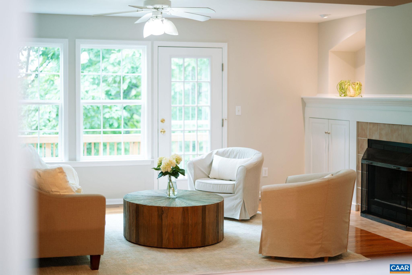
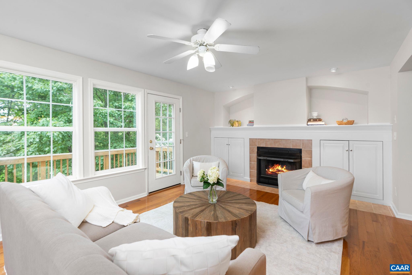
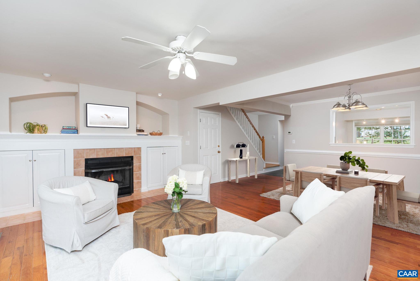
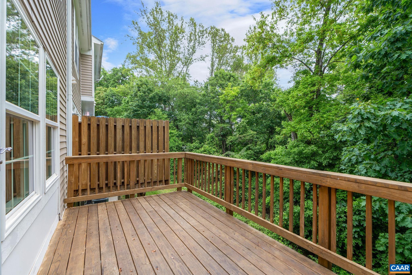
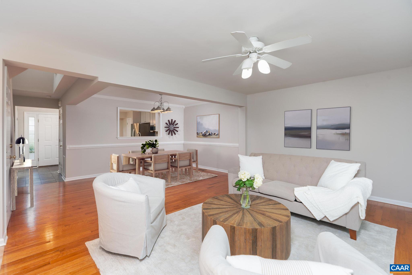
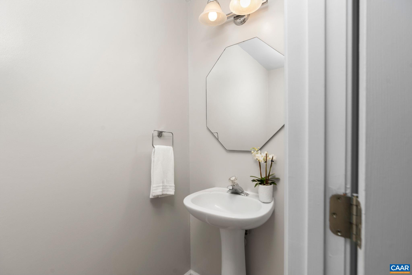
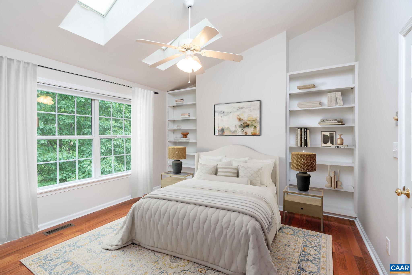
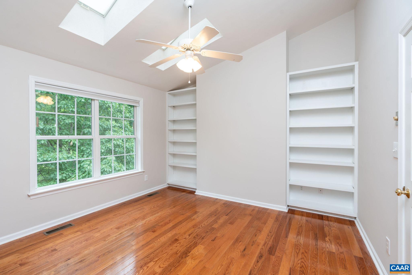
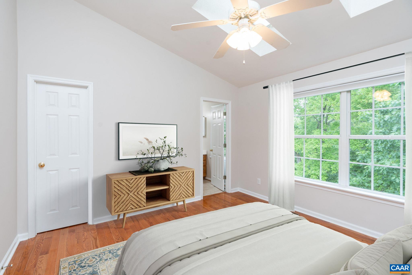
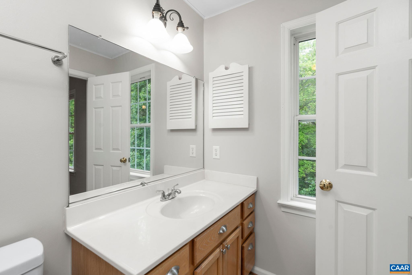
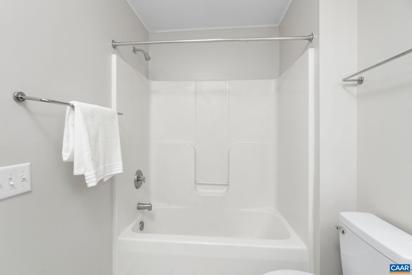
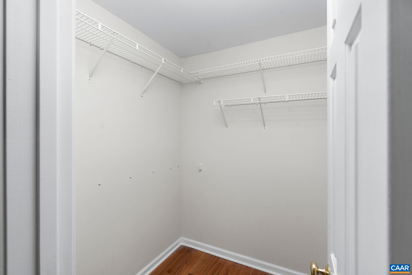
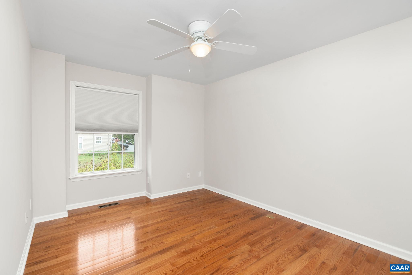
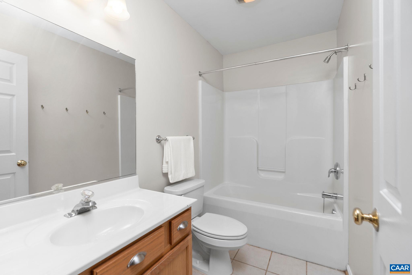
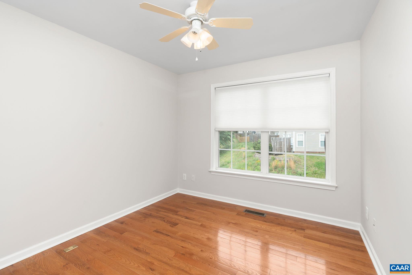
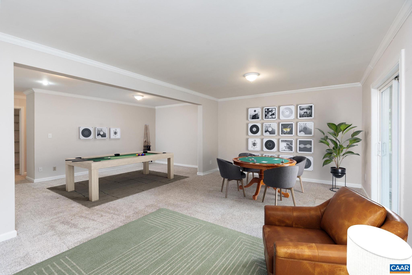
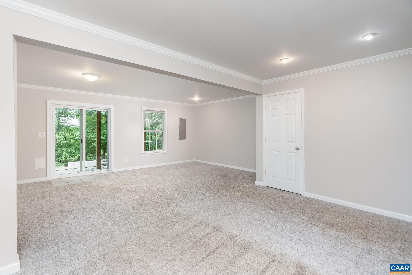
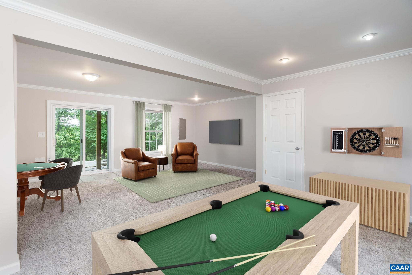
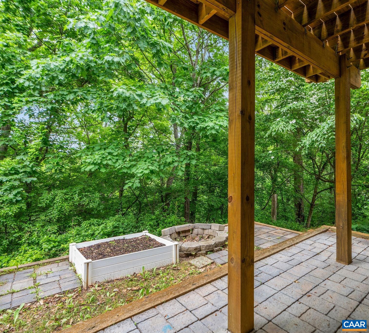
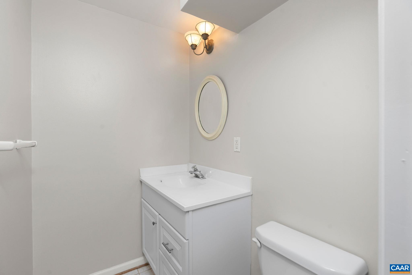
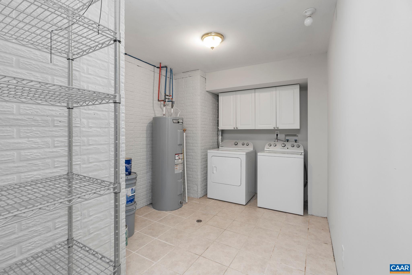
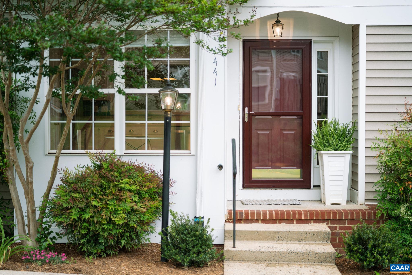
Move in ready townhome on the most coveted street in River Run backing to the woods and river below. Enjoy rear privacy and nature in one of Charlottesville most convenient neighborhoods. Under 10 minutes to downtown and everyday conveniences on 29. Walk to 280 acre pen park with trails, golf course, tennis courts and more. Main floor features eat in kitchen, powder room, open concept dining and living with built in shelving and woodburning fireplace. Deck off the main floor allows you to enjoy the view. Primary bedroom upstairs with built in shelves, walk in closet, and en suite bath. Two more bedroom and another full bath complete the main floor. Enjoy the walkout basement with rec room, laundry room, and half bath. Great primary residence or investment property.

3
beds

3
baths

2,118 Sq.Ft. LIVING AREA

1,742.4 Sq.Ft. lot

Sydney Robertson

Sydney Robertson

Features & Amenities

Interior

  • total bedrooms3
  • Total bathrooms3
  • full bathrooms2
  • half bathrooms2
  • Flooring Carpet, Ceramic Tile, Hardwood
  • Fireplace One, Wood Burning
  • APPLIANCES Dishwasher, Electric Range, Disposal, Microwave, Refrigerator, Dryer, Washer
  • other interior Features Double Vanity, Skylights, Walk-In Closet(s), Entrance Foyer, Recessed Lighting

Area & Lot

  • Status Represented Seller
  • Date Sold June 30, 2025
  • Living Area2,118 Sq.Ft.
  • Total Area2,239 Sq.Ft.
  • Lot Area1,742.4 Sq.Ft.
  • MLS® ID664579
  • TypeResidential
  • YEAR BUILT1998
  • NeighborhoodLochlyn Hill
  • View DescriptionResidential, Trees/Woods
  • Elementary SchoolAgnor
  • Middle SchoolBurley
  • High SchoolAlbemarle

Exterior

  • STORIES2
  • water SourcePublic
  • utilitiesCable Available
  • PoolAssociation
  • roofComposition, Shingle
  • lot featuresGarden, Wooded
  • HEAT TYPECentral, Heat Pump
  • AIR CONDITIONINGCentral Air, Heat Pump
  • sewerPublic Sewer
  • SubstructurePoured
  • HOA AmenitiesPool
  • security FeaturesSmoke Detector(s)

Financial

  • Sales Price$409,000
  • Real Estate Tax $2,025/yr
  • HOA $159/mo
image

Schedule a Showing

We would love to show you our beautiful property. Please select your preferred date and time below. An agent will be in touch shortly to confirm your appointment.

Schedule a Showing

We would love to show you our beautiful property. Please select your preferred date and time below. An agent will be in touch shortly to confirm your appointment.

Thank you for your interest in 1441 GLENSIDE GREEN, Charlottesville, VA 22901. We are reviewing your request and will be in touch shortly!

Mortgage Calculator

Estimate your monthly mortgage payment, including the principal and interest, property taxes, and HOA. Adjust the values to generate a more accurate rate.

All estimates are provided for informational purposes only. Actual amounts may vary.
$0,000 Your Payment 20 15 65
$0,000 Your Payment

Lochlyn Hill

Explore

Work With Us

Please get in touch, we would love
to discuss your real estate needs!

Start Your Property Search

Follow Me on Instagram