1441 REYNOVIA DR
1441 REYNOVIA DR
1441 REYNOVIA DR
SEE ALL PHOTOS
1441 REYNOVIA DR
1441 REYNOVIA DR
1441 REYNOVIA DR
Sold

1441 REYNOVIA DR

1441 REYNOVIA DR, Charlottesville, VA 22902

$880,000
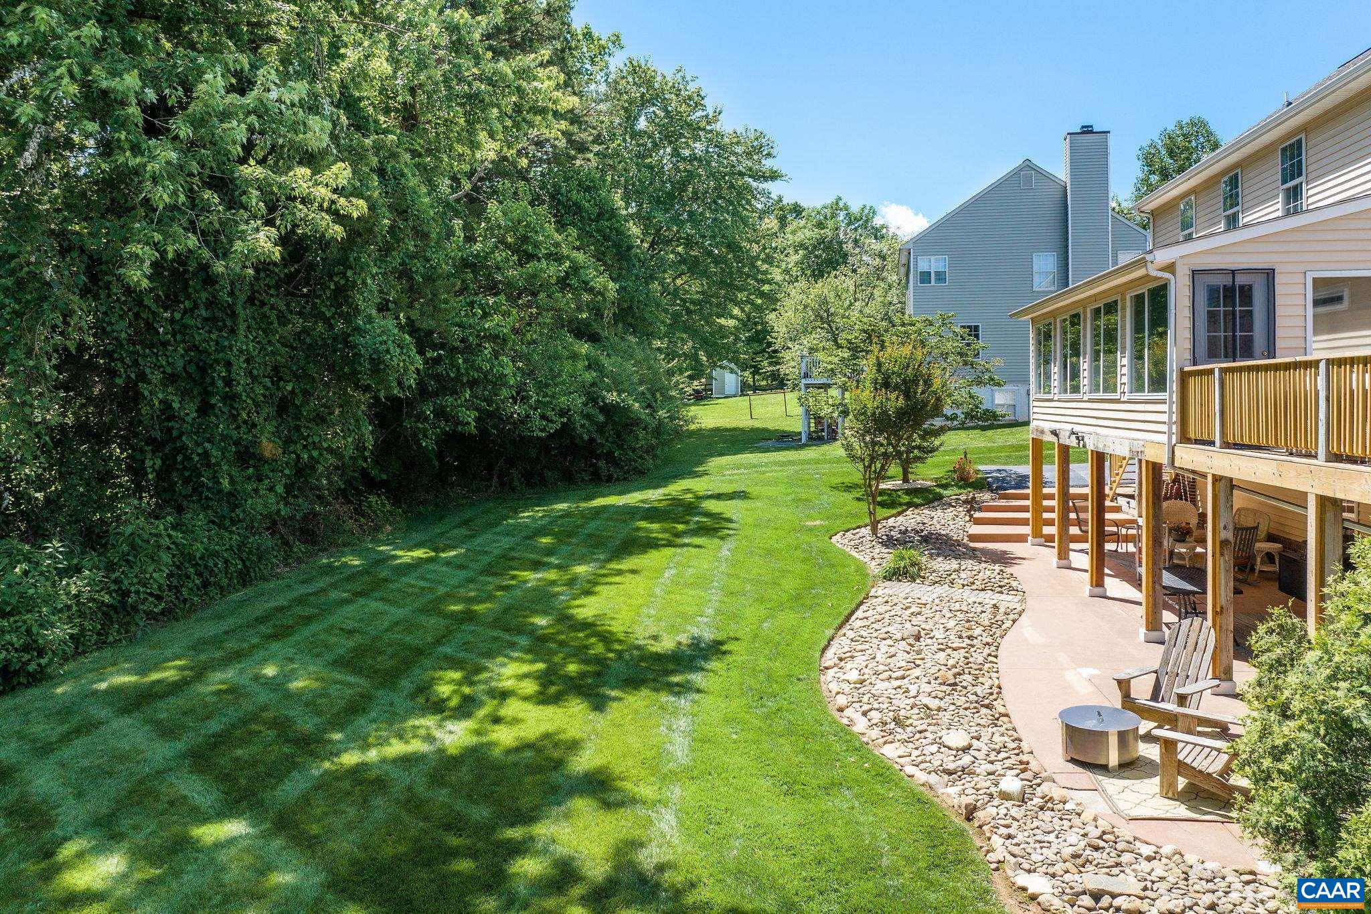
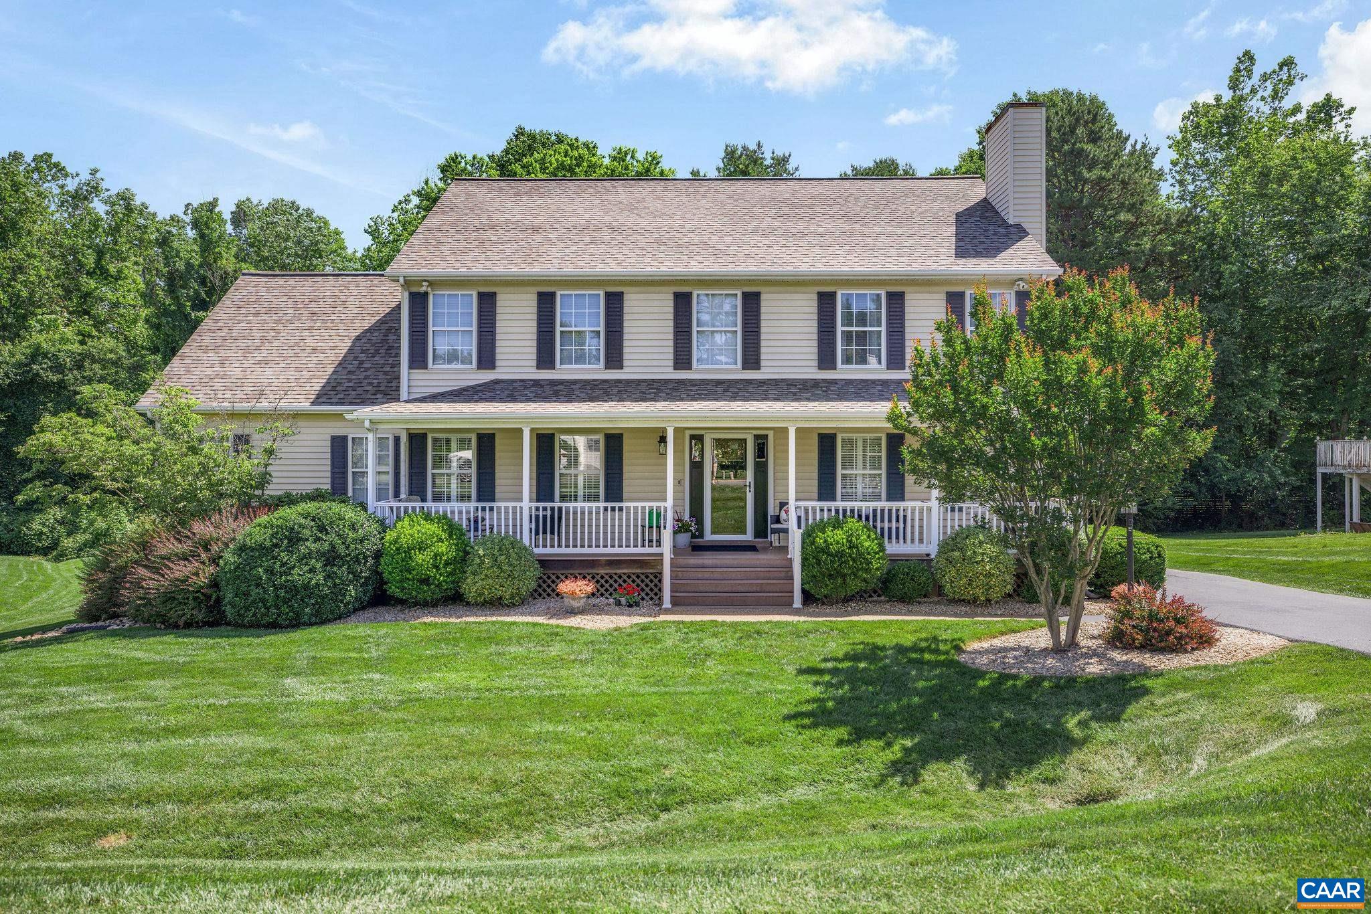
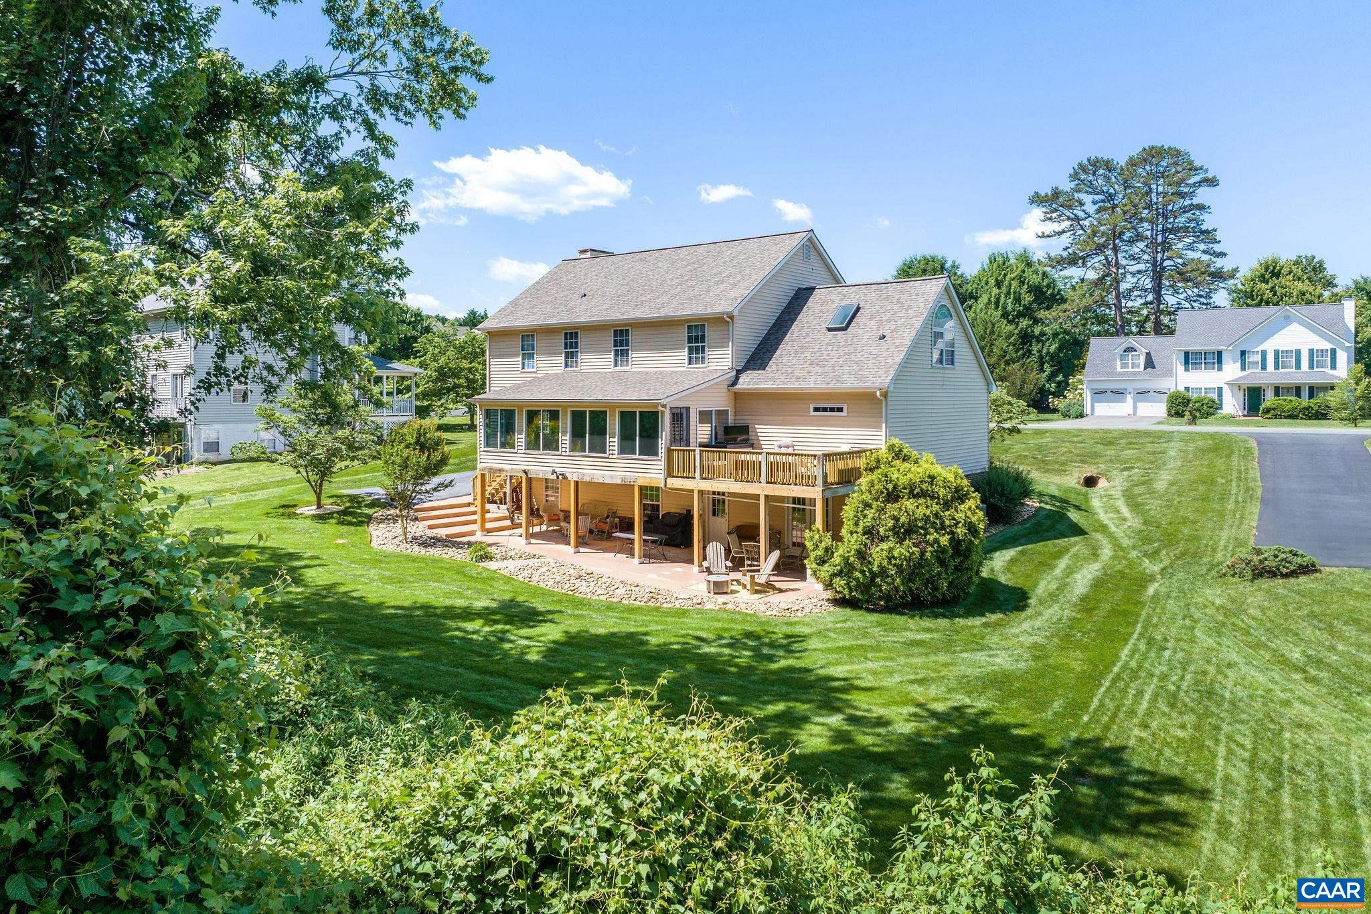
LAKE REYNOVIA: fantastic opportunity in a welcoming neighborhood! Surrounded by lush greenery and wonderful amenities, 1441 Reynovia Drive is a spacious 5 bedroom home (plus office!) which offers comfortable, casual living in close proximity to Downtown & UVA. Fine details will delight at every turn, starting with the sliding front porch gate! The renovated kitchen is an absolute dream with custom details and tons of counter/cabinet space. Relax in the spacious Sun Room and adjoining Deck, a cozy addition which fills the home with natural light and offers lovely views of the landscaped backyard. One level living is a key feature of the home, with main level Primary Suite (renovated bathroom with glass shower & double vanity!) and a 2nd Primary Suite on 2nd floor. The unfinished basement and walk-up Attic provide ample storage and flexibility for future expansion. Neighborhood amenities include a lake for fishing and canoe trips, a refreshing pool, tennis courts, and walking paths winding through the community. Experience the ideal blend of comfort, renovated spaces, oodles of storage, Ting internet, and private relaxation in an inviting Lake Reynovia home. New Roof (2023), Furnace & A/C (2016) + 2-Zone HVAC. Shown by Appointment.
5
beds

4
baths

3,668 Sq.Ft. LIVING AREA

0.31 Acres lot

Features & Amenities

Interior

  • total bedrooms5
  • Total bathrooms4
  • full bathrooms3
  • half bathroom1
  • Flooring Hardwood
  • Fireplace Gas
  • APPLIANCES Gas Range, Dryer, Washer
  • other interior Features Attic, Primary Downstairs, Multiple Primary Suites, Permanent Attic Stairs, Walk-In Closet(s), Entrance Foyer, Programmable Thermostat, Utility Room

Area & Lot

  • Status Sold
  • Date Sold September 25, 2024
  • Living Area3,668 Sq.Ft.
  • Total Area5,334 Sq.Ft.
  • Lot Area0.31 Acres
  • MLS® ID653890
  • TypeResidential
  • YEAR BUILT1997
  • NeighborhoodSouth of Town
  • View DescriptionTrees/Woods
  • Elementary SchoolMountain View
  • Middle SchoolWalton
  • High SchoolMonticello

Exterior

  • STORIES2
  • water SourcePublic
  • utilitiesCable Available, Fiber Optic Available, Natural Gas Available, High Speed Internet Available
  • PoolAssociation
  • roofArchitectural
  • lot featuresGarden, Landscaped, Level, Private
  • parkingAsphalt
  • HEAT TYPENatural Gas
  • AIR CONDITIONINGCentral Air
  • sewerPublic Sewer
  • SubstructureBlock
  • HOA AmenitiesClubhouse, Picnic Area, Playground, Pool, Tennis Court(s), Water
  • security FeaturesSurveillance System
  • other exterior FeaturesMature Trees/Landscape

Financial

  • Sales Price$880,000
  • Real Estate Tax $6,253/yr
  • HOA $285/3 mos

South of Town

Explore

Work With Us

Please get in touch, we would love
to discuss your real estate needs!

Start Your Property Search

Follow Me on Instagram