149 SWEETWATER WAY
149 SWEETWATER WAY
149 SWEETWATER WAY
149 SWEETWATER WAY
149 SWEETWATER WAY
149 SWEETWATER WAY
149 SWEETWATER WAY
149 SWEETWATER WAY
149 SWEETWATER WAY
149 SWEETWATER WAY
149 SWEETWATER WAY
149 SWEETWATER WAY
149 SWEETWATER WAY
149 SWEETWATER WAY
149 SWEETWATER WAY
149 SWEETWATER WAY
149 SWEETWATER WAY
149 SWEETWATER WAY
149 SWEETWATER WAY
149 SWEETWATER WAY
149 SWEETWATER WAY
149 SWEETWATER WAY
149 SWEETWATER WAY
149 SWEETWATER WAY
149 SWEETWATER WAY
149 SWEETWATER WAY
149 SWEETWATER WAY
149 SWEETWATER WAY
149 SWEETWATER WAY
149 SWEETWATER WAY
149 SWEETWATER WAY
149 SWEETWATER WAY
149 SWEETWATER WAY
149 SWEETWATER WAY
149 SWEETWATER WAY
149 SWEETWATER WAY
149 SWEETWATER WAY
149 SWEETWATER WAY
149 SWEETWATER WAY
149 SWEETWATER WAY
149 SWEETWATER WAY
149 SWEETWATER WAY
149 SWEETWATER WAY
149 SWEETWATER WAY
149 SWEETWATER WAY
149 SWEETWATER WAY
149 SWEETWATER WAY
149 SWEETWATER WAY
149 SWEETWATER WAY
149 SWEETWATER WAY
149 SWEETWATER WAY
149 SWEETWATER WAY
149 SWEETWATER WAY
SEE ALL PHOTOS
149 SWEETWATER WAY
149 SWEETWATER WAY
149 SWEETWATER WAY
149 SWEETWATER WAY
149 SWEETWATER WAY
149 SWEETWATER WAY
149 SWEETWATER WAY
149 SWEETWATER WAY
149 SWEETWATER WAY
149 SWEETWATER WAY
149 SWEETWATER WAY
149 SWEETWATER WAY
149 SWEETWATER WAY
149 SWEETWATER WAY
149 SWEETWATER WAY
149 SWEETWATER WAY
149 SWEETWATER WAY
149 SWEETWATER WAY
149 SWEETWATER WAY
149 SWEETWATER WAY
149 SWEETWATER WAY
149 SWEETWATER WAY
149 SWEETWATER WAY
149 SWEETWATER WAY
149 SWEETWATER WAY
149 SWEETWATER WAY
149 SWEETWATER WAY
149 SWEETWATER WAY
149 SWEETWATER WAY
149 SWEETWATER WAY
149 SWEETWATER WAY
149 SWEETWATER WAY
149 SWEETWATER WAY
149 SWEETWATER WAY
149 SWEETWATER WAY
149 SWEETWATER WAY
149 SWEETWATER WAY
149 SWEETWATER WAY
149 SWEETWATER WAY
149 SWEETWATER WAY
149 SWEETWATER WAY
149 SWEETWATER WAY
149 SWEETWATER WAY
149 SWEETWATER WAY
149 SWEETWATER WAY
149 SWEETWATER WAY
149 SWEETWATER WAY
149 SWEETWATER WAY
149 SWEETWATER WAY
149 SWEETWATER WAY
149 SWEETWATER WAY
149 SWEETWATER WAY
149 SWEETWATER WAY
Represented Buyer

149 SWEETWATER WAY

149 SWEETWATER WAY, Keswick, VA 22947

$900,000
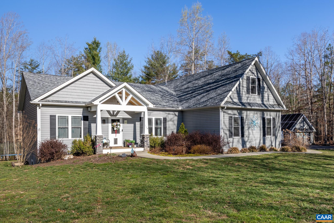
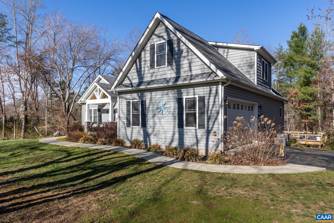
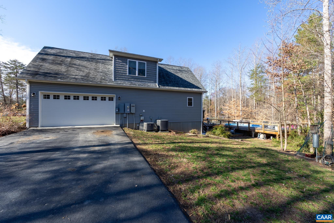
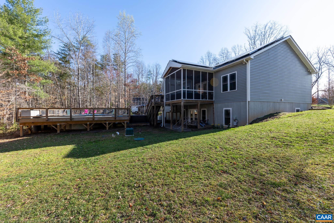
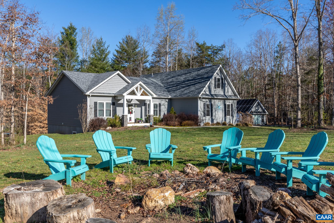
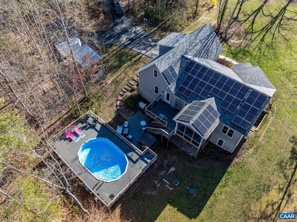
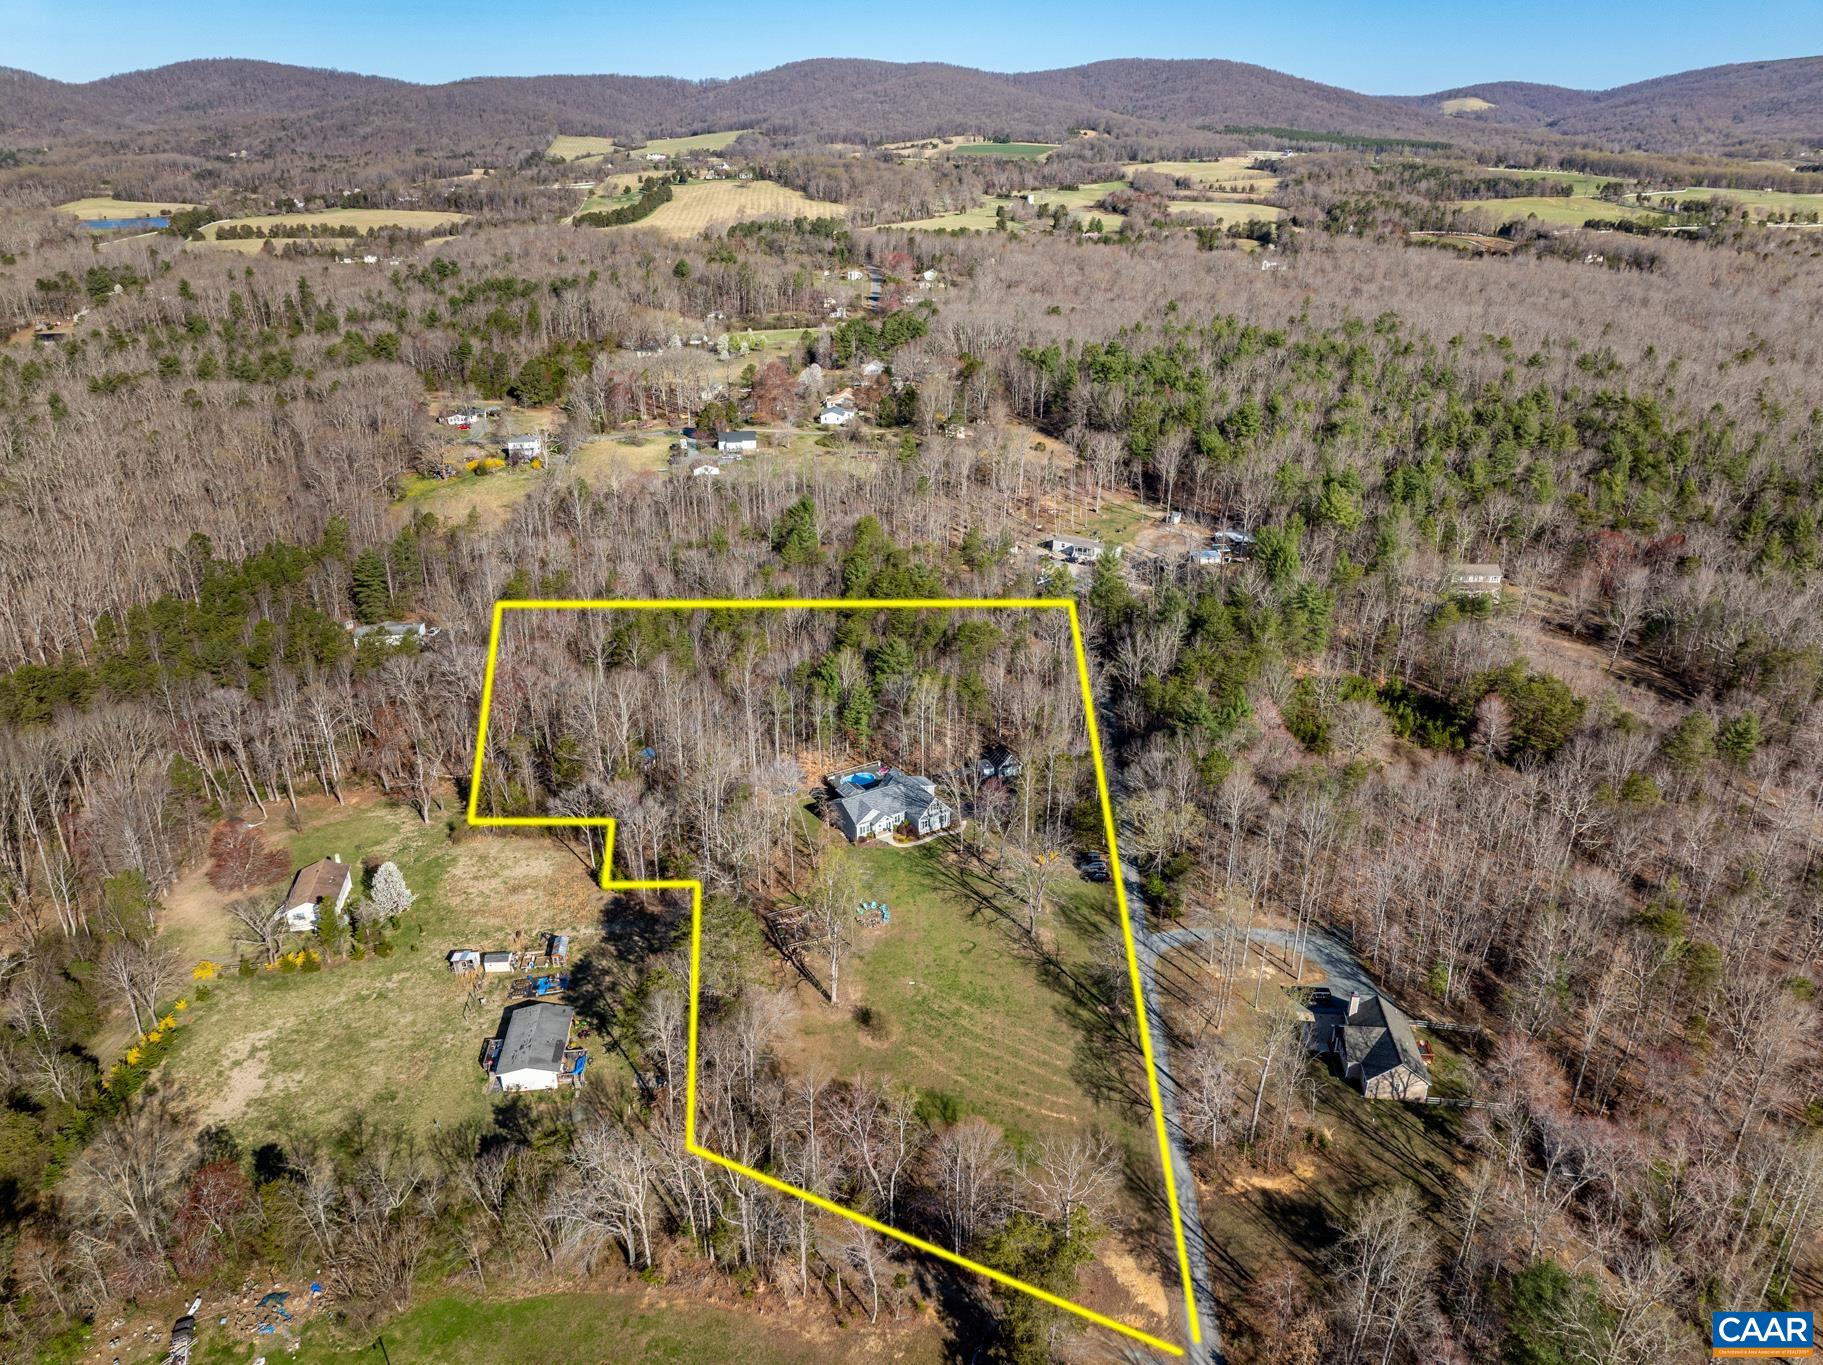
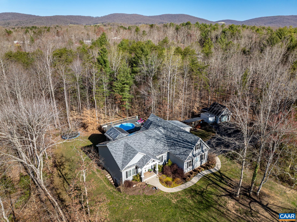
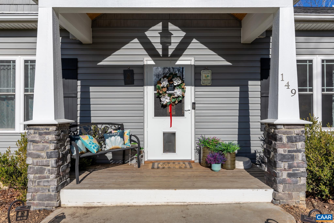
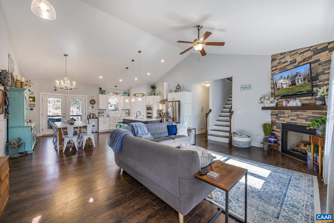
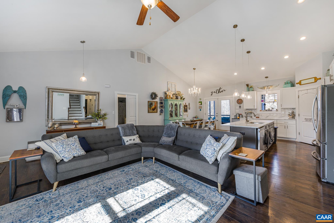
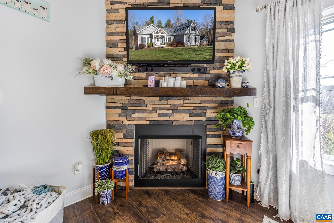
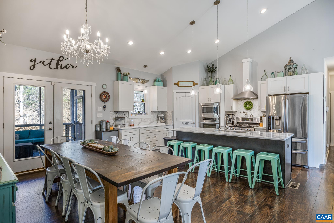
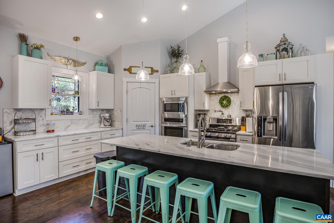
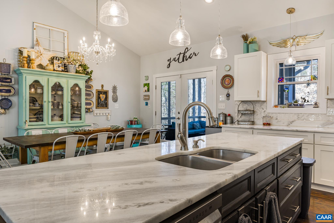
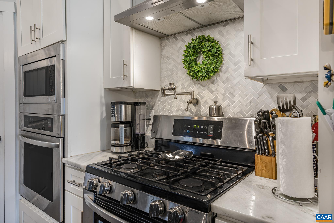
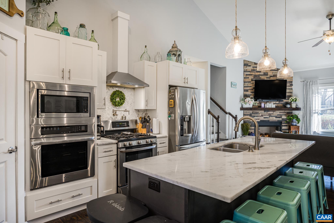
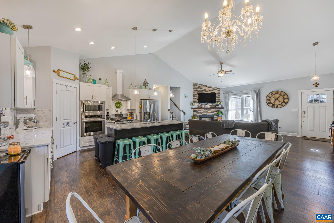
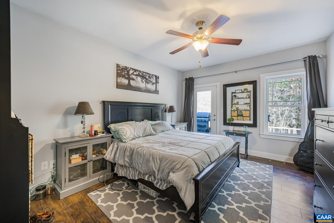
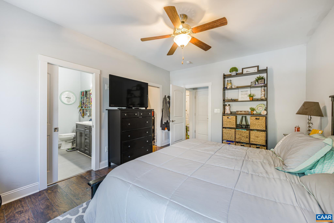
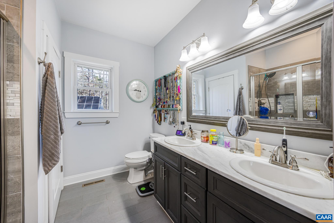
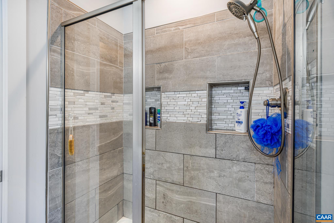
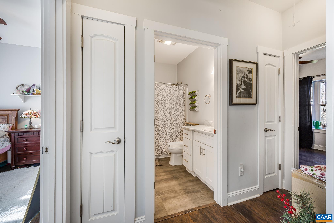
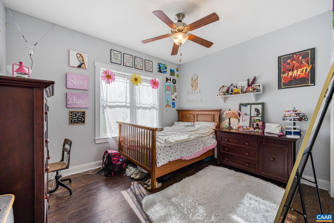
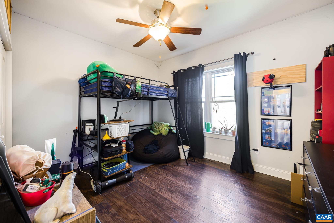
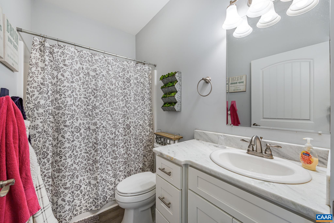
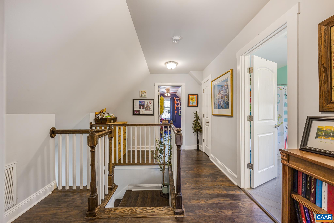
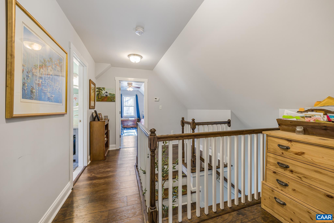
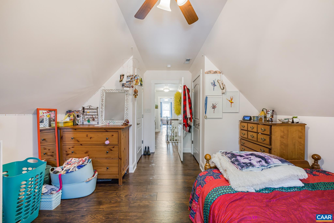
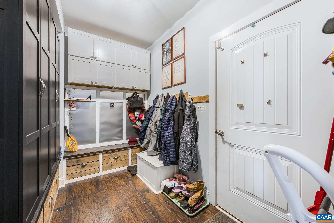
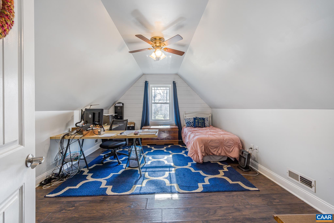
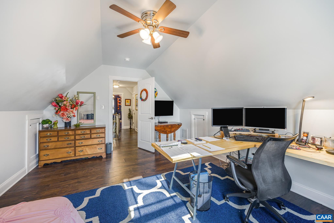
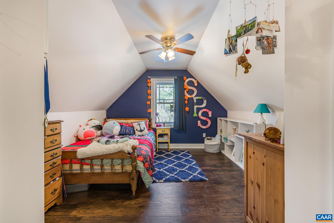
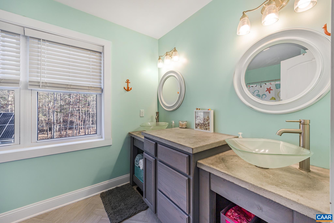
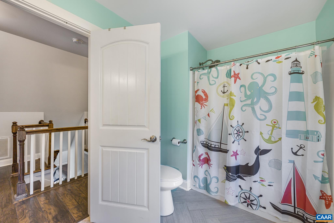
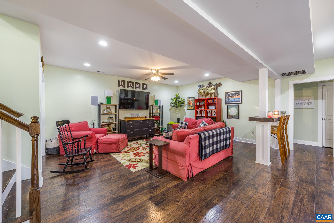
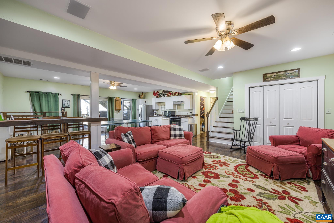
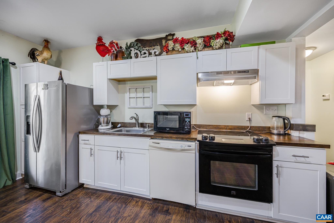
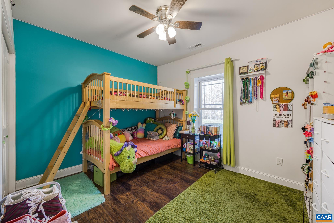
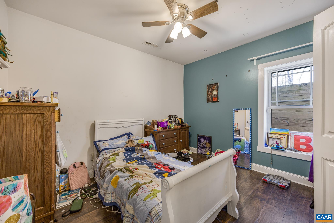
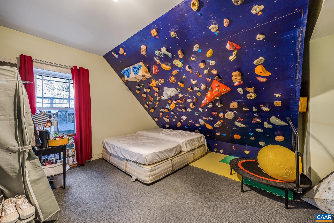
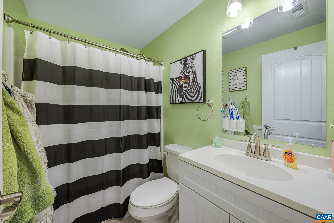
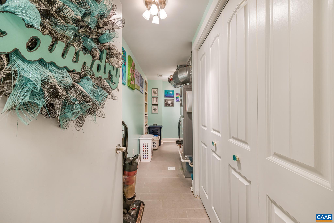
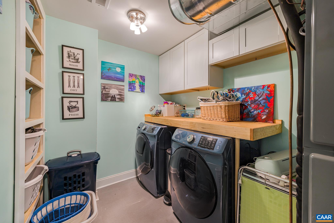
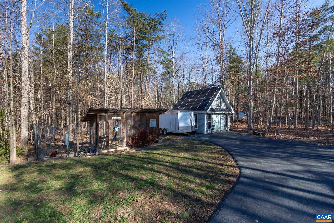
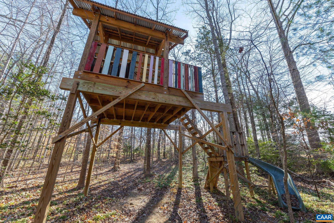
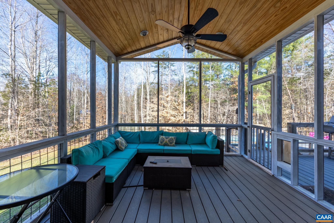
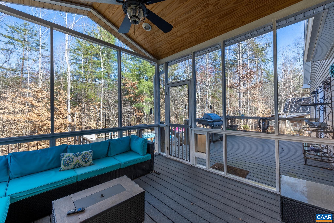
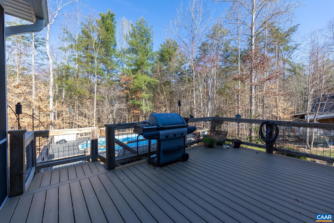
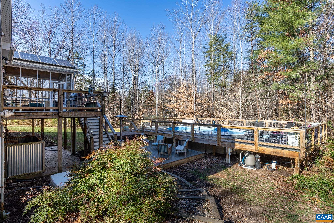
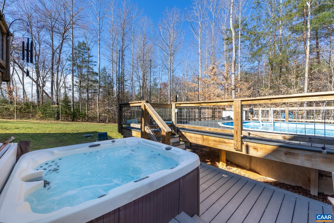
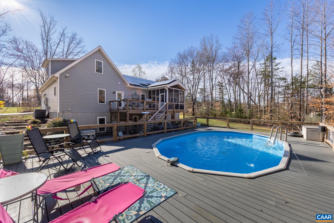
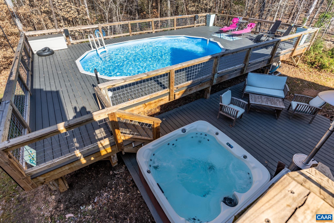
The peace & quiet of country living nestled on 6.6 acres with tons of privacy! This 4,000 sq. ft., 5 bedroom/4 bath home was designed for larger family livability that offers comfort and style. Enter into main level that has an open concept floor plan to include a chef's kitchen with gas range, double wall oven, quartz counters, pantry, & island. A dining area, family room with fireplace, first floor master suite w/walk-in closets, master bath w/double vanity, two additional bedrooms and full bath, mud room w/washer/dryer hookup. Walk out onto the closed-in porch or on the deck where you can entertain family & friends all year long either relaxing in the hot tub or taking a swim in the pool while the kids can enjoy hanging out in the tree house or everyone can meet at the fire pit to roast S'mores. The upper level has a separate study & office space, which could be used as addtl. bedrooms and a full bath. Lower level offers separate living with kitchen, dining area, family room, 2 bedrooms, rec/exercise room, laundry & full bath with walkout access to the hot tub or pool. Hardwood floors throughout. Home has internal/external home sound system. Chicken coup & shed convey. Energy efficient solar installed. No HOA!

5
beds

4
baths

3,997 Sq.Ft. LIVING AREA

6.6 Acres lot

Brittney Wills

Brittney Wills

Features & Amenities

Interior

  • total bedrooms5
  • Total bathrooms4
  • full bathrooms4
  • Flooring Ceramic Tile, Laminate, Wood
  • Fireplace One, Gas Log
  • APPLIANCES Built-In Oven, Gas Range, Microwave, Refrigerator, Dryer, Washer
  • other interior Features Additional Living Quarters, Double Vanity, Hot Tub/Spa, Primary Downstairs, Second Kitchen, Walk-In Closet(s), Eat-in Kitchen, Home Office, Kitchen Island, Loft, Mud Room, Recessed Lighting

Area & Lot

  • Status Represented Buyer
  • Date Sold July 1, 2025
  • Living Area3,997 Sq.Ft.
  • Total Area4,830 Sq.Ft.
  • Lot Area6.6 Acres
  • MLS® ID662569
  • TypeResidential
  • YEAR BUILT2017
  • NeighborhoodWest of Town
  • View DescriptionGarden, Rural, Trees/Woods
  • Elementary SchoolStone-Robinson
  • Middle SchoolBurley
  • High SchoolMonticello

Exterior

  • Garage Space2.0
  • water SourcePrivate, Well
  • utilitiesFiber Optic Available
  • PoolPool, Private
  • roofArchitectural, Other
  • lot featuresDead End, Garden, Level, Partially Cleared, Private, Wooded
  • parkingAttached, Garage, Garage Door Opener, Heated Garage, Garage Faces Side
  • HEAT TYPEHeat Pump, Propane, Solar
  • AIR CONDITIONINGCentral Air
  • sewerAerobic Septic
  • SubstructurePoured
  • security FeaturesSecurity System, Smoke Detector(s)
  • other exterior FeaturesLandscape Lights, Porch

Financial

  • Sales Price$900,000
  • Real Estate Tax $6,563/yr
image

Schedule a Showing

We would love to show you our beautiful property. Please select your preferred date and time below. An agent will be in touch shortly to confirm your appointment.

Schedule a Showing

We would love to show you our beautiful property. Please select your preferred date and time below. An agent will be in touch shortly to confirm your appointment.

Thank you for your interest in 149 SWEETWATER WAY, Keswick, VA 22947. We are reviewing your request and will be in touch shortly!

Mortgage Calculator

Estimate your monthly mortgage payment, including the principal and interest, property taxes, and HOA. Adjust the values to generate a more accurate rate.

All estimates are provided for informational purposes only. Actual amounts may vary.
$0,000 Your Payment 20 15 65
$0,000 Your Payment

West of Town

Explore

Work With Us

Please get in touch, we would love
to discuss your real estate needs!

Start Your Property Search

Follow Me on Instagram