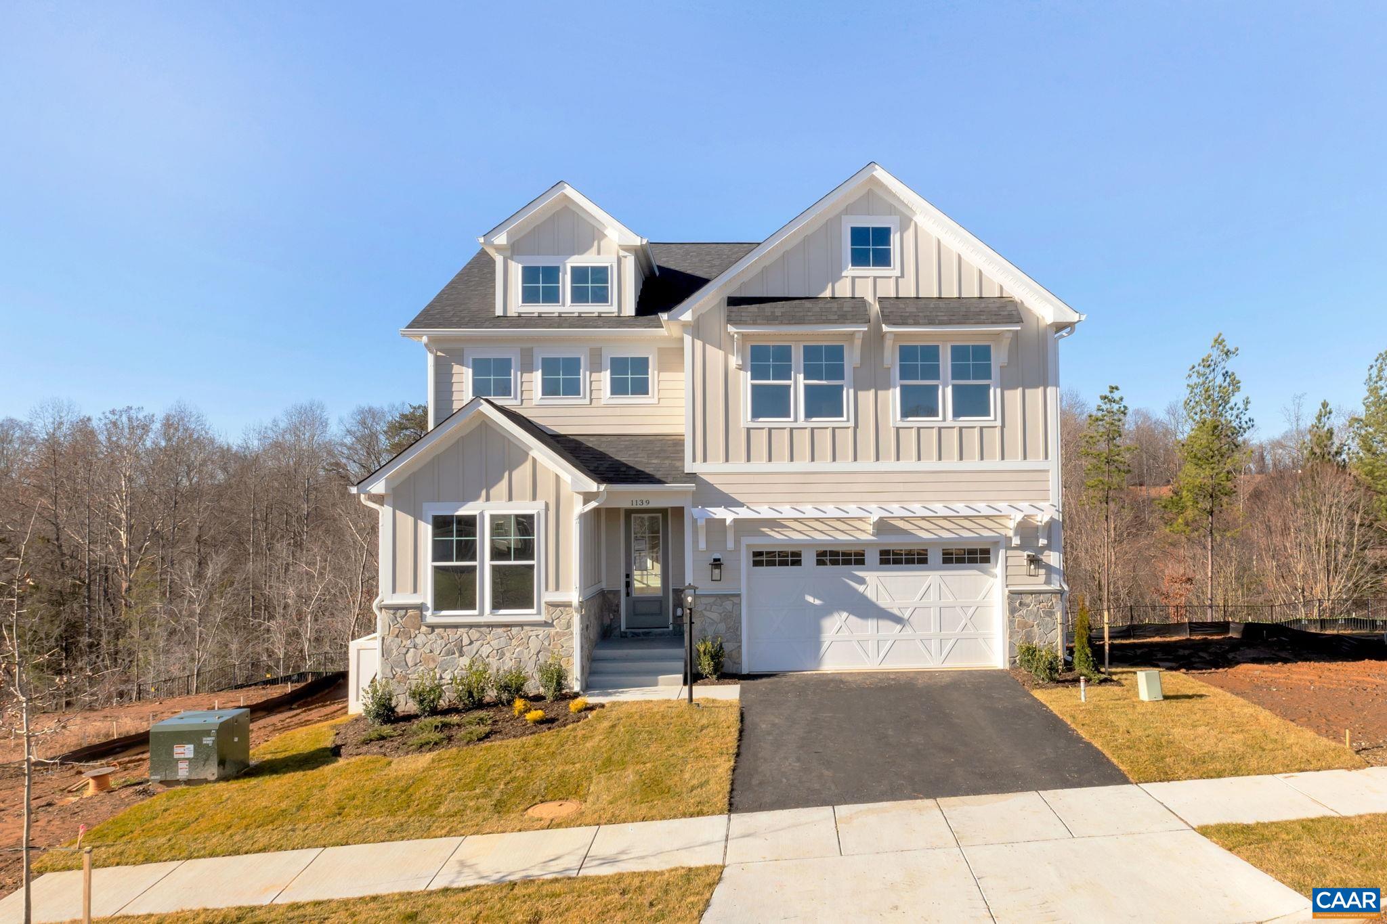
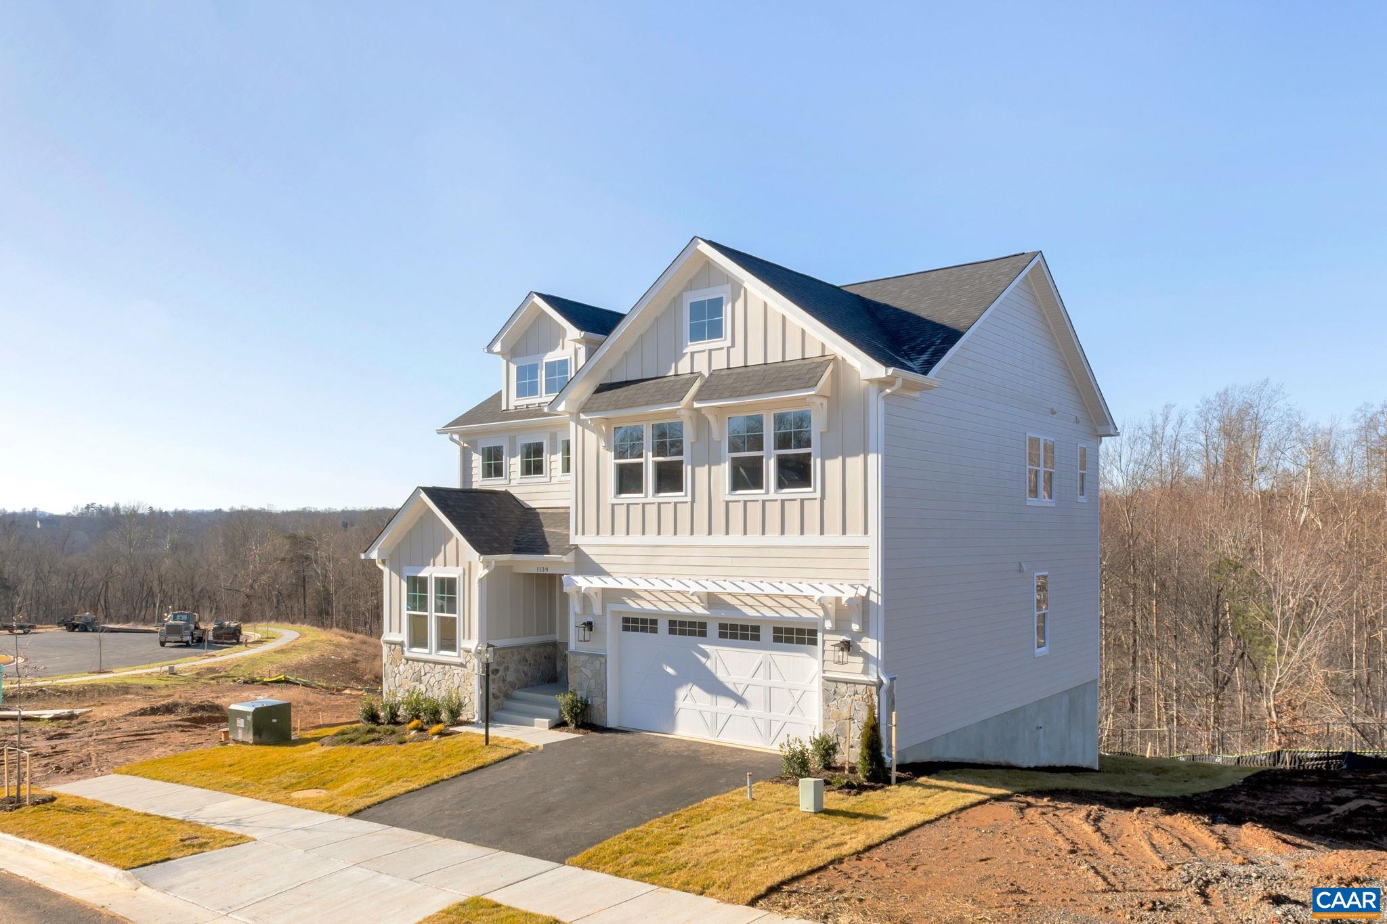
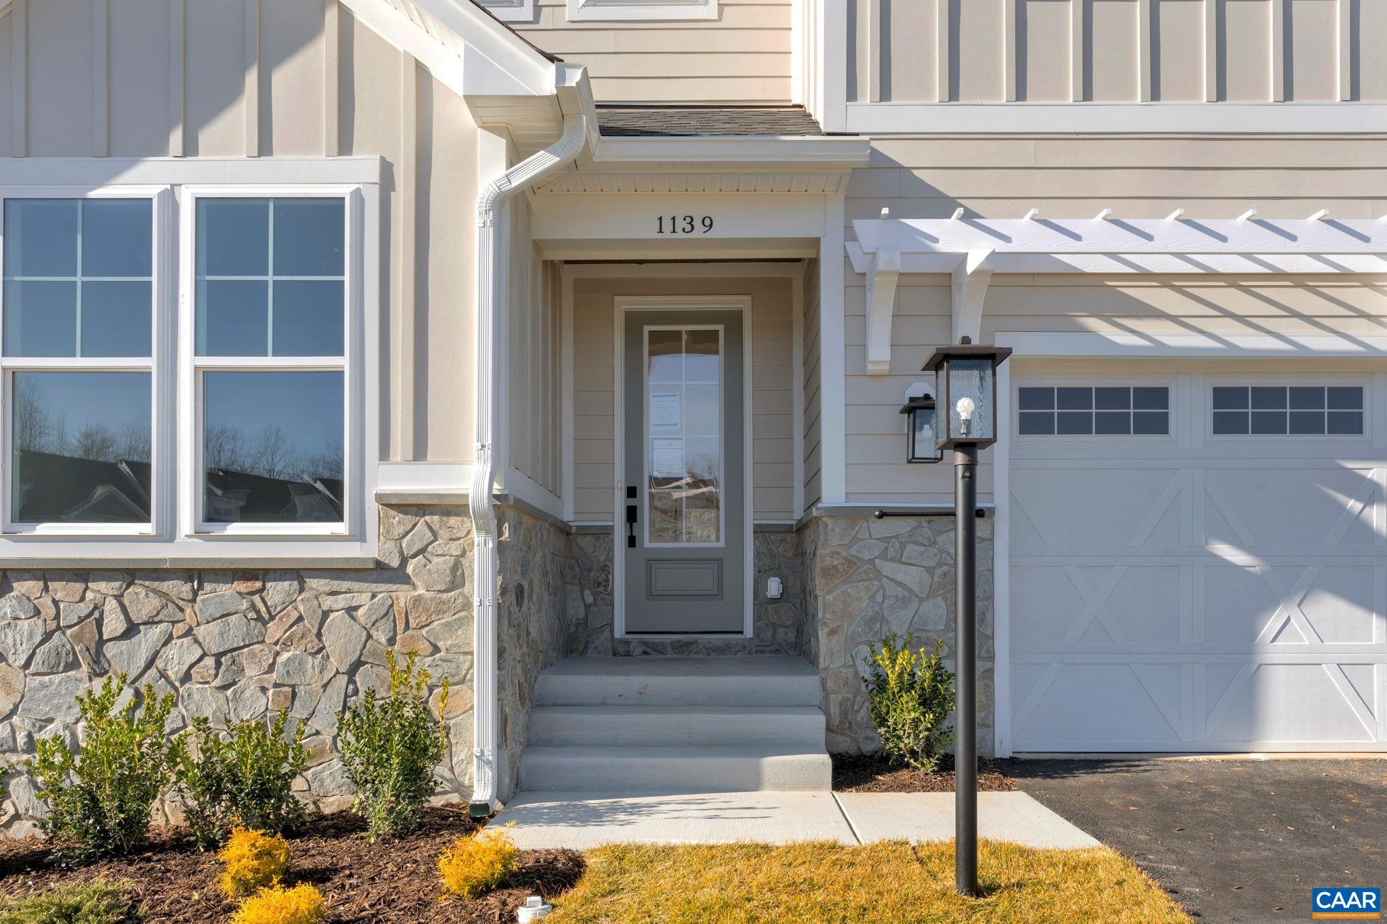
Two-story gabled house with stone accents, a double garage, and a partly unfinished yard.
1518 MARCELLA CT
1518 MARCELLA CT
1518 MARCELLA CT
1518 MARCELLA CT
1518 MARCELLA CT
1518 MARCELLA CT
1518 MARCELLA CT
1518 MARCELLA CT
1518 MARCELLA CT
1518 MARCELLA CT
1518 MARCELLA CT
1518 MARCELLA CT
1518 MARCELLA CT
1518 MARCELLA CT
1518 MARCELLA CT
1518 MARCELLA CT
1518 MARCELLA CT
1518 MARCELLA CT
1518 MARCELLA CT
1518 MARCELLA CT
1518 MARCELLA CT
1518 MARCELLA CT
1518 MARCELLA CT
1518 MARCELLA CT
1518 MARCELLA CT
1518 MARCELLA CT
1518 MARCELLA CT
1518 MARCELLA CT
1518 MARCELLA CT
1518 MARCELLA CT
1518 MARCELLA CT
1518 MARCELLA CT
1518 MARCELLA CT
1518 MARCELLA CT
1518 MARCELLA CT
1518 MARCELLA CT
1518 MARCELLA CT
1518 MARCELLA CT
1518 MARCELLA CT
1518 MARCELLA CT
1518 MARCELLA CT
1518 MARCELLA CT
1518 MARCELLA CT
1518 MARCELLA CT
SEE ALL PHOTOS
Two-story gabled house with stone accents, a double garage, and a partly unfinished yard.
1518 MARCELLA CT
1518 MARCELLA CT
1518 MARCELLA CT
1518 MARCELLA CT
1518 MARCELLA CT
1518 MARCELLA CT
1518 MARCELLA CT
1518 MARCELLA CT
1518 MARCELLA CT
1518 MARCELLA CT
1518 MARCELLA CT
1518 MARCELLA CT
1518 MARCELLA CT
1518 MARCELLA CT
1518 MARCELLA CT
1518 MARCELLA CT
1518 MARCELLA CT
1518 MARCELLA CT
1518 MARCELLA CT
1518 MARCELLA CT
1518 MARCELLA CT
1518 MARCELLA CT
1518 MARCELLA CT
1518 MARCELLA CT
1518 MARCELLA CT
1518 MARCELLA CT
1518 MARCELLA CT
1518 MARCELLA CT
1518 MARCELLA CT
1518 MARCELLA CT
1518 MARCELLA CT
1518 MARCELLA CT
1518 MARCELLA CT
1518 MARCELLA CT
1518 MARCELLA CT
1518 MARCELLA CT
1518 MARCELLA CT
1518 MARCELLA CT
1518 MARCELLA CT
1518 MARCELLA CT
1518 MARCELLA CT
1518 MARCELLA CT
1518 MARCELLA CT
1518 MARCELLA CT
Sold

1518 MARCELLA CT

1518 MARCELLA CT, Charlottesville, VA 22911

$815,392
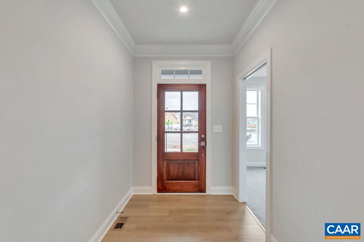
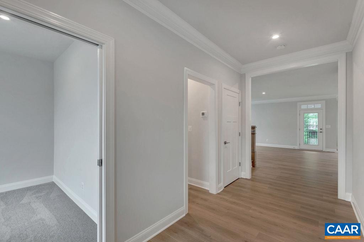
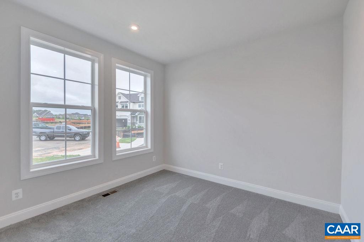
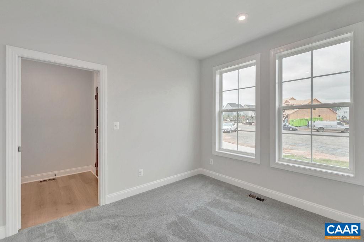
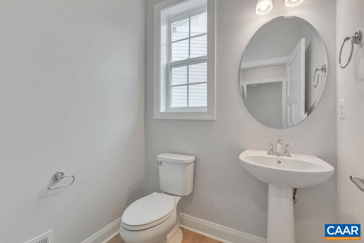
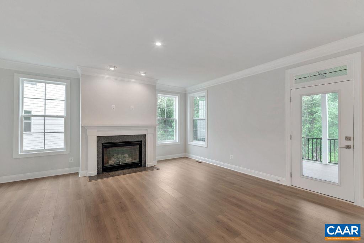
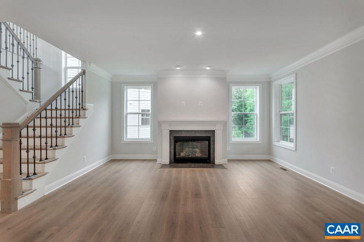
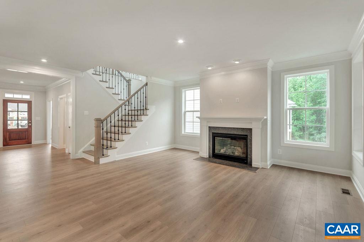
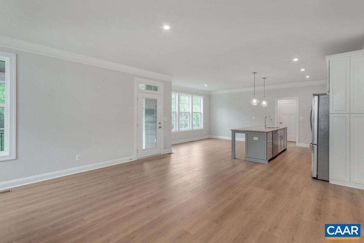
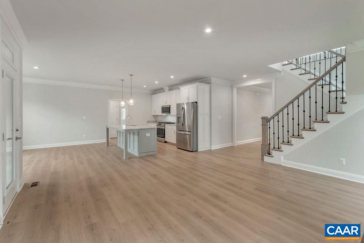
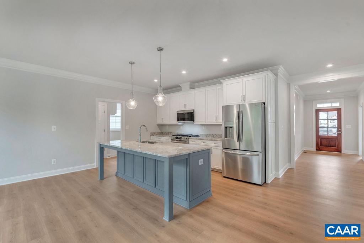
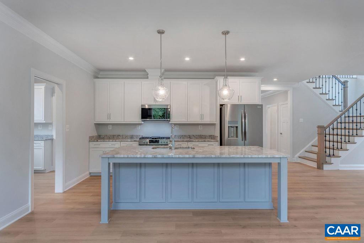
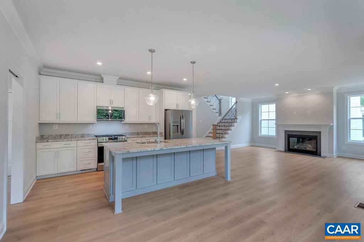
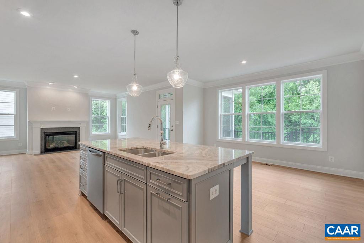
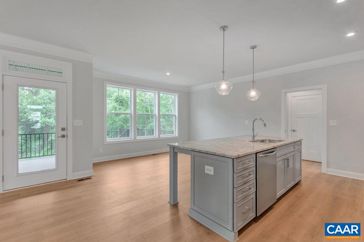
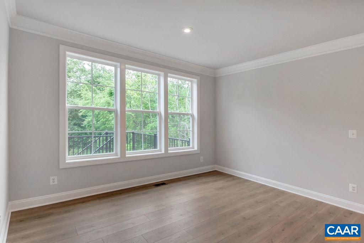
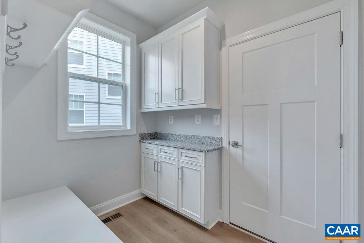
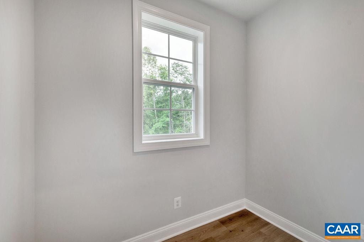
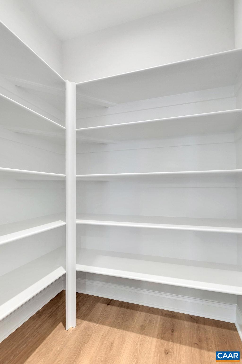
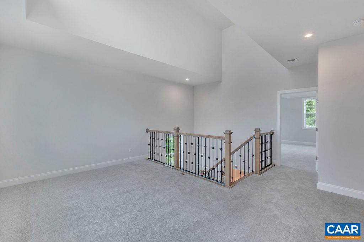
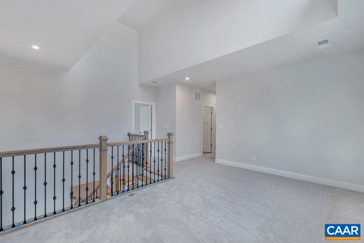
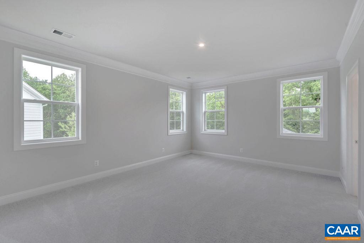
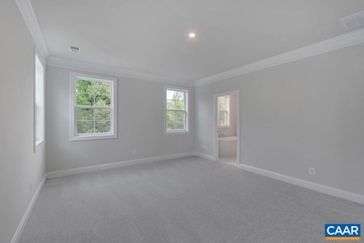
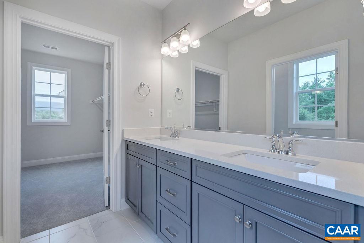
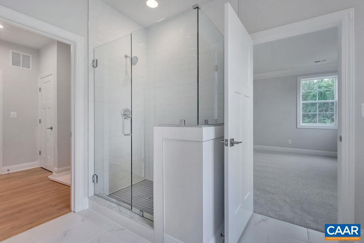
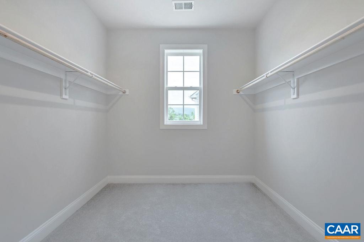
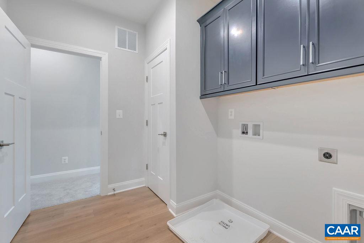
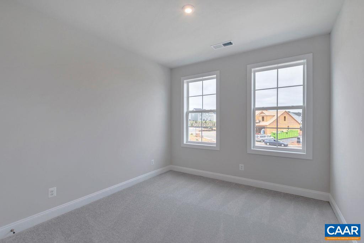
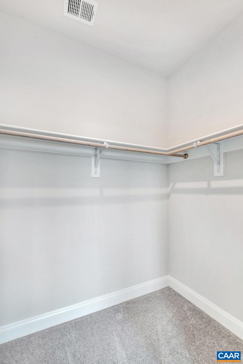
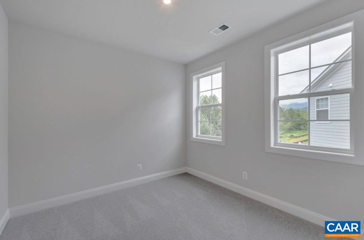
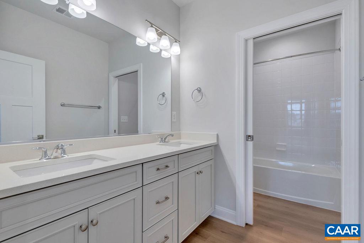
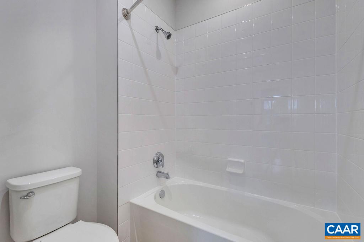
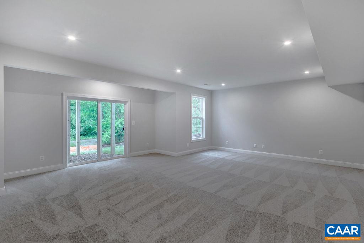
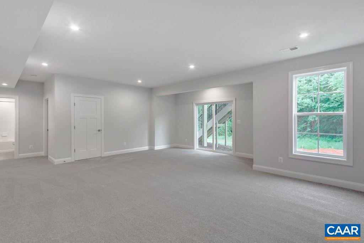
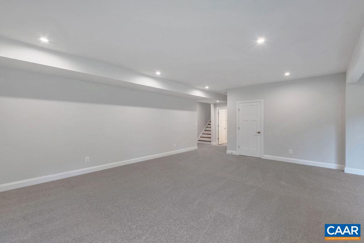
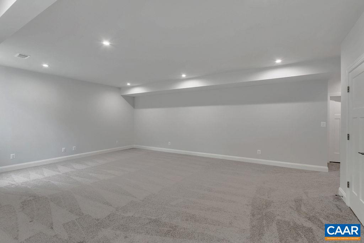
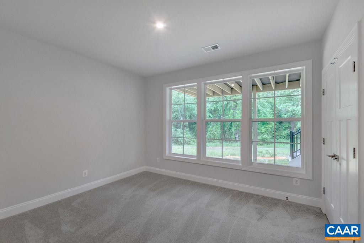
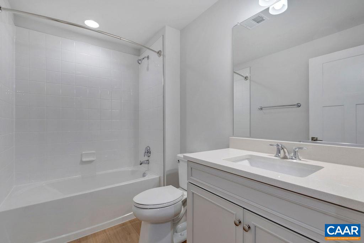
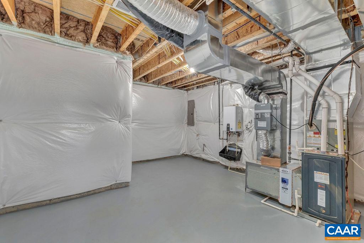
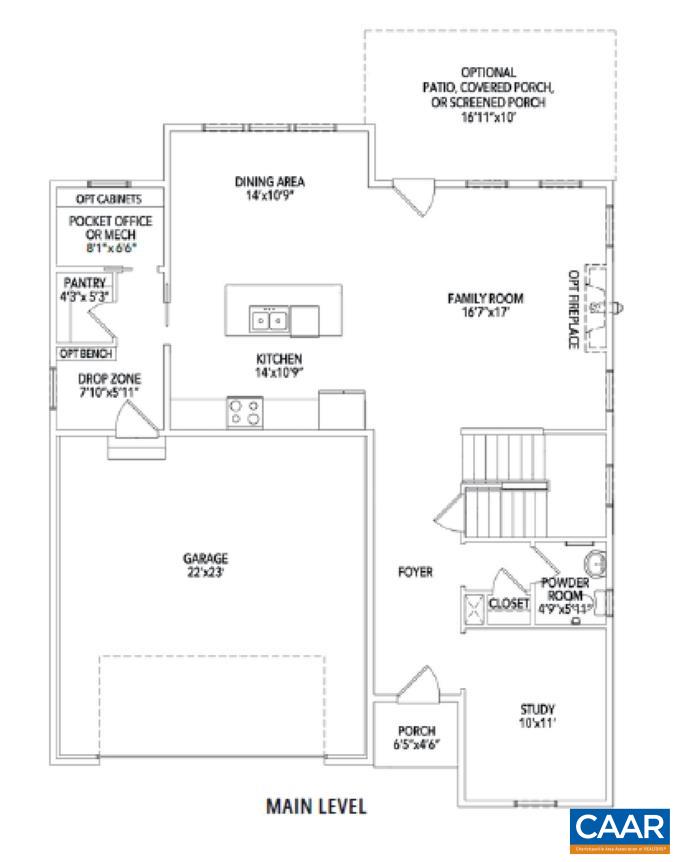
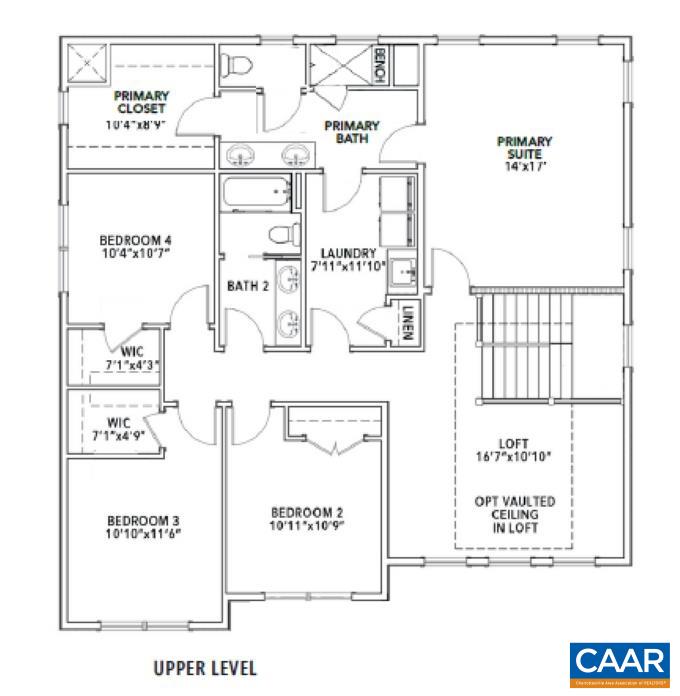
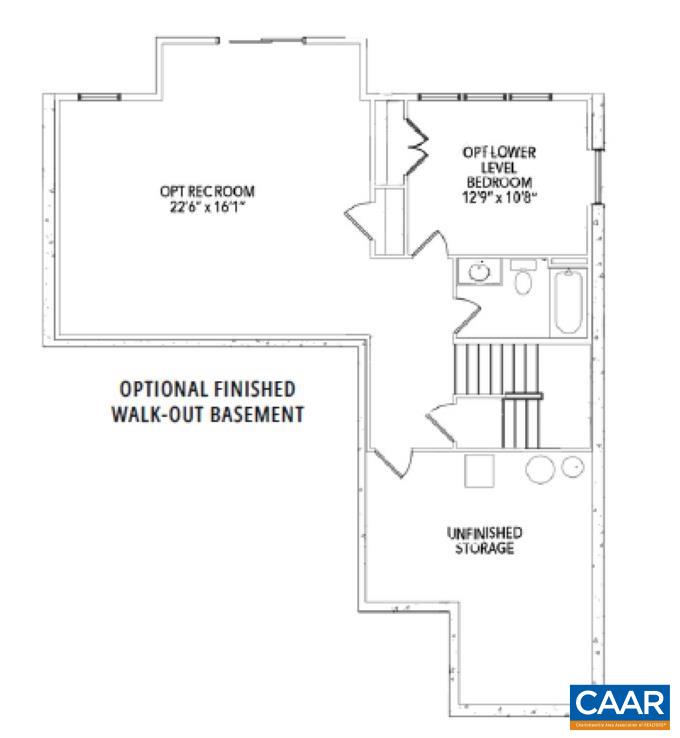
Discover modern living at The Grove at Brookhill, a brand-new neighborhood tucked among Charlottesville's scenic woods, yet minutes from the convenience of Route 29 North. This to-be-built Aspen home on a finished walkout basement features an open-concept design that balances airy flow with cozy, purposeful spaces. The main level includes a private study, a spacious walk-in pantry, a handy drop zone, and a large kitchen that seamlessly connects to the family room and dining area--perfect for entertaining or family time. Upstairs, a light-filled loft leads to a luxurious owner's suite with a connected laundry room for added ease, three additional bedrooms, and a large hall bath. The finished basement expands your living space with a rec room, bedroom, and full bathroom. Enjoy quality features like 2x6 exterior walls, energy-efficient windows, wood shelving, a tankless water heater, and so much more. Photos show a completed Aspen floor plan, with optional upgraded features. ~8-9 month build timeframe

5
beds

4
baths

3,579 Sq.Ft. LIVING AREA

9,147.6 Sq.Ft. lot

Laura Futty

Laura Futty

Features & Amenities

Interior

  • total bedrooms5
  • Total bathrooms4
  • full bathrooms3
  • half bathroom1
  • Laundry room Washer Hookup, Dryer Hookup
  • Flooring Carpet, Ceramic Tile, Hardwood, Luxury Vinyl Plank
  • Fireplace One, Gas, Glass Doors, Gas Log
  • APPLIANCES Convection Oven, Dishwasher, ENERGY STAR Qualified Dishwasher, Disposal, Gas Range, Microwave, Refrigerator
  • other interior Features Double Vanity, Walk-In Closet(s), Entrance Foyer, Eat-in Kitchen, Home Office, Kitchen Island, Loft, Mud Room, Recessed Lighting, Utility Room

Area & Lot

  • Status Sold
  • Date Sold September 30, 2026
  • Living Area3,579 Sq.Ft.
  • Total Area4,484 Sq.Ft.
  • Lot Area9,147.6 Sq.Ft.
  • MLS® ID672980
  • TypeResidential
  • YEAR BUILT2026
  • NeighborhoodHollymead
  • Architecture StylesCraftsman, Farmhouse
  • View DescriptionMountain(s), Residential, Valley
  • Elementary SchoolHollymead
  • Middle SchoolLakeside
  • High SchoolAlbemarle

Exterior

  • STORIES2
  • Garage Space2.0
  • water SourcePublic
  • utilitiesCable Available, High Speed Internet Available
  • PoolNone
  • roofArchitectural, Composition, Shingle
  • lot featuresDrainage
  • parkingAttached, Electricity, Garage Faces Front, Garage, Garage Door Opener
  • HEAT TYPECentral, Forced Air, Heat Pump, Propane
  • AIR CONDITIONINGCentral Air
  • sewerPublic Sewer
  • SubstructurePoured
  • HOA AmenitiesPlayground
  • security FeaturesSmoke Detector(s), Carbon Monoxide Detector(s)
  • other exterior FeaturesAwning(s), Rain Gutters, In-Wall Pest Control System

Financial

  • Sales Price$815,392
  • Real Estate Tax $7,246/yr
  • HOA $238/3 mos

Hollymead

Explore

Work With Us

Please get in touch, we would love
to discuss your real estate needs!

Start Your Property Search

Follow Me on Instagram