1520 LONDON RD
1520 LONDON RD
1520 LONDON RD
1520 LONDON RD
1520 LONDON RD
1520 LONDON RD
1520 LONDON RD
1520 LONDON RD
1520 LONDON RD
1520 LONDON RD
1520 LONDON RD
1520 LONDON RD
1520 LONDON RD
1520 LONDON RD
1520 LONDON RD
1520 LONDON RD
1520 LONDON RD
1520 LONDON RD
1520 LONDON RD
1520 LONDON RD
1520 LONDON RD
1520 LONDON RD
1520 LONDON RD
1520 LONDON RD
1520 LONDON RD
1520 LONDON RD
1520 LONDON RD
1520 LONDON RD
1520 LONDON RD
1520 LONDON RD
1520 LONDON RD
1520 LONDON RD
1520 LONDON RD
1520 LONDON RD
1520 LONDON RD
1520 LONDON RD
SEE ALL PHOTOS
1520 LONDON RD
1520 LONDON RD
1520 LONDON RD
1520 LONDON RD
1520 LONDON RD
1520 LONDON RD
1520 LONDON RD
1520 LONDON RD
1520 LONDON RD
1520 LONDON RD
1520 LONDON RD
1520 LONDON RD
1520 LONDON RD
1520 LONDON RD
1520 LONDON RD
1520 LONDON RD
1520 LONDON RD
1520 LONDON RD
1520 LONDON RD
1520 LONDON RD
1520 LONDON RD
1520 LONDON RD
1520 LONDON RD
1520 LONDON RD
1520 LONDON RD
1520 LONDON RD
1520 LONDON RD
1520 LONDON RD
1520 LONDON RD
1520 LONDON RD
1520 LONDON RD
1520 LONDON RD
1520 LONDON RD
1520 LONDON RD
1520 LONDON RD
1520 LONDON RD
Coming Soon

1520 LONDON RD

1520 LONDON RD, Charlottesville, VA 22901

$1,895,000
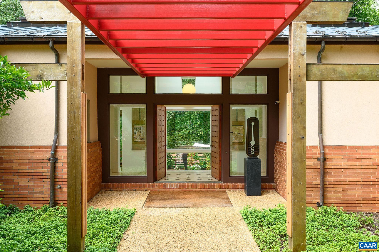
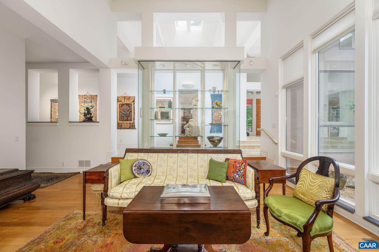
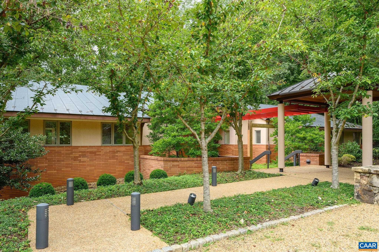
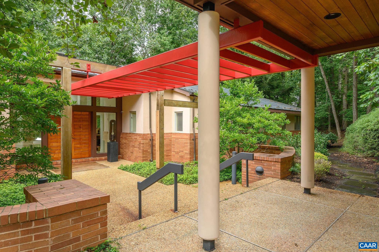
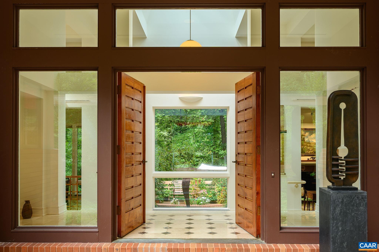
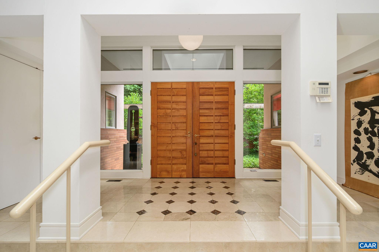
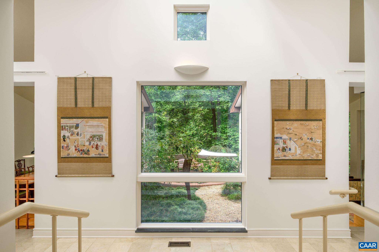
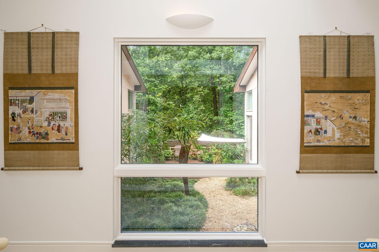
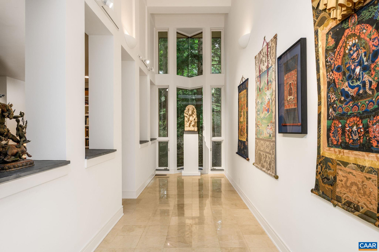
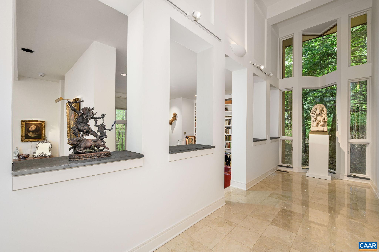
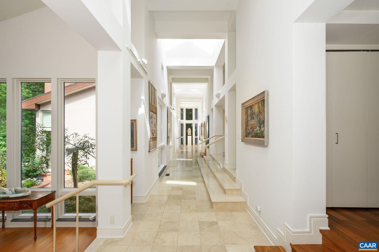
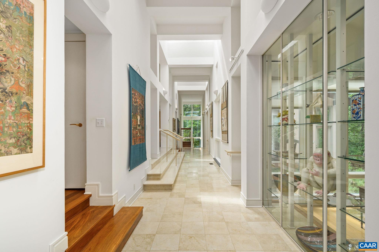
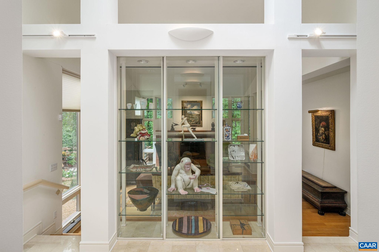
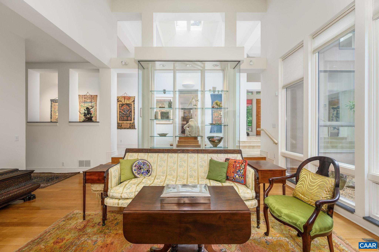
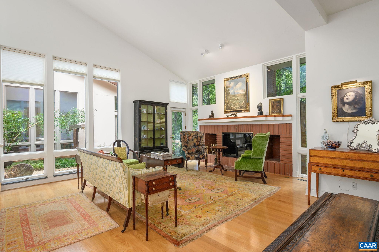
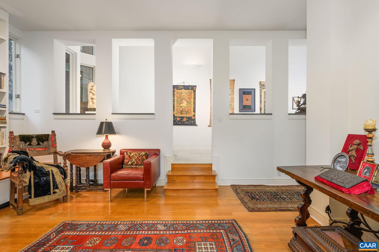
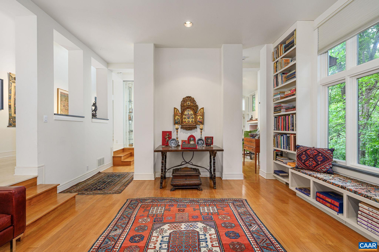
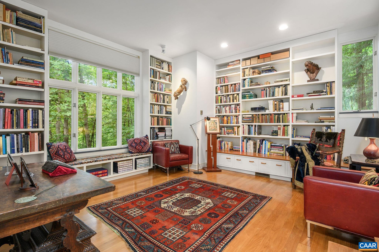
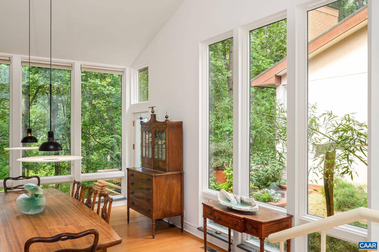
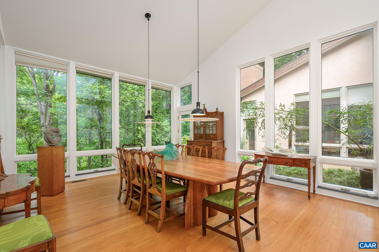
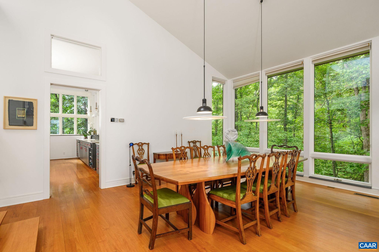
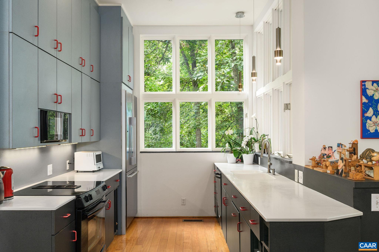
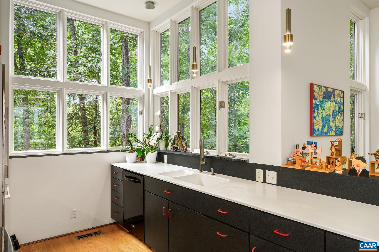
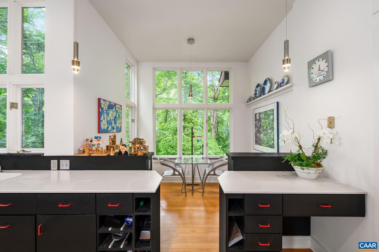
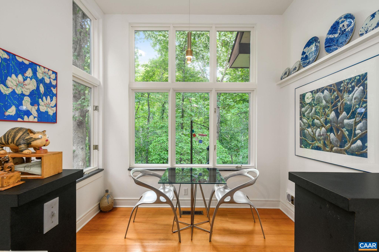
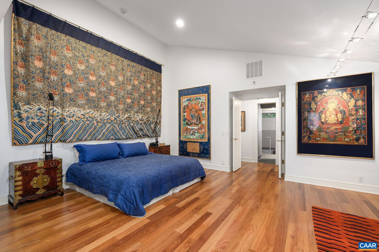
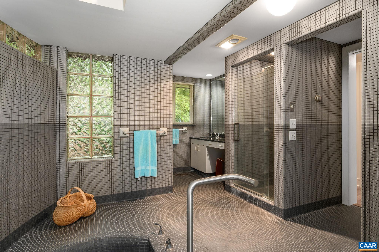
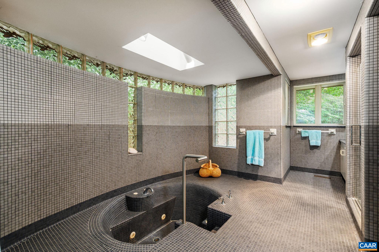
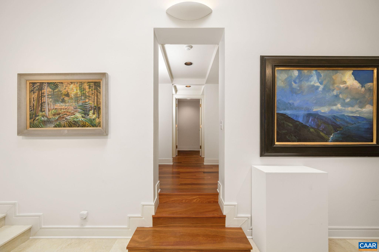
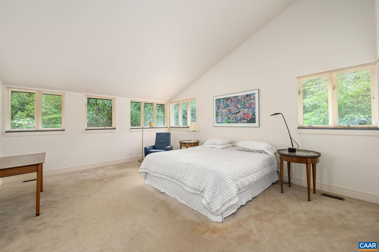
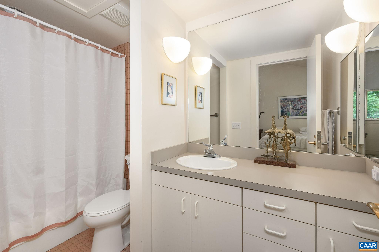
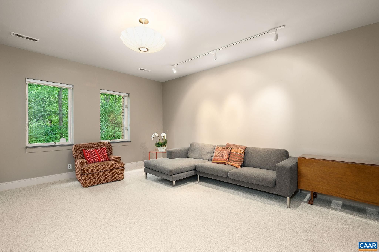
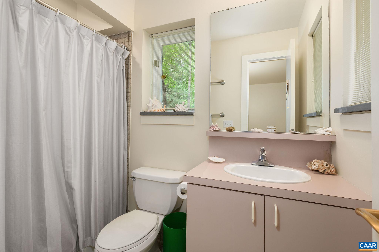
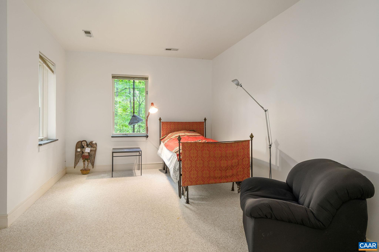
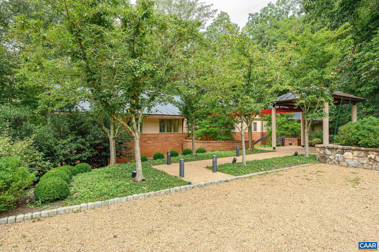
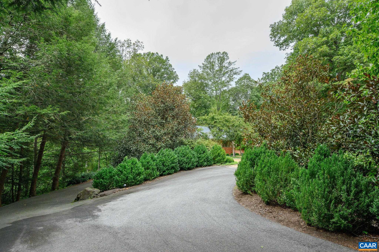
A true work of art, this extraordinary residence with Ivy Creek views and soothing sounds was designed by a renowned architect and built by Abrahamse with a vision that seamlessly integrates architecture, art, light and landscape. Thoughtfully conceived for the art enthusiast, the home features a dramatic 17-foot gallery with glass-encased display shelves, architecturally designed railings and elegant marble floors. Teak wood floors and abundant natural light enhance the sophisticated interiors. The main level offers exceptional one-level living with an eat-in kitchen, gracious living room, library and dining room framed by floor-to-ceiling windows. The primary suite features a beautifully appointed bathroom with tile floors and walls and a distinctive sunken tub set into the floor. A guest suite, office and laundry complete the main level. The terrace level offers a spacious family room and private suite. Tucked along a quiet street amid extensive mature landscaping, a dramatic steel pergola leads to the front entrance. Open the double front doors to views of the private garden beyond. Minutes to UVA, Historic Downtown and all area amenities. A rare and remarkable architectural residence.

3
beds

4
baths

4,451 Sq.Ft. LIVING AREA

2.24 Acres lot

Lindsay Milby

Lindsay Milby

Features & Amenities

Interior

  • total bedrooms3
  • Total bathrooms4
  • full bathrooms3
  • half bathroom1
  • Laundry room Washer Hookup, Dryer Hookup
  • Flooring Wood
  • Fireplace Wood Burning
  • APPLIANCES Dishwasher, Electric Range, Disposal, Microwave, Refrigerator
  • other interior Features Double Vanity, Primary Downstairs, Walk-In Closet(s), Entrance Foyer, Eat-in Kitchen, Home Office, Vaulted Ceiling(s)

Area & Lot

  • Status Coming Soon
  • Living Area4,451 Sq.Ft.
  • Total Area5,111 Sq.Ft.
  • Lot Area2.24 Acres
  • MLS® ID682802
  • TypeResidential
  • YEAR BUILT1989
  • NeighborhoodFlordon
  • Architecture StylesContemporary
  • View DescriptionGarden, Water
  • Elementary SchoolGreer
  • Middle SchoolJourney
  • High SchoolAlbemarle

Exterior

  • STORIES1
  • Garage Space2.0
  • water SourcePublic
  • utilitiesCable Available
  • roofCopper
  • lot featuresCul-De-Sac, Landscaped, Native Plants, Private, Waterfront
  • parkingGarage Faces Side
  • HEAT TYPEHeat Pump
  • AIR CONDITIONINGHeat Pump
  • sewerSeptic Tank
  • SubstructureBlock
  • HOA AmenitiesNone
  • security FeaturesSecurity System, Surveillance System

Financial

  • Sales Price$1,895,000
  • Real Estate Tax $13,601/yr
  • HOA $1,625/yr

Mortgage Calculator

Estimate your monthly mortgage payment, including the principal and interest, property taxes, and HOA. Adjust the values to generate a more accurate rate.

All estimates are provided for informational purposes only. Actual amounts may vary.
$0,000 Your Payment 20 15 65
$0,000 Your Payment

Flordon

Explore

Work With Us

Please get in touch, we would love
to discuss your real estate needs!

Start Your Property Search

Follow Me on Instagram