



1534 KINROSS LN
1534 KINROSS LN
1534 KINROSS LN
1534 KINROSS LN
1534 KINROSS LN
1534 KINROSS LN
1534 KINROSS LN
1534 KINROSS LN
1534 KINROSS LN
1534 KINROSS LN
1534 KINROSS LN
1534 KINROSS LN
1534 KINROSS LN
1534 KINROSS LN
1534 KINROSS LN
1534 KINROSS LN
1534 KINROSS LN
1534 KINROSS LN
1534 KINROSS LN
1534 KINROSS LN
1534 KINROSS LN
1534 KINROSS LN
1534 KINROSS LN
1534 KINROSS LN
1534 KINROSS LN
1534 KINROSS LN
1534 KINROSS LN
1534 KINROSS LN
1534 KINROSS LN
1534 KINROSS LN
1534 KINROSS LN
1534 KINROSS LN
1534 KINROSS LN
1534 KINROSS LN
1534 KINROSS LN
1534 KINROSS LN
1534 KINROSS LN
1534 KINROSS LN
1534 KINROSS LN
1534 KINROSS LN
1534 KINROSS LN
1534 KINROSS LN
1534 KINROSS LN
1534 KINROSS LN
1534 KINROSS LN
1534 KINROSS LN
1534 KINROSS LN
1534 KINROSS LN
1534 KINROSS LN
1534 KINROSS LN
1534 KINROSS LN
SEE ALL PHOTOS
1534 KINROSS LN
1534 KINROSS LN
1534 KINROSS LN
1534 KINROSS LN
1534 KINROSS LN
1534 KINROSS LN
1534 KINROSS LN
1534 KINROSS LN
1534 KINROSS LN
1534 KINROSS LN
1534 KINROSS LN
1534 KINROSS LN
1534 KINROSS LN
1534 KINROSS LN
1534 KINROSS LN
1534 KINROSS LN
1534 KINROSS LN
1534 KINROSS LN
1534 KINROSS LN
1534 KINROSS LN
1534 KINROSS LN
1534 KINROSS LN
1534 KINROSS LN
1534 KINROSS LN
1534 KINROSS LN
1534 KINROSS LN
1534 KINROSS LN
1534 KINROSS LN
1534 KINROSS LN
1534 KINROSS LN
1534 KINROSS LN
1534 KINROSS LN
1534 KINROSS LN
1534 KINROSS LN
1534 KINROSS LN
1534 KINROSS LN
1534 KINROSS LN
1534 KINROSS LN
1534 KINROSS LN
1534 KINROSS LN
1534 KINROSS LN
1534 KINROSS LN
1534 KINROSS LN
1534 KINROSS LN
1534 KINROSS LN
1534 KINROSS LN
1534 KINROSS LN
1534 KINROSS LN
1534 KINROSS LN
1534 KINROSS LN
1534 KINROSS LN
Represented Seller

1534 KINROSS LN

1534 KINROSS LN, Keswick, VA 22947

$849,000
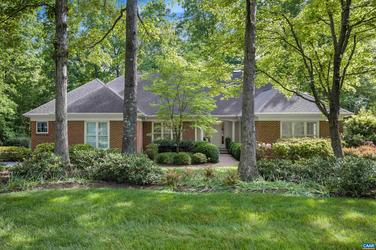
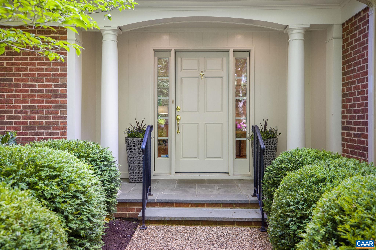
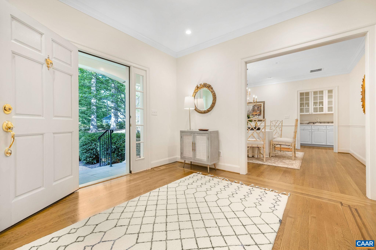
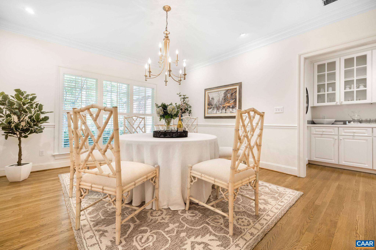
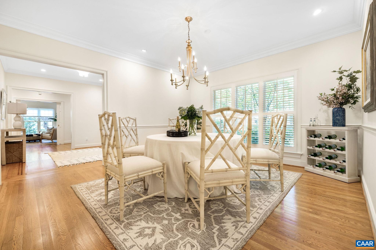
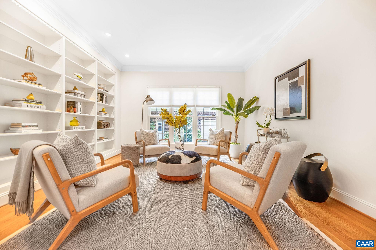
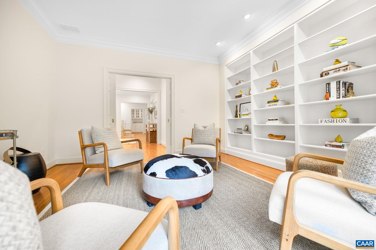
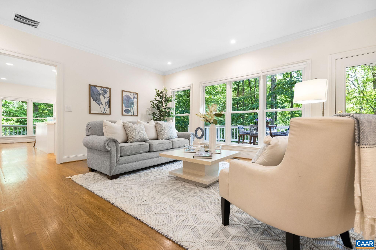
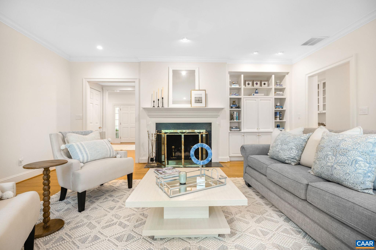
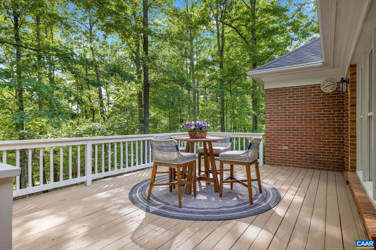
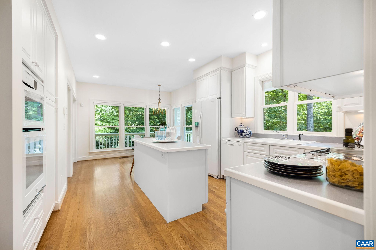
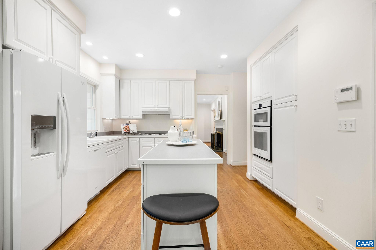
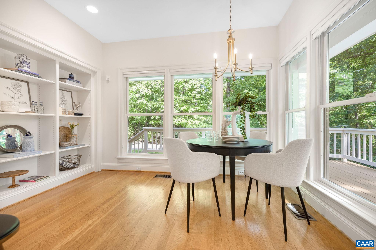
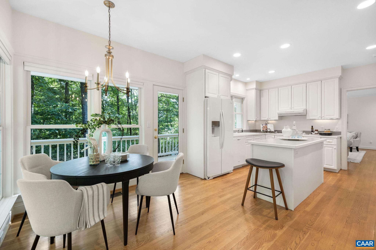
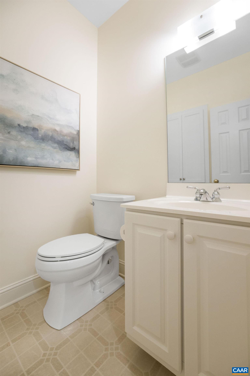
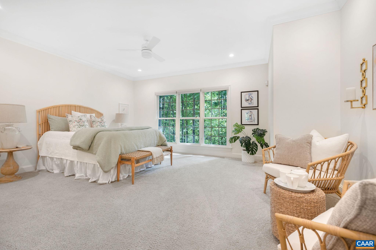
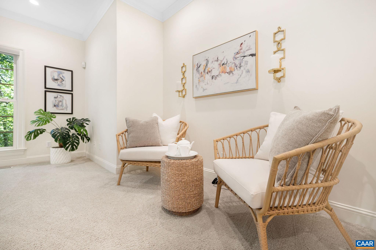
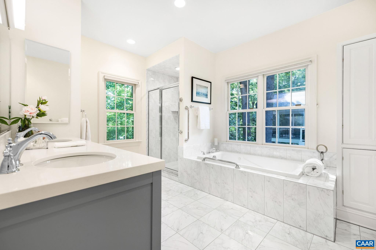
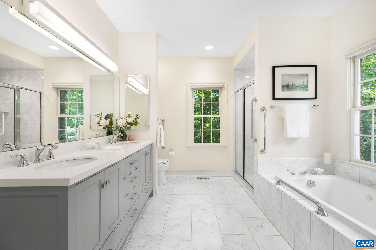
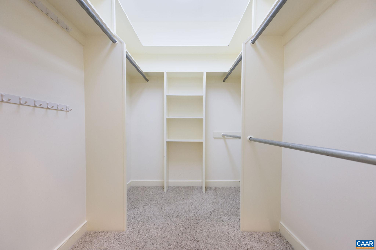
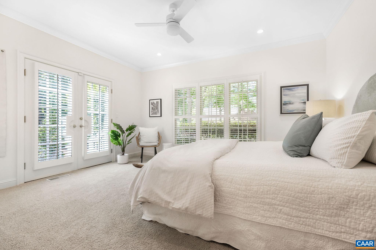
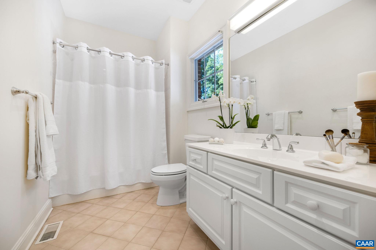
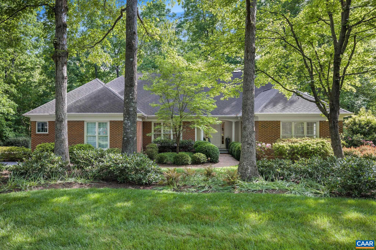
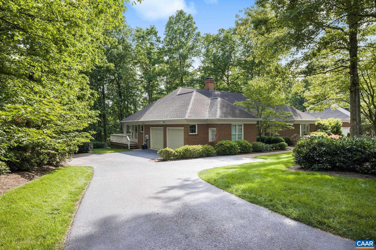
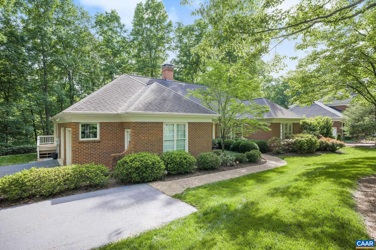
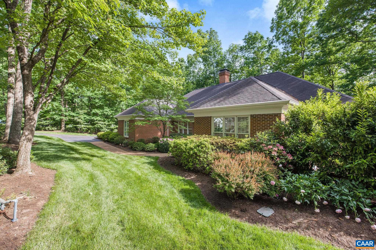
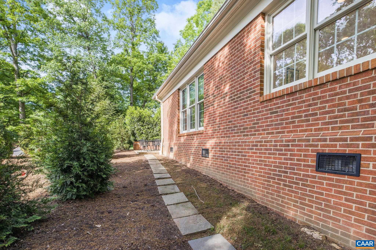
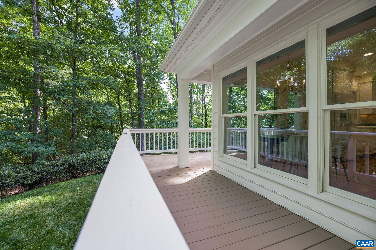
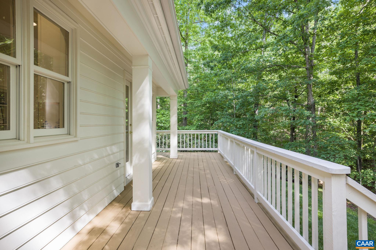
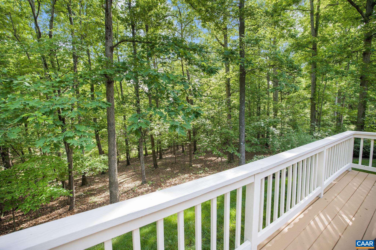
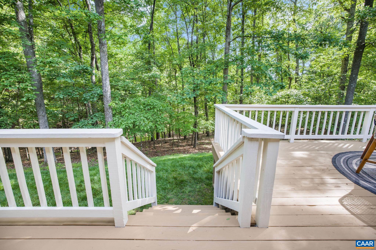
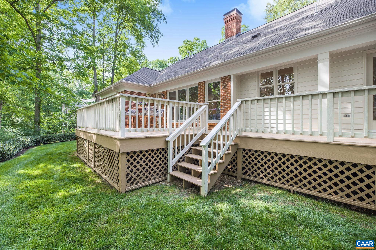
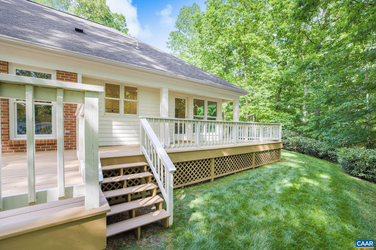
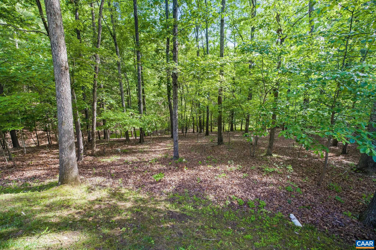
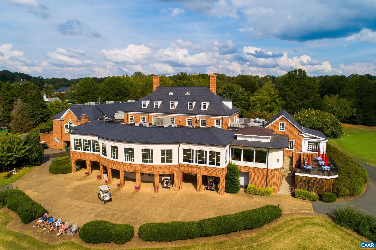
This enchanting 2BR/2.5BA custom-built Alexander Nicholson home is located on one of Glenmore's most desirable streets. Designed for one-level living, this residence is nestled on a .67-acre lot bordered by common area woods on two sides, offering unparalleled privacy. In addition to the two large bedrooms, a versatile space with custom built-in shelving and a large doorway with pocket doors serves as an ideal office or study. A wall of windows at the back of the house provides breathtaking views of the natural surroundings, creating a serene and secluded atmosphere. Additionally, interior stairs lead to the attic, where architectural plans are available for adding an extra bedroom, bathroom, and spacious storage area, should you wish to expand. Sellers are current members of the Club at Glenmore, therefore purchasers of this home qualify for a 50% discount on initiation.

2
beds

3
baths

2,505 Sq.Ft. LIVING AREA

0.67 Acres lot

Jamie Waller

Jamie Waller

Features & Amenities

Interior

  • total bedrooms2
  • Total bathrooms3
  • full bathrooms2
  • half bathroom1
  • Fireplace Wood Burning
  • APPLIANCES Dryer, Washer
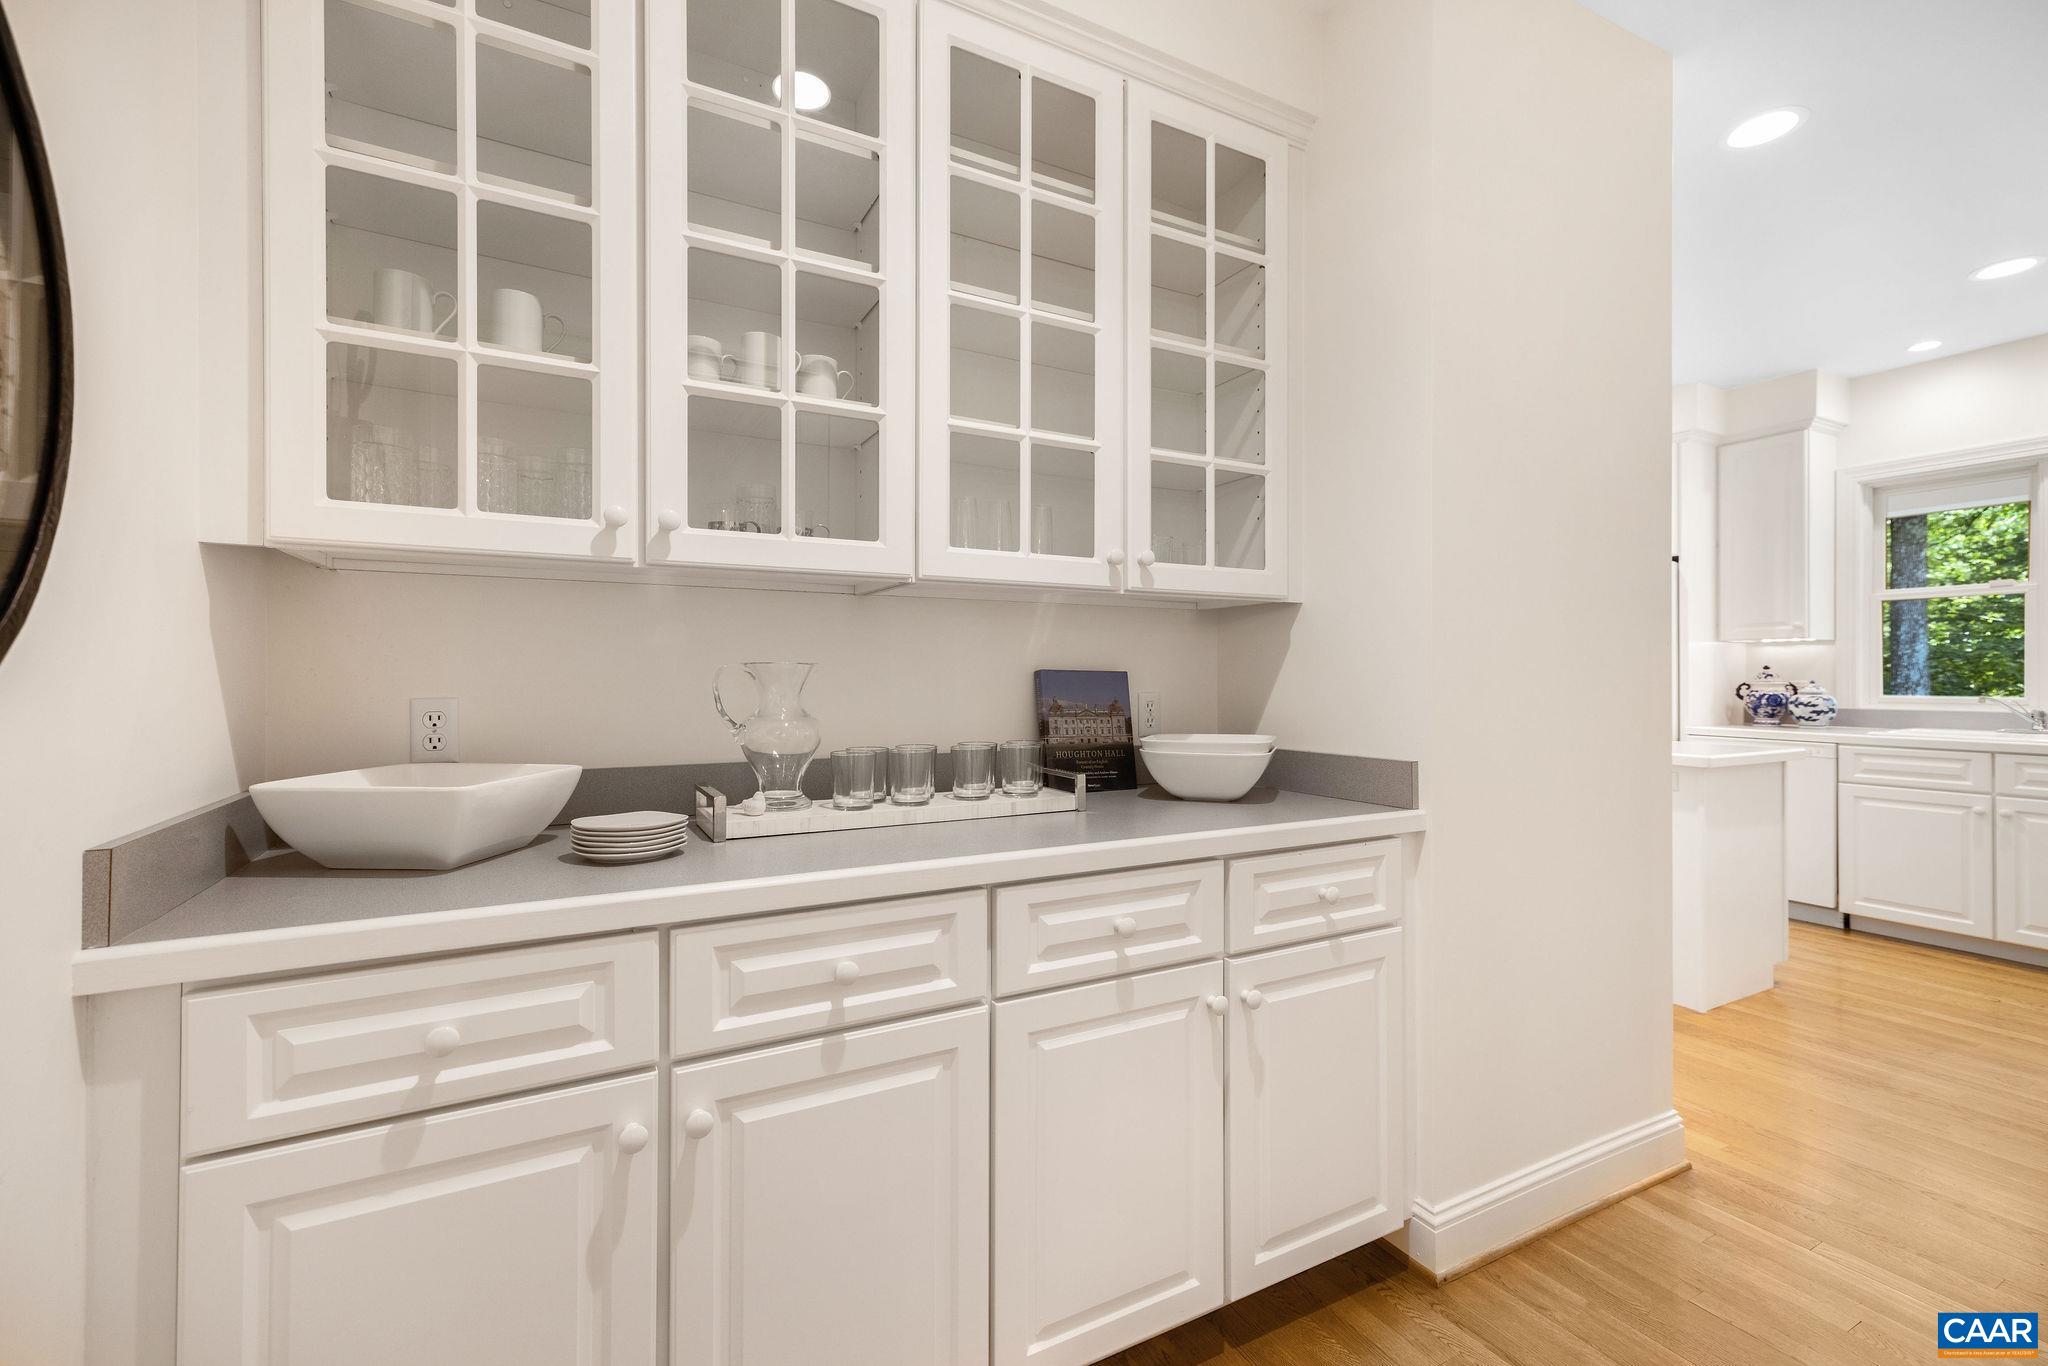
  • other interior Features Primary Downstairs, Butlers Pantry, Entrance Foyer

Area & Lot

  • Status Represented Seller
  • Date Sold June 20, 2024
  • Living Area2,505 Sq.Ft.
  • Total Area3,501 Sq.Ft.
  • Lot Area0.67 Acres
  • MLS® ID652933
  • TypeResidential
  • YEAR BUILT1994
  • NeighborhoodGlenmore
  • Elementary SchoolStone-Robinson
  • Middle SchoolBurley
  • High SchoolMonticello

Exterior

  • STORIES1
  • Garage Space2.0
  • water SourcePublic
  • utilitiesCable Available, Fiber Optic Available, High Speed Internet Available, Satellite Internet Available
  • parkingAttached, Electricity, Garage, Garage Door Opener, Garage Faces Side
  • HEAT TYPEHeat Pump, Multi-Fuel
  • AIR CONDITIONINGCentral Air
  • sewerPublic Sewer
  • SubstructurePoured
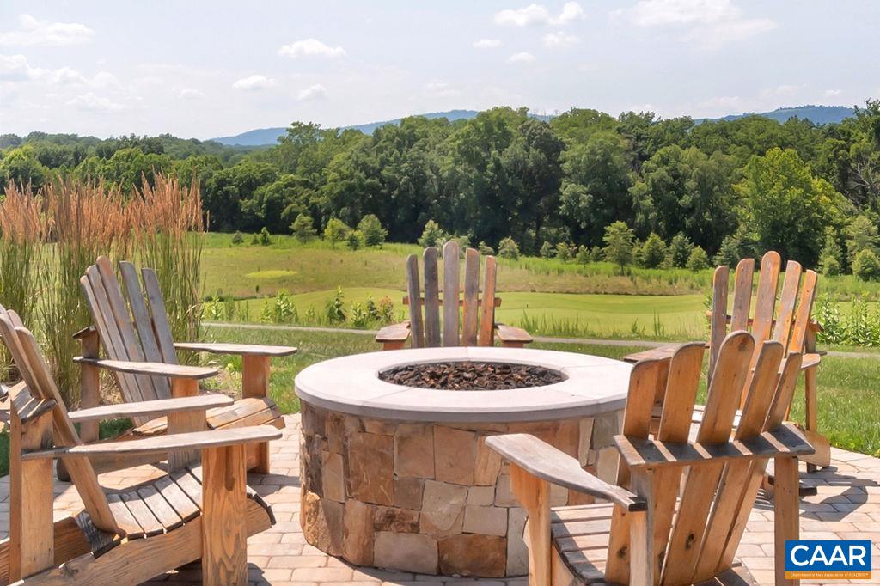
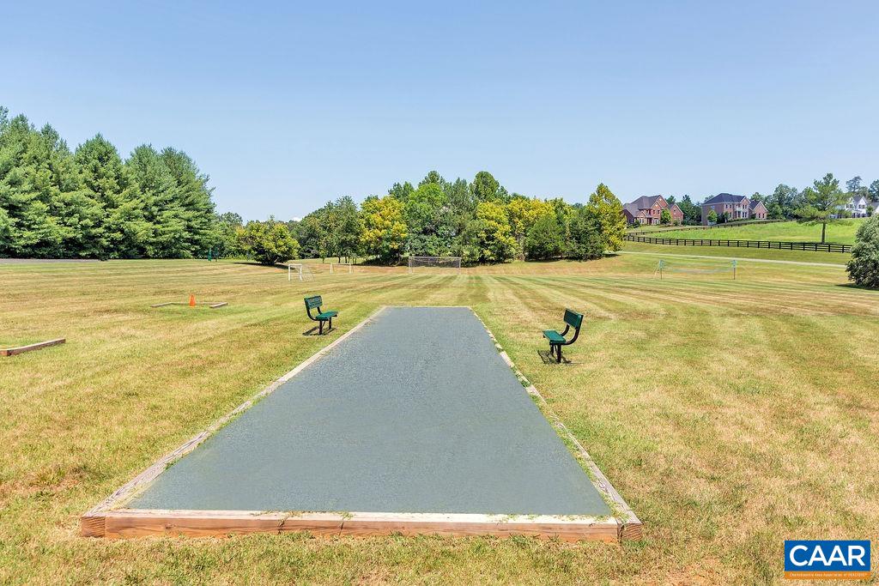
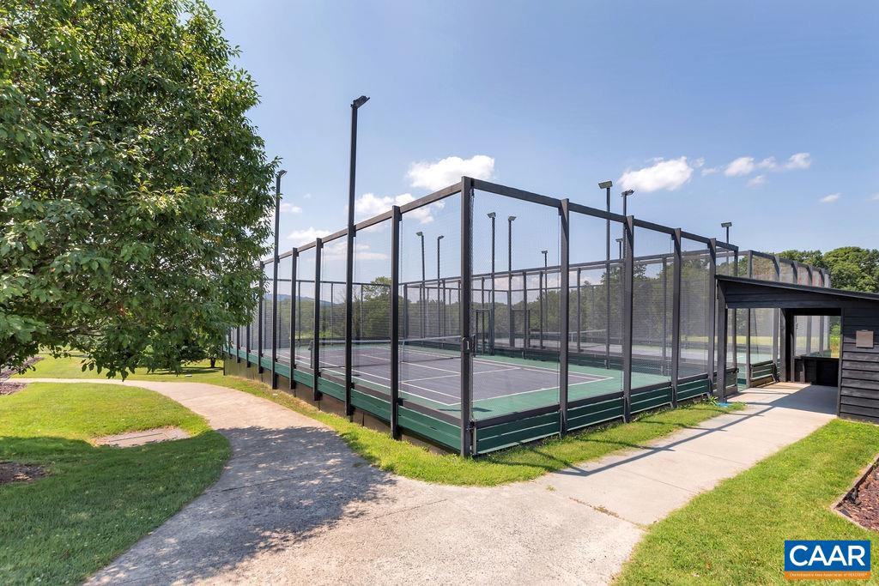
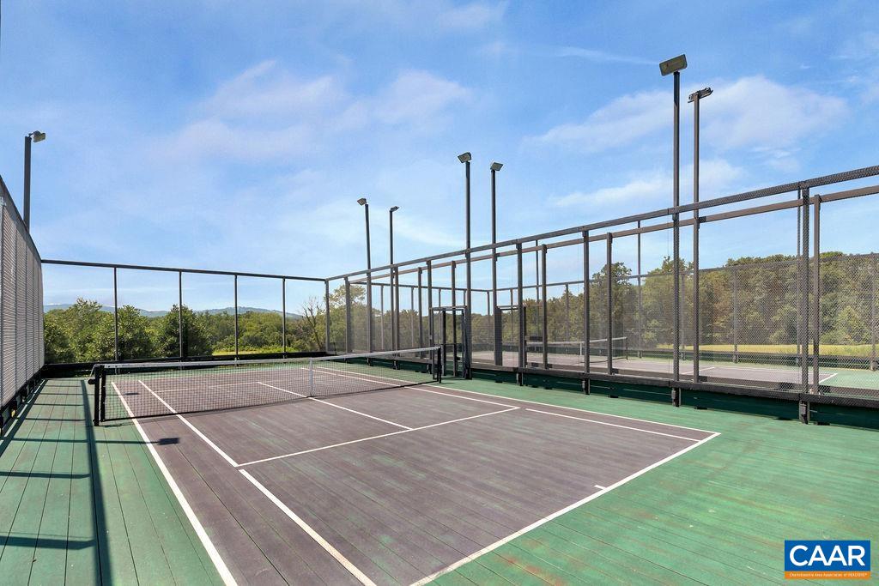
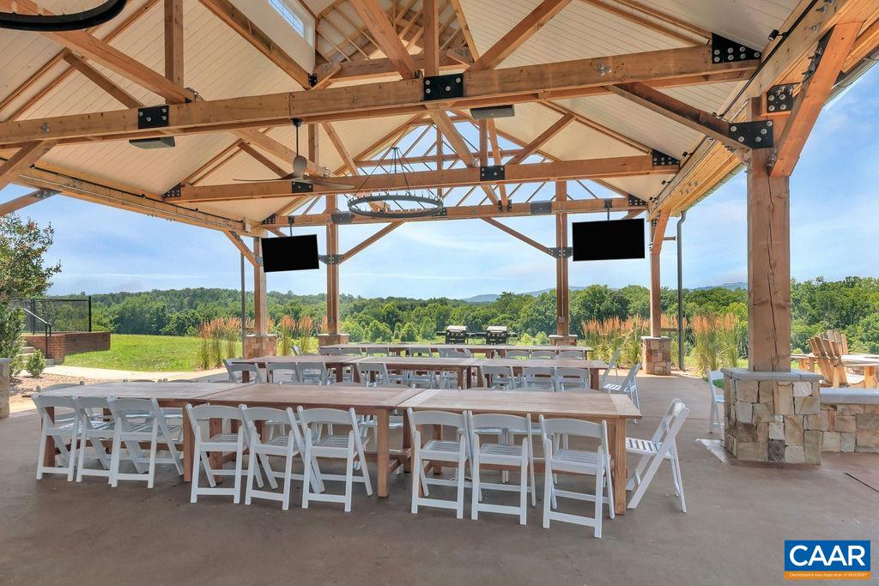
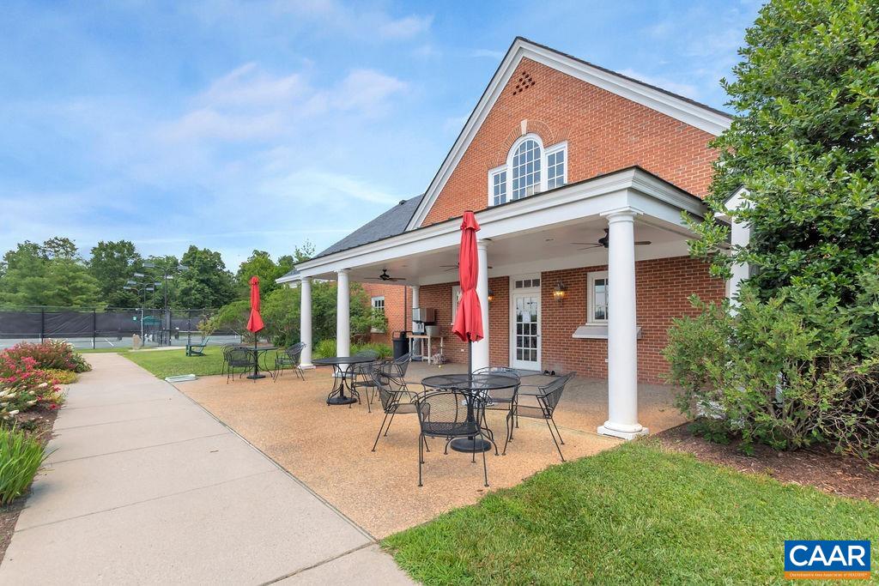
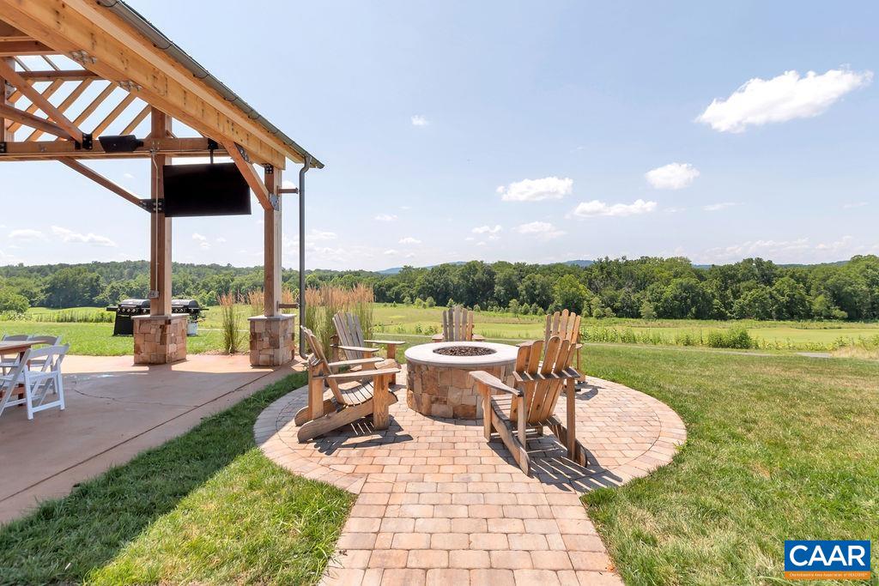
  • HOA AmenitiesBasketball Court, Playground, Sports Fields, Trail(s), Stable(s)

Financial

  • Sales Price$849,000
  • Real Estate Tax $6,611/yr
  • HOA $1,148/yr
image

Schedule a Showing

We would love to show you our beautiful property. Please select your preferred date and time below. An agent will be in touch shortly to confirm your appointment.

Schedule a Showing

We would love to show you our beautiful property. Please select your preferred date and time below. An agent will be in touch shortly to confirm your appointment.

Thank you for your interest in 1534 KINROSS LN, Keswick, VA 22947. We are reviewing your request and will be in touch shortly!

Mortgage Calculator

Estimate your monthly mortgage payment, including the principal and interest, property taxes, and HOA. Adjust the values to generate a more accurate rate.

All estimates are provided for informational purposes only. Actual amounts may vary.
$0,000 Your Payment 20 15 65
$0,000 Your Payment

Glenmore

Explore

Work With Us

Please get in touch, we would love
to discuss your real estate needs!

Start Your Property Search

Follow Me on Instagram