1535 DAIRY RD
1535 DAIRY RD
1535 DAIRY RD
1535 DAIRY RD
1535 DAIRY RD
1535 DAIRY RD
1535 DAIRY RD
1535 DAIRY RD
1535 DAIRY RD
1535 DAIRY RD
1535 DAIRY RD
1535 DAIRY RD
1535 DAIRY RD
1535 DAIRY RD
1535 DAIRY RD
1535 DAIRY RD
1535 DAIRY RD
1535 DAIRY RD
1535 DAIRY RD
1535 DAIRY RD
1535 DAIRY RD
1535 DAIRY RD
1535 DAIRY RD
1535 DAIRY RD
1535 DAIRY RD
1535 DAIRY RD
1535 DAIRY RD
1535 DAIRY RD
1535 DAIRY RD
1535 DAIRY RD
1535 DAIRY RD
1535 DAIRY RD
1535 DAIRY RD
1535 DAIRY RD
1535 DAIRY RD
1535 DAIRY RD
1535 DAIRY RD
1535 DAIRY RD
1535 DAIRY RD
1535 DAIRY RD
1535 DAIRY RD
1535 DAIRY RD
1535 DAIRY RD
1535 DAIRY RD
1535 DAIRY RD
1535 DAIRY RD
1535 DAIRY RD
1535 DAIRY RD
1535 DAIRY RD
1535 DAIRY RD
1535 DAIRY RD
1535 DAIRY RD
1535 DAIRY RD
1535 DAIRY RD
1535 DAIRY RD
1535 DAIRY RD
1535 DAIRY RD
1535 DAIRY RD
1535 DAIRY RD
1535 DAIRY RD
1535 DAIRY RD
1535 DAIRY RD
1535 DAIRY RD
1535 DAIRY RD
1535 DAIRY RD
1535 DAIRY RD
1535 DAIRY RD
1535 DAIRY RD
1535 DAIRY RD
1535 DAIRY RD
SEE ALL PHOTOS
1535 DAIRY RD
1535 DAIRY RD
1535 DAIRY RD
1535 DAIRY RD
1535 DAIRY RD
1535 DAIRY RD
1535 DAIRY RD
1535 DAIRY RD
1535 DAIRY RD
1535 DAIRY RD
1535 DAIRY RD
1535 DAIRY RD
1535 DAIRY RD
1535 DAIRY RD
1535 DAIRY RD
1535 DAIRY RD
1535 DAIRY RD
1535 DAIRY RD
1535 DAIRY RD
1535 DAIRY RD
1535 DAIRY RD
1535 DAIRY RD
1535 DAIRY RD
1535 DAIRY RD
1535 DAIRY RD
1535 DAIRY RD
1535 DAIRY RD
1535 DAIRY RD
1535 DAIRY RD
1535 DAIRY RD
1535 DAIRY RD
1535 DAIRY RD
1535 DAIRY RD
1535 DAIRY RD
1535 DAIRY RD
1535 DAIRY RD
1535 DAIRY RD
1535 DAIRY RD
1535 DAIRY RD
1535 DAIRY RD
1535 DAIRY RD
1535 DAIRY RD
1535 DAIRY RD
1535 DAIRY RD
1535 DAIRY RD
1535 DAIRY RD
1535 DAIRY RD
1535 DAIRY RD
1535 DAIRY RD
1535 DAIRY RD
1535 DAIRY RD
1535 DAIRY RD
1535 DAIRY RD
1535 DAIRY RD
1535 DAIRY RD
1535 DAIRY RD
1535 DAIRY RD
1535 DAIRY RD
1535 DAIRY RD
1535 DAIRY RD
1535 DAIRY RD
1535 DAIRY RD
1535 DAIRY RD
1535 DAIRY RD
1535 DAIRY RD
1535 DAIRY RD
1535 DAIRY RD
1535 DAIRY RD
1535 DAIRY RD
1535 DAIRY RD
Represented Buyer

1535 DAIRY RD

1535 DAIRY RD, Charlottesville, VA 22903

$3,500,000
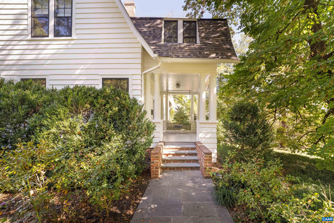
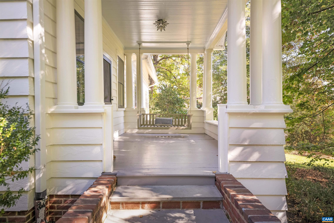
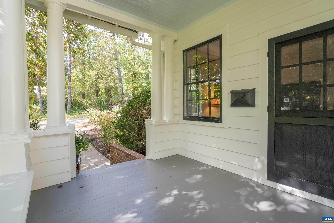
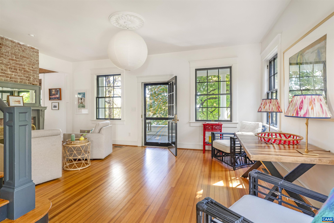
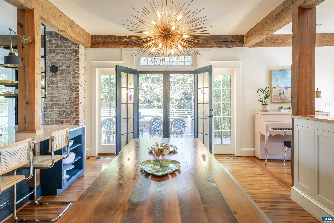
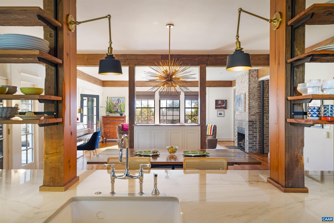
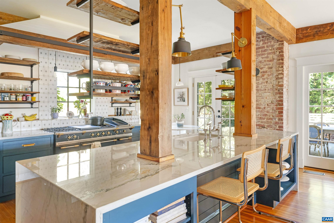
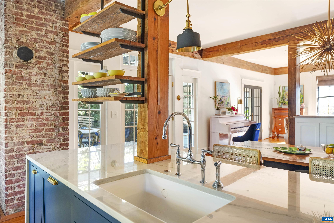
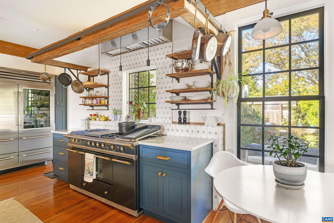
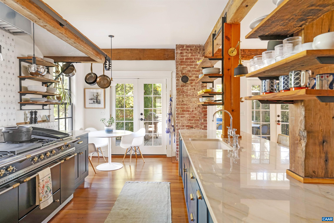
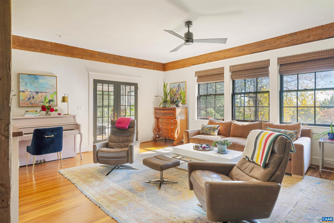
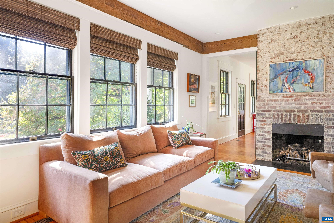
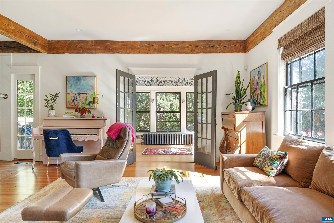
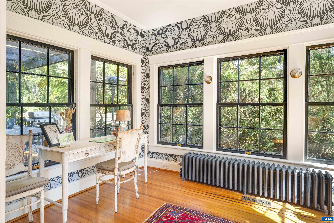
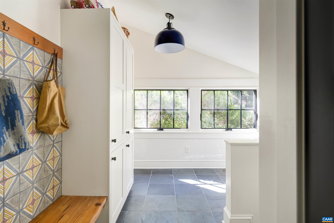
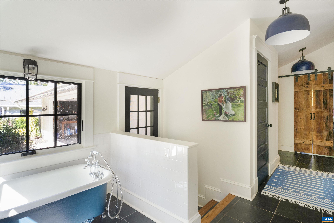
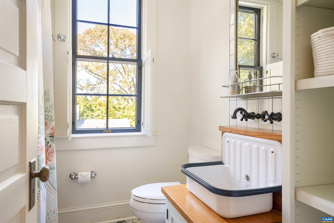
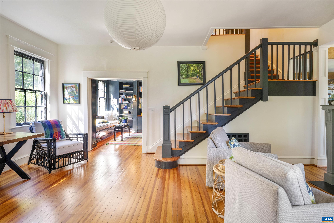
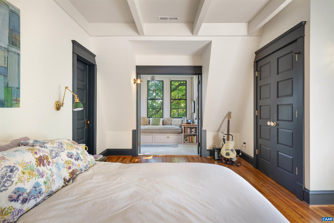
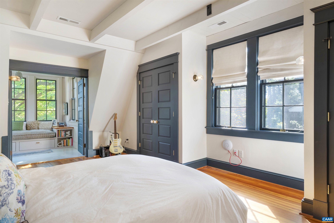
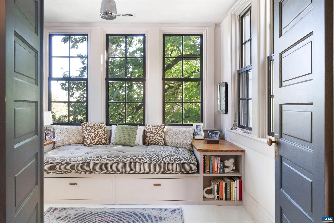
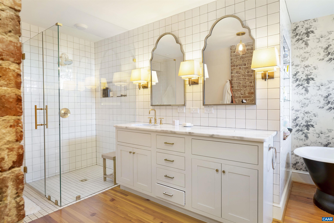
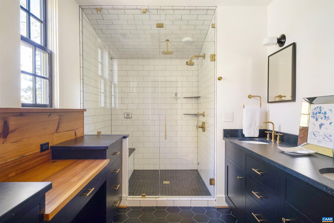
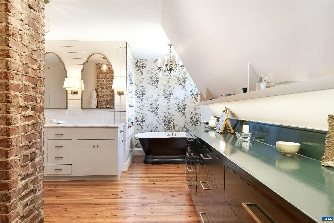
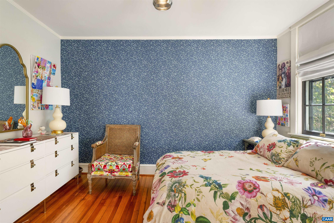
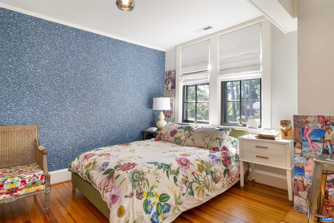
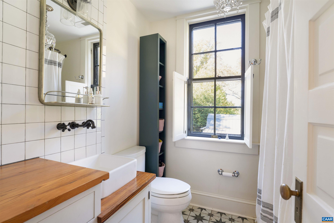
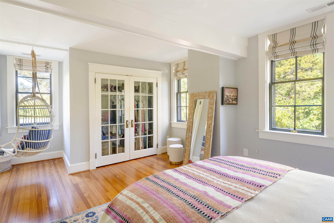
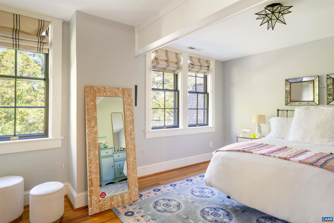
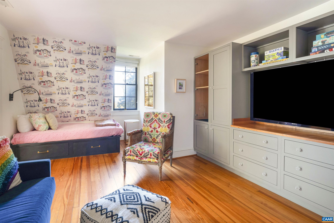
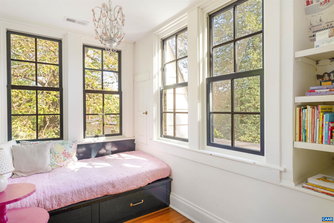
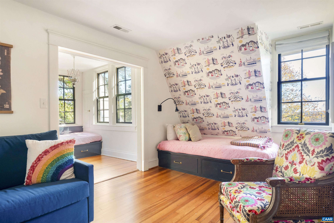
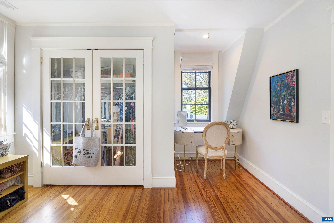
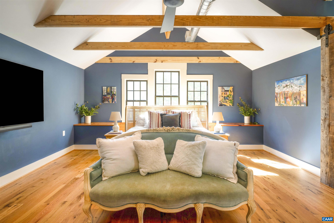
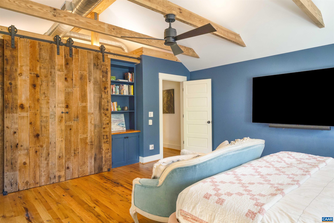
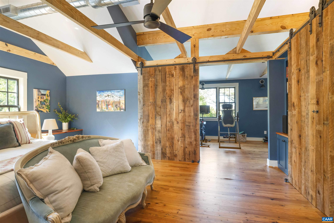
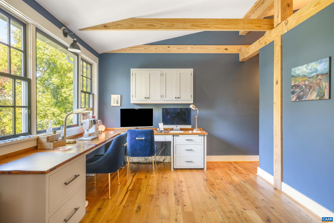
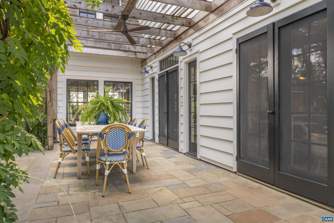
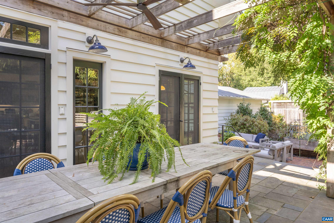
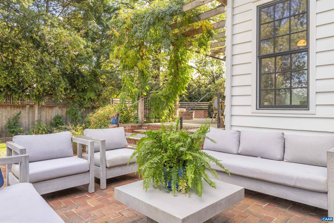
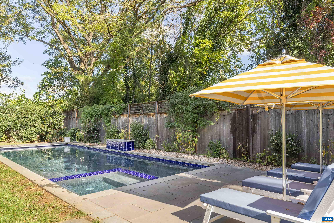
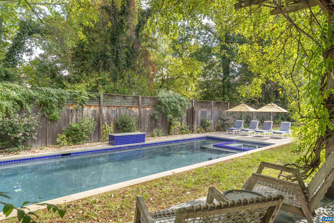
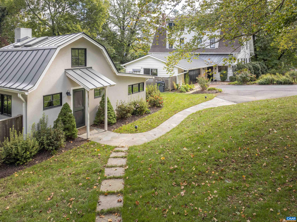
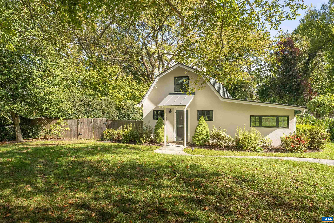
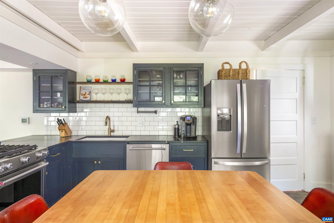
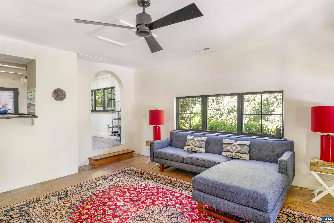
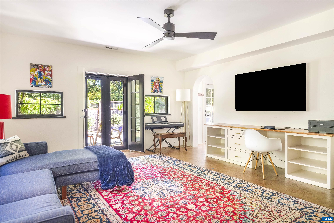
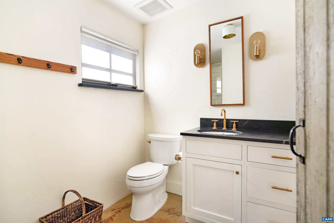
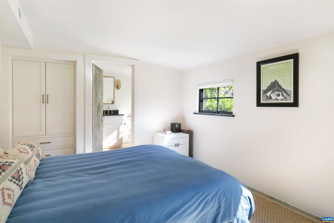
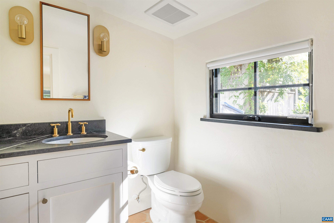
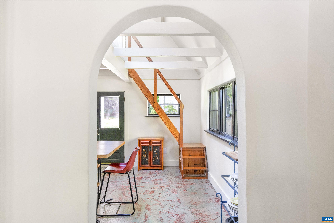
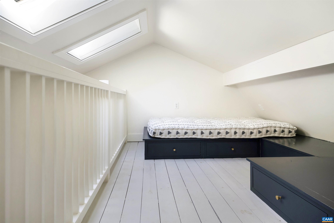
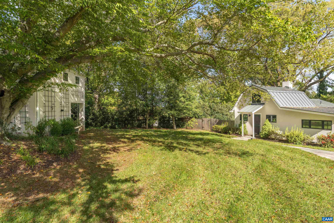
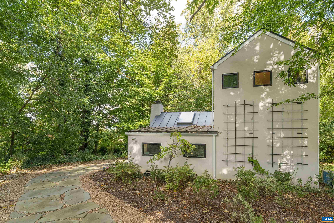
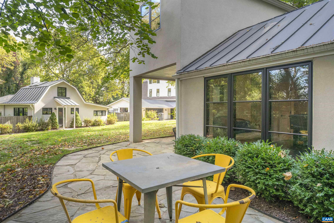
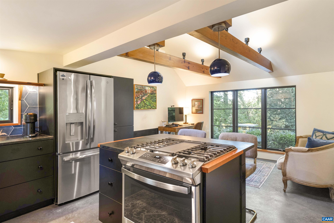
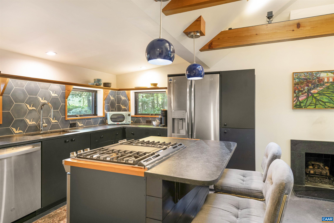
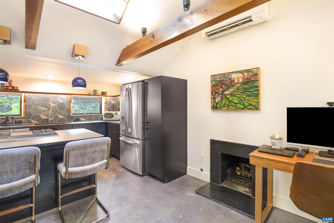
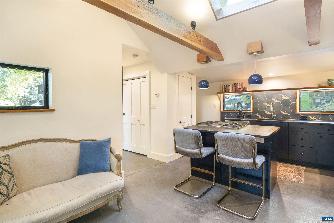
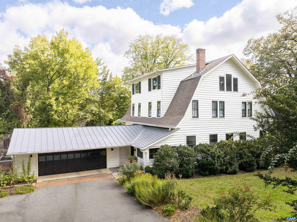
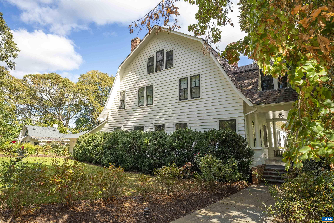
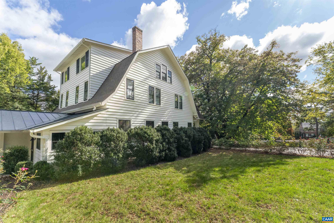
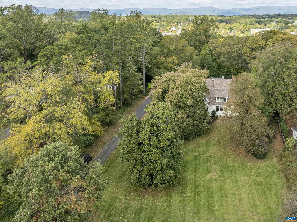
Linden Hill is one of Charlottesville's most distinguished properties, set on over 1.3 acres of beautifully manicured grounds with impressive mountain views. This iconic 1920's home includes two charming cottages and a heated, saltwater pool and spa, offering a luxurious yet private retreat just minutes from downtown, the University of Virginia, shopping, schools, and clubs. Meticulously restored, this Arts and Crafts-inspired residence features unparalleled craftsmanship and high-end finishes throughout. The perfect mix of new systems with the patina of a historic residence. The gourmet kitchen boasts a Lacanche range, a free-standing Subzero refrigerator, quartzite countertops, and custom cabinetry and millwork. With four bedrooms on the second floor, including a primary suite, and an expansive second primary suite on the third floor, the layout combines elegance with flexibility. The two cottages offer endless possibilities--use them as guest houses (2 additional bedrooms), a home office or studio, or as a pool house. 2-car attached garage. This is a rare opportunity to own one of the finest estate-caliber properties Charlottesville has to offer.

5
beds

5
baths

6,889 Sq.Ft. LIVING AREA

1.36 Acres lot

Loring Woodriff

Loring Woodriff

Features & Amenities

Interior

  • total bedrooms5
  • Total bathrooms5
  • full bathrooms4
  • half bathroom1
  • Flooring Wood
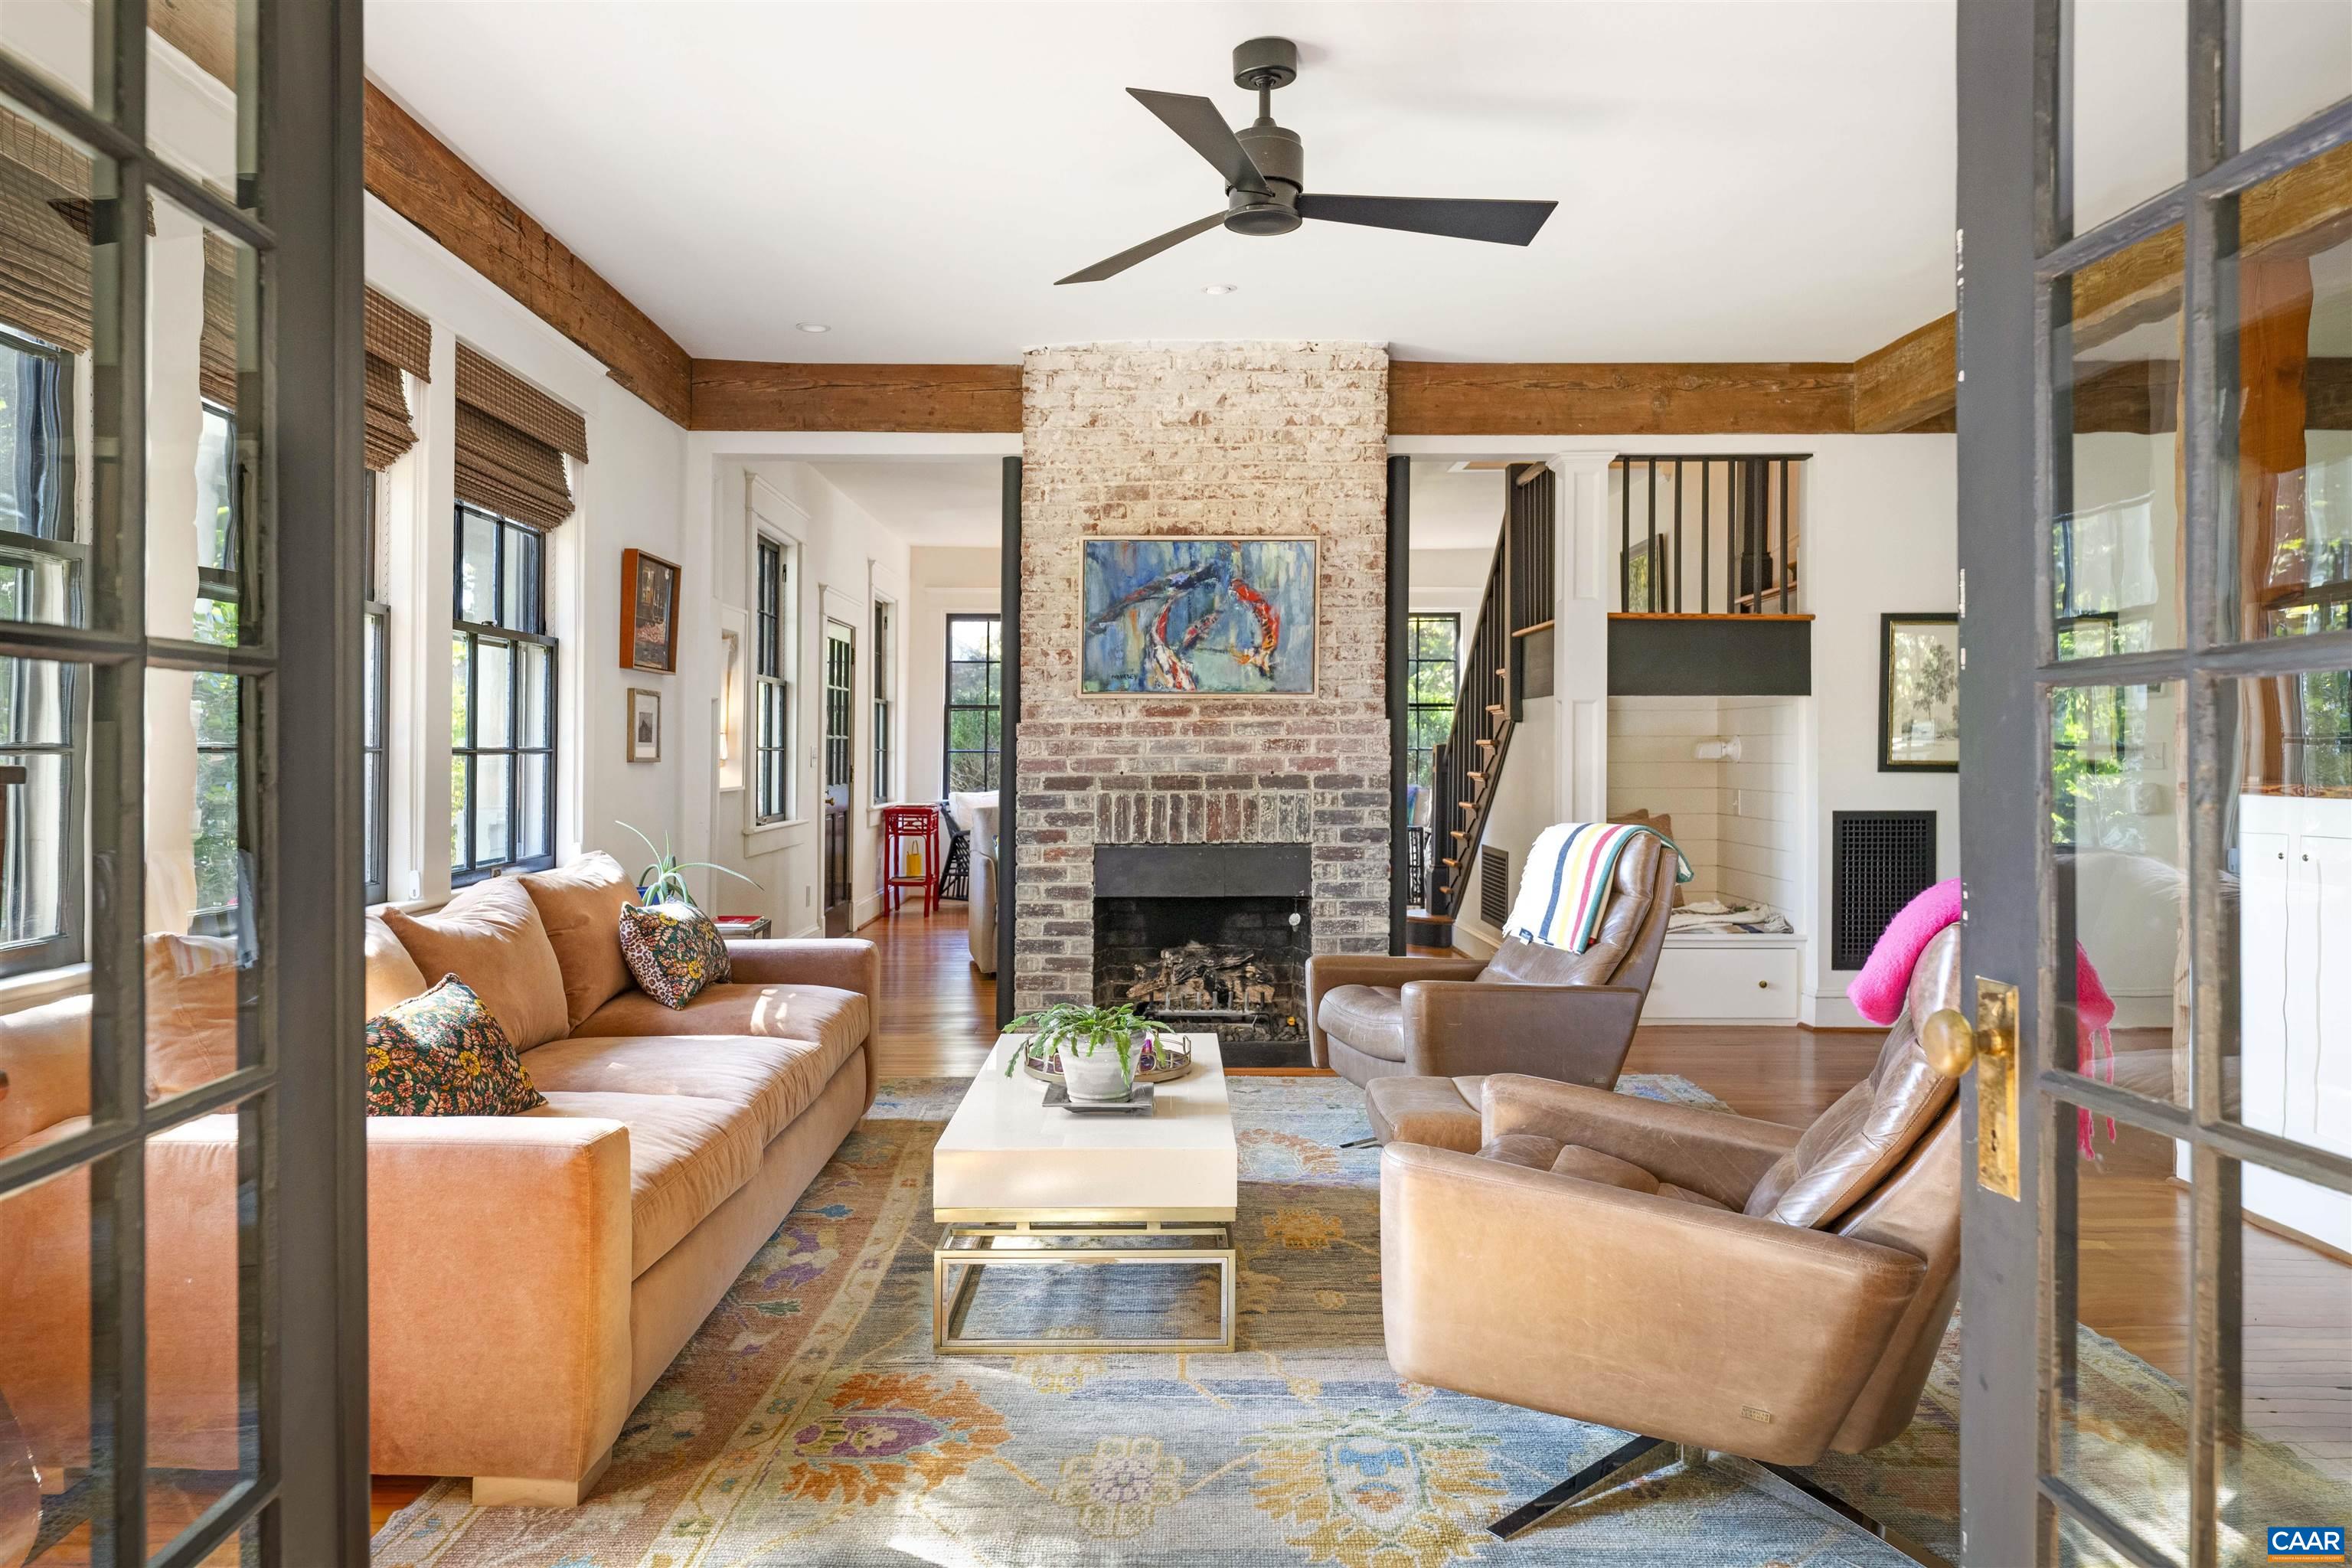
  • Fireplace Gas, Gas Log
  • APPLIANCES Dishwasher, Disposal, Gas Range, Indoor Grill, Refrigerator, Some Commercial Grade, Dryer, Washer
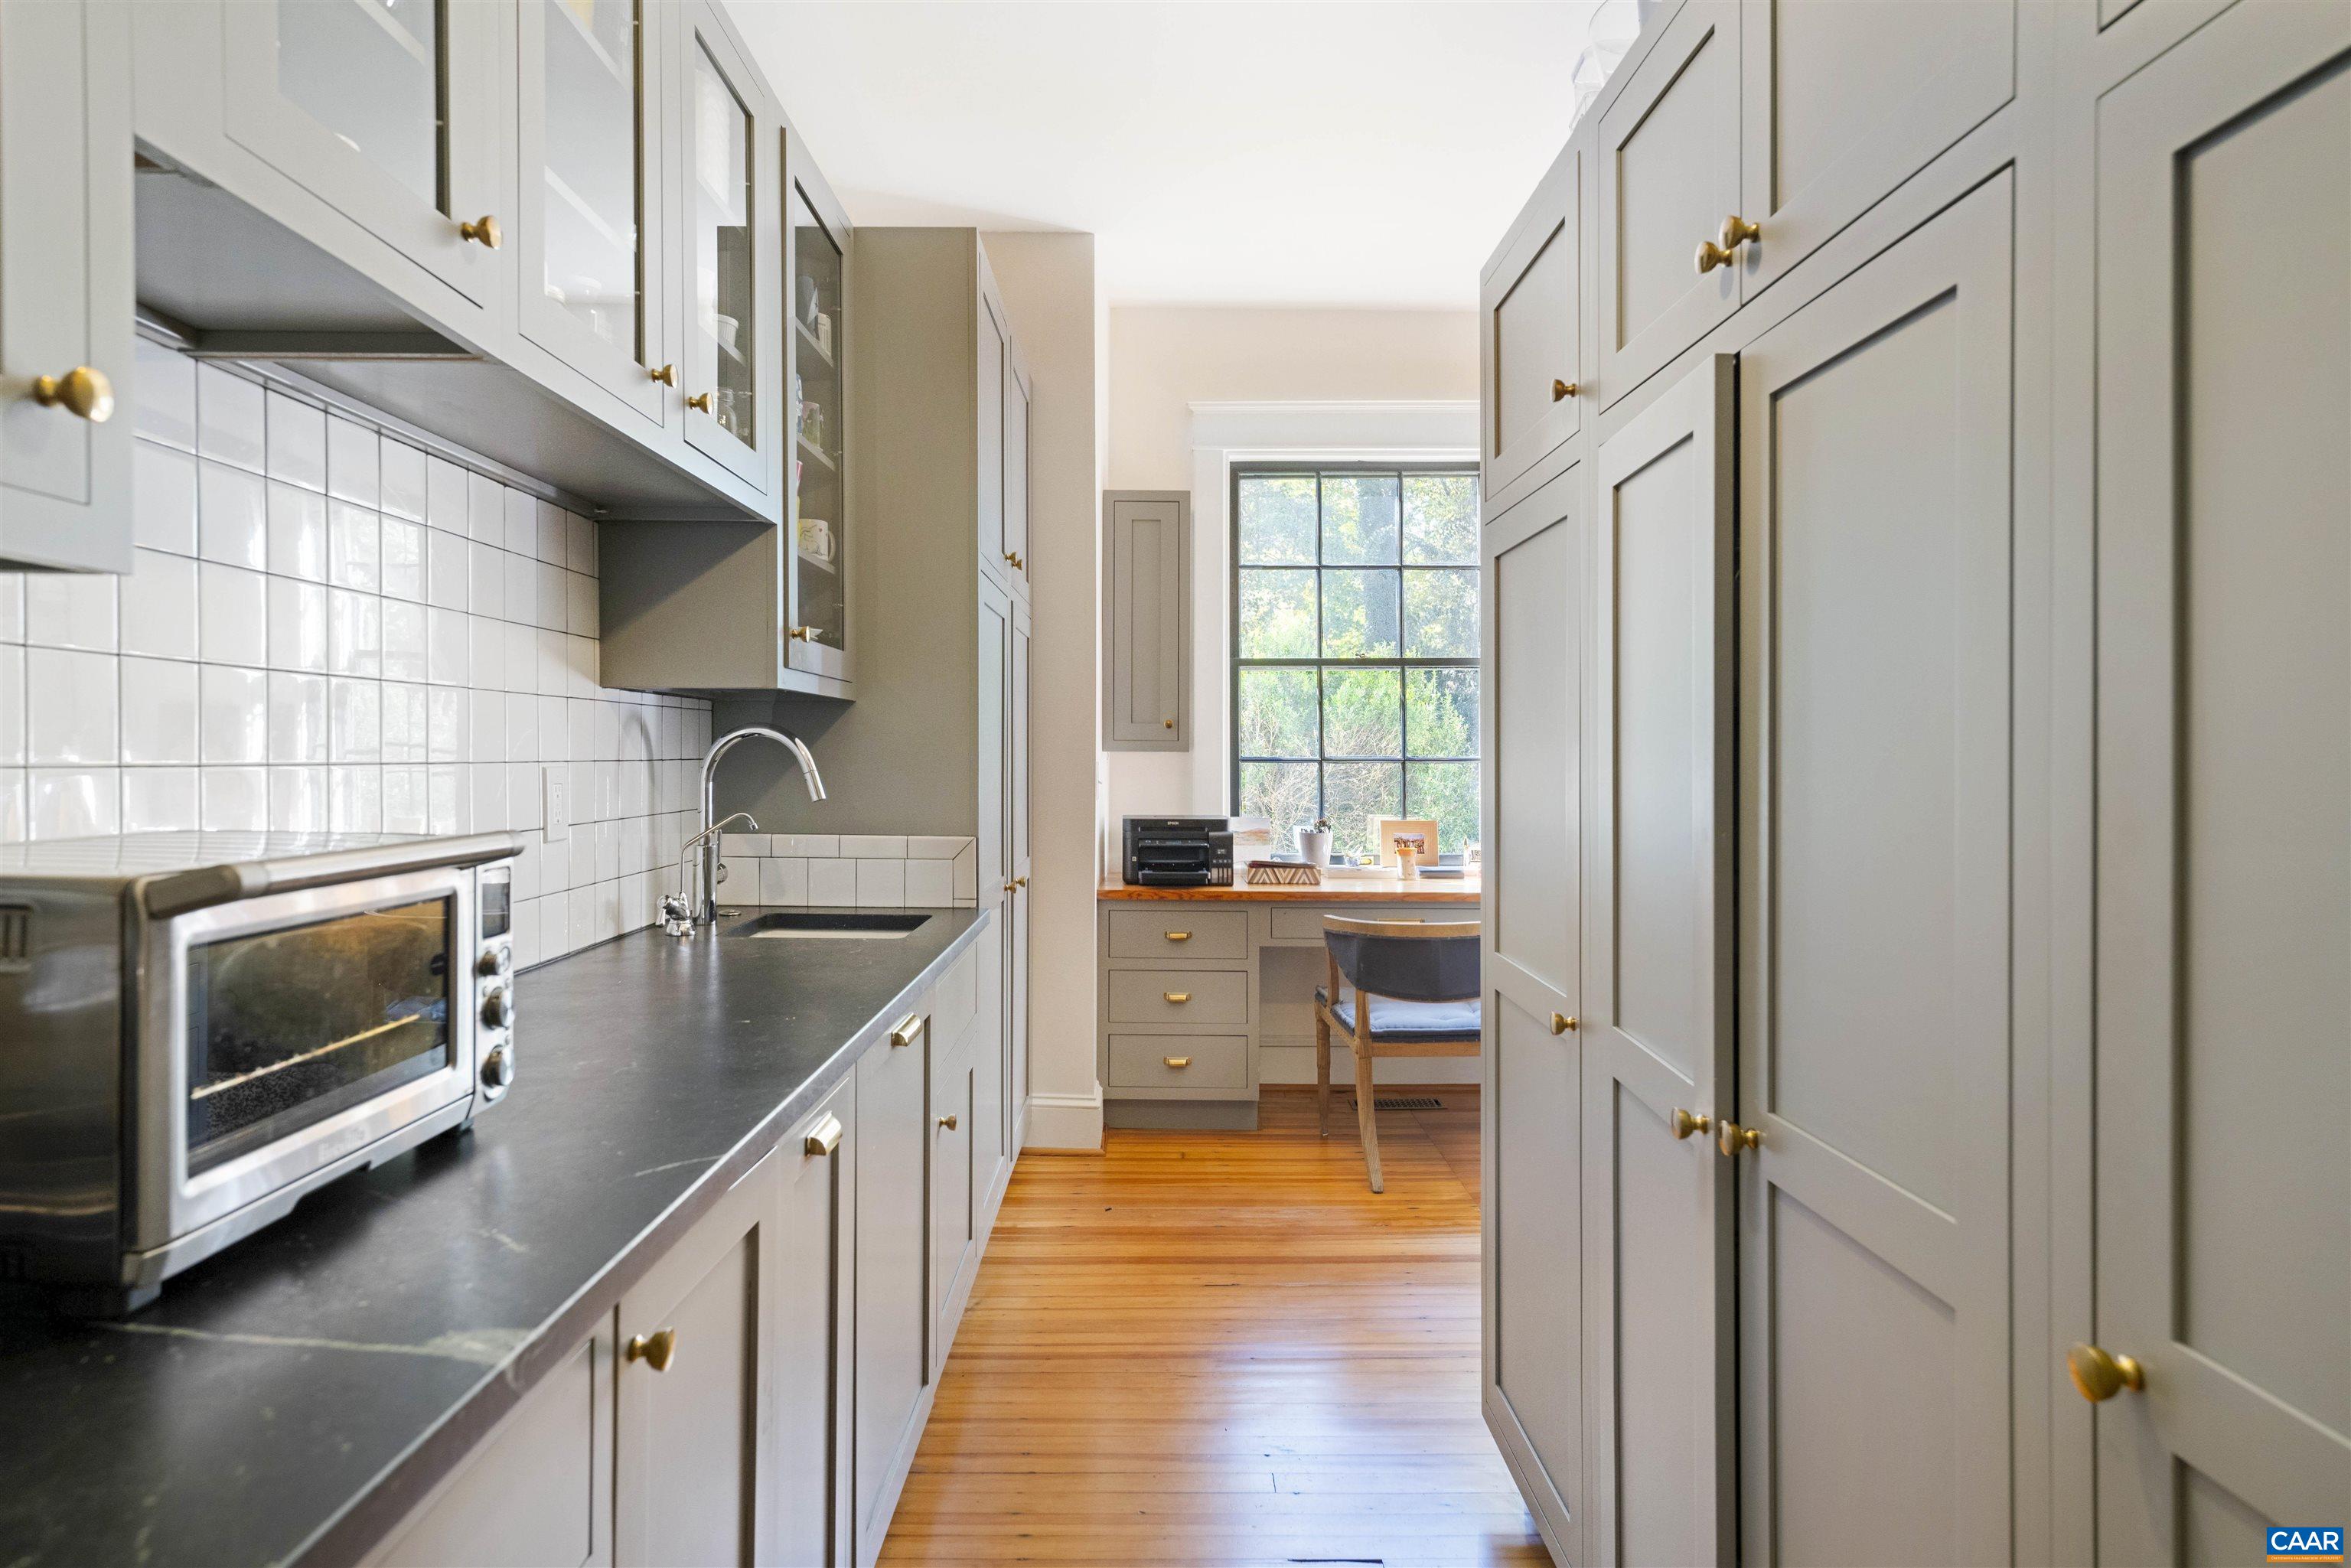
  • other interior Features Butlers Pantry, Entrance Foyer, Eat-in Kitchen, Home Office, Kitchen Island, Mud Room

Area & Lot

  • Status Represented Buyer
  • Date Sold April 8, 2025
  • Living Area6,889 Sq.Ft.
  • Total Area8,708 Sq.Ft.
  • Lot Area1.36 Acres
  • MLS® ID660550
  • TypeResidential
  • YEAR BUILT1921
  • NeighborhoodMeadowbrook Hills
  • Architecture StylesCraftsman
  • Elementary SchoolTrailblazer
  • Middle SchoolWalker & Buford
  • High SchoolCharlottesville

Exterior

  • Garage Space2.0
  • water SourcePublic
  • utilitiesFiber Optic Available
  • PoolPool, Private
  • roofArchitectural, Metal, Other
  • parkingAttached, Electricity, Garage, Garage Faces Rear
  • HEAT TYPEForced Air, Heat Pump, Multi-Fuel, Natural Gas
  • AIR CONDITIONINGCentral Air
  • sewerPublic Sewer
  • SubstructureBrick/Mortar, Poured
  • security FeaturesSmoke Detector(s)

Financial

  • Sales Price$3,500,000
  • Real Estate Tax $17,082/yr
View Virtual Tour
image

Schedule a Showing

We would love to show you our beautiful property. Please select your preferred date and time below. An agent will be in touch shortly to confirm your appointment.

Schedule a Showing

We would love to show you our beautiful property. Please select your preferred date and time below. An agent will be in touch shortly to confirm your appointment.

Thank you for your interest in 1535 DAIRY RD, Charlottesville, VA 22903. We are reviewing your request and will be in touch shortly!

Mortgage Calculator

Estimate your monthly mortgage payment, including the principal and interest, property taxes, and HOA. Adjust the values to generate a more accurate rate.

All estimates are provided for informational purposes only. Actual amounts may vary.
$0,000 Your Payment 20 15 65
$0,000 Your Payment

Meadowbrook Hills

Explore

Work With Us

Please get in touch, we would love
to discuss your real estate needs!

Start Your Property Search

Follow Me on Instagram