
1549 SAWGRASS CT
1549 SAWGRASS CT
1549 SAWGRASS CT
1549 SAWGRASS CT
1549 SAWGRASS CT
1549 SAWGRASS CT
1549 SAWGRASS CT
1549 SAWGRASS CT
1549 SAWGRASS CT
1549 SAWGRASS CT
1549 SAWGRASS CT
1549 SAWGRASS CT
1549 SAWGRASS CT
1549 SAWGRASS CT
1549 SAWGRASS CT
1549 SAWGRASS CT
1549 SAWGRASS CT
1549 SAWGRASS CT
1549 SAWGRASS CT
1549 SAWGRASS CT
1549 SAWGRASS CT
1549 SAWGRASS CT
1549 SAWGRASS CT
1549 SAWGRASS CT
1549 SAWGRASS CT
1549 SAWGRASS CT
1549 SAWGRASS CT
1549 SAWGRASS CT
1549 SAWGRASS CT
1549 SAWGRASS CT
1549 SAWGRASS CT
1549 SAWGRASS CT
1549 SAWGRASS CT
1549 SAWGRASS CT
1549 SAWGRASS CT
1549 SAWGRASS CT
1549 SAWGRASS CT
1549 SAWGRASS CT
1549 SAWGRASS CT
1549 SAWGRASS CT
1549 SAWGRASS CT
1549 SAWGRASS CT
1549 SAWGRASS CT
1549 SAWGRASS CT
1549 SAWGRASS CT
1549 SAWGRASS CT
1549 SAWGRASS CT
1549 SAWGRASS CT
1549 SAWGRASS CT
1549 SAWGRASS CT
1549 SAWGRASS CT
1549 SAWGRASS CT
1549 SAWGRASS CT
1549 SAWGRASS CT
SEE ALL PHOTOS
1549 SAWGRASS CT
1549 SAWGRASS CT
1549 SAWGRASS CT
1549 SAWGRASS CT
1549 SAWGRASS CT
1549 SAWGRASS CT
1549 SAWGRASS CT
1549 SAWGRASS CT
1549 SAWGRASS CT
1549 SAWGRASS CT
1549 SAWGRASS CT
1549 SAWGRASS CT
1549 SAWGRASS CT
1549 SAWGRASS CT
1549 SAWGRASS CT
1549 SAWGRASS CT
1549 SAWGRASS CT
1549 SAWGRASS CT
1549 SAWGRASS CT
1549 SAWGRASS CT
1549 SAWGRASS CT
1549 SAWGRASS CT
1549 SAWGRASS CT
1549 SAWGRASS CT
1549 SAWGRASS CT
1549 SAWGRASS CT
1549 SAWGRASS CT
1549 SAWGRASS CT
1549 SAWGRASS CT
1549 SAWGRASS CT
1549 SAWGRASS CT
1549 SAWGRASS CT
1549 SAWGRASS CT
1549 SAWGRASS CT
1549 SAWGRASS CT
1549 SAWGRASS CT
1549 SAWGRASS CT
1549 SAWGRASS CT
1549 SAWGRASS CT
1549 SAWGRASS CT
1549 SAWGRASS CT
1549 SAWGRASS CT
1549 SAWGRASS CT
1549 SAWGRASS CT
1549 SAWGRASS CT
1549 SAWGRASS CT
1549 SAWGRASS CT
1549 SAWGRASS CT
1549 SAWGRASS CT
1549 SAWGRASS CT
1549 SAWGRASS CT
1549 SAWGRASS CT
1549 SAWGRASS CT
1549 SAWGRASS CT
Represented Buyer

1549 SAWGRASS CT

1549 SAWGRASS CT, Charlottesville, VA 22901

$542,000
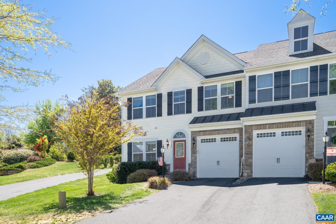
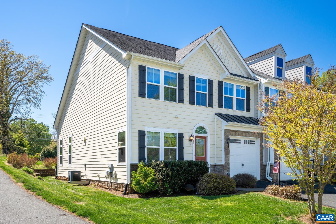
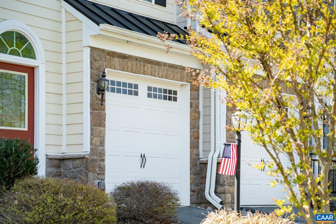
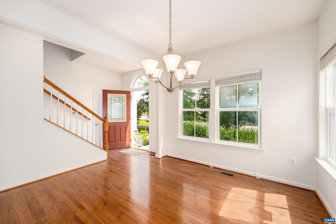
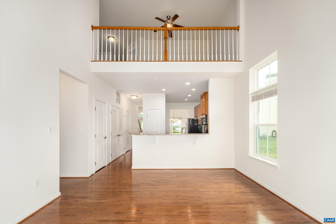
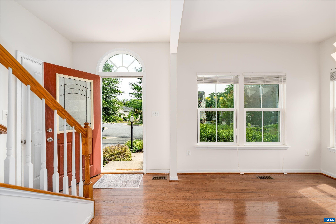
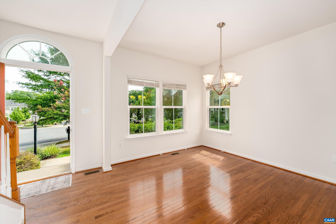
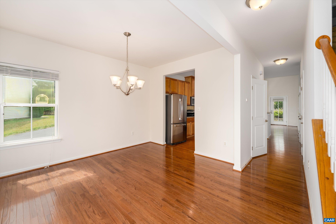
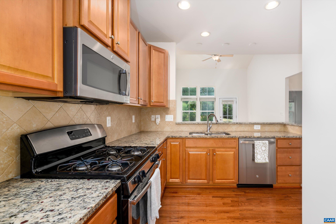
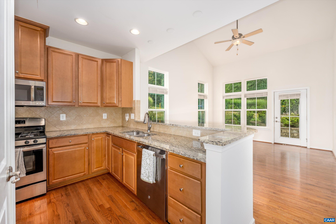
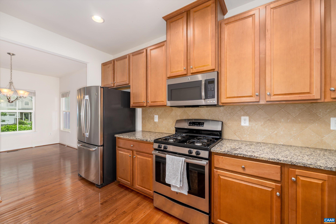
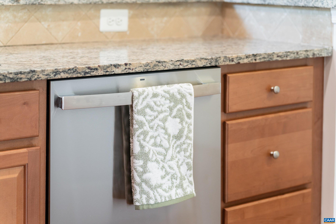
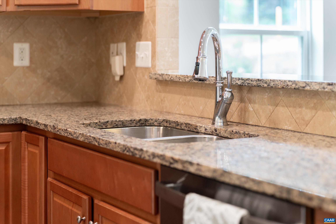
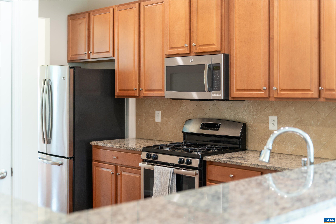
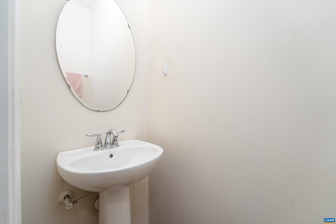
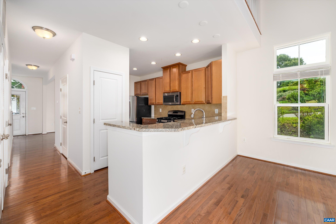
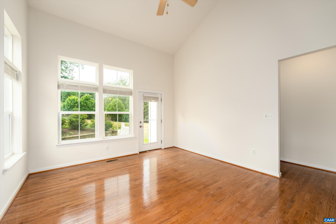
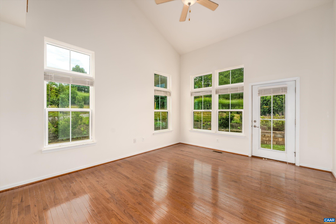
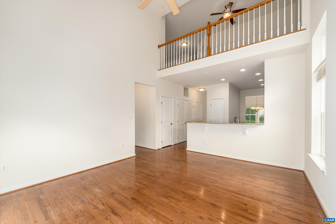
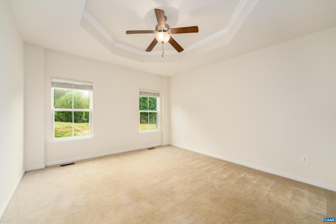
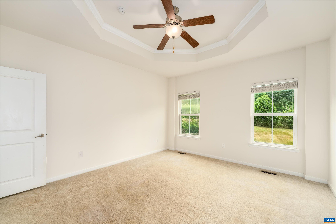
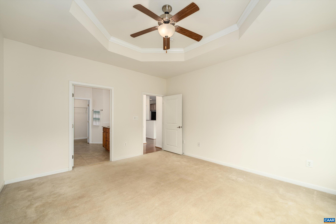
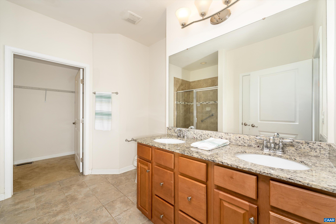
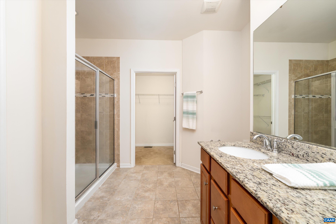
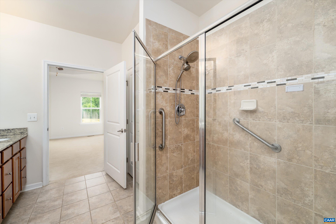
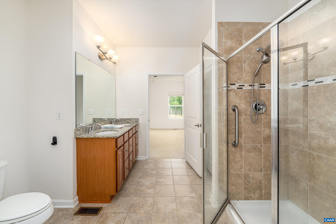
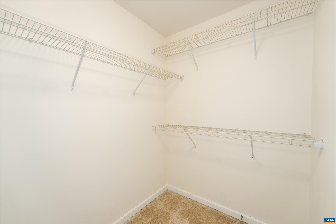
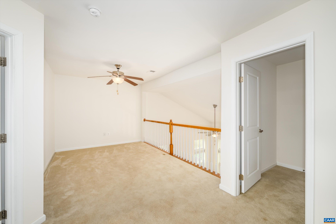
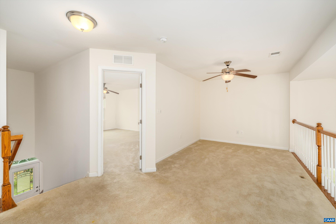
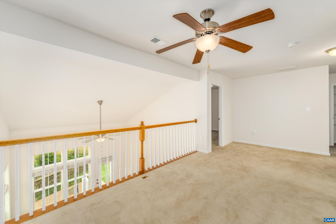
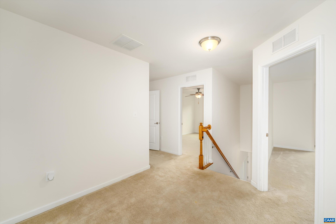
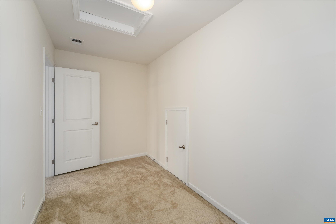
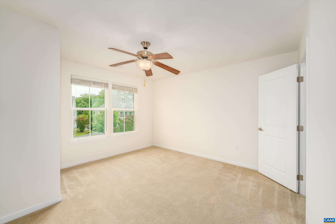
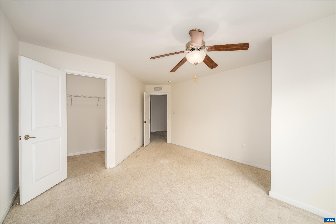
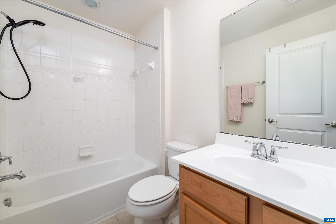
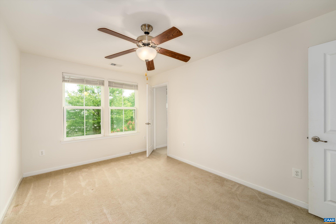
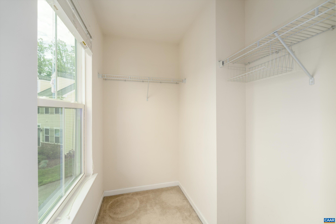
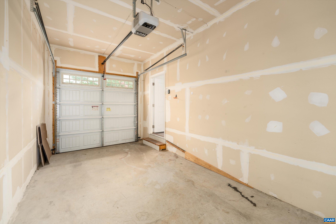
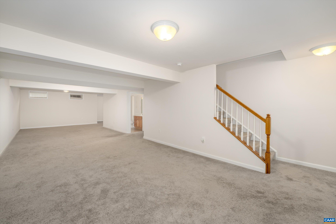
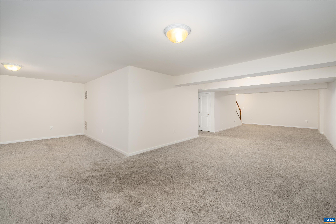
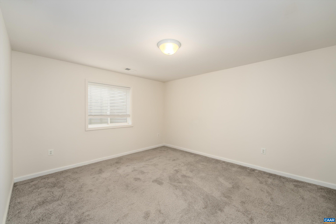
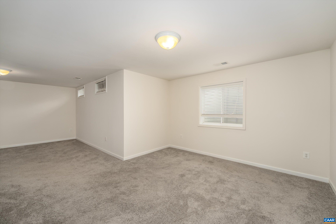
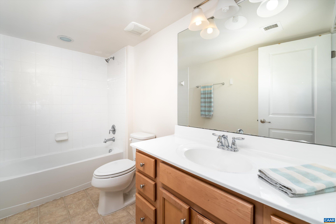
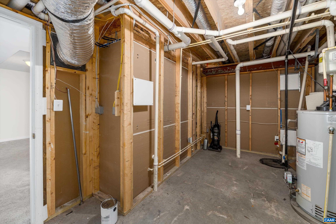
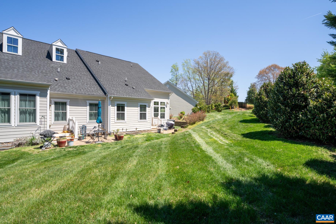
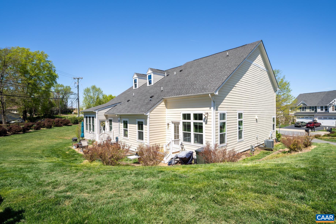
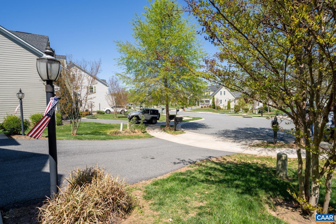
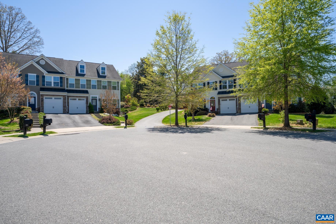
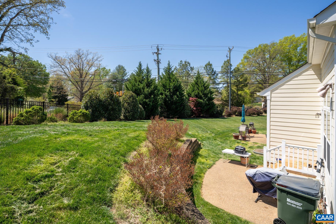
INCREDIBLE QUICK SALE PRICE for this spacious 2-story end unit townhome boasting over 3,000 finished square feet with desirable first-floor living! Freshly painted and thoughtfully updated, this home features hardwood floors, a main-level primary suite with a luxury bath, walk-in shower, and walk-in closet. There are 3-4 bedrooms and 3.5 baths. The kitchen offers maple cabinetry, granite countertops, stainless steel appliances, a newly installed dishwasher, gas range, and convenient main-level laundry with a new dryer. The dining area provides plenty of room for gathering, while the vaulted great room is filled with natural light from expansive windows. The finished walk-out basement includes a full bath and flexible space perfect for a media room, home office, recreation room, art studio, home gym, or even a possible fourth guest bedroom. Upstairs, you'll find a spacious loft overlooking the great room, two generously sized bedrooms, a full hall bath, and a finished storage room. Tucked away on a quiet cul-de-sac, this home offers a peaceful setting while remaining just minutes from Downtown Charlottesville, UVA, the University of Virginia Medical Center, and PVCC.

3
beds

4
baths

3,016 Sq.Ft. LIVING AREA

6,534 Sq.Ft. lot

Bunny  Camp Gibbons

Bunny Camp Gibbons

Features & Amenities

Interior

  • total bedrooms3
  • Total bathrooms4
  • full bathrooms3
  • half bathroom1
  • Laundry room Stacked
  • Flooring Carpet, Ceramic Tile, Hardwood, Vinyl
  • APPLIANCES Dishwasher, Disposal, Microwave, Refrigerator, Dryer, Washer
  • other interior Features Primary Downstairs, Walk-In Closet(s), Entrance Foyer, Loft

Area & Lot

  • Status Represented Buyer
  • Date Sold September 25, 2026
  • Living Area3,016 Sq.Ft.
  • Total Area3,299 Sq.Ft.
  • Lot Area6,534 Sq.Ft.
  • MLS® ID675848
  • TypeResidential
  • YEAR BUILT2014
  • NeighborhoodDunlora
  • Architecture StylesColonial
  • Elementary SchoolAgnor
  • Middle SchoolBurley
  • High SchoolAlbemarle

Exterior

  • STORIES2
  • Garage Space1.0
  • water SourcePublic
  • utilitiesFiber Optic Available
  • roofArchitectural
  • lot featuresLandscaped
  • parkingAttached, Garage Faces Front, Garage, Garage Door Opener
  • HEAT TYPECentral, Forced Air, Natural Gas
  • AIR CONDITIONINGCentral Air
  • sewerPublic Sewer
  • SubstructurePoured
  • HOA AmenitiesNone

Financial

  • Sales Price$542,000
  • Real Estate Tax $5,291/yr
  • HOA $410/3 mos
image

Schedule a Showing

We would love to show you our beautiful property. Please select your preferred date and time below. An agent will be in touch shortly to confirm your appointment.

Schedule a Showing

We would love to show you our beautiful property. Please select your preferred date and time below. An agent will be in touch shortly to confirm your appointment.

Thank you for your interest in 1549 SAWGRASS CT, Charlottesville, VA 22901. We are reviewing your request and will be in touch shortly!

Mortgage Calculator

Estimate your monthly mortgage payment, including the principal and interest, property taxes, and HOA. Adjust the values to generate a more accurate rate.

All estimates are provided for informational purposes only. Actual amounts may vary.
$0,000 Your Payment 20 15 65
$0,000 Your Payment

Dunlora

Explore

Work With Us

Please get in touch, we would love
to discuss your real estate needs!

Start Your Property Search

Follow Me on Instagram