1557 PRIMROSE LN
1557 PRIMROSE LN
1557 PRIMROSE LN
1557 PRIMROSE LN
1557 PRIMROSE LN
1557 PRIMROSE LN
1557 PRIMROSE LN
1557 PRIMROSE LN
1557 PRIMROSE LN
1557 PRIMROSE LN
1557 PRIMROSE LN
1557 PRIMROSE LN
1557 PRIMROSE LN
1557 PRIMROSE LN
1557 PRIMROSE LN
1557 PRIMROSE LN
1557 PRIMROSE LN
1557 PRIMROSE LN
1557 PRIMROSE LN
1557 PRIMROSE LN
1557 PRIMROSE LN
1557 PRIMROSE LN
1557 PRIMROSE LN
1557 PRIMROSE LN
1557 PRIMROSE LN
1557 PRIMROSE LN
1557 PRIMROSE LN
1557 PRIMROSE LN
1557 PRIMROSE LN
1557 PRIMROSE LN
1557 PRIMROSE LN
1557 PRIMROSE LN
1557 PRIMROSE LN
1557 PRIMROSE LN
SEE ALL PHOTOS
1557 PRIMROSE LN
1557 PRIMROSE LN
1557 PRIMROSE LN
1557 PRIMROSE LN
1557 PRIMROSE LN
1557 PRIMROSE LN
1557 PRIMROSE LN
1557 PRIMROSE LN
1557 PRIMROSE LN
1557 PRIMROSE LN
1557 PRIMROSE LN
1557 PRIMROSE LN
1557 PRIMROSE LN
1557 PRIMROSE LN
1557 PRIMROSE LN
1557 PRIMROSE LN
1557 PRIMROSE LN
1557 PRIMROSE LN
1557 PRIMROSE LN
1557 PRIMROSE LN
1557 PRIMROSE LN
1557 PRIMROSE LN
1557 PRIMROSE LN
1557 PRIMROSE LN
1557 PRIMROSE LN
1557 PRIMROSE LN
1557 PRIMROSE LN
1557 PRIMROSE LN
1557 PRIMROSE LN
1557 PRIMROSE LN
1557 PRIMROSE LN
1557 PRIMROSE LN
1557 PRIMROSE LN
1557 PRIMROSE LN
Sold

1557 PRIMROSE LN

1557 PRIMROSE LN, Charlottesville, VA 22902

$431,500
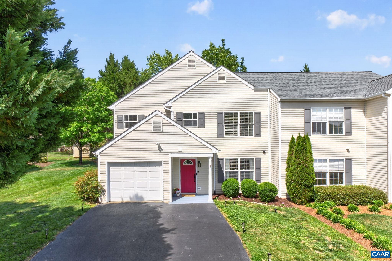
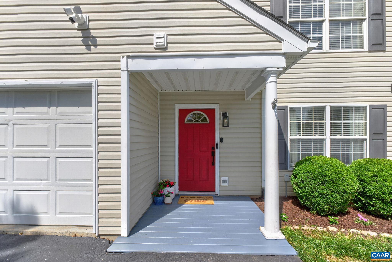
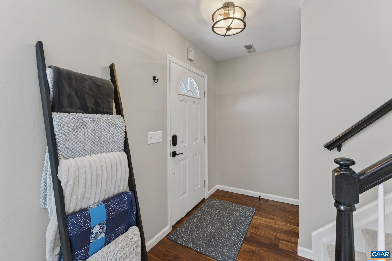
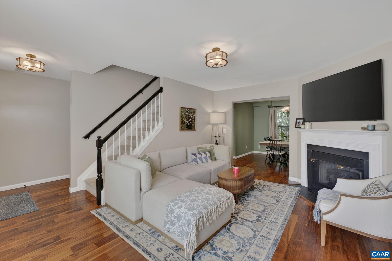
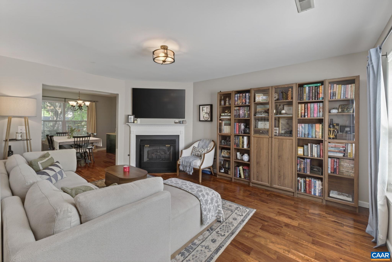
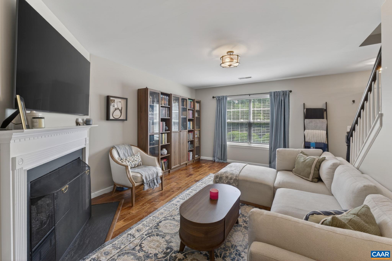
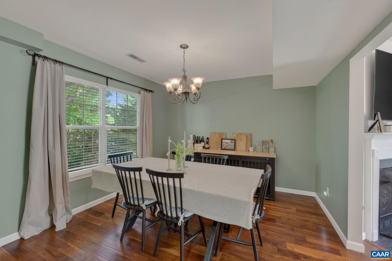
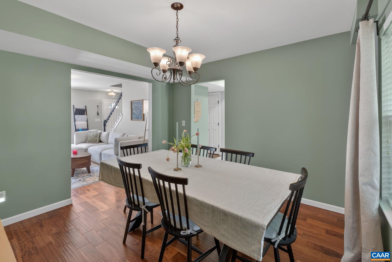
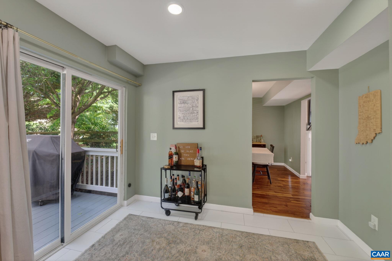
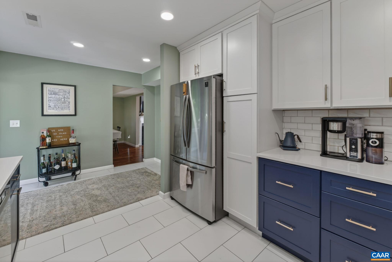
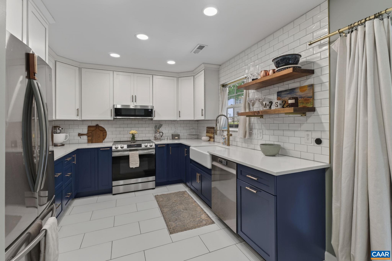
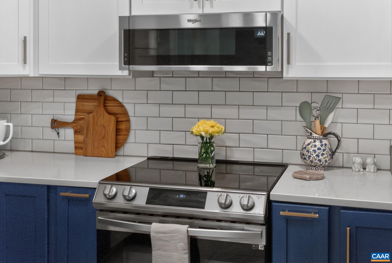
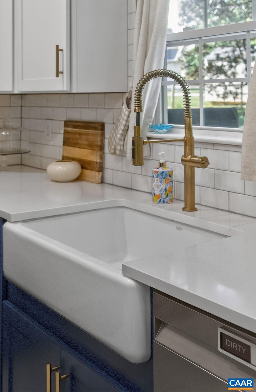
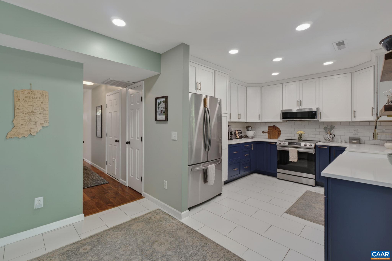
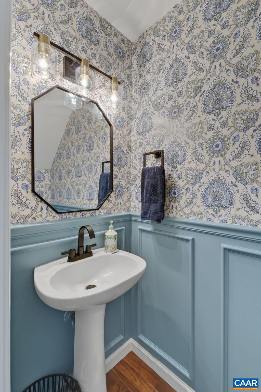
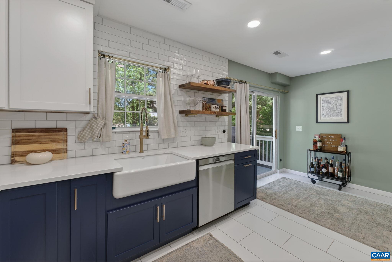
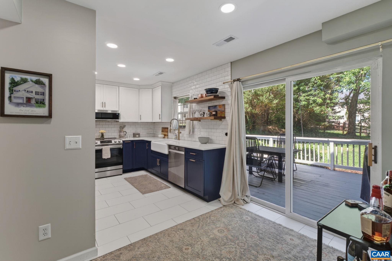
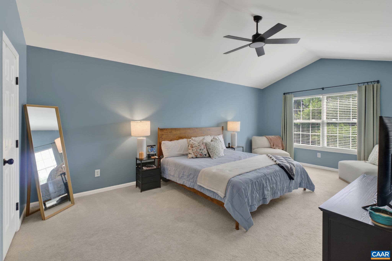
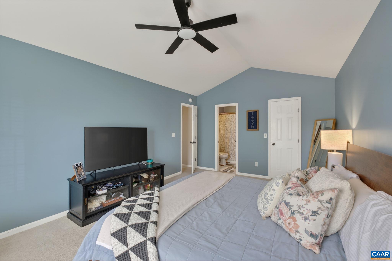
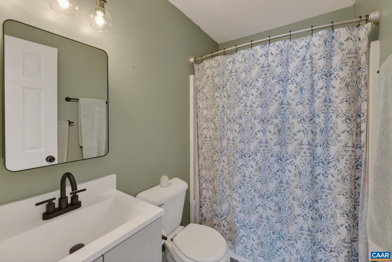
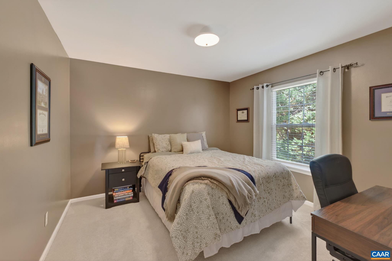
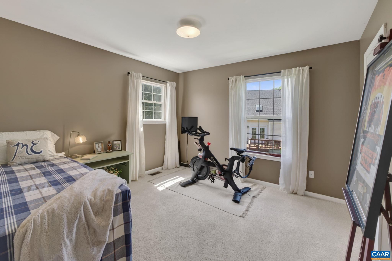
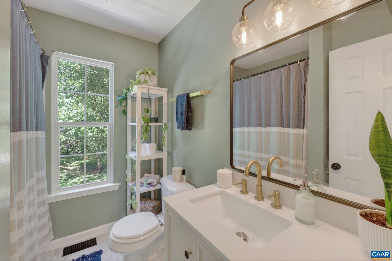
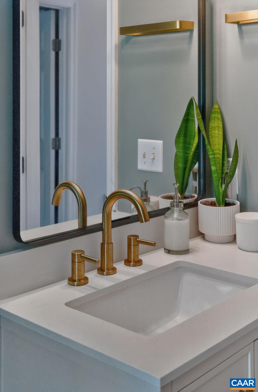
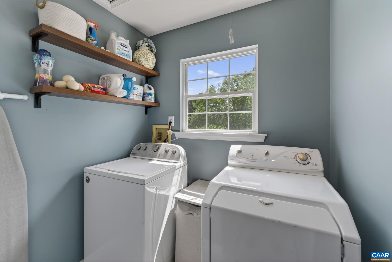
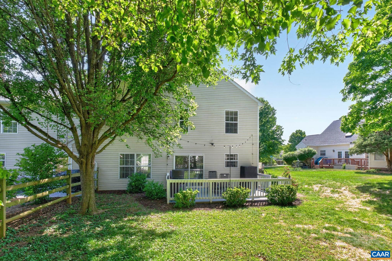
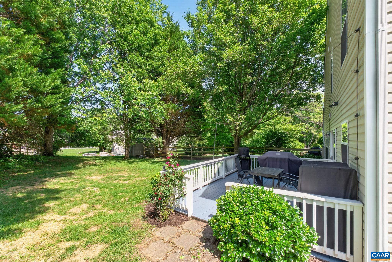
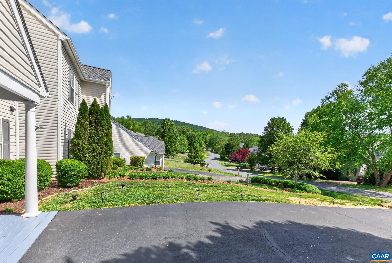
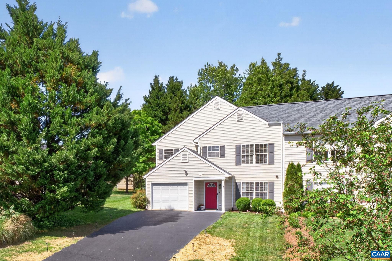
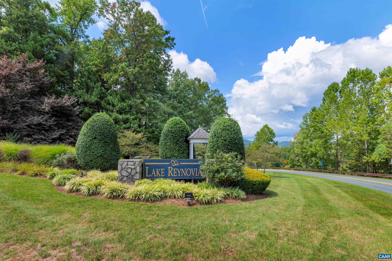
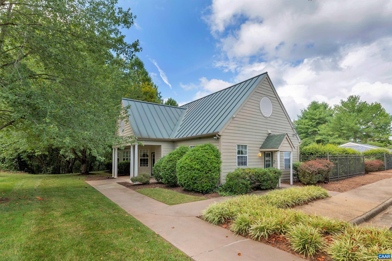
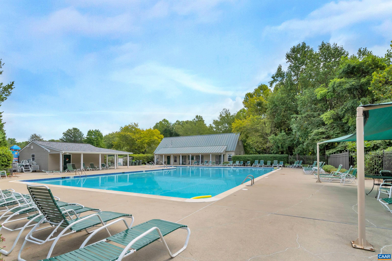
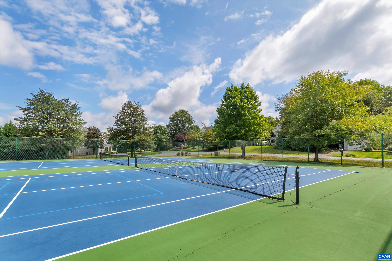
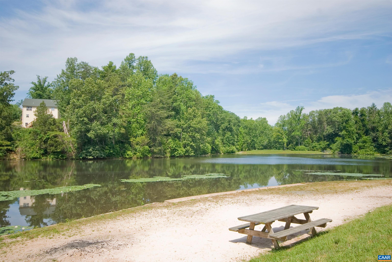
Stylishly updated 3-bedroom, 2.5-bath townhouse in sought-after Lake Reynovia offering the perfect blend of comfort, convenience, and community amenities. Inside, you'll find renovated bathrooms, a tuxedo kitchen with subway tile backsplash and modern finishes, plus the convenience of a second-floor laundry room with washer and dryer conveying. Step outside to enjoy a rare flat yard -- ideal for entertaining, gardening, or unwinding after a long day -- along with the added convenience of an attached garage. Life in Lake Reynovia means access to neighborhood amenities including a private lake, pool, tennis courts, walking trails, playground, and clubhouse. All of this just minutes from Downtown Charlottesville, Biscuit Run, UVA, shopping, and dining.

3
beds

3
baths

1,556 Sq.Ft. LIVING AREA

8,276.4 Sq.Ft. lot

Suzie Hegemier

Suzie Hegemier

Features & Amenities

Interior

  • total bedrooms3
  • Total bathrooms3
  • full bathrooms2
  • half bathroom1
  • Fireplace Gas
  • APPLIANCES Dishwasher, Electric Range, Disposal, Microwave, Refrigerator, Dryer, Washer

Area & Lot

  • Status Sold
  • Date Sold October 20, 2026
  • Living Area1,556 Sq.Ft.
  • Total Area1,906 Sq.Ft.
  • Lot Area8,276.4 Sq.Ft.
  • MLS® ID677333
  • TypeResidential
  • YEAR BUILT1999
  • NeighborhoodAvinity
  • Architecture StylesColonial
  • Elementary SchoolMountain View
  • Middle SchoolWalton
  • High SchoolMonticello

Exterior

  • STORIES2
  • Garage Space1.0
  • water SourcePublic
  • utilitiesCable Available, Fiber Optic Available
  • PoolCommunity, Pool, Association
  • parkingAttached, Garage Faces Front, Garage
  • HEAT TYPEHeat Pump
  • AIR CONDITIONINGCentral Air
  • sewerPublic Sewer
  • SubstructureSlab
  • HOA AmenitiesClubhouse, Playground, Pool, Tennis Court(s), Trail(s), Beach Rights
  • security FeaturesSurveillance System

Financial

  • Sales Price$431,500
  • Real Estate Tax $3,603/yr
  • HOA $250/3 mos

Avinity

Explore

Work With Us

Please get in touch, we would love
to discuss your real estate needs!

Start Your Property Search

Follow Me on Instagram