
1567 SAWGRASS CT
1567 SAWGRASS CT
1567 SAWGRASS CT
1567 SAWGRASS CT
1567 SAWGRASS CT
1567 SAWGRASS CT
1567 SAWGRASS CT
1567 SAWGRASS CT
SEE ALL PHOTOS
1567 SAWGRASS CT
1567 SAWGRASS CT
1567 SAWGRASS CT
1567 SAWGRASS CT
1567 SAWGRASS CT
1567 SAWGRASS CT
1567 SAWGRASS CT
1567 SAWGRASS CT
Leased

1567 SAWGRASS CT

1567 SAWGRASS CT, Charlottesville, VA 22901

$3,750/month
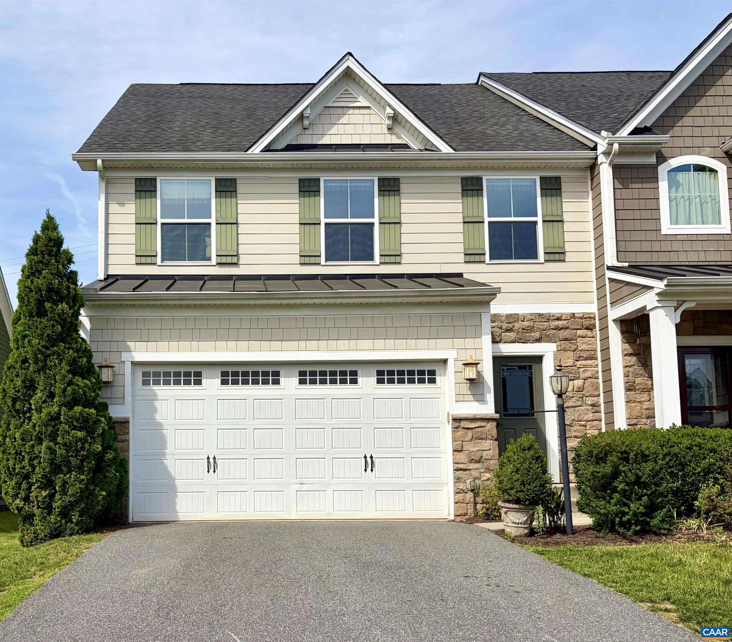
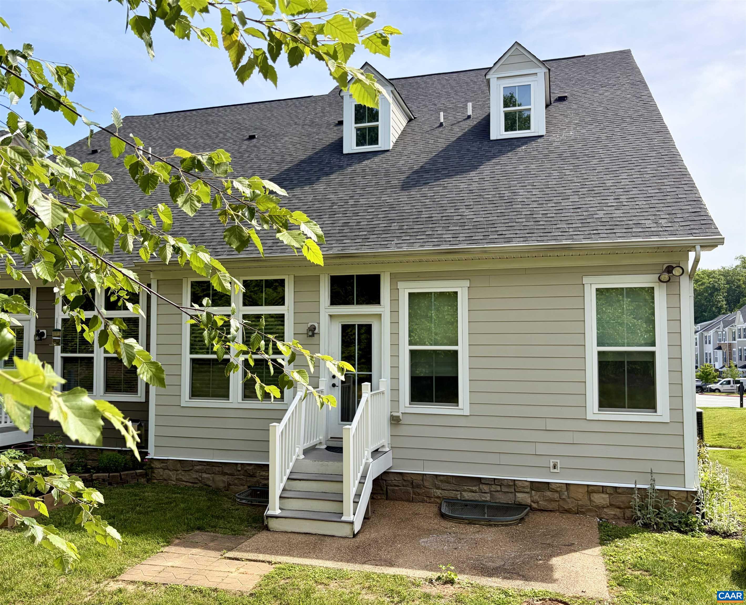
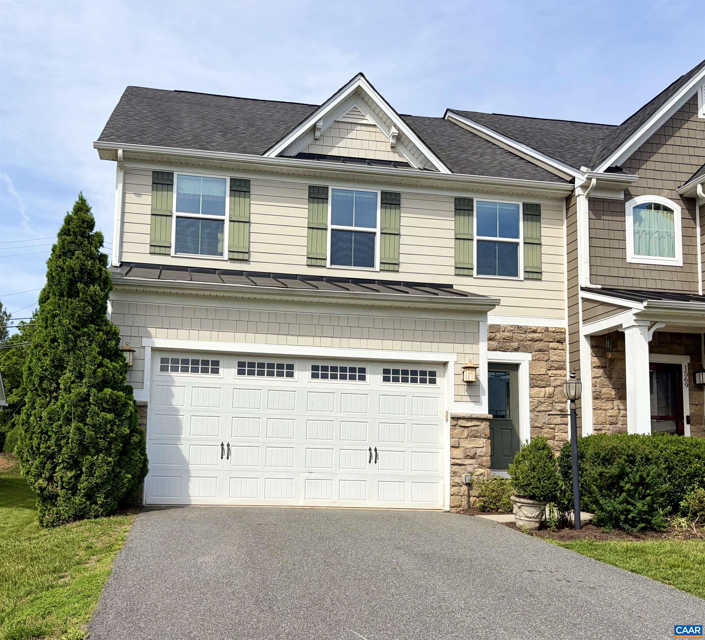
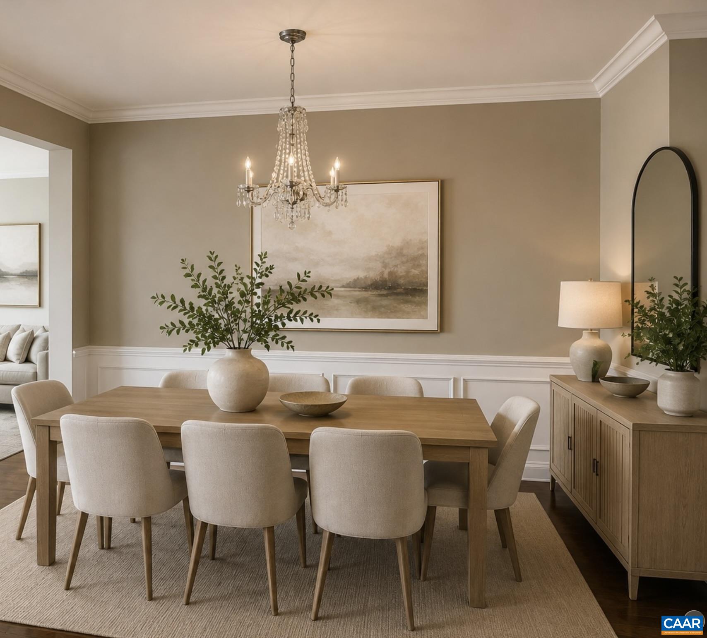
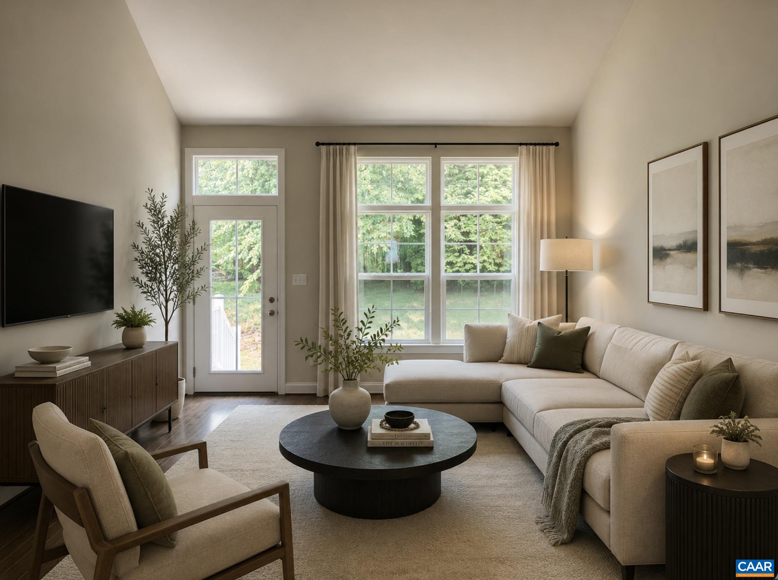
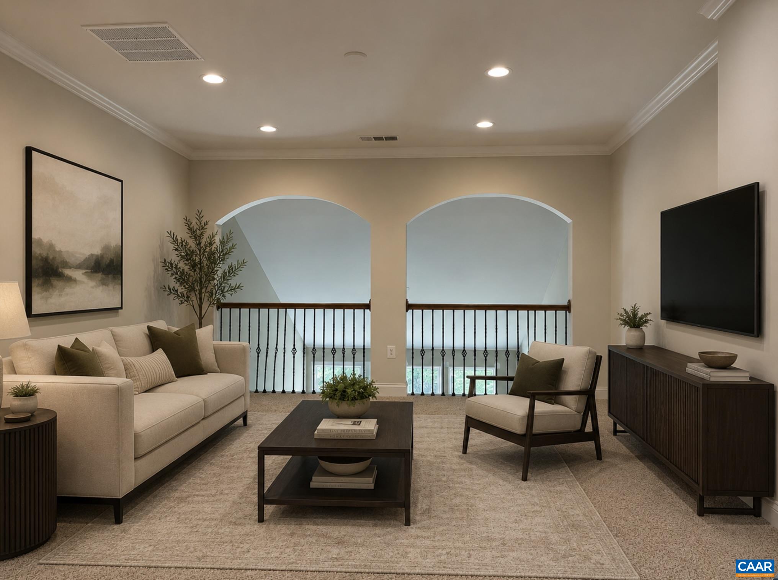
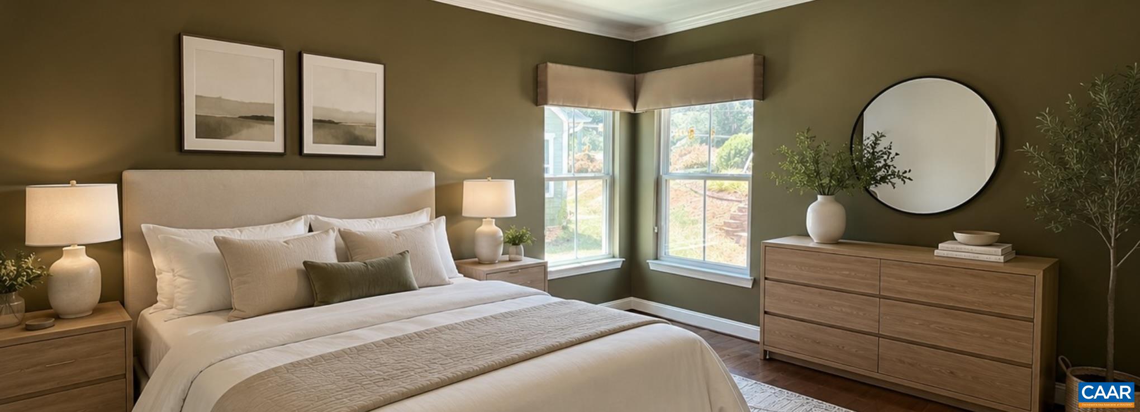
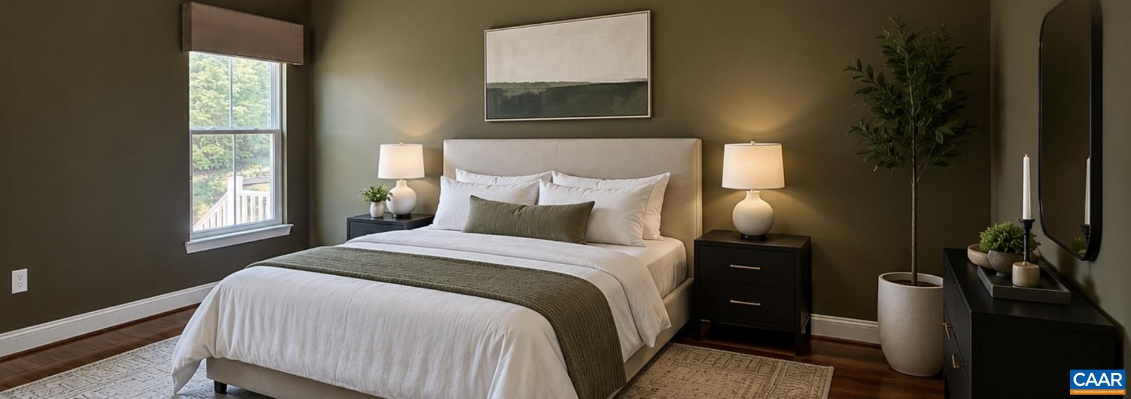
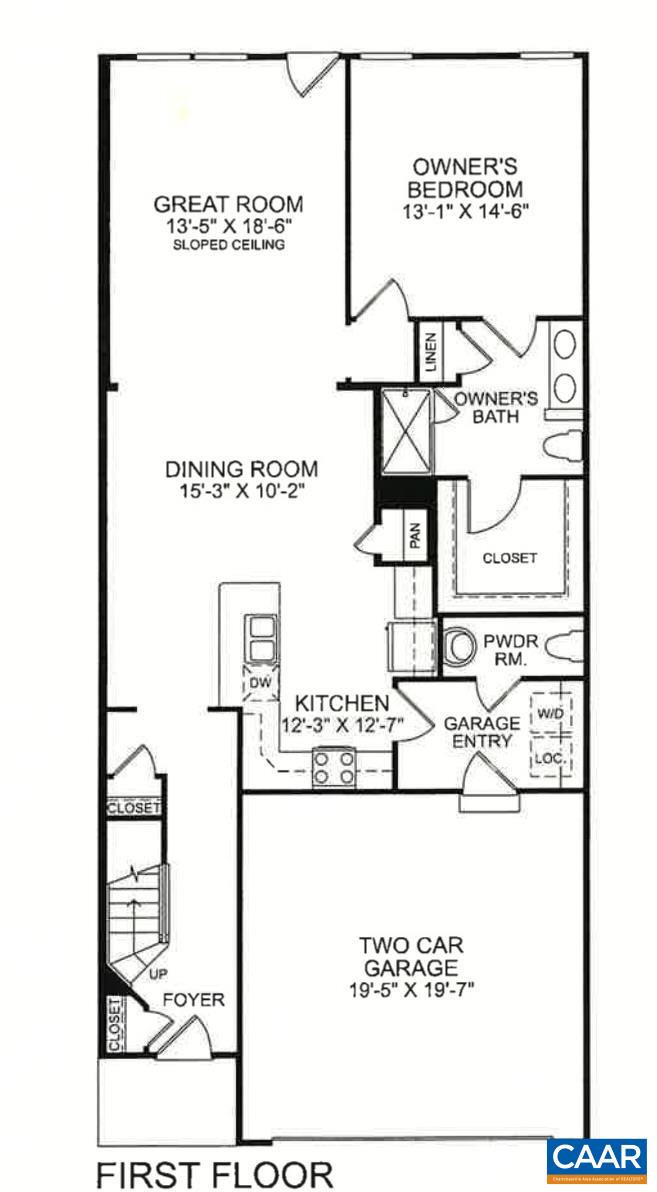
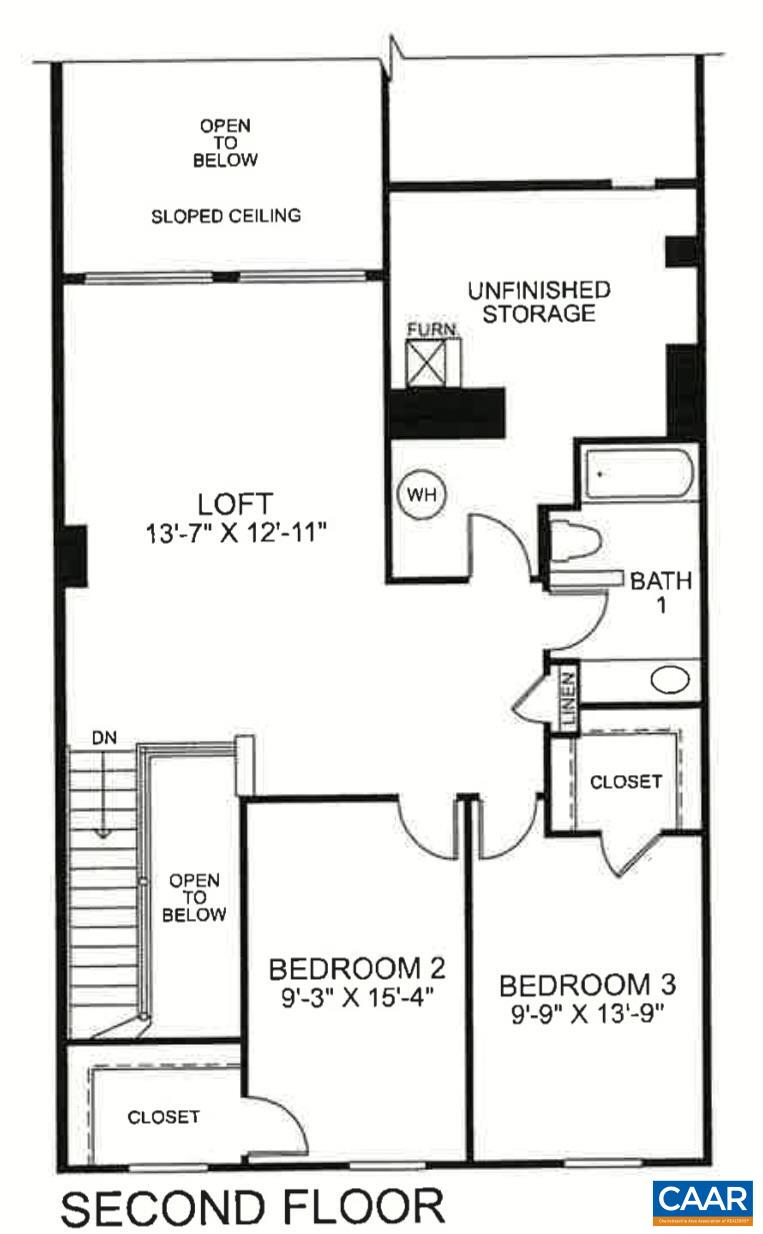
Beautiful one-level living opportunity in the highly sought-after Dunlora Forest community, featuring a two-car garage and a first-floor primary suite. With over 3,500 finished square feet of living space, this home offers an exceptional combination of comfort, style, and functionality. Conveniently located just minutes from downtown Charlottesville and the University of Virginia, this well-appointed home features a thoughtfully designed floor plan with numerous custom upgrades and premium finishes. The spacious first-floor primary suite includes a luxurious en-suite bath, while hardwood flooring, 42-inch maple cabinetry, GE stainless steel appliances, oak stairs, and an upgraded trim package add timeless appeal throughout. All bedrooms feature generous walk-in closets, and the open loft overlooks the dramatic great room, creating a bright and inviting living space. Upstairs, you'll find two generously sized guest bedrooms and a full bath. The fully finished terrace level provides outstanding flexibility, complete with an additional bedroom and full bathroom--ideal for guests, extended family, a home office, or recreation space. Additional upgrades include custom Hunter Douglas Silhouette blinds, granite countertops.

4
beds

4
baths

3,579 Sq.Ft. LIVING AREA

5,662.8 Sq.Ft. lot

Reidar Stiernstrand

Reidar Stiernstrand

Features & Amenities

Interior

  • total bedrooms4
  • Total bathrooms4
  • full bathrooms3
  • half bathroom1
  • APPLIANCES Built-In Oven, Dishwasher, Freezer, Gas Range, Refrigerator
  • other interior Features Primary Downstairs, Entrance Foyer, Loft, Utility Room

Area & Lot

  • Status Leased
  • Date Leased July 8, 2026
  • Living Area3,579 Sq.Ft.
  • Total Area4,405 Sq.Ft.
  • Lot Area5,662.8 Sq.Ft.
  • MLS® ID678399
  • TypeResidential
  • YEAR BUILT2014
  • NeighborhoodLochlyn Hill
  • Elementary SchoolAgnor
  • Middle SchoolBurley
  • High SchoolAlbemarle

Exterior

  • STORIES2
  • Garage Space2.0
  • water SourcePublic
  • utilitiesCable Available, Fiber Optic Available
  • PoolNone
  • parkingGarage, Paved
  • AIR CONDITIONINGCentral Air, Heat Pump
  • sewerPublic Sewer
  • SubstructureBasement

Financial

  • Lease Price$3,750/mo
  • Lease Term 12 MONTHS

Lochlyn Hill

Explore

Work With Us

Please get in touch, we would love
to discuss your real estate needs!

Start Your Property Search

Follow Me on Instagram