1579 SAWGRASS CT
1579 SAWGRASS CT
1579 SAWGRASS CT
1579 SAWGRASS CT
1579 SAWGRASS CT
1579 SAWGRASS CT
1579 SAWGRASS CT
1579 SAWGRASS CT
1579 SAWGRASS CT
1579 SAWGRASS CT
1579 SAWGRASS CT
1579 SAWGRASS CT
1579 SAWGRASS CT
1579 SAWGRASS CT
1579 SAWGRASS CT
1579 SAWGRASS CT
1579 SAWGRASS CT
1579 SAWGRASS CT
1579 SAWGRASS CT
1579 SAWGRASS CT
1579 SAWGRASS CT
1579 SAWGRASS CT
1579 SAWGRASS CT
1579 SAWGRASS CT
1579 SAWGRASS CT
1579 SAWGRASS CT
1579 SAWGRASS CT
1579 SAWGRASS CT
1579 SAWGRASS CT
1579 SAWGRASS CT
1579 SAWGRASS CT
1579 SAWGRASS CT
1579 SAWGRASS CT
1579 SAWGRASS CT
1579 SAWGRASS CT
1579 SAWGRASS CT
1579 SAWGRASS CT
1579 SAWGRASS CT
1579 SAWGRASS CT
1579 SAWGRASS CT
1579 SAWGRASS CT
1579 SAWGRASS CT
1579 SAWGRASS CT
1579 SAWGRASS CT
1579 SAWGRASS CT
1579 SAWGRASS CT
1579 SAWGRASS CT
1579 SAWGRASS CT
1579 SAWGRASS CT
1579 SAWGRASS CT
1579 SAWGRASS CT
1579 SAWGRASS CT
1579 SAWGRASS CT
1579 SAWGRASS CT
SEE ALL PHOTOS
1579 SAWGRASS CT
1579 SAWGRASS CT
1579 SAWGRASS CT
1579 SAWGRASS CT
1579 SAWGRASS CT
1579 SAWGRASS CT
1579 SAWGRASS CT
1579 SAWGRASS CT
1579 SAWGRASS CT
1579 SAWGRASS CT
1579 SAWGRASS CT
1579 SAWGRASS CT
1579 SAWGRASS CT
1579 SAWGRASS CT
1579 SAWGRASS CT
1579 SAWGRASS CT
1579 SAWGRASS CT
1579 SAWGRASS CT
1579 SAWGRASS CT
1579 SAWGRASS CT
1579 SAWGRASS CT
1579 SAWGRASS CT
1579 SAWGRASS CT
1579 SAWGRASS CT
1579 SAWGRASS CT
1579 SAWGRASS CT
1579 SAWGRASS CT
1579 SAWGRASS CT
1579 SAWGRASS CT
1579 SAWGRASS CT
1579 SAWGRASS CT
1579 SAWGRASS CT
1579 SAWGRASS CT
1579 SAWGRASS CT
1579 SAWGRASS CT
1579 SAWGRASS CT
1579 SAWGRASS CT
1579 SAWGRASS CT
1579 SAWGRASS CT
1579 SAWGRASS CT
1579 SAWGRASS CT
1579 SAWGRASS CT
1579 SAWGRASS CT
1579 SAWGRASS CT
1579 SAWGRASS CT
1579 SAWGRASS CT
1579 SAWGRASS CT
1579 SAWGRASS CT
1579 SAWGRASS CT
1579 SAWGRASS CT
1579 SAWGRASS CT
1579 SAWGRASS CT
1579 SAWGRASS CT
1579 SAWGRASS CT
Represented Seller

1579 SAWGRASS CT

1579 SAWGRASS CT, Charlottesville, VA 22901

$578,000
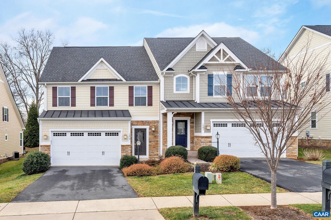
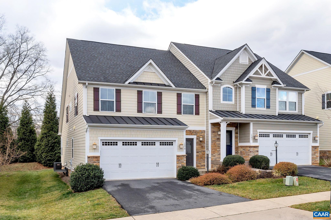
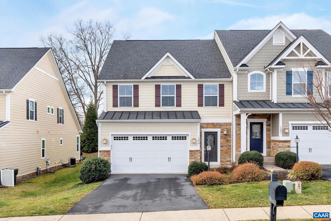
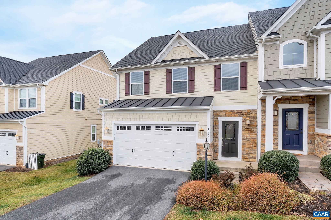
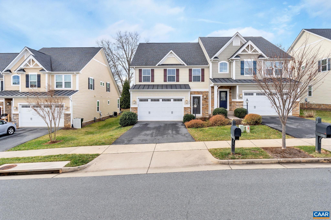
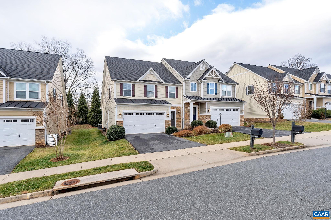
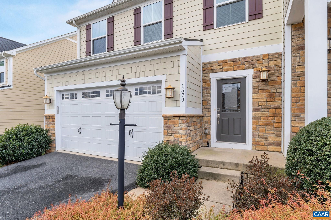
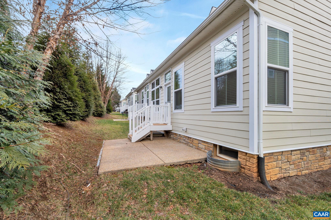
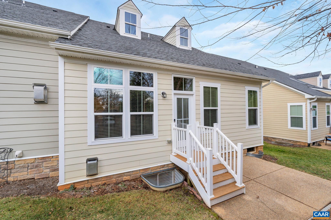
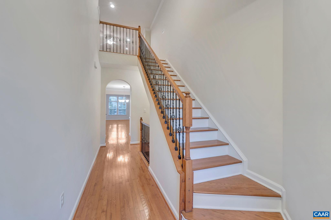
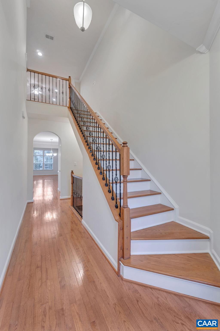
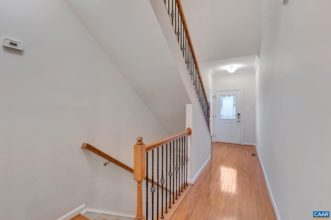
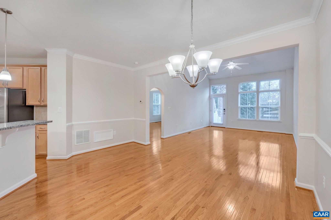
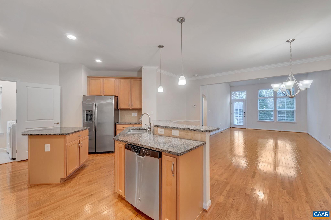
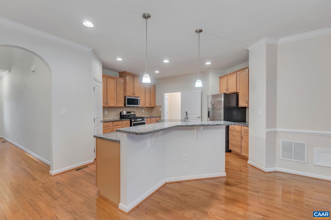
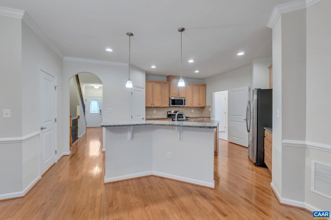
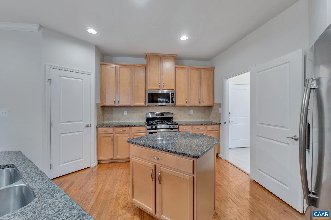
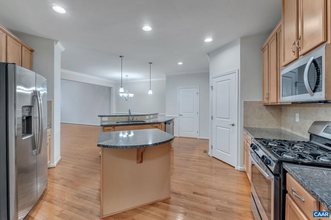
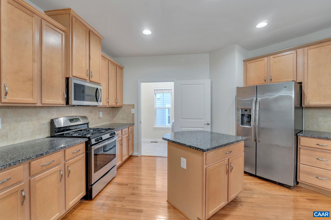
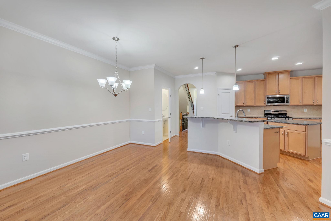
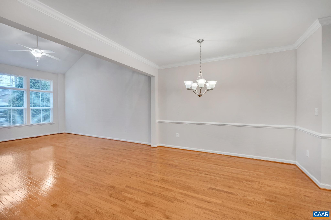
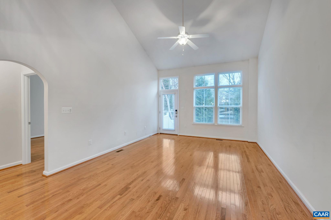
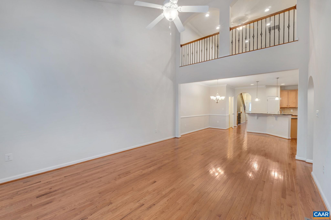
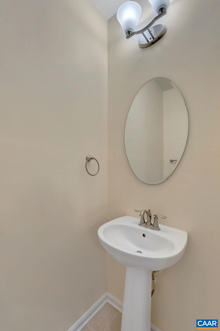
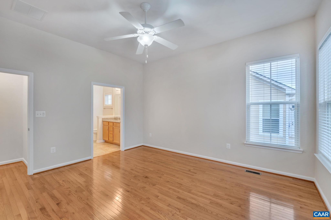
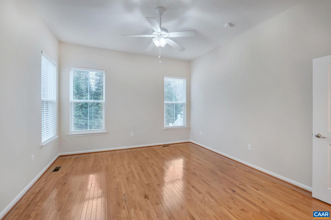
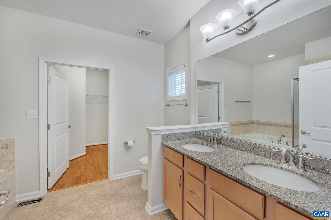
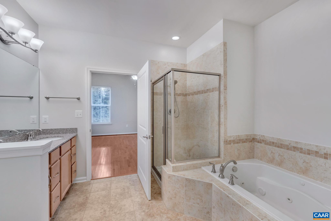
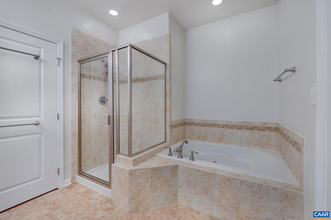
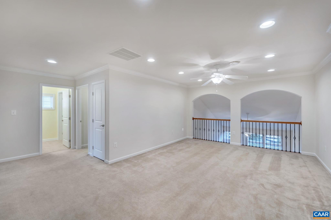
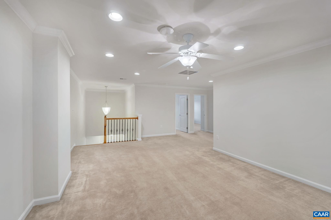
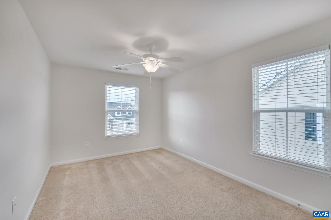
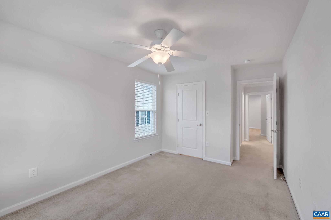
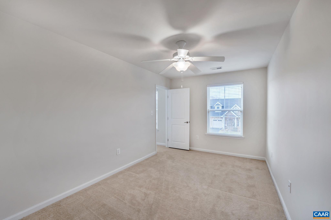
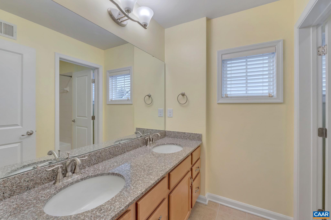
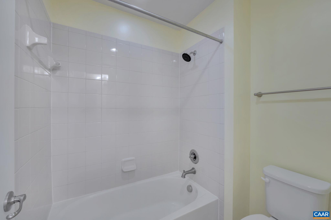
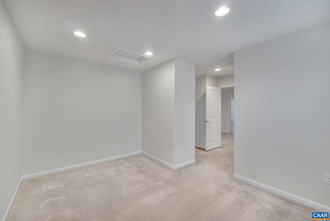
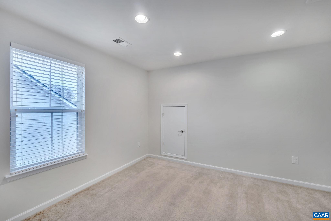
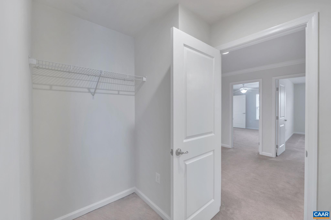
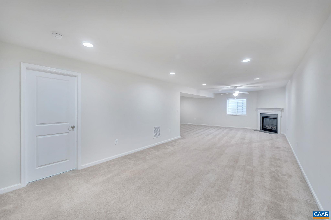
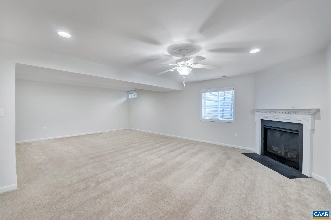
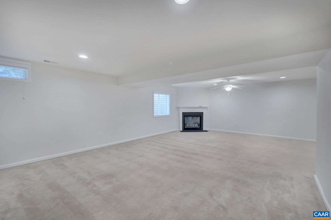
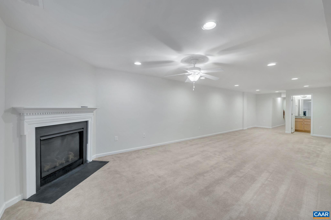
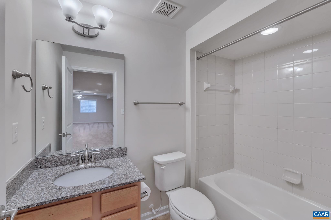
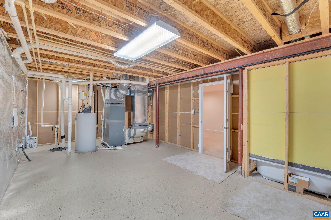
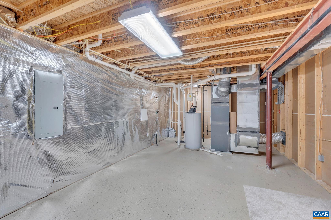
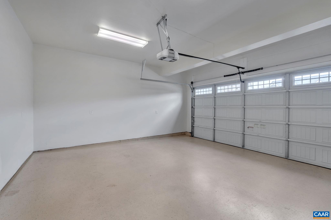
Discover the epitome of convenience and style in the meticulously designed and maintained home in Dunlora Forest, just minutes from downtown Charlottesville and UVA. Enjoy the ease of one-level, maintenance-free living with the added bonus of three levels of thoughtfully crafted space. The upper level boasts a loft overlooking the gracious living room, two bedrooms, a versatile home office or potential fourth bedroom, and a full bath with double vanity. The main level is a showcase of modern living, offering a seamlessly flowing open floor plan with a main level primary suite. Downstairs find a spacious rec room with a cozy gas fireplace ideal for relaxation and entertaining. A full bath adds practicality to this level. Uncover ample storage possibility in the expansive unfinished utility room. Level driveway and two-car immaculate garage with epoxy flooring.

4
beds

4
baths

3,228 Sq.Ft. LIVING AREA

4,356 Sq.Ft. lot

Lisa Lyons

Lisa Lyons

Features & Amenities

Interior

  • total bedrooms4
  • Total bathrooms4
  • full bathrooms3
  • half bathroom1
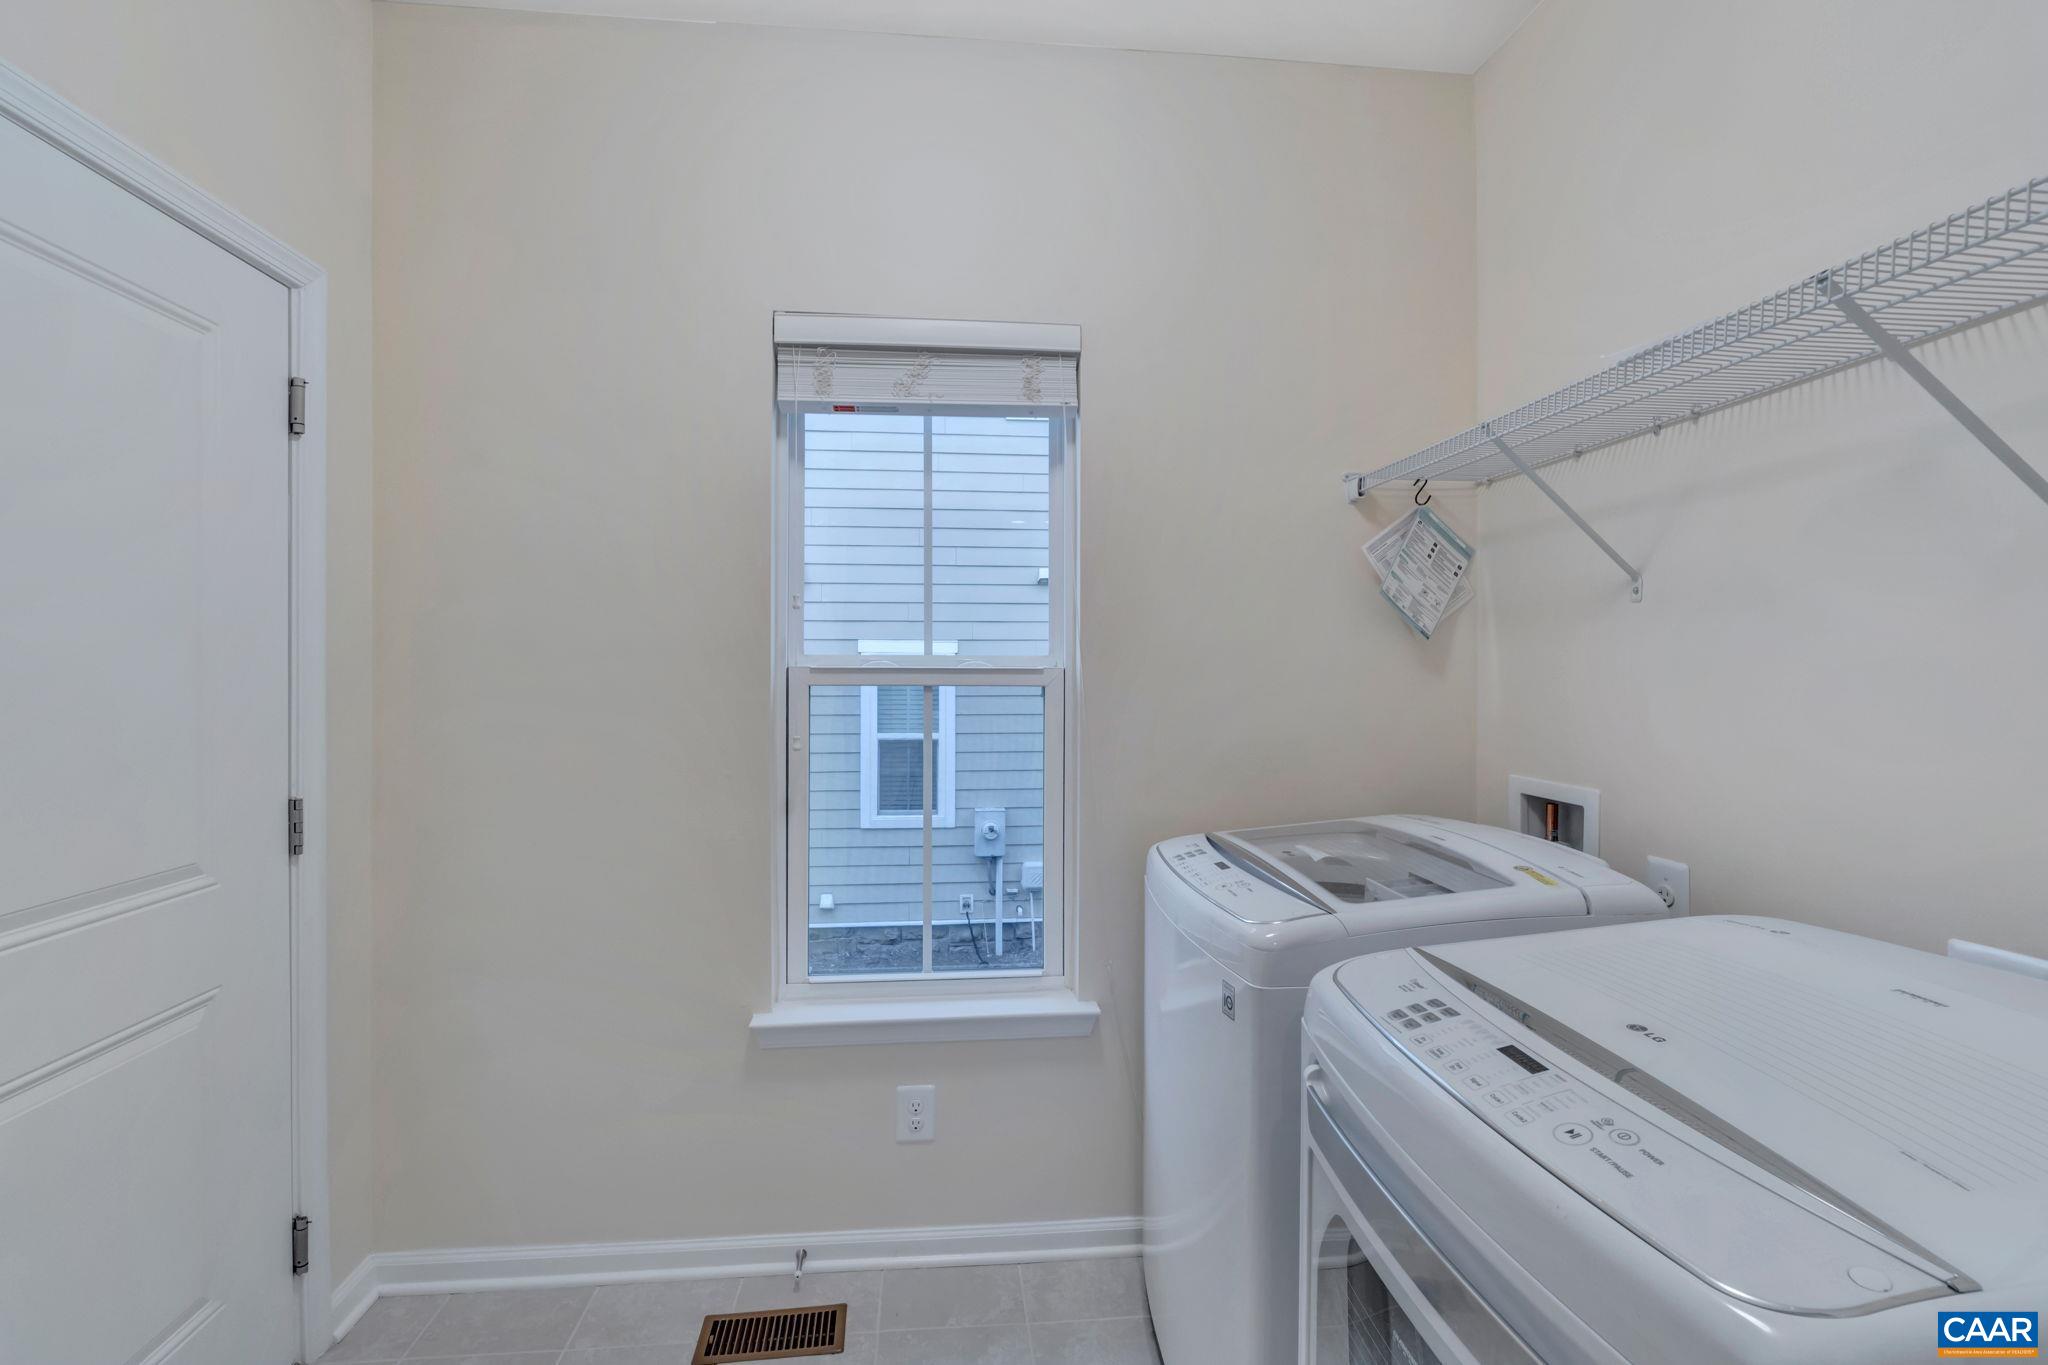
  • Laundry room Washer Hookup, Dryer Hookup
  • Flooring Carpet, Ceramic Tile, Hardwood, Vinyl
  • Fireplace Gas
  • APPLIANCES Dishwasher, Disposal, Gas Range, Microwave, Refrigerator, Dryer, Washer
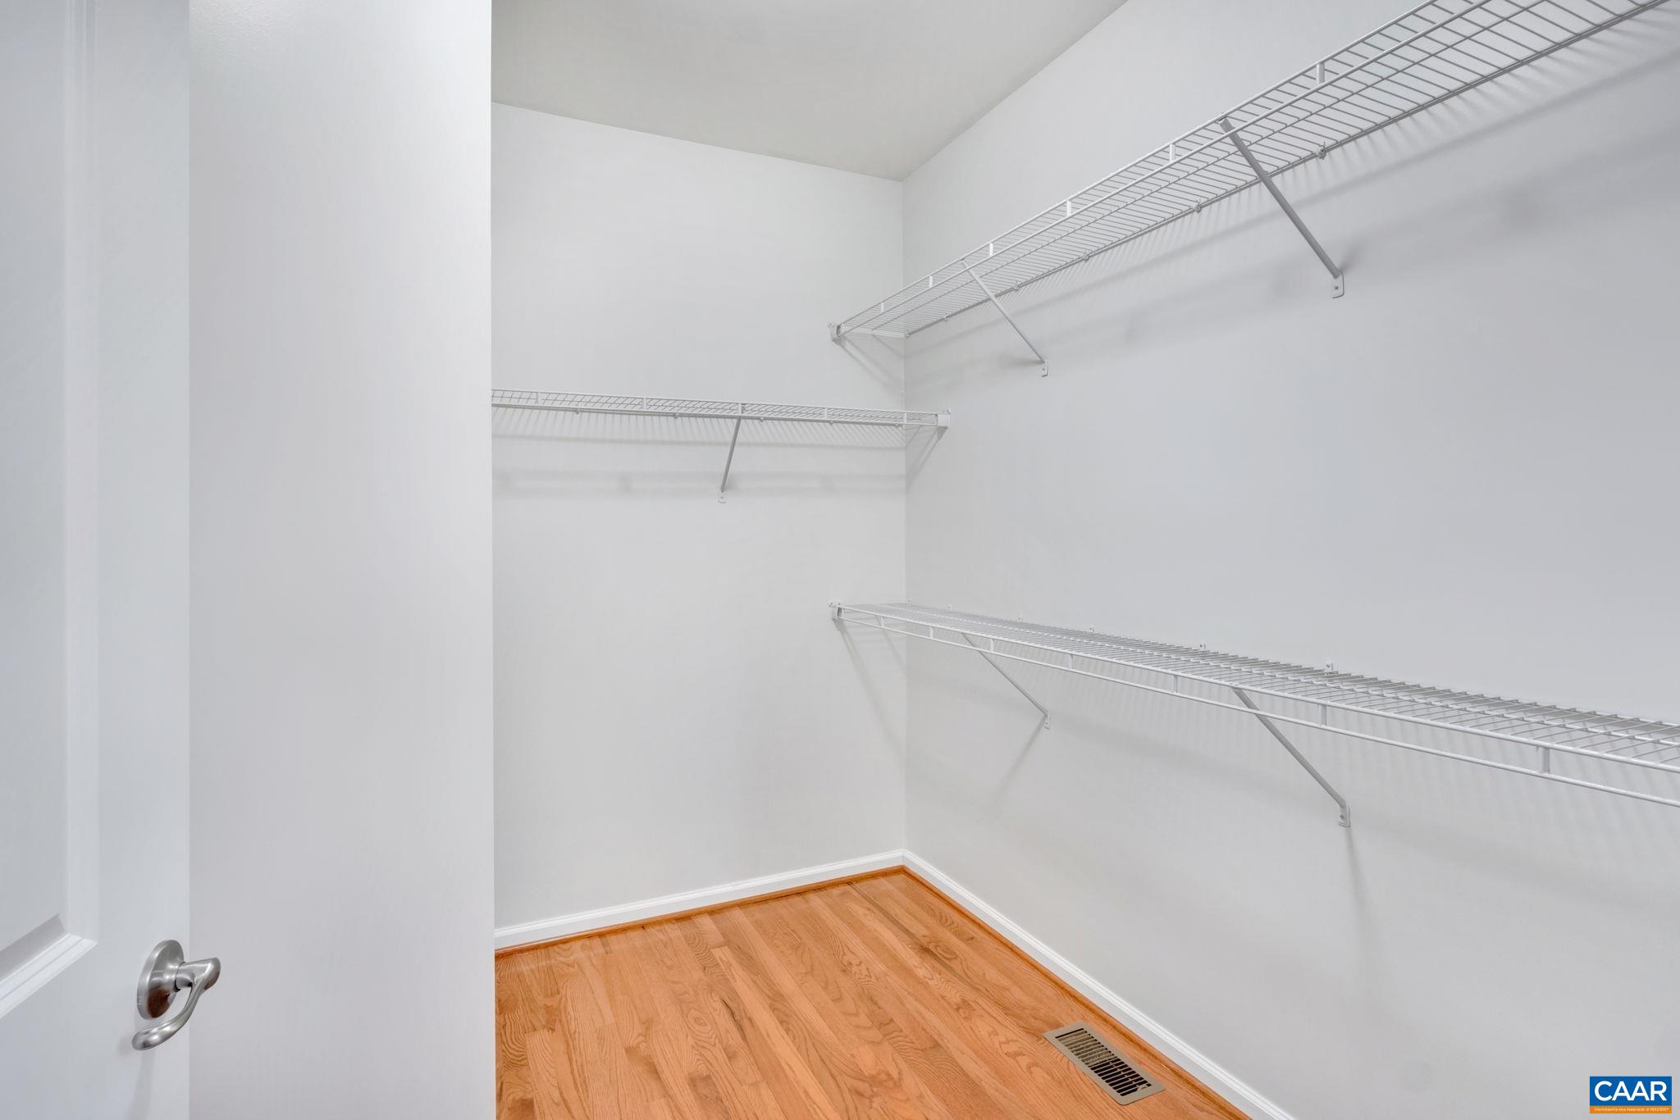
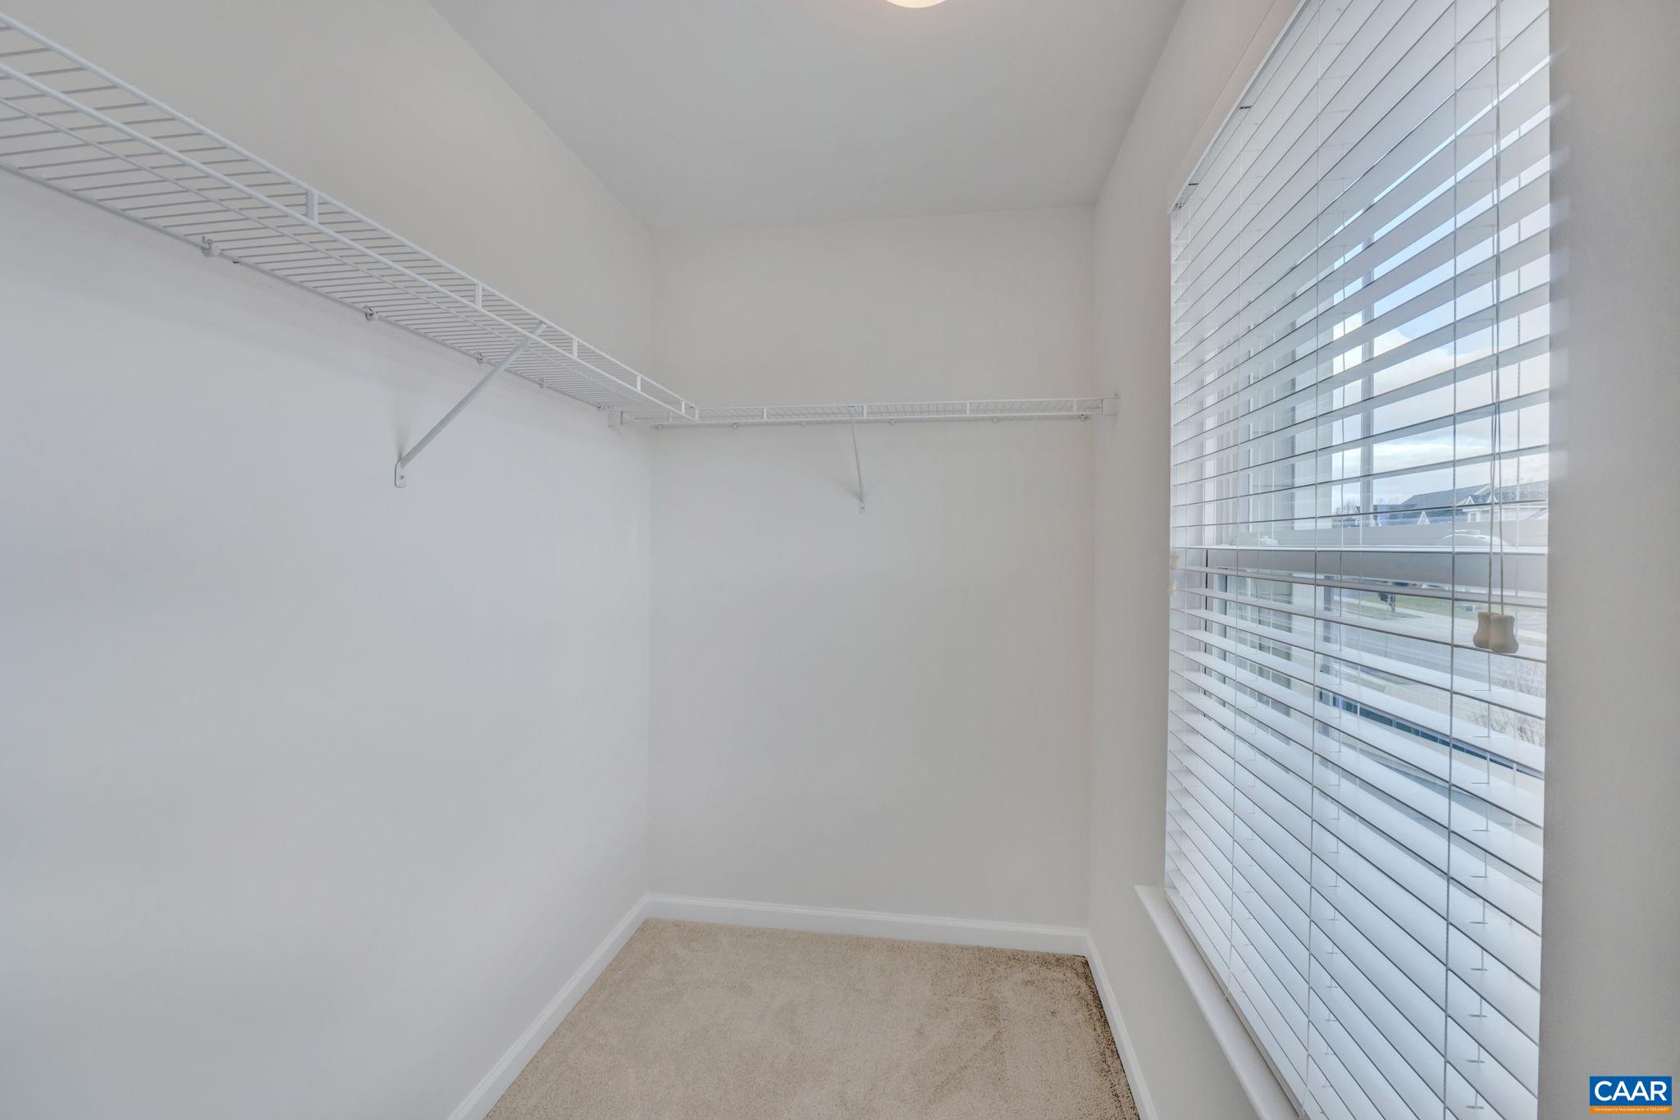
  • other interior Features Primary Downstairs, Walk-In Closet(s), Breakfast Bar, Breakfast Area, Entrance Foyer, Eat-in Kitchen, High Ceilings, Kitchen Island, Loft, Recessed Lighting, Utility Room, Vaulted Ceiling(s)

Area & Lot

  • Status Represented Seller
  • Date Sold June 26, 2024
  • Living Area3,228 Sq.Ft.
  • Total Area4,034 Sq.Ft.
  • Lot Area4,356 Sq.Ft.
  • MLS® ID648521
  • TypeResidential
  • YEAR BUILT2014
  • NeighborhoodNorth of Town
  • Architecture StylesCraftsman
  • View DescriptionResidential
  • Elementary SchoolAgnor
  • Middle SchoolBurley
  • High SchoolAlbemarle

Exterior

  • STORIES2
  • Garage Space2.0
  • water SourcePublic
  • utilitiesCable Available, Natural Gas Available, High Speed Internet Available
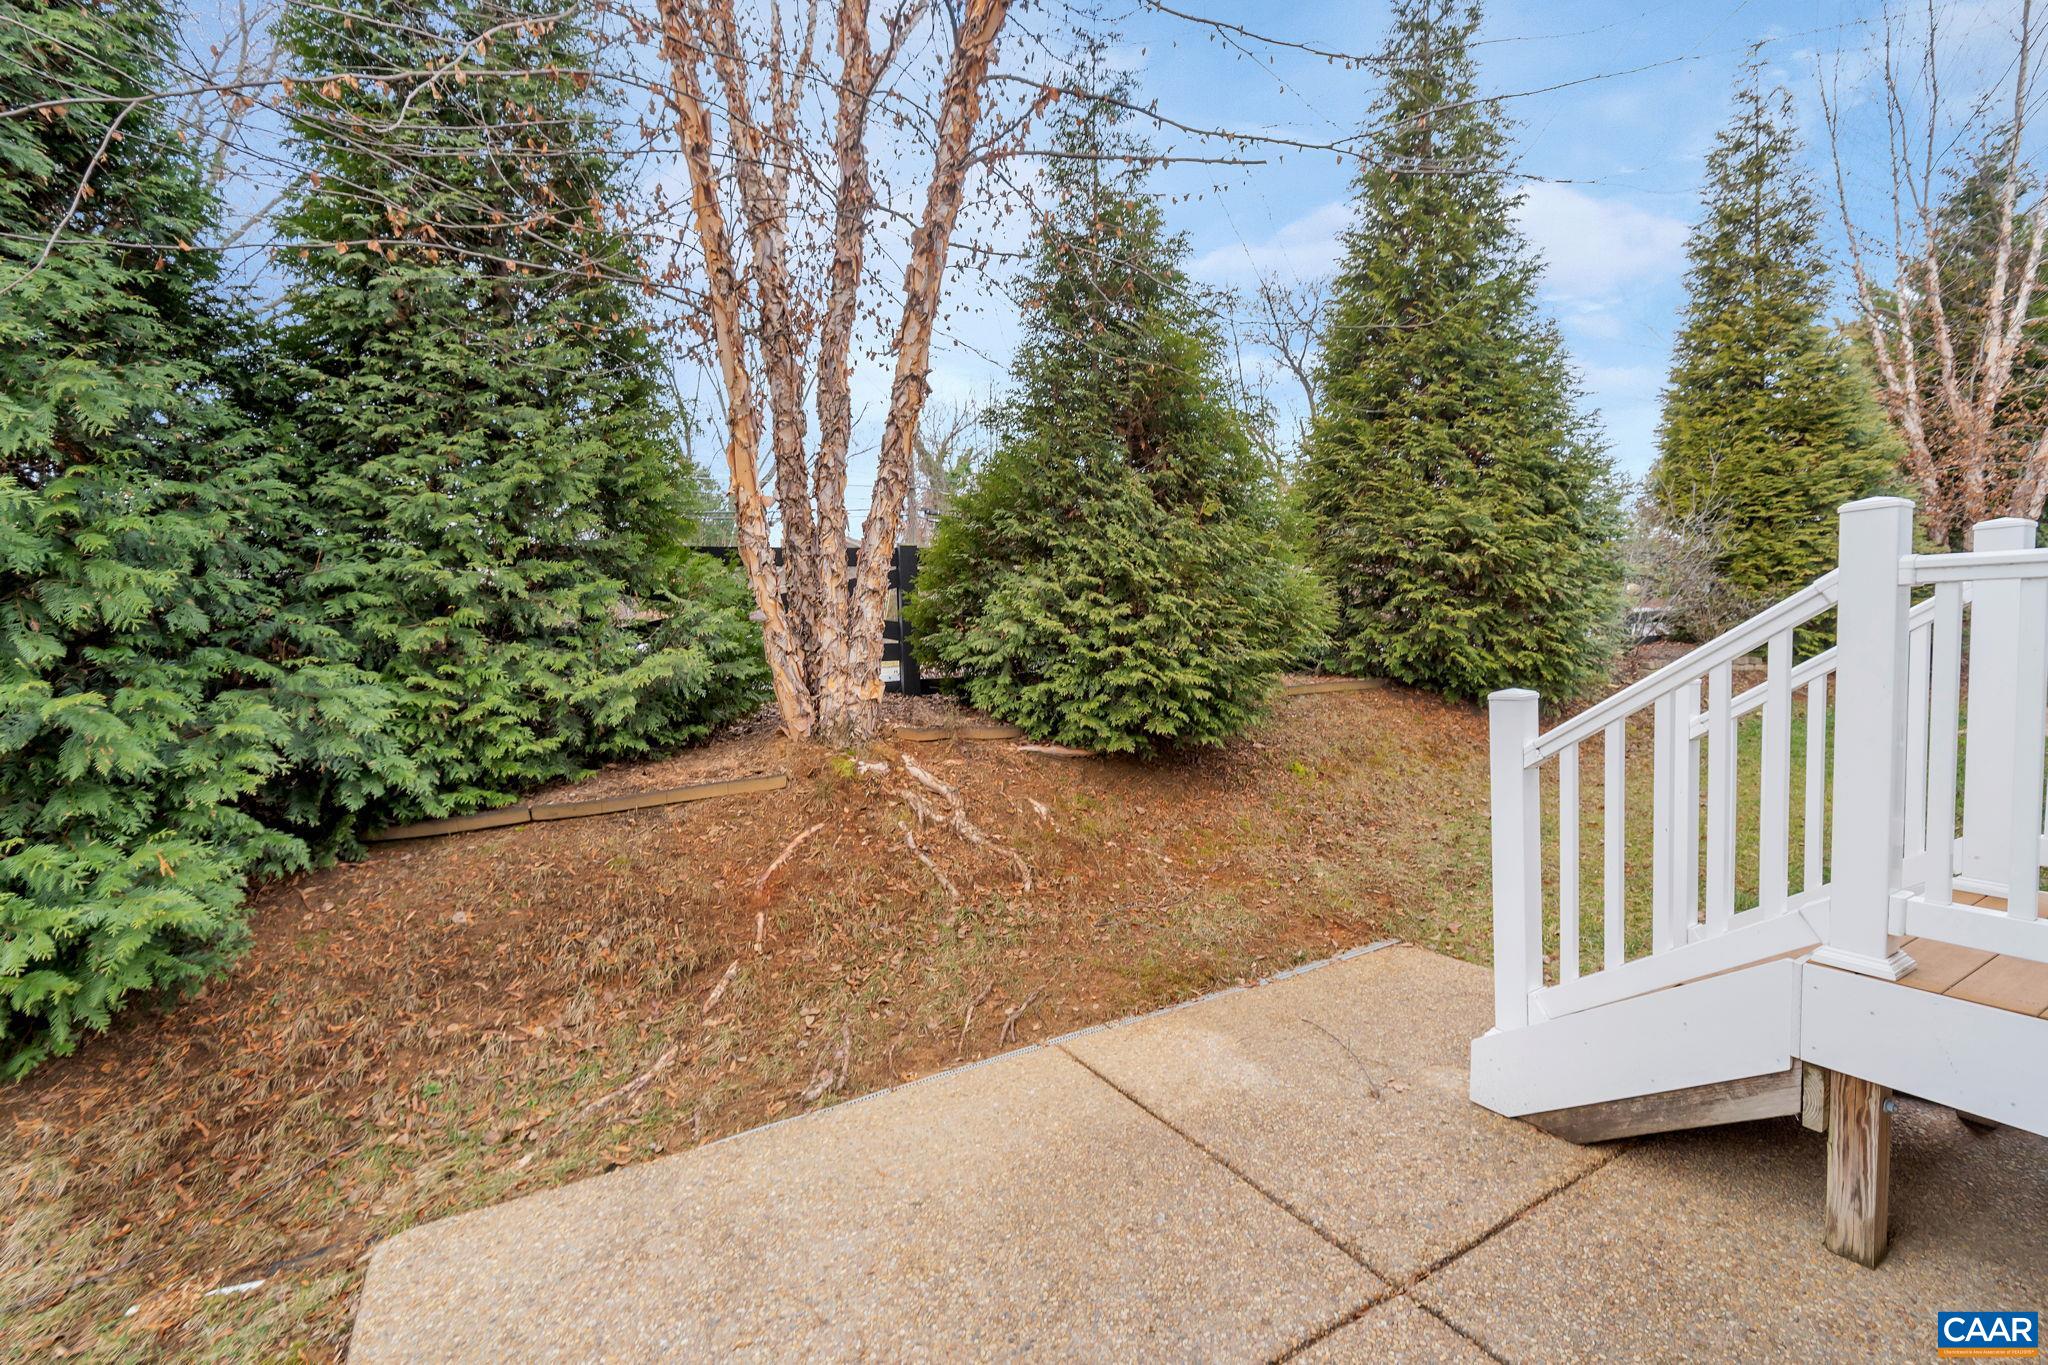
  • lot featuresLandscaped, Level, Native Plants
  • parkingAsphalt, Attached, Electricity, Garage Faces Front, Garage, Garage Door Opener
  • HEAT TYPECentral, Heat Pump, Natural Gas
  • AIR CONDITIONINGCentral Air
  • sewerPublic Sewer
  • SubstructurePoured, Stone
  • HOA AmenitiesPicnic Area, Playground, Trail(s)
  • security FeaturesSmoke Detector(s), Surveillance System

Financial

  • Sales Price$578,000
  • Real Estate Tax $4,592/yr
  • HOA $403/3 mos
image

Schedule a Showing

We would love to show you our beautiful property. Please select your preferred date and time below. An agent will be in touch shortly to confirm your appointment.

Schedule a Showing

We would love to show you our beautiful property. Please select your preferred date and time below. An agent will be in touch shortly to confirm your appointment.

Thank you for your interest in 1579 SAWGRASS CT, Charlottesville, VA 22901. We are reviewing your request and will be in touch shortly!

Mortgage Calculator

Estimate your monthly mortgage payment, including the principal and interest, property taxes, and HOA. Adjust the values to generate a more accurate rate.

All estimates are provided for informational purposes only. Actual amounts may vary.
$0,000 Your Payment 20 15 65
$0,000 Your Payment

North of Town

Explore

Work With Us

Please get in touch, we would love
to discuss your real estate needs!

Start Your Property Search

Follow Me on Instagram