1626 RIALTO ST
1626 RIALTO ST
1626 RIALTO ST
1626 RIALTO ST
1626 RIALTO ST
1626 RIALTO ST
1626 RIALTO ST
1626 RIALTO ST
1626 RIALTO ST
1626 RIALTO ST
1626 RIALTO ST
1626 RIALTO ST
1626 RIALTO ST
1626 RIALTO ST
1626 RIALTO ST
1626 RIALTO ST
1626 RIALTO ST
1626 RIALTO ST
1626 RIALTO ST
1626 RIALTO ST
1626 RIALTO ST
1626 RIALTO ST
1626 RIALTO ST
1626 RIALTO ST
1626 RIALTO ST
1626 RIALTO ST
1626 RIALTO ST
1626 RIALTO ST
1626 RIALTO ST
1626 RIALTO ST
1626 RIALTO ST
1626 RIALTO ST
1626 RIALTO ST
SEE ALL PHOTOS
1626 RIALTO ST
1626 RIALTO ST
1626 RIALTO ST
1626 RIALTO ST
1626 RIALTO ST
1626 RIALTO ST
1626 RIALTO ST
1626 RIALTO ST
1626 RIALTO ST
1626 RIALTO ST
1626 RIALTO ST
1626 RIALTO ST
1626 RIALTO ST
1626 RIALTO ST
1626 RIALTO ST
1626 RIALTO ST
1626 RIALTO ST
1626 RIALTO ST
1626 RIALTO ST
1626 RIALTO ST
1626 RIALTO ST
1626 RIALTO ST
1626 RIALTO ST
1626 RIALTO ST
1626 RIALTO ST
1626 RIALTO ST
1626 RIALTO ST
1626 RIALTO ST
1626 RIALTO ST
1626 RIALTO ST
1626 RIALTO ST
1626 RIALTO ST
1626 RIALTO ST
Represented Buyer

1626 RIALTO ST

1626 RIALTO ST, Charlottesville, VA 22902

$650,000
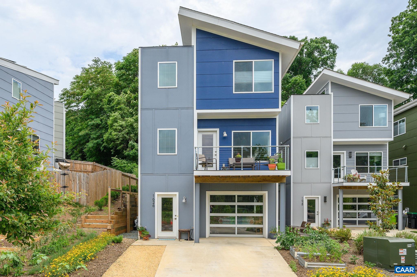
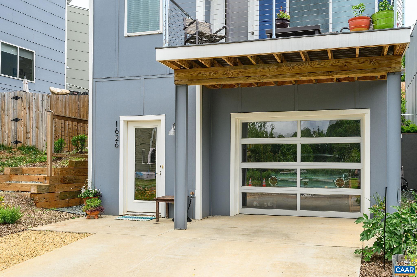
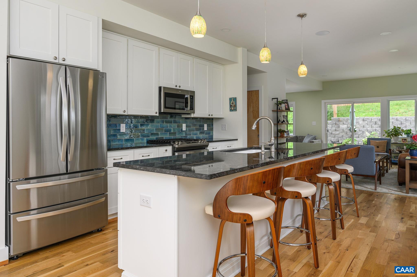
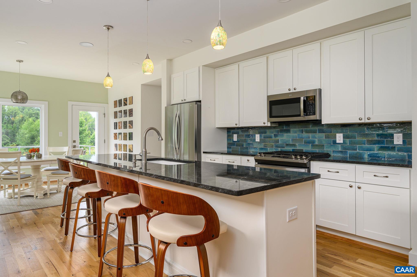
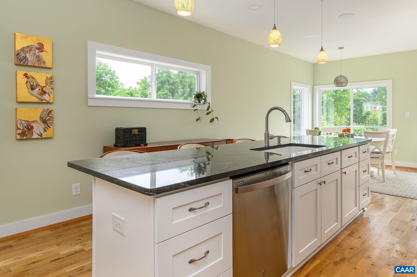
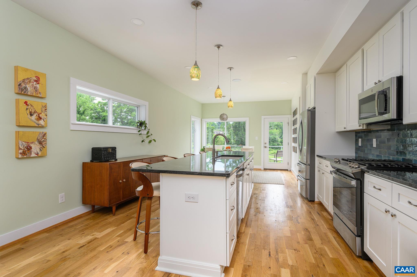
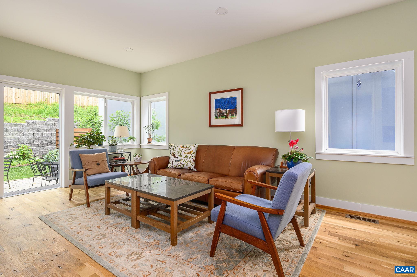
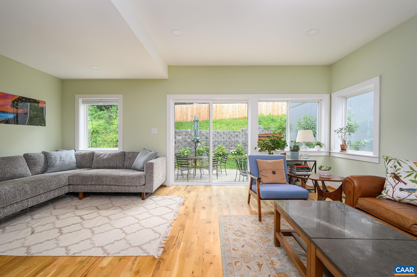
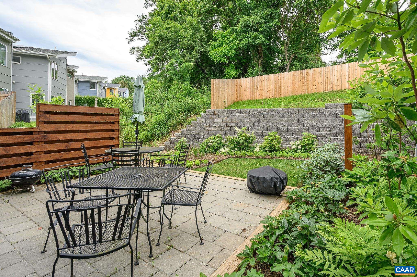
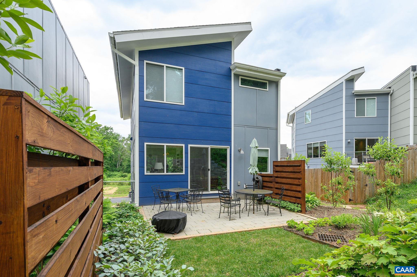
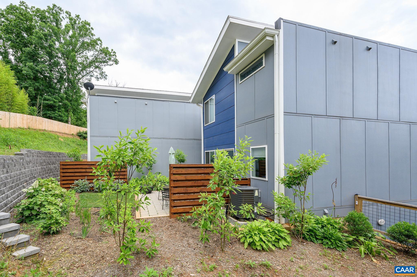
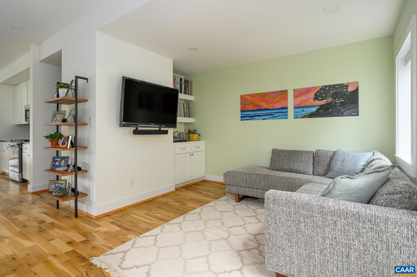
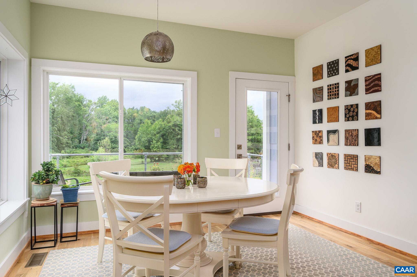
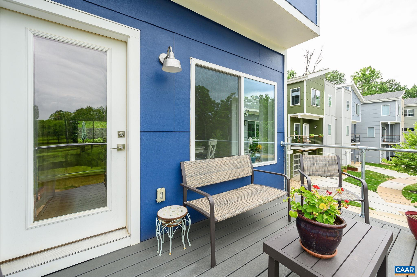
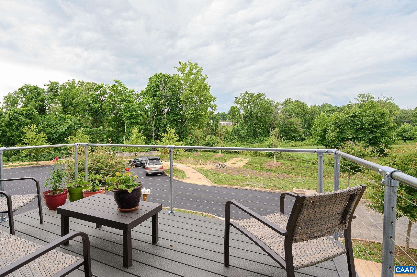
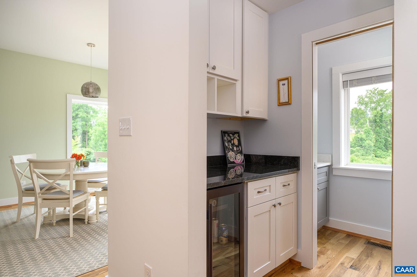
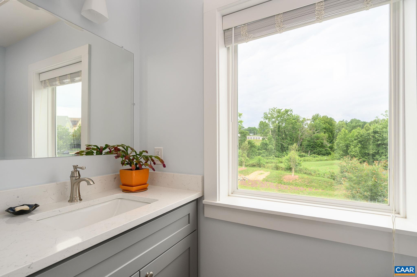
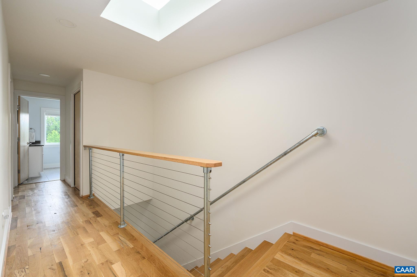
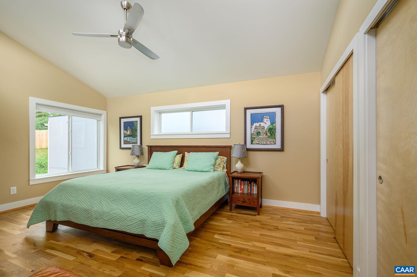
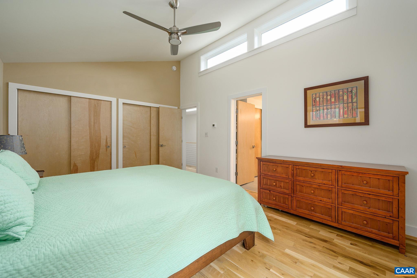
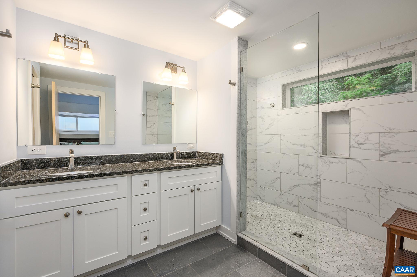
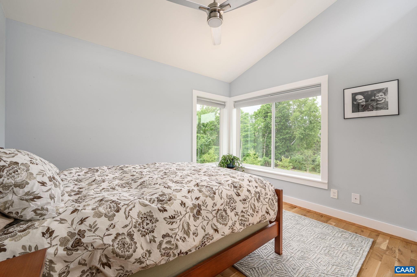
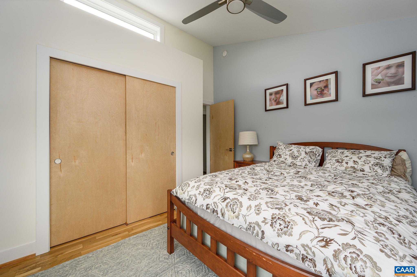
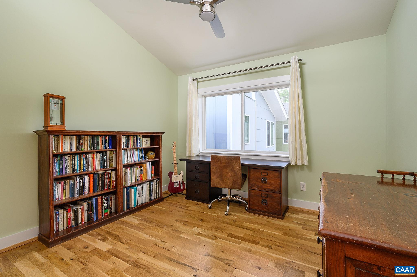
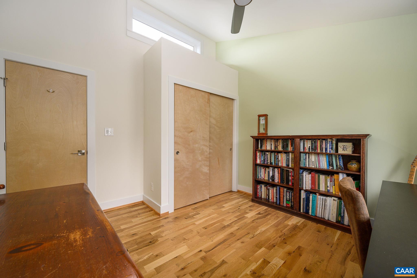
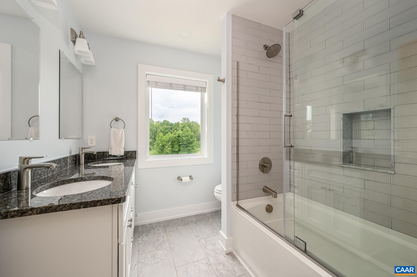
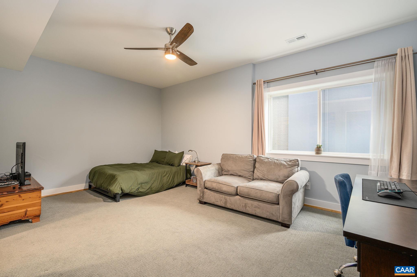
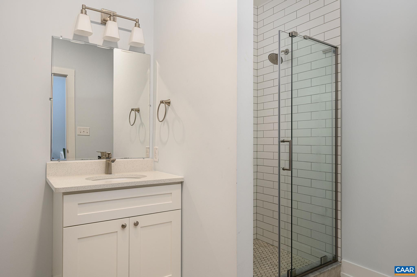
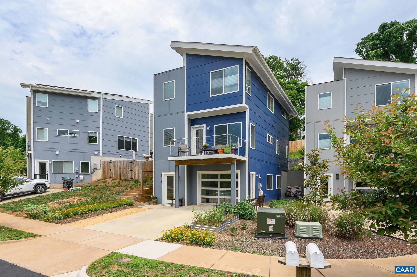
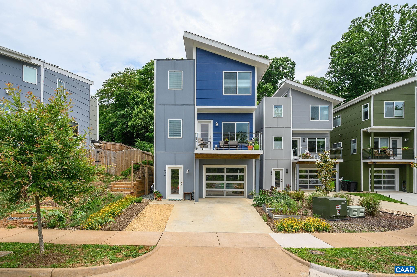
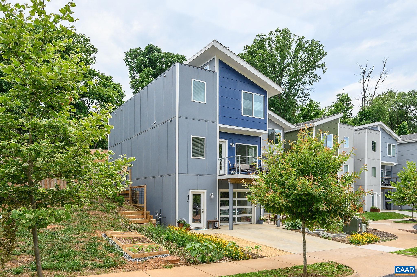
Sleek design elements abound in this like-new modern home located on a quiet cul-de-sac overlooking city owned green space. Such a fabulous location that you can: hop onto the noteworthy, wooded Rivanna Trail and meander by Moore's Creek or walk to social life Downtown, Belmont, Ix Park or 5th Street Station. This modern design includes expansive energy efficient windows to allow for tons of natural light w/extra windows & skylight, vaulted ceilings in three spacious bedrooms, gorgeous oak hardwoods throughout main/top level. Sought-after open floor plan with Dining Room, Kitchen & Living Room combination creates wonderful space for both hosting and comfortable everyday living. Additional custom design features include: custom kitchen (bright white cabinetry, granite counters, custom tilework & stainless appliances), baths (custom tile selections with frameless glass shower & double vanity in the Primary Bath), custom bar/entertainment built-ins & extensive custom closet built-ins. Enjoy the quiet of the parkland on the deck off of the Dining Room and a private oasis-like patio with gardens off of the Living room. All within walking distance of city-life!

4
beds

4
baths

2,450 Sq.Ft. LIVING AREA

3,049.2 Sq.Ft. lot

Features & Amenities

Interior

  • total bedrooms4
  • Total bathrooms4
  • full bathrooms3
  • half bathroom1
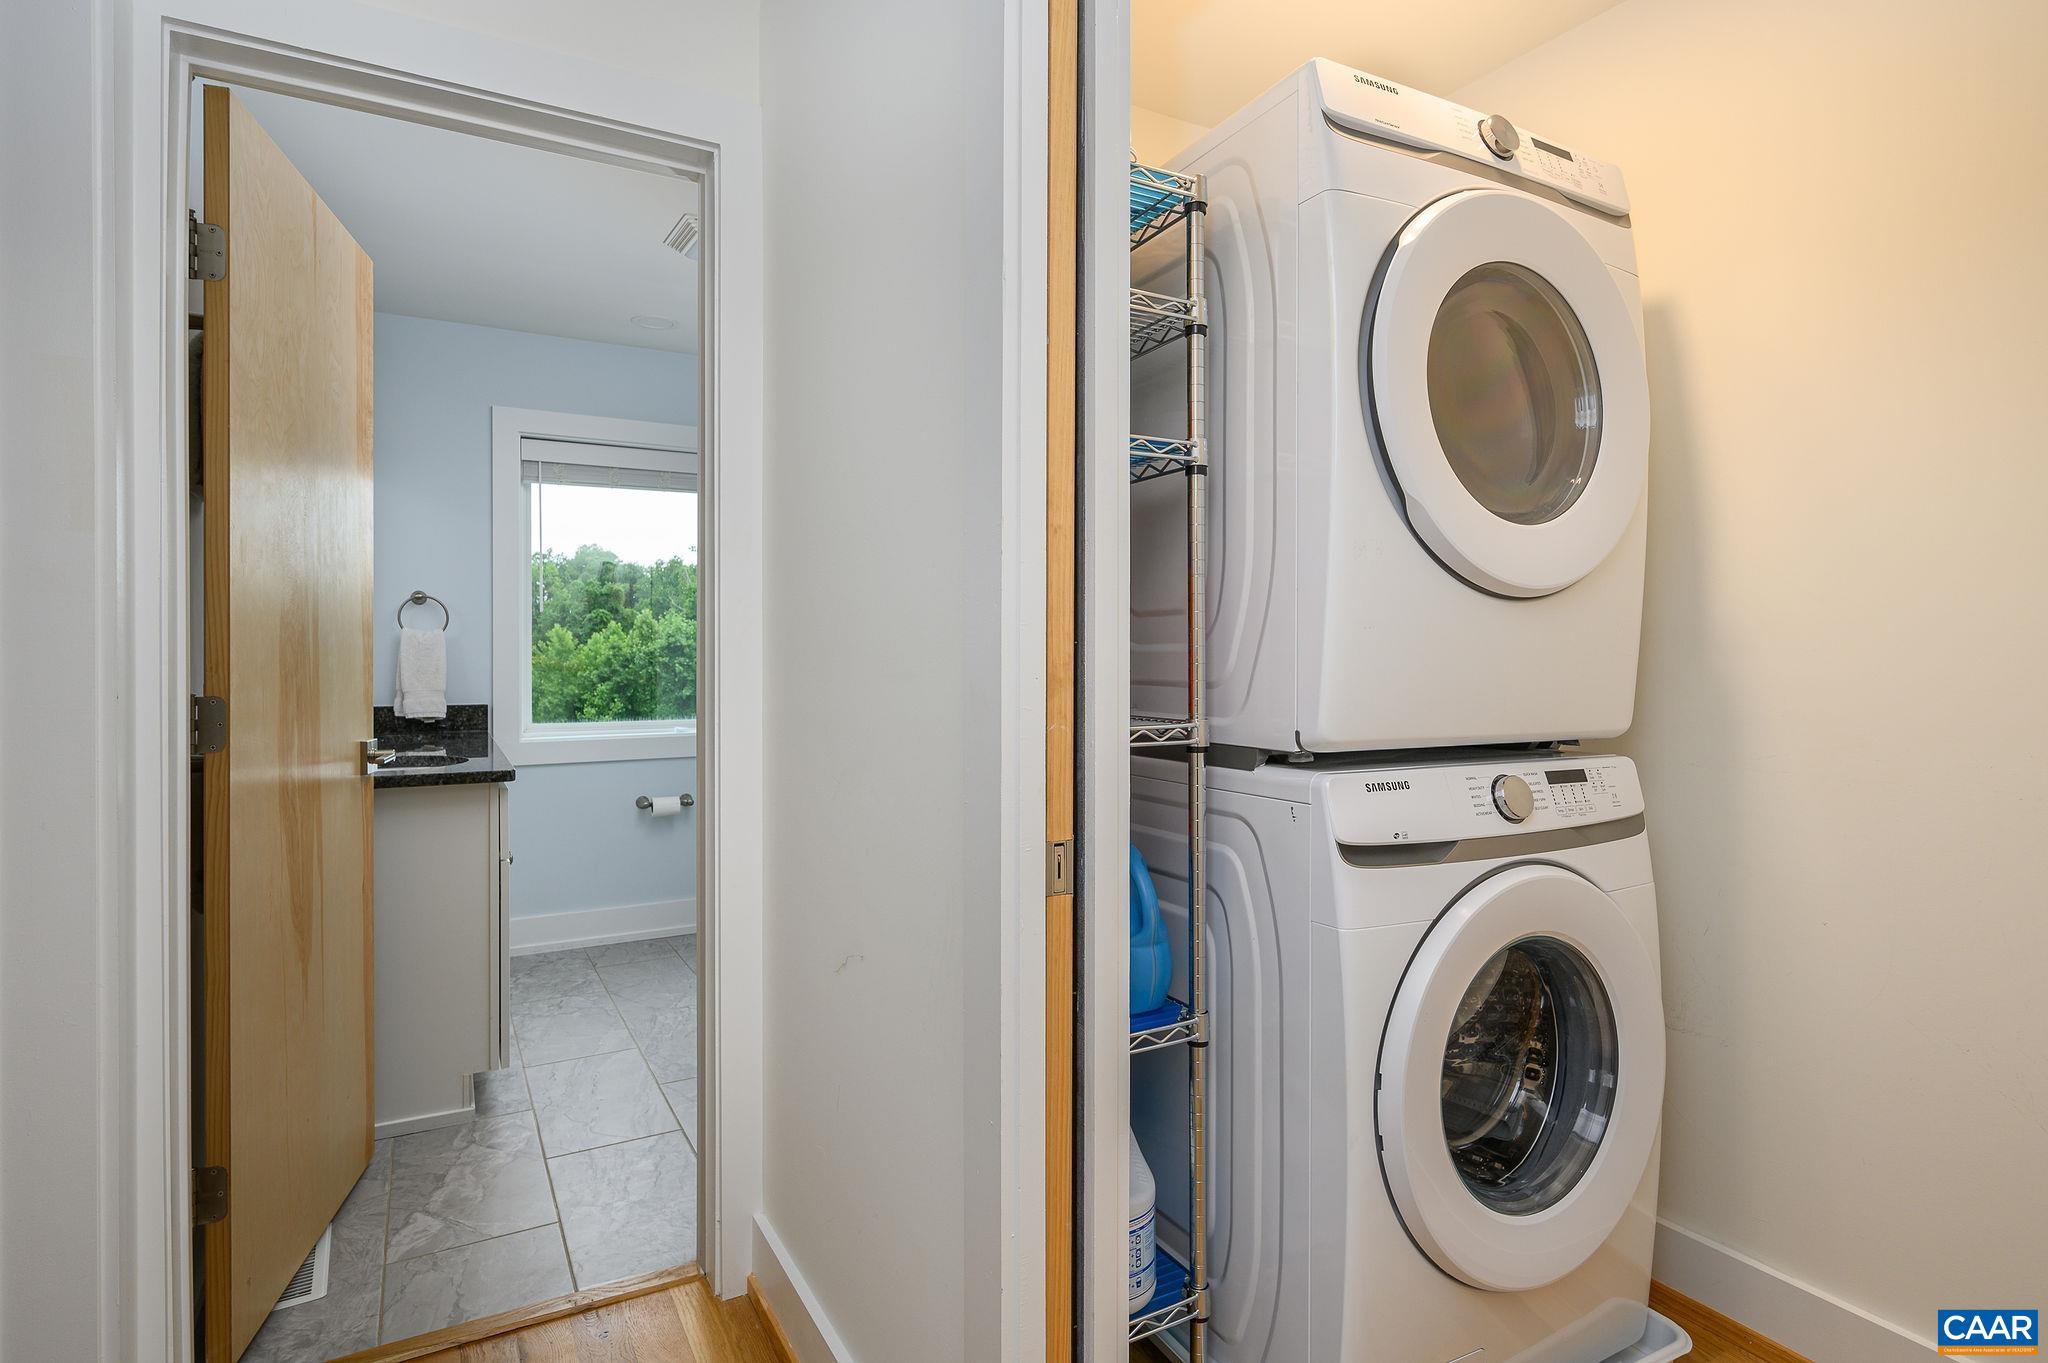
  • Laundry room Washer Hookup, Dryer Hookup
  • Flooring Hardwood
  • APPLIANCES Dishwasher, ENERGY STAR Qualified Appliances, ENERGY STAR Qualified Refrigerator, ENERGY STAR Qualified Washer, ENERGY STAR Qualified Water Heater, Disposal, Gas Range, Microwave, Dryer, Washer
  • other interior Features Double Vanity, Kitchen Island, Programmable Thermostat, Recessed Lighting, Vaulted Ceiling(s)

Area & Lot

  • Status Represented Buyer
  • Date Sold October 11, 2024
  • Living Area2,450 Sq.Ft.
  • Total Area2,725 Sq.Ft.
  • Lot Area3,049.2 Sq.Ft.
  • MLS® ID656302
  • TypeResidential
  • YEAR BUILT2021
  • NeighborhoodSouth of Town
  • Architecture StylesContemporary
  • View DescriptionMountain(s)
  • Elementary SchoolJackson-Via
  • Middle SchoolWalker & Buford
  • High SchoolCharlottesville

Exterior

  • STORIES3
  • Garage Space1.0
  • water SourcePublic
  • utilitiesCable Available
  • roofArchitectural
  • lot featuresLandscaped, Native Plants
  • parkingAttached, Garage Faces Front, Garage, Garage Door Opener
  • HEAT TYPEMulti-Fuel
  • AIR CONDITIONINGHeat Pump
  • sewerPublic Sewer
  • SubstructurePoured, Sealed
  • HOA AmenitiesNone
  • security FeaturesCarbon Monoxide Detector(s), Radon Mitigation System
  • other exterior FeaturesGutter Guard System

Financial

  • Sales Price$650,000
  • Real Estate Tax $5,864/yr
  • HOA $657/yr
image

Schedule a Showing

We would love to show you our beautiful property. Please select your preferred date and time below. An agent will be in touch shortly to confirm your appointment.

Schedule a Showing

We would love to show you our beautiful property. Please select your preferred date and time below. An agent will be in touch shortly to confirm your appointment.

Thank you for your interest in 1626 RIALTO ST, Charlottesville, VA 22902. We are reviewing your request and will be in touch shortly!

Mortgage Calculator

Estimate your monthly mortgage payment, including the principal and interest, property taxes, and HOA. Adjust the values to generate a more accurate rate.

All estimates are provided for informational purposes only. Actual amounts may vary.
$0,000 Your Payment 20 15 65
$0,000 Your Payment

South of Town

Explore

Work With Us

Please get in touch, we would love
to discuss your real estate needs!

Start Your Property Search

Follow Me on Instagram