1634 WICKHAM WAY
1634 WICKHAM WAY
1634 WICKHAM WAY
1634 WICKHAM WAY
1634 WICKHAM WAY
1634 WICKHAM WAY
1634 WICKHAM WAY
1634 WICKHAM WAY
1634 WICKHAM WAY
1634 WICKHAM WAY
1634 WICKHAM WAY
1634 WICKHAM WAY
1634 WICKHAM WAY
1634 WICKHAM WAY
1634 WICKHAM WAY
1634 WICKHAM WAY
1634 WICKHAM WAY
1634 WICKHAM WAY
1634 WICKHAM WAY
1634 WICKHAM WAY
1634 WICKHAM WAY
1634 WICKHAM WAY
1634 WICKHAM WAY
1634 WICKHAM WAY
1634 WICKHAM WAY
1634 WICKHAM WAY
1634 WICKHAM WAY
1634 WICKHAM WAY
1634 WICKHAM WAY
1634 WICKHAM WAY
1634 WICKHAM WAY
1634 WICKHAM WAY
1634 WICKHAM WAY
1634 WICKHAM WAY
SEE ALL PHOTOS
1634 WICKHAM WAY
1634 WICKHAM WAY
1634 WICKHAM WAY
1634 WICKHAM WAY
1634 WICKHAM WAY
1634 WICKHAM WAY
1634 WICKHAM WAY
1634 WICKHAM WAY
1634 WICKHAM WAY
1634 WICKHAM WAY
1634 WICKHAM WAY
1634 WICKHAM WAY
1634 WICKHAM WAY
1634 WICKHAM WAY
1634 WICKHAM WAY
1634 WICKHAM WAY
1634 WICKHAM WAY
1634 WICKHAM WAY
1634 WICKHAM WAY
1634 WICKHAM WAY
1634 WICKHAM WAY
1634 WICKHAM WAY
1634 WICKHAM WAY
1634 WICKHAM WAY
1634 WICKHAM WAY
1634 WICKHAM WAY
1634 WICKHAM WAY
1634 WICKHAM WAY
1634 WICKHAM WAY
1634 WICKHAM WAY
1634 WICKHAM WAY
1634 WICKHAM WAY
1634 WICKHAM WAY
1634 WICKHAM WAY
Sold

1634 WICKHAM WAY

1634 WICKHAM WAY, Charlottesville, VA 22901

$593,000
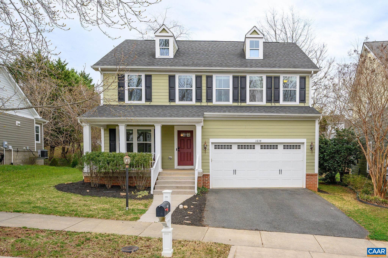
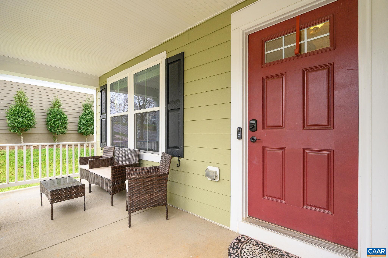
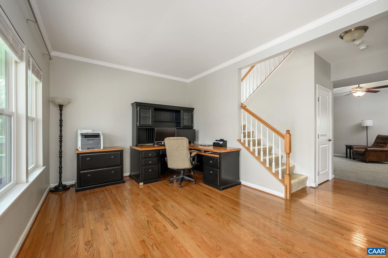
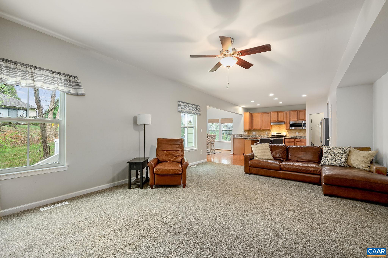
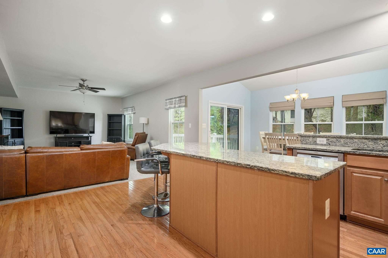
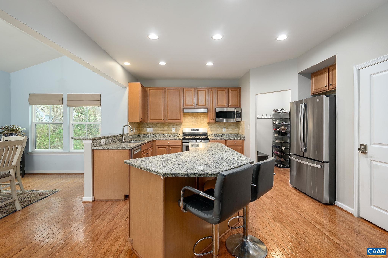
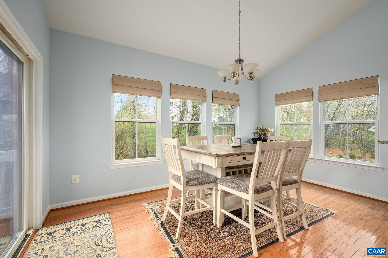
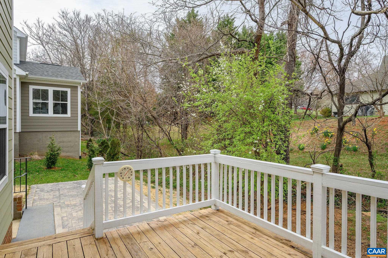
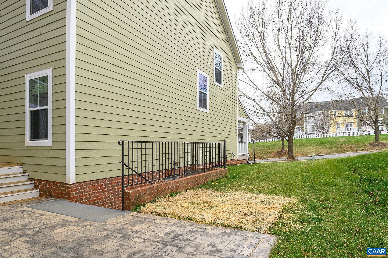
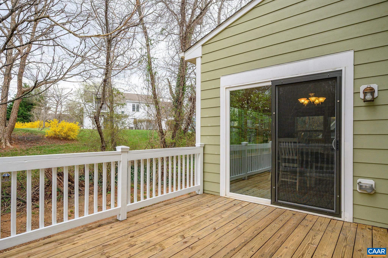
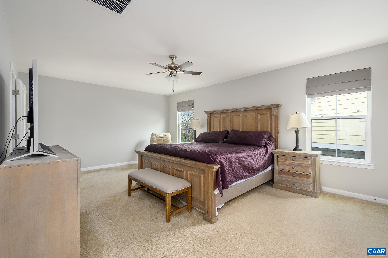
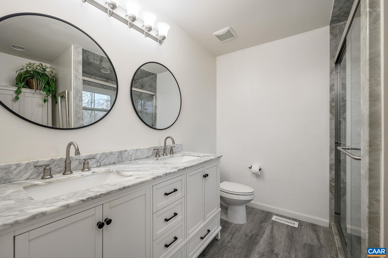
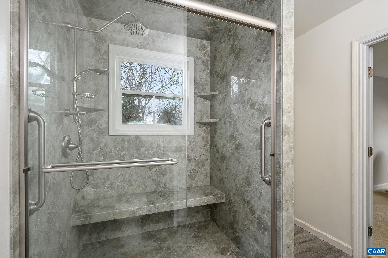
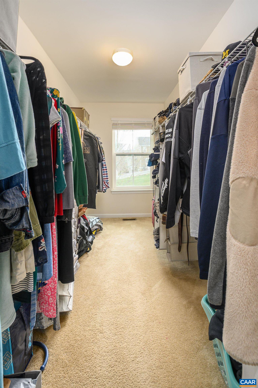
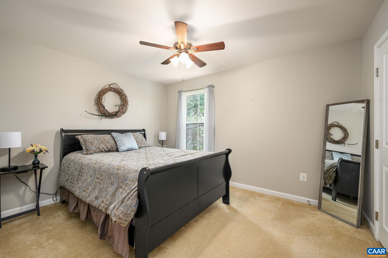
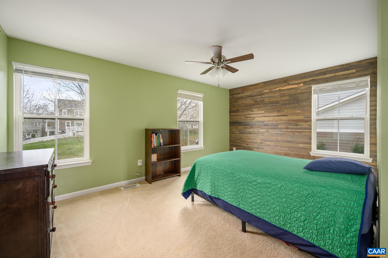
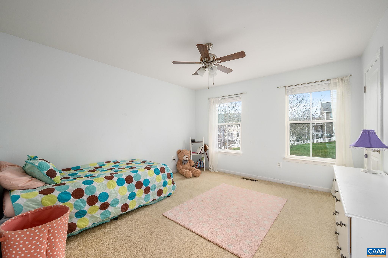
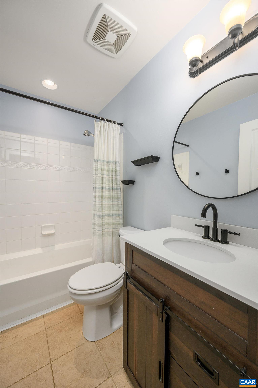
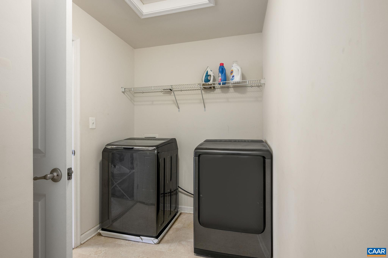
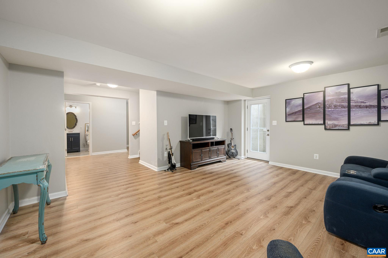
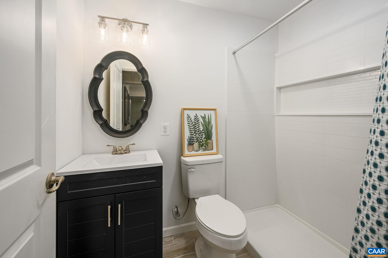
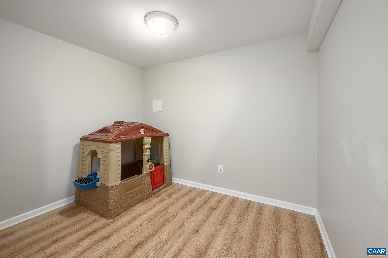
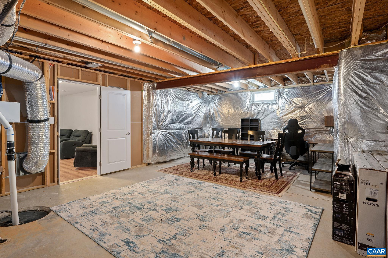
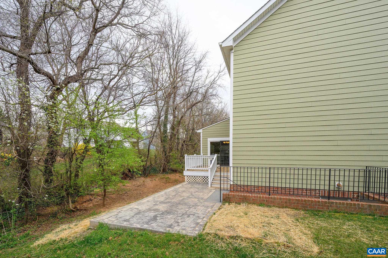
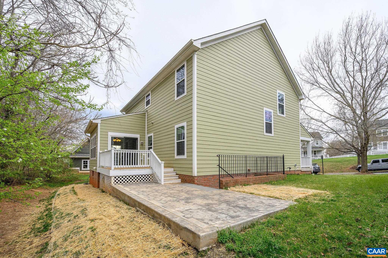
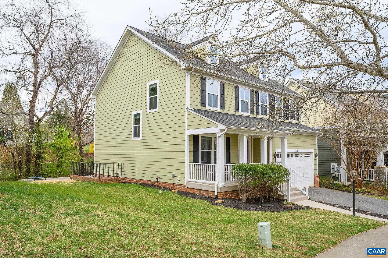
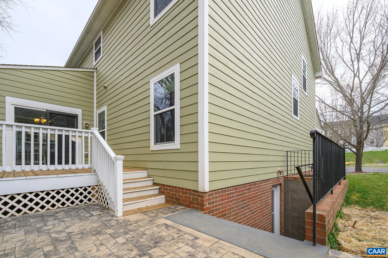
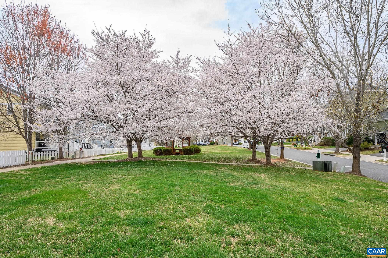
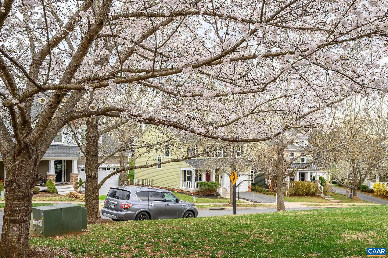
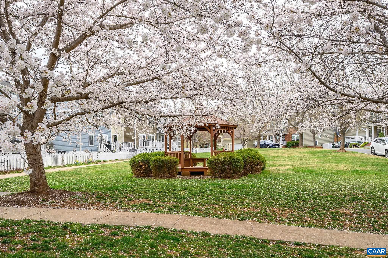
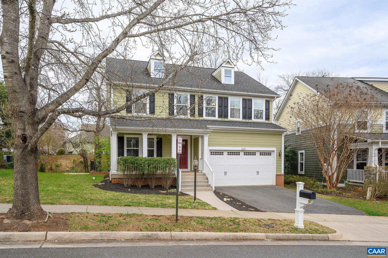
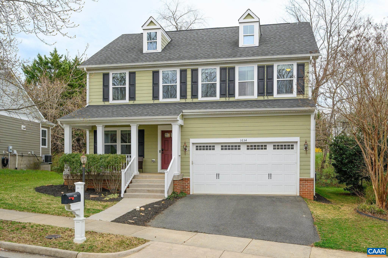
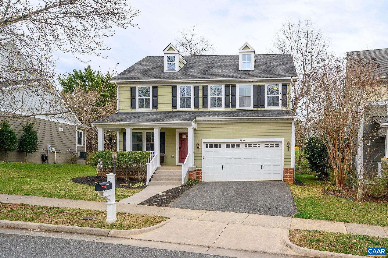
This spacious home is situated right across the large common space in Crozet's Wickham Pond. It has great flow with an open floor plan including the fantastic Great Room, Dining Room & Kitchen combination. The kitchen (stainless appliances, granite countertops & maple cabinetry) has a large island with enough room for barstools and the Dining Room is full of windows. From the heart of the home, access the expansive rear deck & back yard that adjoins common space. Upstairs, there's a large Primary Bedroom with a newly renovated full bath (double sinks, large shower w/glass door and LVT flooring) & large walk-in closet as well as 3 additional bedrooms and full bath. Laundry is conveniently located on the 2nd floor. The Terrace Level offers a large finished Recreation Room, an office/play area, & a brand new full bath as well as plenty of room to expand or to use as storage. Large backyard patio and sweet neighborhood playgroup right down the street.

4
beds

4
baths

3,018 Sq.Ft. LIVING AREA

4,791.6 Sq.Ft. lot

Features & Amenities

Interior

  • total bedrooms4
  • Total bathrooms4
  • full bathrooms3
  • half bathroom1
  • Laundry room Washer Hookup, Dryer Hookup
  • Fireplace Gas, Glass Doors
  • APPLIANCES Dryer, Washer
  • other interior Features Programmable Thermostat

Area & Lot

  • Status Sold
  • Date Sold June 13, 2025
  • Living Area3,018 Sq.Ft.
  • Total Area3,916 Sq.Ft.
  • Lot Area4,791.6 Sq.Ft.
  • MLS® ID662458
  • TypeResidential
  • YEAR BUILT2012
  • NeighborhoodNorth of Town
  • Architecture StylesCraftsman
  • Elementary SchoolCrozet
  • Middle SchoolHenley
  • High SchoolWestern Albemarle

Exterior

  • STORIES3
  • Garage Space2.0
  • water SourcePublic
  • utilitiesCable Available, Propane
  • roofArchitectural
  • lot featuresLandscaped
  • parkingAsphalt, Attached, Garage Faces Front, Garage
  • HEAT TYPEForced Air, Propane
  • AIR CONDITIONINGCentral Air
  • sewerPublic Sewer
  • SubstructurePoured
  • HOA AmenitiesClubhouse, Picnic Area, Playground, Trail(s)

Financial

  • Sales Price$593,000
  • Real Estate Tax $4,956/yr
  • HOA $105/mo

North of Town

Explore

Work With Us

Please get in touch, we would love
to discuss your real estate needs!

Start Your Property Search

Follow Me on Instagram