
1641 BRIGHTFIELD PL
1641 BRIGHTFIELD PL
1641 BRIGHTFIELD PL
1641 BRIGHTFIELD PL
1641 BRIGHTFIELD PL
1641 BRIGHTFIELD PL
1641 BRIGHTFIELD PL
1641 BRIGHTFIELD PL
1641 BRIGHTFIELD PL
1641 BRIGHTFIELD PL
1641 BRIGHTFIELD PL
1641 BRIGHTFIELD PL
1641 BRIGHTFIELD PL
1641 BRIGHTFIELD PL
1641 BRIGHTFIELD PL
1641 BRIGHTFIELD PL
1641 BRIGHTFIELD PL
1641 BRIGHTFIELD PL
1641 BRIGHTFIELD PL
1641 BRIGHTFIELD PL
1641 BRIGHTFIELD PL
1641 BRIGHTFIELD PL
1641 BRIGHTFIELD PL
1641 BRIGHTFIELD PL
1641 BRIGHTFIELD PL
1641 BRIGHTFIELD PL
1641 BRIGHTFIELD PL
1641 BRIGHTFIELD PL
1641 BRIGHTFIELD PL
1641 BRIGHTFIELD PL
1641 BRIGHTFIELD PL
1641 BRIGHTFIELD PL
1641 BRIGHTFIELD PL
1641 BRIGHTFIELD PL
1641 BRIGHTFIELD PL
1641 BRIGHTFIELD PL
1641 BRIGHTFIELD PL
1641 BRIGHTFIELD PL
1641 BRIGHTFIELD PL
1641 BRIGHTFIELD PL
1641 BRIGHTFIELD PL
1641 BRIGHTFIELD PL
1641 BRIGHTFIELD PL
1641 BRIGHTFIELD PL
1641 BRIGHTFIELD PL
1641 BRIGHTFIELD PL
1641 BRIGHTFIELD PL
1641 BRIGHTFIELD PL
1641 BRIGHTFIELD PL
1641 BRIGHTFIELD PL
1641 BRIGHTFIELD PL
1641 BRIGHTFIELD PL
1641 BRIGHTFIELD PL
1641 BRIGHTFIELD PL
1641 BRIGHTFIELD PL
1641 BRIGHTFIELD PL
1641 BRIGHTFIELD PL
1641 BRIGHTFIELD PL
1641 BRIGHTFIELD PL
1641 BRIGHTFIELD PL
1641 BRIGHTFIELD PL
1641 BRIGHTFIELD PL
1641 BRIGHTFIELD PL
1641 BRIGHTFIELD PL
1641 BRIGHTFIELD PL
1641 BRIGHTFIELD PL
1641 BRIGHTFIELD PL
1641 BRIGHTFIELD PL
1641 BRIGHTFIELD PL
1641 BRIGHTFIELD PL
1641 BRIGHTFIELD PL
1641 BRIGHTFIELD PL
1641 BRIGHTFIELD PL
1641 BRIGHTFIELD PL
1641 BRIGHTFIELD PL
SEE ALL PHOTOS
1641 BRIGHTFIELD PL
1641 BRIGHTFIELD PL
1641 BRIGHTFIELD PL
1641 BRIGHTFIELD PL
1641 BRIGHTFIELD PL
1641 BRIGHTFIELD PL
1641 BRIGHTFIELD PL
1641 BRIGHTFIELD PL
1641 BRIGHTFIELD PL
1641 BRIGHTFIELD PL
1641 BRIGHTFIELD PL
1641 BRIGHTFIELD PL
1641 BRIGHTFIELD PL
1641 BRIGHTFIELD PL
1641 BRIGHTFIELD PL
1641 BRIGHTFIELD PL
1641 BRIGHTFIELD PL
1641 BRIGHTFIELD PL
1641 BRIGHTFIELD PL
1641 BRIGHTFIELD PL
1641 BRIGHTFIELD PL
1641 BRIGHTFIELD PL
1641 BRIGHTFIELD PL
1641 BRIGHTFIELD PL
1641 BRIGHTFIELD PL
1641 BRIGHTFIELD PL
1641 BRIGHTFIELD PL
1641 BRIGHTFIELD PL
1641 BRIGHTFIELD PL
1641 BRIGHTFIELD PL
1641 BRIGHTFIELD PL
1641 BRIGHTFIELD PL
1641 BRIGHTFIELD PL
1641 BRIGHTFIELD PL
1641 BRIGHTFIELD PL
1641 BRIGHTFIELD PL
1641 BRIGHTFIELD PL
1641 BRIGHTFIELD PL
1641 BRIGHTFIELD PL
1641 BRIGHTFIELD PL
1641 BRIGHTFIELD PL
1641 BRIGHTFIELD PL
1641 BRIGHTFIELD PL
1641 BRIGHTFIELD PL
1641 BRIGHTFIELD PL
1641 BRIGHTFIELD PL
1641 BRIGHTFIELD PL
1641 BRIGHTFIELD PL
1641 BRIGHTFIELD PL
1641 BRIGHTFIELD PL
1641 BRIGHTFIELD PL
1641 BRIGHTFIELD PL
1641 BRIGHTFIELD PL
1641 BRIGHTFIELD PL
1641 BRIGHTFIELD PL
1641 BRIGHTFIELD PL
1641 BRIGHTFIELD PL
1641 BRIGHTFIELD PL
1641 BRIGHTFIELD PL
1641 BRIGHTFIELD PL
1641 BRIGHTFIELD PL
1641 BRIGHTFIELD PL
1641 BRIGHTFIELD PL
1641 BRIGHTFIELD PL
1641 BRIGHTFIELD PL
1641 BRIGHTFIELD PL
1641 BRIGHTFIELD PL
1641 BRIGHTFIELD PL
1641 BRIGHTFIELD PL
1641 BRIGHTFIELD PL
1641 BRIGHTFIELD PL
1641 BRIGHTFIELD PL
1641 BRIGHTFIELD PL
1641 BRIGHTFIELD PL
1641 BRIGHTFIELD PL
Represented Buyer

1641 BRIGHTFIELD PL

1641 BRIGHTFIELD PL, Charlottesville, VA 22901

$620,000
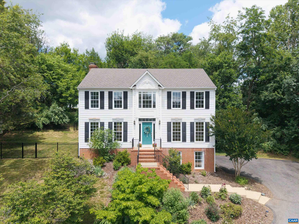
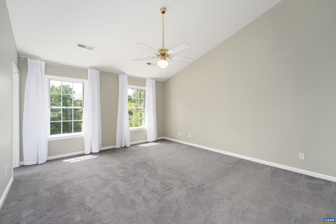
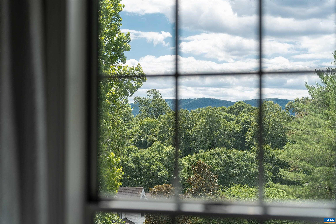
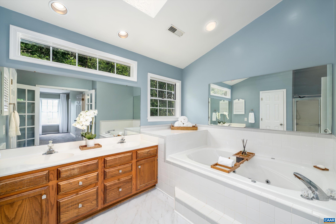
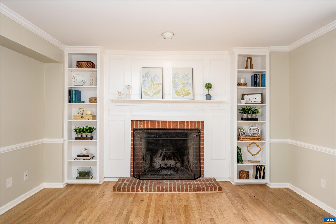
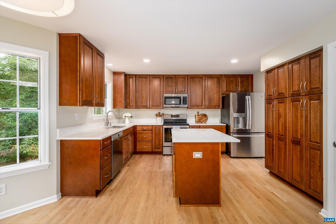
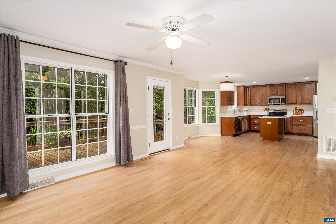
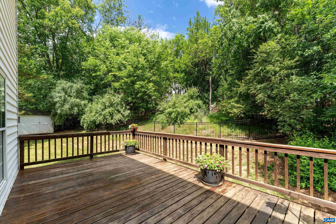
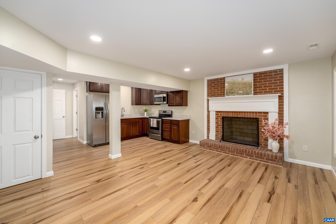
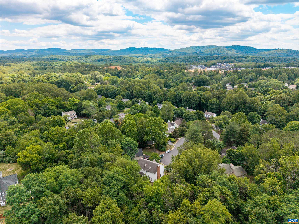
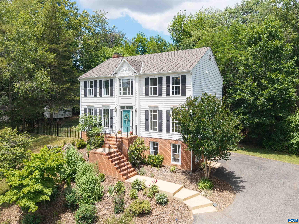
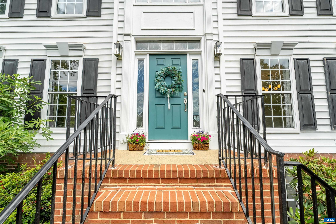
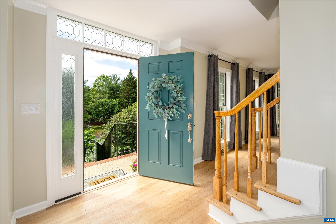
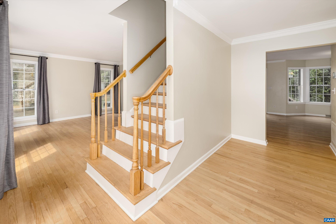
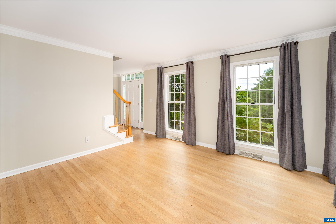
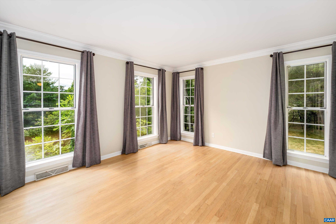
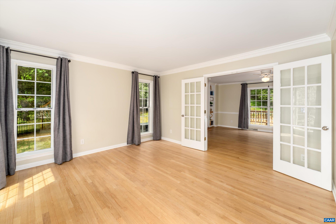
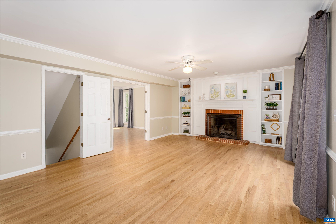
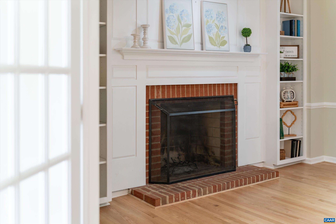
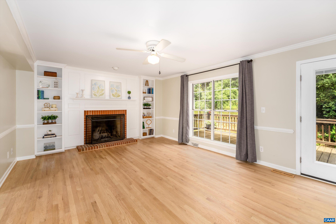
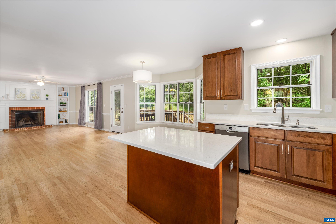
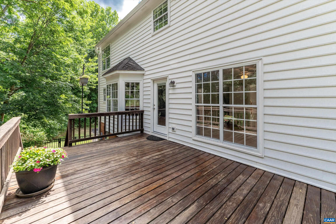
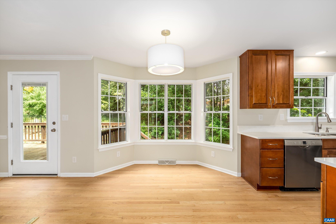
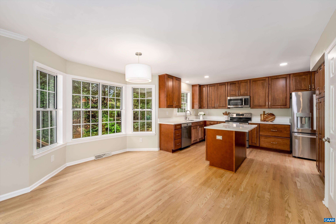
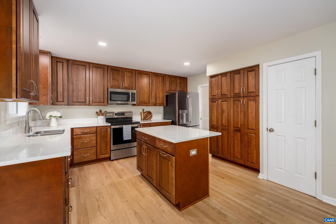
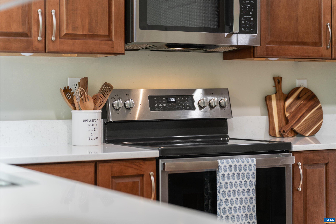
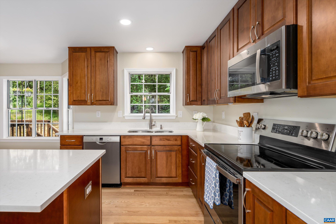
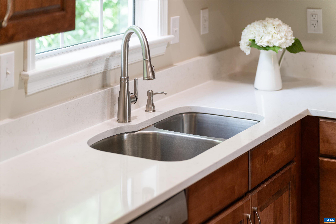
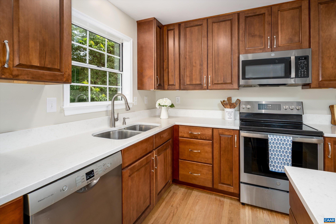
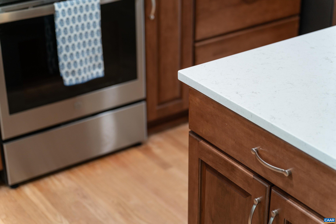
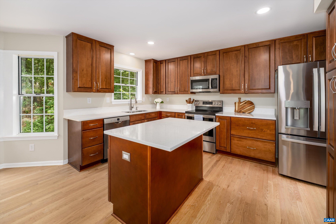
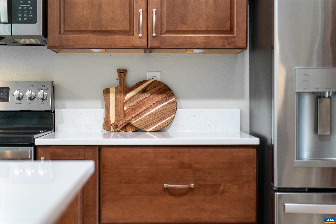
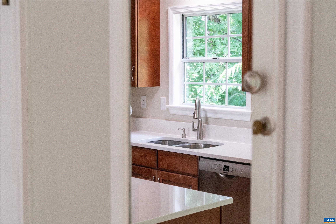
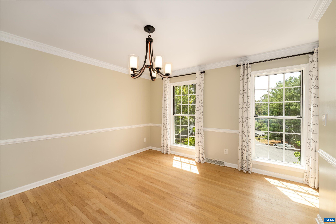
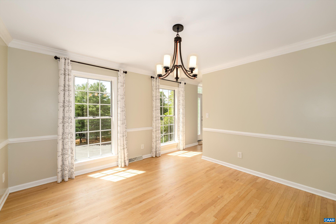
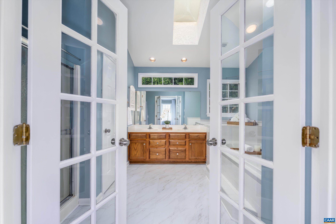
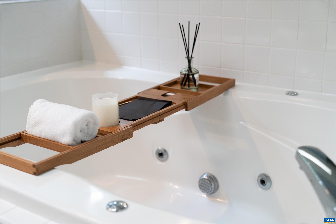
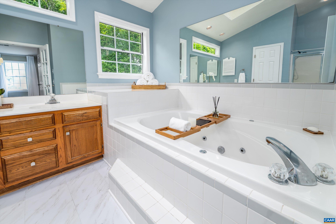
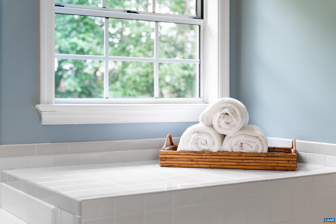
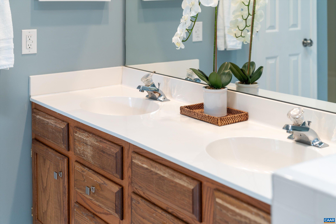
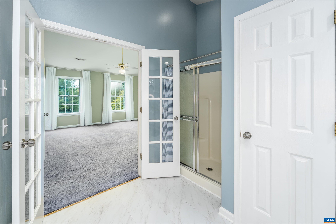
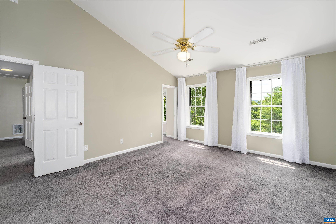
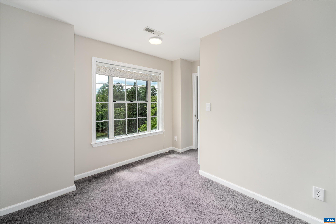
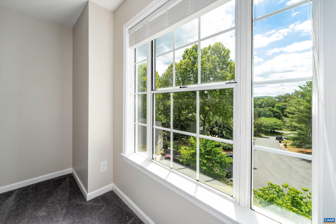
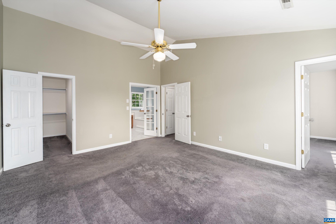
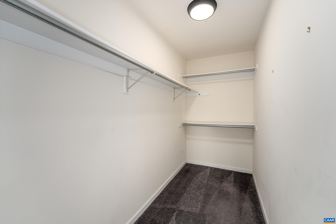
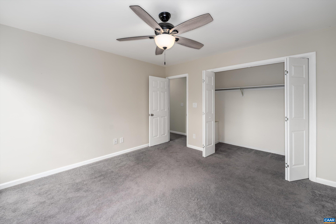
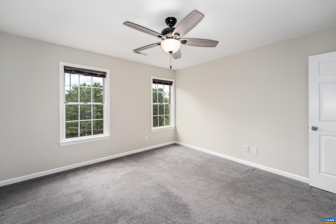
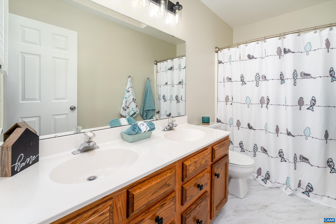
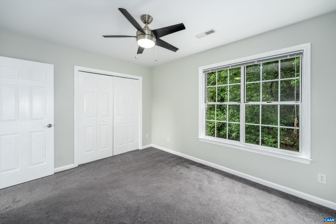
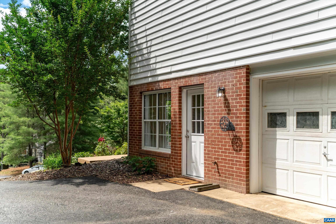
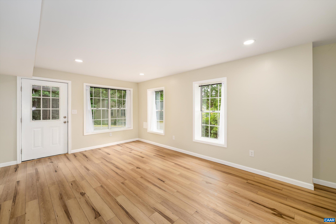
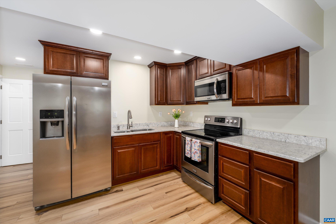
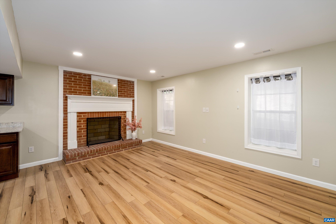
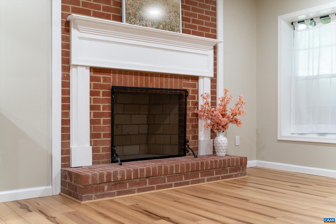
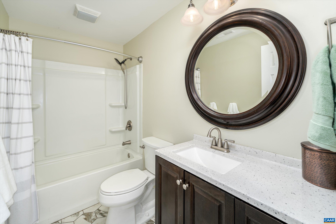
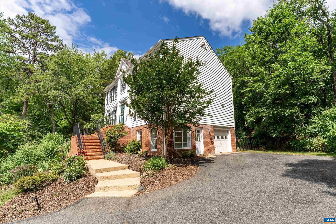
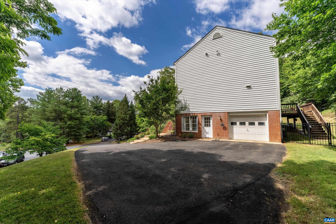
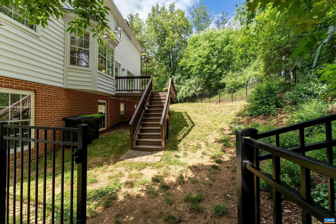
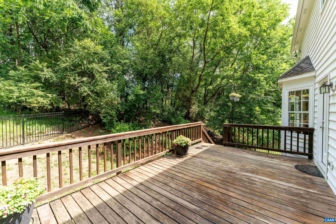
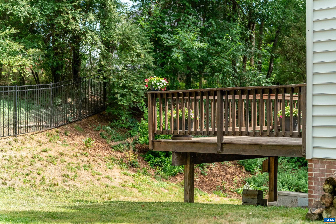
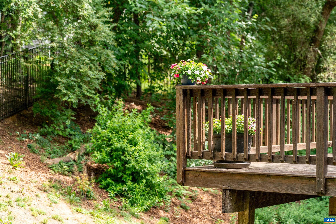
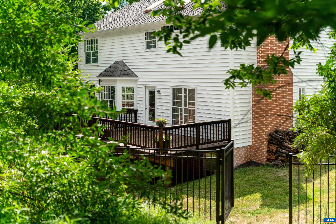
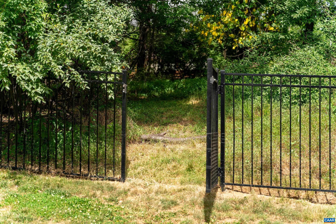
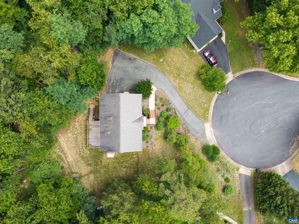
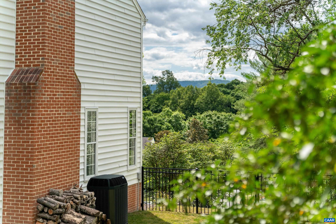
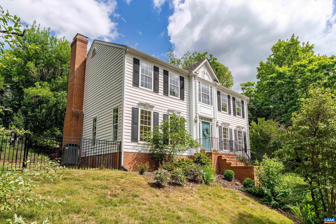
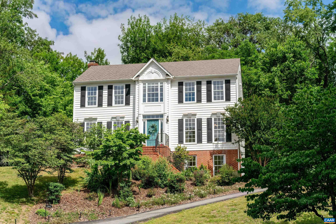
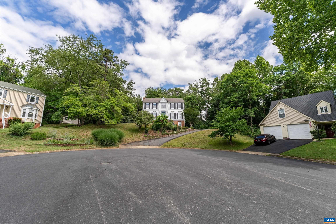
Beautifully maintained home with rare mountain views in desirable Raintree overlooks a quiet cul-de-sac with mature landscaping, timeless updates, in-law suite & exceptional convenience, 10 mins. to UVA & Downtown. Natural oak hardwood floors, 2 woodburning FP, built-ins, trim, & oversized windows add warmth & character throughout. The thoughtfully remodeled kitchen features quartz counters, soft-close maple cabinetry w/ pull-out drawers, & pantry. The kitchen opens to DR & LR w/ plenty of room for gatherings. Upstairs, the spacious primary boasts vaulted ceilings & a generous WIC. An adjoining walkthrough BR offers versatility for an office or nursery. Ensuite bath invites relaxation w/ a deep jetted tub, walk-in shower, dual vanities & skylight that bathes the room in soft, natural light. The finished terrace level functions as a secondary living area with its own kitchen, BR, bath, FP, & rec room. Perfectly suited for an income-earning studio apartment or guests. Enjoy grilling or relaxing on the expansive deck overlooking a fenced yard that backs to green space for added privacy. Fragrant gardens feature peonies, lavender, rhododendron, hibiscus, daffodils, fig, crape myrtle, & more. Close to Parks, RTF Trails, Golf & Shops!

5
beds

4
baths

3,114 Sq.Ft. LIVING AREA

0.31 Acres lot

Bunny  Camp Gibbons

Bunny Camp Gibbons

Features & Amenities

Interior

  • total bedrooms5
  • Total bathrooms4
  • full bathrooms3
  • half bathroom1
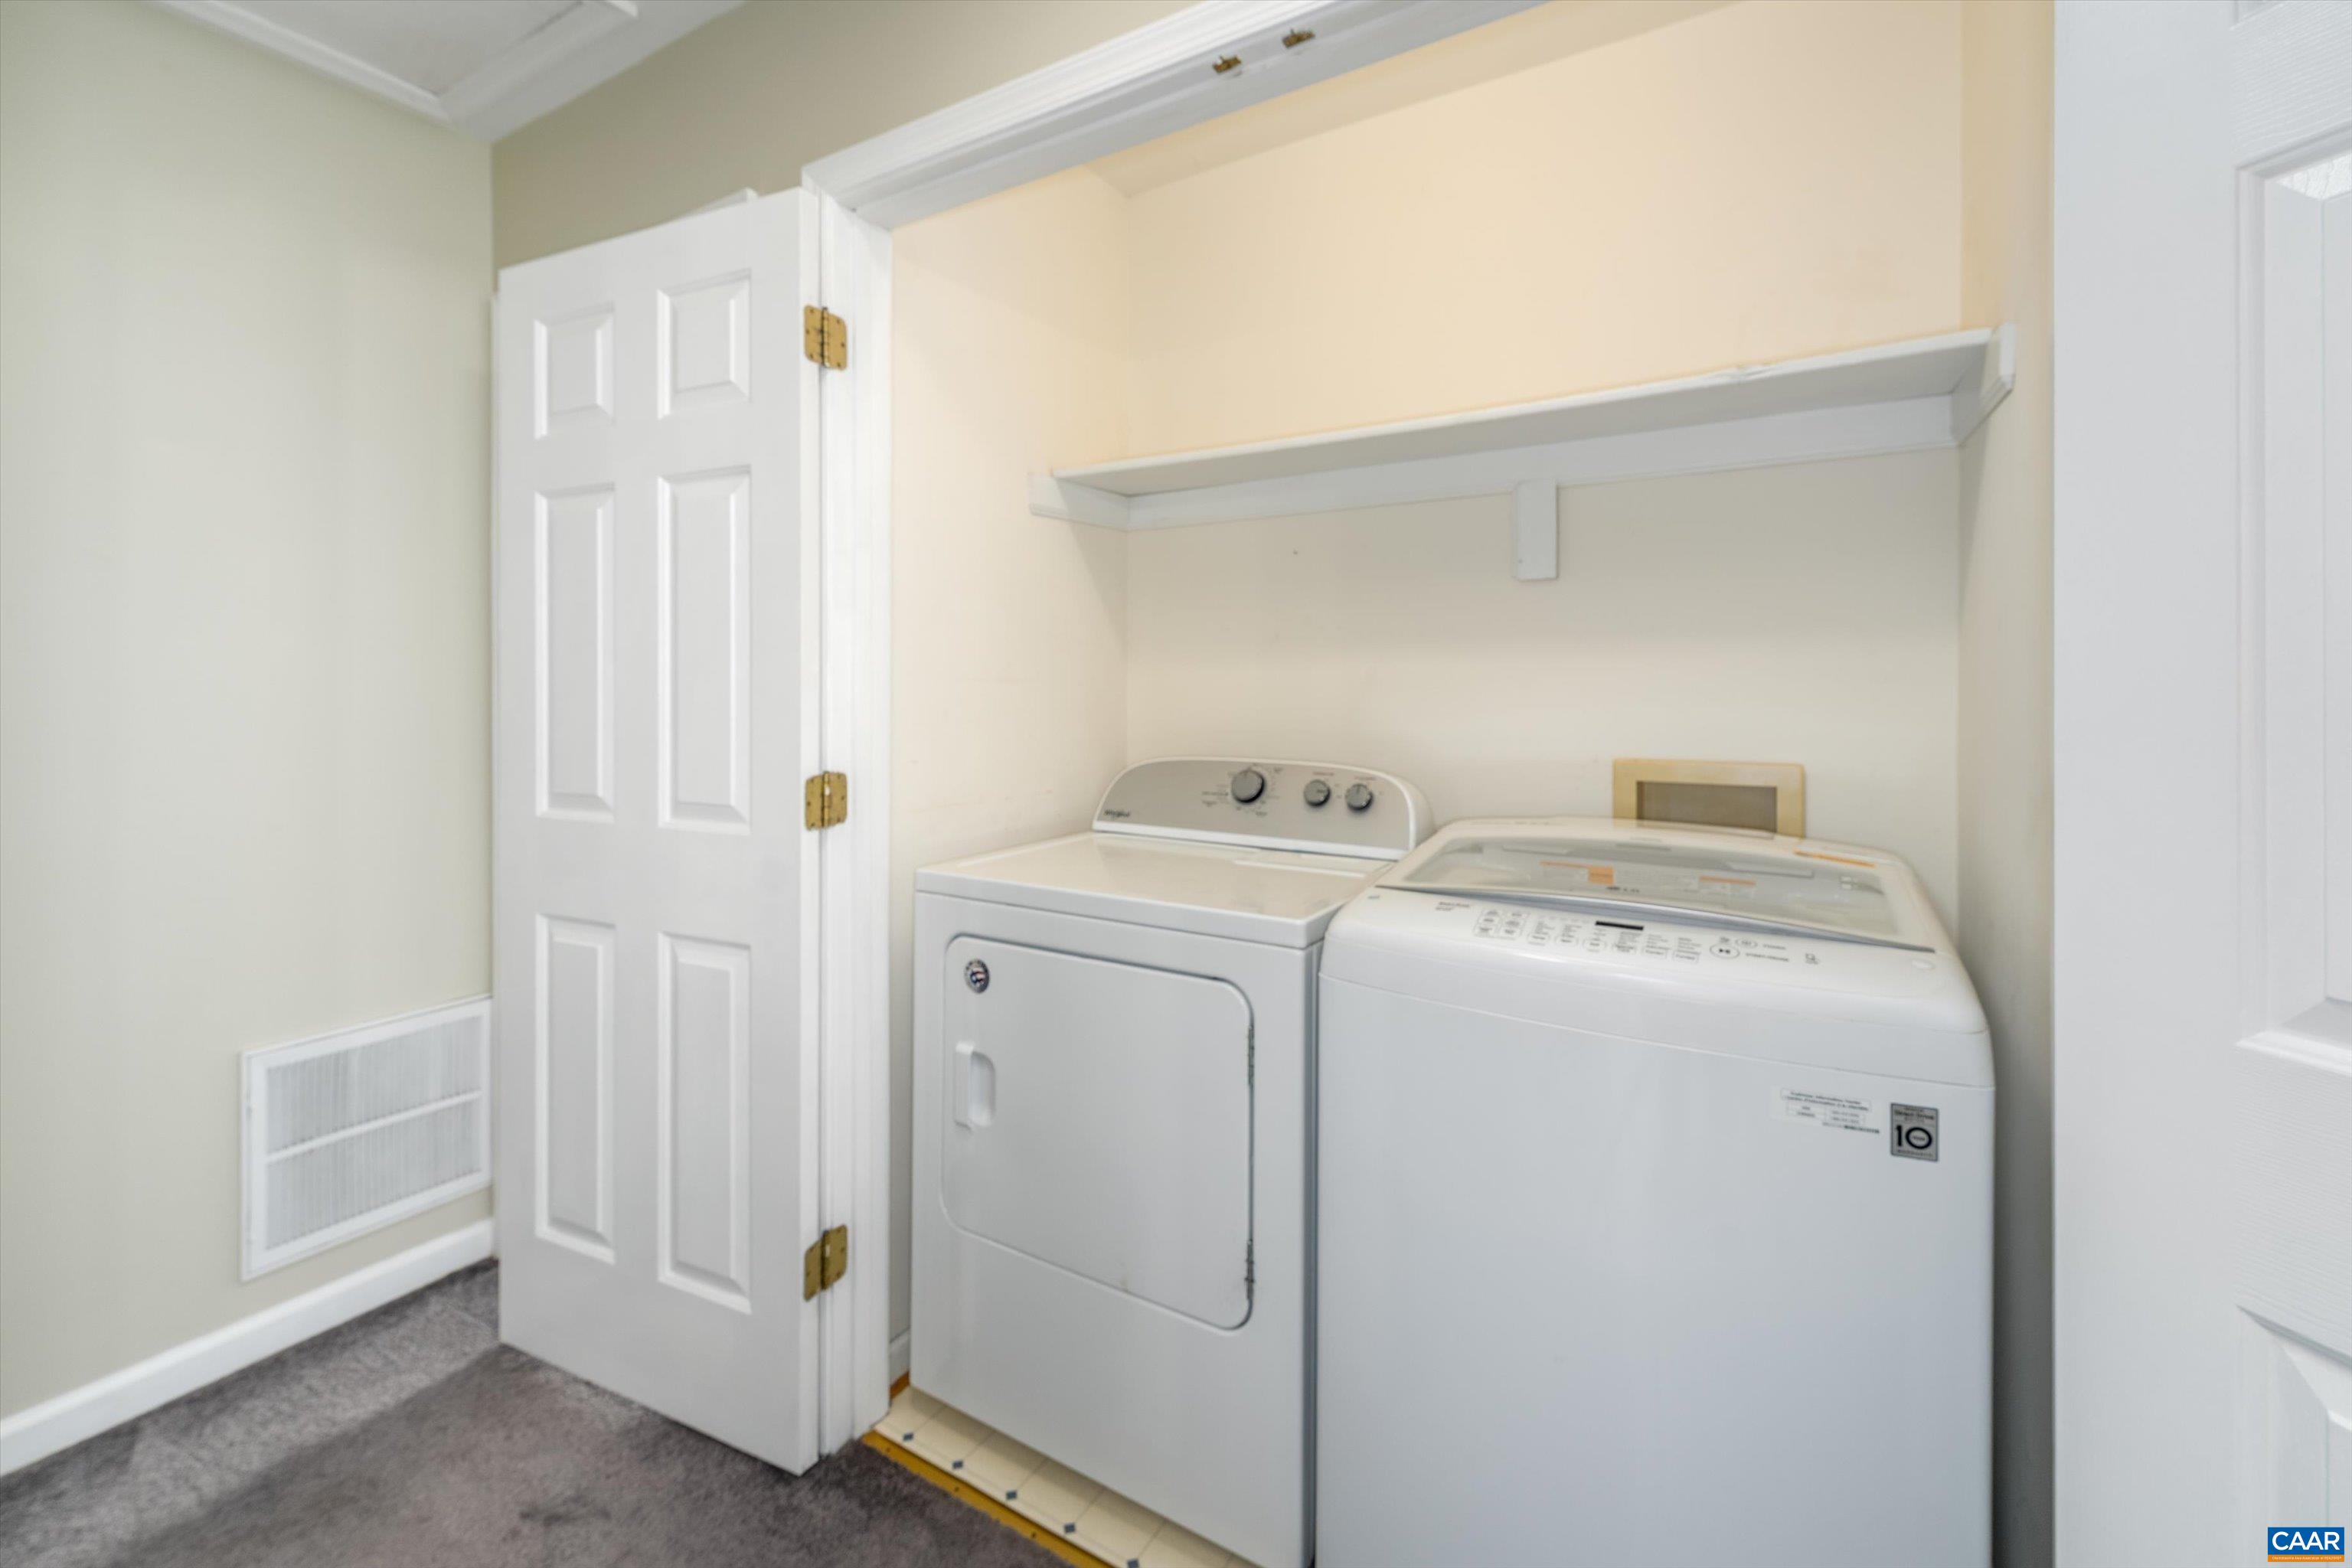
  • Laundry room Washer Hookup, Dryer Hookup
  • Flooring Carpet, Hardwood, Luxury Vinyl Plank
  • Fireplace Two, Masonry, Wood Burning
  • APPLIANCES Dishwasher, Electric Cooktop, Electric Range, Disposal, Microwave, Refrigerator, Dryer, Washer
  • other interior Features Double Vanity, Jetted Tub, Remodeled, Second Kitchen, Skylights, Walk-In Closet(s), Entrance Foyer, Eat-in Kitchen, Kitchen Island, Programmable Thermostat, Recessed Lighting, Vaulted Ceiling(s)

Area & Lot

  • Status Represented Buyer
  • Date Sold July 22, 2026
  • Living Area3,114 Sq.Ft.
  • Total Area3,400 Sq.Ft.
  • Lot Area0.31 Acres
  • MLS® ID678624
  • TypeResidential
  • YEAR BUILT1992
  • NeighborhoodLochlyn Hill
  • Architecture StylesColonial
  • View DescriptionMountain(s), Residential, Trees/Woods
  • Elementary SchoolWoodbrook
  • Middle SchoolJourney
  • High SchoolAlbemarle

Exterior

  • STORIES2
  • Garage Space1.0
  • water SourcePublic
  • utilitiesCable Available, Fiber Optic Available
  • PoolNone
  • lot featuresCul-De-Sac, Landscaped
  • parkingAsphalt, Attached, Basement, Garage, Garage Door Opener, Off Street, Garage Faces Side
  • HEAT TYPECentral, Heat Pump
  • AIR CONDITIONINGCentral Air, Heat Pump
  • sewerPublic Sewer
  • SubstructurePoured
  • HOA AmenitiesNone
  • security FeaturesSmoke Detector(s)
  • other exterior FeaturesFully Fenced, Mature Trees/Landscape

Financial

  • Sales Price$620,000
  • Real Estate Tax $4,821/yr
  • HOA $328/yr
View Virtual Tour
image

Schedule a Showing

We would love to show you our beautiful property. Please select your preferred date and time below. An agent will be in touch shortly to confirm your appointment.

Schedule a Showing

We would love to show you our beautiful property. Please select your preferred date and time below. An agent will be in touch shortly to confirm your appointment.

Thank you for your interest in 1641 BRIGHTFIELD PL, Charlottesville, VA 22901. We are reviewing your request and will be in touch shortly!

Mortgage Calculator

Estimate your monthly mortgage payment, including the principal and interest, property taxes, and HOA. Adjust the values to generate a more accurate rate.

All estimates are provided for informational purposes only. Actual amounts may vary.
$0,000 Your Payment 20 15 65
$0,000 Your Payment

Lochlyn Hill

Explore

Work With Us

Please get in touch, we would love
to discuss your real estate needs!

Start Your Property Search

Follow Me on Instagram