1719 MONET HILL
1719 MONET HILL
1719 MONET HILL
1719 MONET HILL
1719 MONET HILL
1719 MONET HILL
1719 MONET HILL
1719 MONET HILL
1719 MONET HILL
1719 MONET HILL
1719 MONET HILL
1719 MONET HILL
1719 MONET HILL
1719 MONET HILL
1719 MONET HILL
1719 MONET HILL
1719 MONET HILL
1719 MONET HILL
1719 MONET HILL
1719 MONET HILL
1719 MONET HILL
1719 MONET HILL
1719 MONET HILL
1719 MONET HILL
1719 MONET HILL
1719 MONET HILL
1719 MONET HILL
1719 MONET HILL
1719 MONET HILL
1719 MONET HILL
1719 MONET HILL
1719 MONET HILL
1719 MONET HILL
1719 MONET HILL
1719 MONET HILL
1719 MONET HILL
1719 MONET HILL
1719 MONET HILL
1719 MONET HILL
1719 MONET HILL
1719 MONET HILL
1719 MONET HILL
1719 MONET HILL
1719 MONET HILL
1719 MONET HILL
1719 MONET HILL
1719 MONET HILL
1719 MONET HILL
1719 MONET HILL
1719 MONET HILL
1719 MONET HILL
1719 MONET HILL
1719 MONET HILL
1719 MONET HILL
1719 MONET HILL
1719 MONET HILL
1719 MONET HILL
1719 MONET HILL
1719 MONET HILL
1719 MONET HILL
1719 MONET HILL
1719 MONET HILL
SEE ALL PHOTOS
1719 MONET HILL
1719 MONET HILL
1719 MONET HILL
1719 MONET HILL
1719 MONET HILL
1719 MONET HILL
1719 MONET HILL
1719 MONET HILL
1719 MONET HILL
1719 MONET HILL
1719 MONET HILL
1719 MONET HILL
1719 MONET HILL
1719 MONET HILL
1719 MONET HILL
1719 MONET HILL
1719 MONET HILL
1719 MONET HILL
1719 MONET HILL
1719 MONET HILL
1719 MONET HILL
1719 MONET HILL
1719 MONET HILL
1719 MONET HILL
1719 MONET HILL
1719 MONET HILL
1719 MONET HILL
1719 MONET HILL
1719 MONET HILL
1719 MONET HILL
1719 MONET HILL
1719 MONET HILL
1719 MONET HILL
1719 MONET HILL
1719 MONET HILL
1719 MONET HILL
1719 MONET HILL
1719 MONET HILL
1719 MONET HILL
1719 MONET HILL
1719 MONET HILL
1719 MONET HILL
1719 MONET HILL
1719 MONET HILL
1719 MONET HILL
1719 MONET HILL
1719 MONET HILL
1719 MONET HILL
1719 MONET HILL
1719 MONET HILL
1719 MONET HILL
1719 MONET HILL
1719 MONET HILL
1719 MONET HILL
1719 MONET HILL
1719 MONET HILL
1719 MONET HILL
1719 MONET HILL
1719 MONET HILL
1719 MONET HILL
1719 MONET HILL
1719 MONET HILL
Represented Seller

1719 MONET HILL

1719 MONET HILL, Charlottesville, VA 22911

$935,000
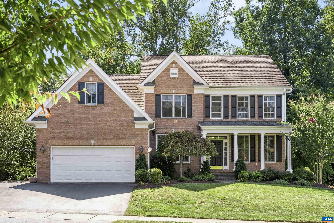
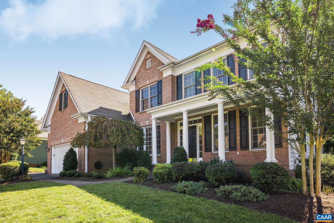
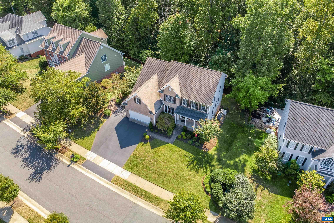
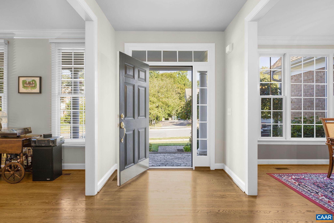
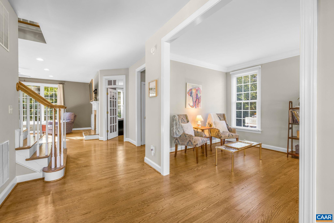
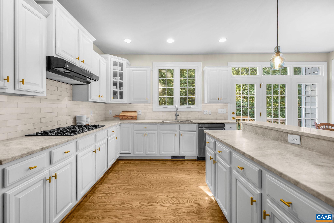
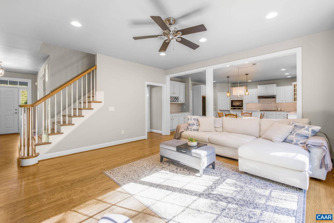
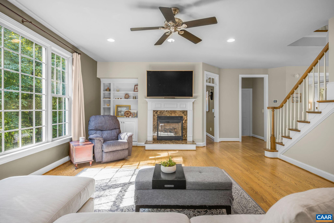
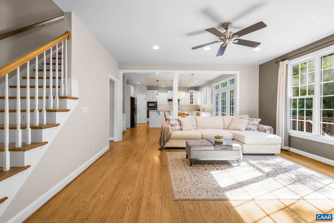
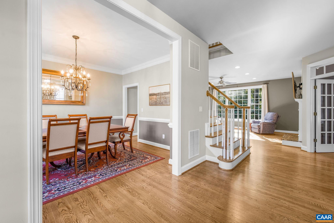
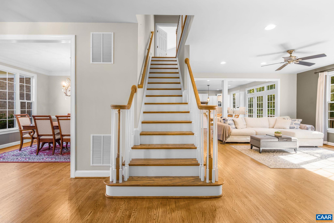
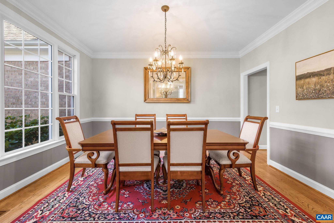
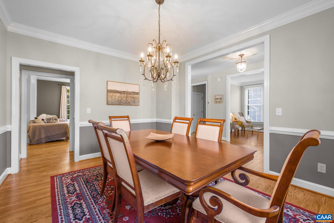
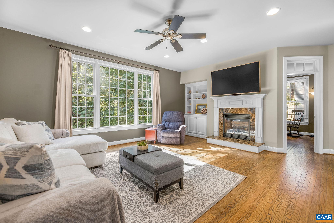
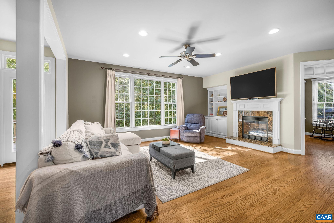
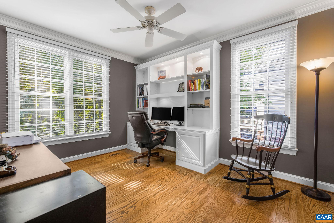
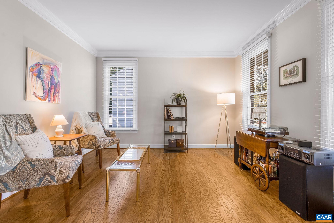
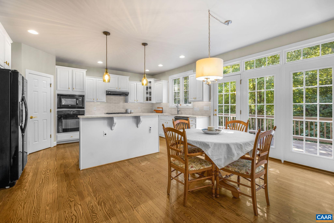
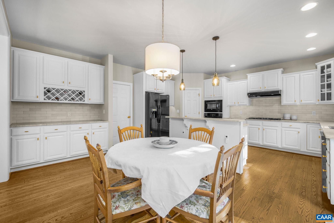
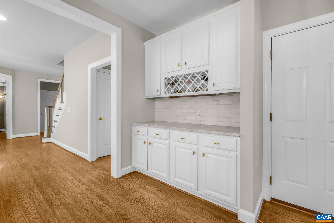
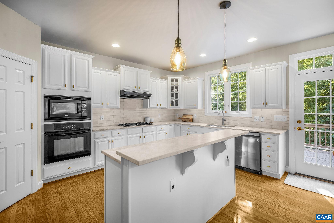
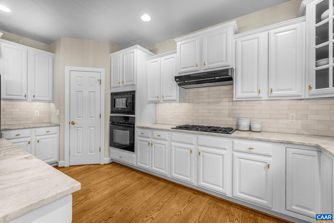
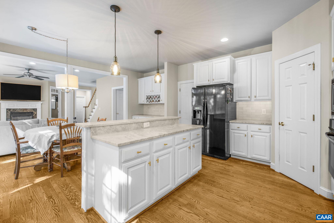
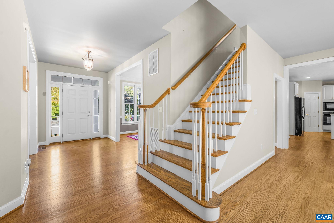
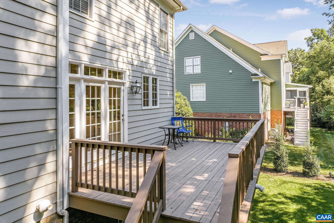
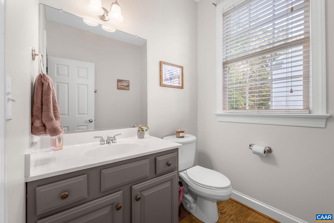
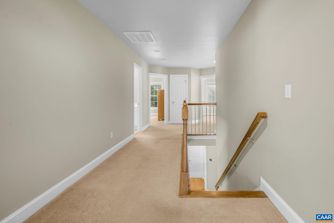
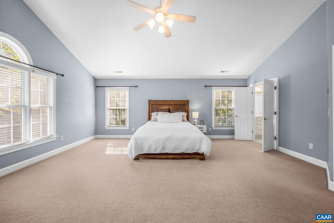
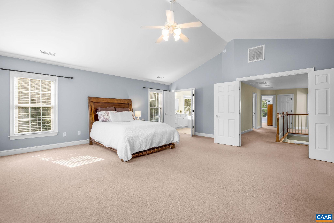
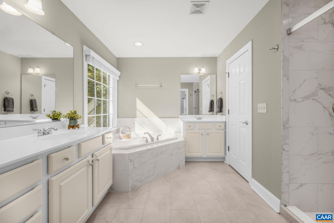
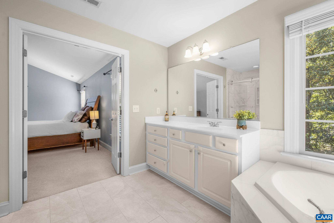
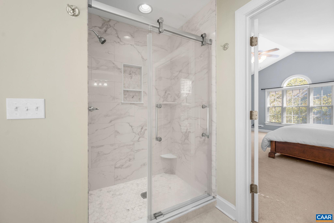
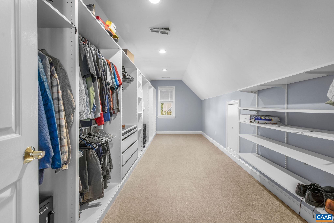
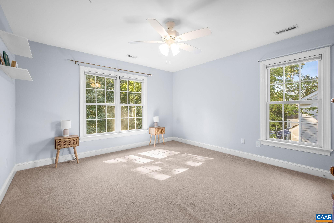
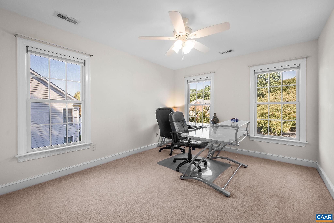
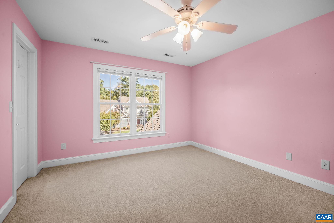
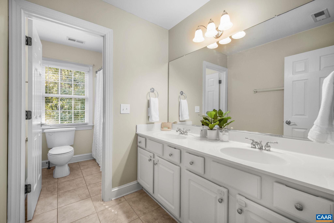
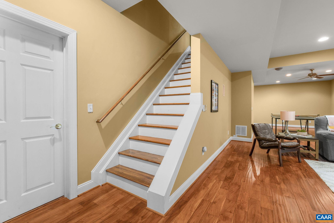
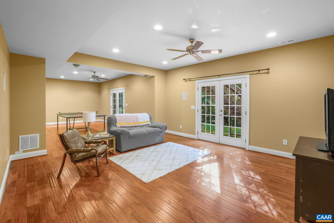
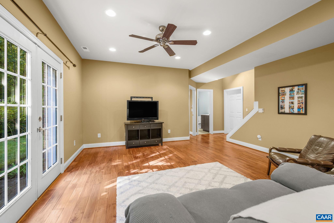
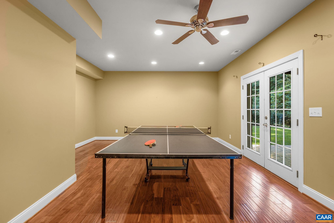
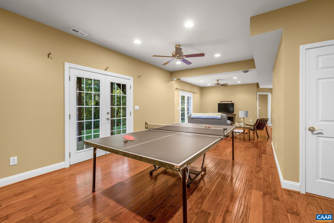
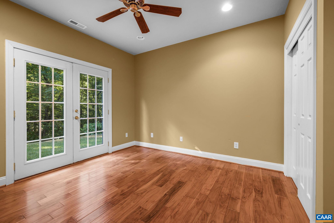
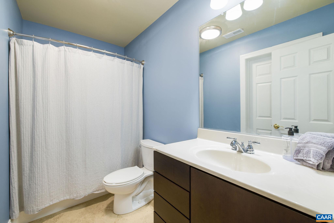
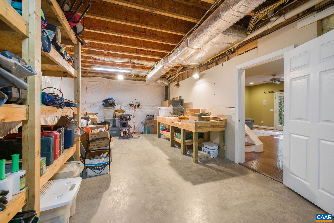
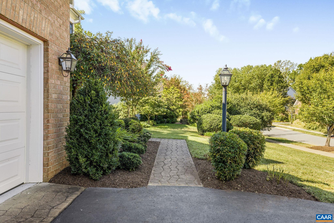
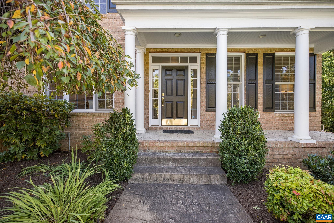
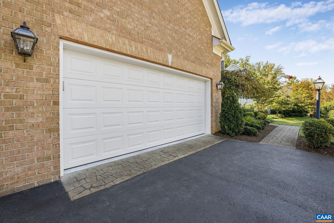
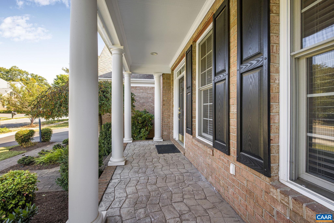
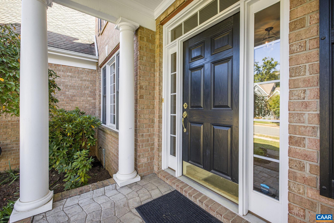
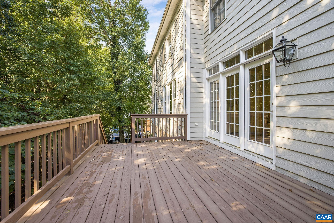
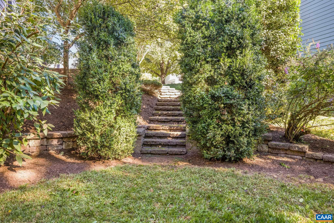
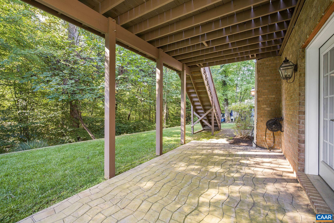
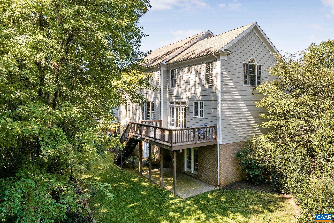
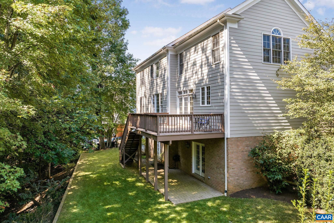
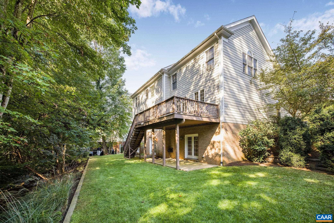
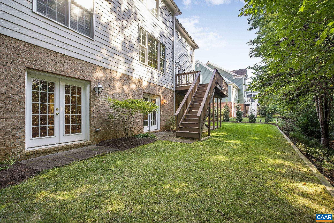
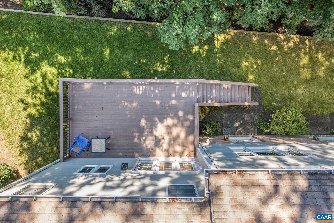
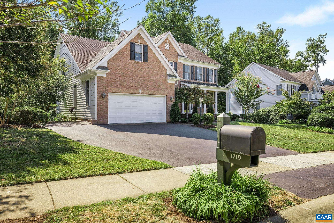
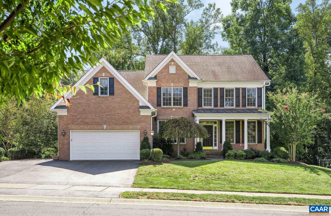
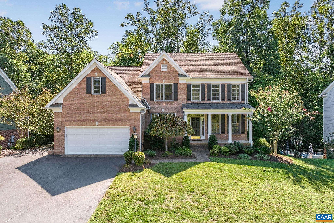
Located in sought-after Montgomery Ridge, where homes rarely become available, this property offers modern open-concept living in a prime Charlottesville location just minutes to UVA, the airport, Route 29, downtown, and everyday conveniences. The main level showcases a bright, open layout with a renovated kitchen, spacious living and dining areas, and a private office with custom built-ins plus a flex room (second home office, formal living room, playroom). Upstairs, the expansive primary suite features a spa-like updated bath with newly tiled shower and a massive walk-in closet, plus three additional bedrooms, a full bath, and convenient upstairs laundry. The walk-out terrace level with full-size windows and double doors to the backyard adds even more living space with a large rec room, a bedroom and full bath, engineered hardwood floors, and generous storage. This home is extremely well maintained and features a whole house generator for added convenience. Set on nearly a half-acre lot with no backyard neighbors, a park-like stone path to the rear yard with level play space, in a neighborhood with sidewalks throughout, this home offers the perfect balance of privacy, convenience, and space, an increasingly rare find.

5
beds

4
baths

4,248 Sq.Ft. LIVING AREA

0.46 Acres lot

Lisa Lyons

Lisa Lyons

Features & Amenities

Interior

  • total bedrooms5
  • Total bathrooms4
  • full bathrooms3
  • half bathroom1
  • Laundry room Washer Hookup, Dryer Hookup
  • Flooring Carpet, Ceramic Tile, Hardwood
  • Fireplace One, Gas
  • APPLIANCES Built-In Oven, Convection Oven, Dishwasher, ENERGY STAR Qualified Appliances, ENERGY STAR Qualified Dishwasher, ENERGY STAR Qualified Refrigerator, Gas Cooktop, Disposal, Microwave, Refrigerator
  • other interior Features Double Vanity, Jetted Tub, Sitting Area in Primary, Walk-In Closet(s), Breakfast Bar, Breakfast Area, Entrance Foyer, Eat-in Kitchen, Home Office, Kitchen Island, Programmable Thermostat, Recessed Lighting, Utility Room, Vaulted Ceiling(s)

Area & Lot

  • Status Represented Seller
  • Date Sold March 18, 2026
  • Living Area4,248 Sq.Ft.
  • Total Area5,204 Sq.Ft.
  • Lot Area0.46 Acres
  • MLS® ID673065
  • TypeResidential
  • YEAR BUILT2006
  • NeighborhoodEast of Town
  • Architecture StylesColonial
  • View DescriptionResidential
  • Elementary SchoolHollymead
  • Middle SchoolLakeside
  • High SchoolAlbemarle

Exterior

  • STORIES2
  • Garage Space2.0
  • water SourcePublic
  • utilitiesCable Available, Fiber Optic Available, Natural Gas Available
  • roofComposition, Shingle
  • lot featuresLandscaped, Native Plants, Drainage
  • parkingAsphalt, Attached, Electricity, Garage Faces Front, Garage, Garage Door Opener
  • HEAT TYPECentral, Forced Air, Heat Pump, Multi-Fuel, Natural Gas
  • AIR CONDITIONINGCentral Air, Heat Pump
  • sewerPublic Sewer
  • SubstructurePoured
  • HOA AmenitiesNone
  • security FeaturesSurveillance System, Carbon Monoxide Detector(s), Radon Mitigation System
  • other exterior FeaturesChimney Cap(s), Rain Gutters, Mature Trees/Landscape

Financial

  • Sales Price$935,000
  • Real Estate Tax $7,939/yr
  • HOA $350
image

Schedule a Showing

We would love to show you our beautiful property. Please select your preferred date and time below. An agent will be in touch shortly to confirm your appointment.

Schedule a Showing

We would love to show you our beautiful property. Please select your preferred date and time below. An agent will be in touch shortly to confirm your appointment.

Thank you for your interest in 1719 MONET HILL, Charlottesville, VA 22911. We are reviewing your request and will be in touch shortly!

Mortgage Calculator

Estimate your monthly mortgage payment, including the principal and interest, property taxes, and HOA. Adjust the values to generate a more accurate rate.

All estimates are provided for informational purposes only. Actual amounts may vary.
$0,000 Your Payment 20 15 65
$0,000 Your Payment

East of Town

Explore

Work With Us

Please get in touch, we would love
to discuss your real estate needs!

Start Your Property Search

Follow Me on Instagram