1726 Downing Ct
1726 Downing Ct
1726 Downing Ct
1726 Downing Ct
1726 Downing Ct
1726 Downing Ct
1726 Downing Ct
1726 Downing Ct
1726 Downing Ct
1726 Downing Ct
1726 Downing Ct
1726 Downing Ct
1726 Downing Ct
1726 Downing Ct
1726 Downing Ct
1726 Downing Ct
1726 Downing Ct
SEE ALL PHOTOS
1726 Downing Ct
1726 Downing Ct
1726 Downing Ct
1726 Downing Ct
1726 Downing Ct
1726 Downing Ct
1726 Downing Ct
1726 Downing Ct
1726 Downing Ct
1726 Downing Ct
1726 Downing Ct
1726 Downing Ct
1726 Downing Ct
1726 Downing Ct
1726 Downing Ct
1726 Downing Ct
1726 Downing Ct
Represented Buyer & Seller

1726 Downing Ct

1726 DOWNING CT, Keswick, VA 22947

$1,395,000
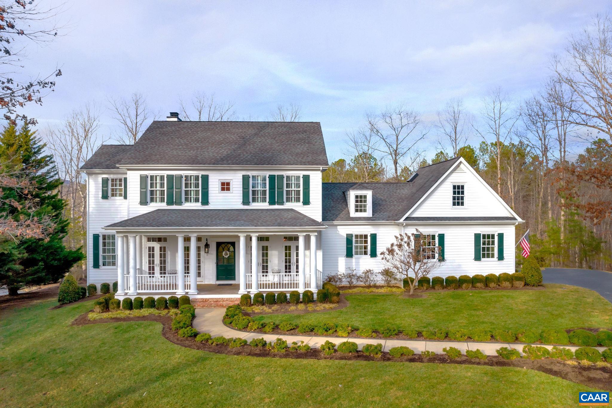
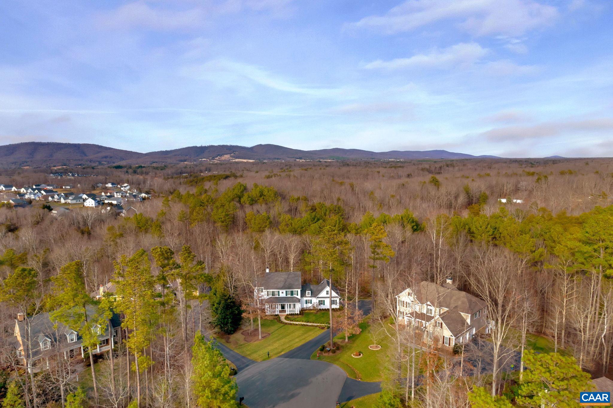
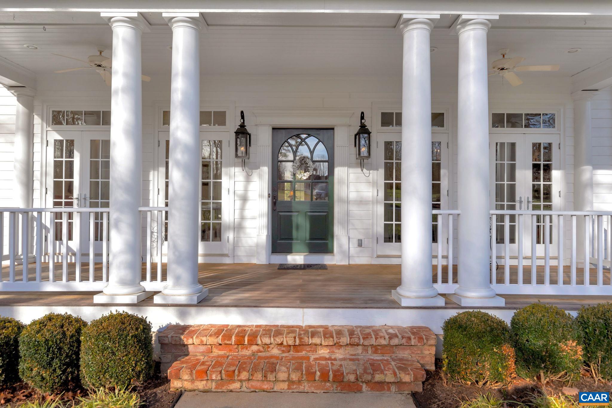
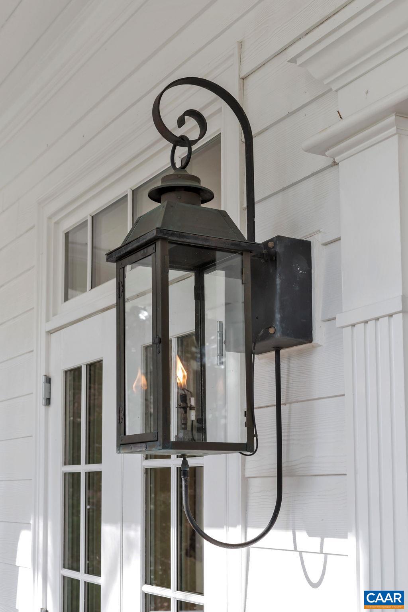
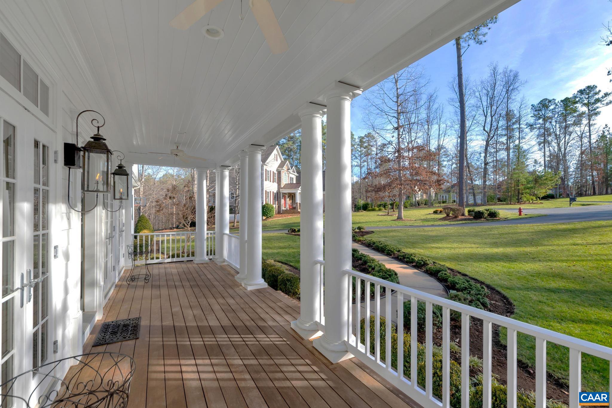
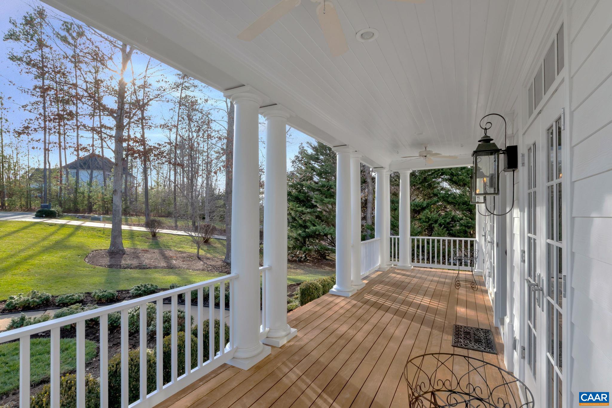
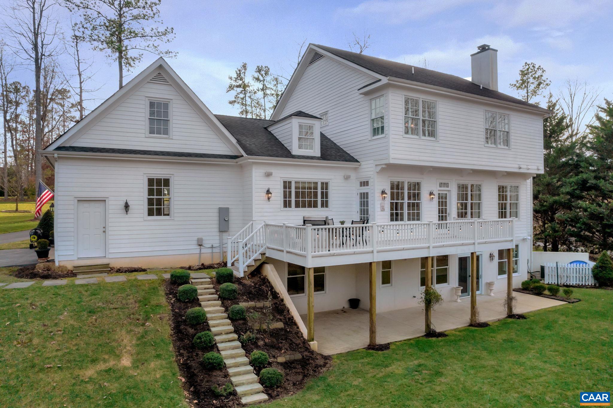
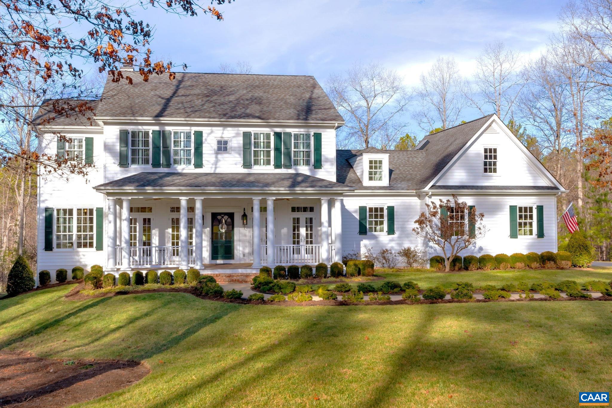
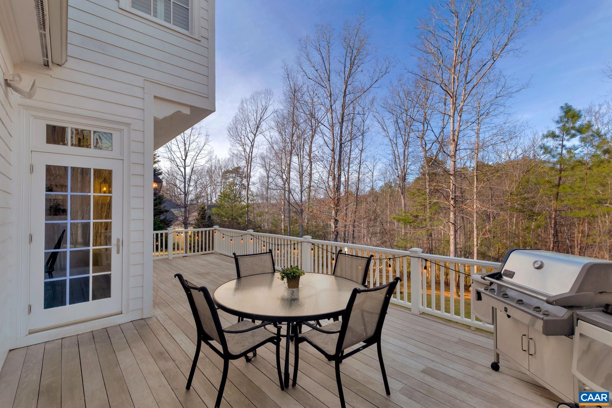
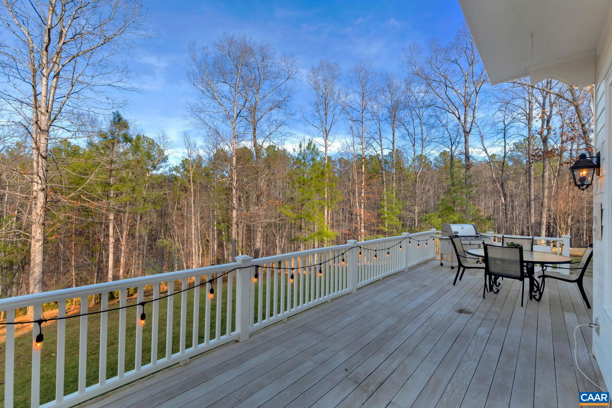
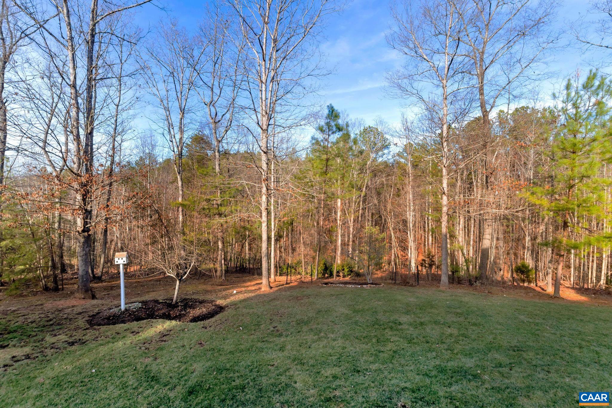
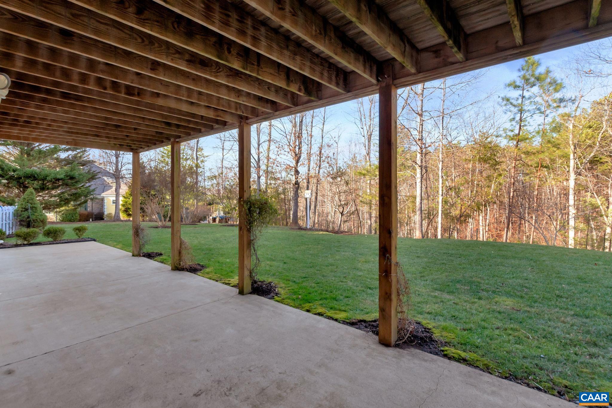
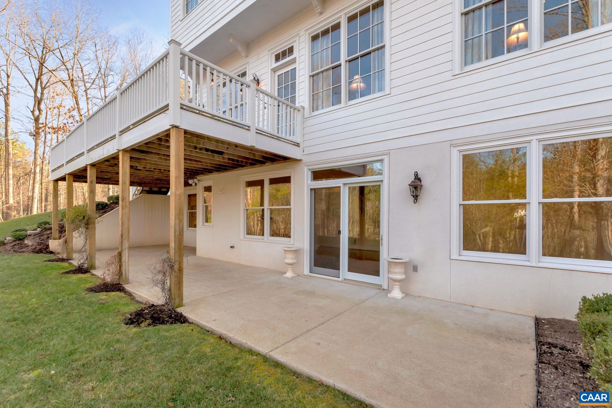
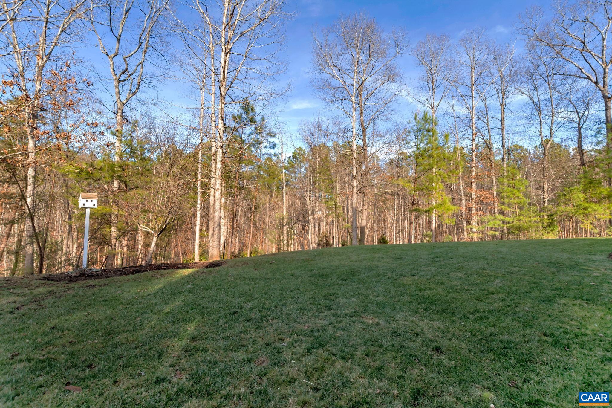
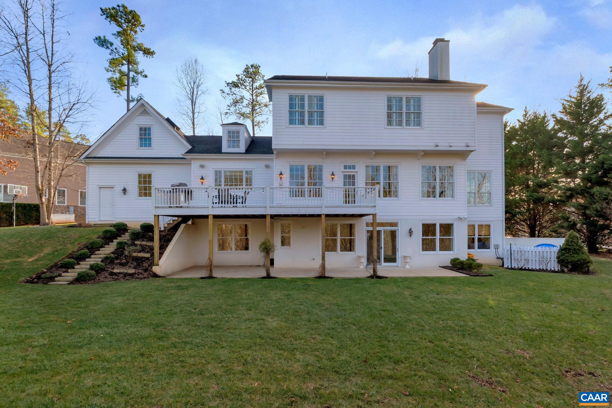
Dreamy, light drenched, private home on an oversized lot in Glenmore. Situated at the end of a cul-de-sac on 1.08 acres, you will be greeted by a level, picturesque front yard and stunning curb appeal. Upon entering the home, you are welcomed into inviting spaces that include a den/home office, dining room and family room, all with timeless, wide plank walnut floors. The kitchen is filled with luxuries including honed granite, marble, tongue and groove vaulted ceilings and newer appliances. The sunroom with basketweave brick floors will be everyone's favorite place to unwind. The wide plank walnut floors continue up the stairs into the 4 bedrooms on the second level. The master suite features a large master bathroom has his & hers closets and vanities. One of the bedrooms upstairs has a dedicated bathroom, while the other two share a spacious Jack and Jill. In the bright, walk out terrace level there are two additional bedrooms, a family room and a full bath. Outside enjoy plenty of room for entertaining, pets or play. All of this within the gates of amenity-filled Glenmore!

6
beds

5
baths

4,456 Sq.Ft. LIVING AREA

1.08 Acres lot

Jamie Waller

Jamie Waller

Features & Amenities

Interior

  • total bedrooms6
  • Total bathrooms5
  • full bathrooms4
  • half bathroom1
  • Flooring Wood
  • Fireplace One, Gas, Wood Burning
  • APPLIANCES Built-In Oven, Double Oven, Dishwasher, Gas Cooktop, Disposal, Microwave, Refrigerator, Dryer, Washer
  • other interior Features Breakfast Area, Entrance Foyer, Kitchen Island, Mud Room, Recessed Lighting

Area & Lot

  • Status Represented Buyer & Seller
  • Date Sold October 23, 2024
  • Living Area4,456 Sq.Ft.
  • Total Area5,505 Sq.Ft.
  • Lot Area1.08 Acres
  • MLS® ID658125
  • TypeResidential
  • YEAR BUILT2004
  • NeighborhoodGlenmore
  • Elementary SchoolStone-Robinson
  • Middle SchoolBurley
  • High SchoolMonticello

Exterior

  • STORIES2
  • Garage Space2.0
  • water SourcePublic
  • utilitiesCable Available, Fiber Optic Available, High Speed Internet Available, Satellite Internet Available
  • roofArchitectural
  • lot featuresCul-De-Sac
  • parkingAttached, Electricity, Garage, Garage Door Opener, Garage Faces Side
  • HEAT TYPECentral, Forced Air
  • AIR CONDITIONINGCentral Air, Heat Pump
  • sewerPublic Sewer
  • SubstructureSlab
  • HOA AmenitiesBasketball Court, Stable(s), Picnic Area, Playground, Sports Fields, Trail(s)
  • security FeaturesGated Community, 24 Hour Security

Financial

  • Sales Price$1,395,000
  • Real Estate Tax $7,132/yr
  • HOA $1,148/yr
image

Schedule a Showing

We would love to show you our beautiful property. Please select your preferred date and time below. An agent will be in touch shortly to confirm your appointment.

Schedule a Showing

We would love to show you our beautiful property. Please select your preferred date and time below. An agent will be in touch shortly to confirm your appointment.

Thank you for your interest in 1726 DOWNING CT, Keswick, VA 22947. We are reviewing your request and will be in touch shortly!

Mortgage Calculator

Estimate your monthly mortgage payment, including the principal and interest, property taxes, and HOA. Adjust the values to generate a more accurate rate.

All estimates are provided for informational purposes only. Actual amounts may vary.
$0,000 Your Payment 20 15 65
$0,000 Your Payment

Glenmore

Explore

Work With Us

Please get in touch, we would love
to discuss your real estate needs!

Start Your Property Search

Follow Me on Instagram