1796 FOWLER ST
1796 FOWLER ST
1796 FOWLER ST
1796 FOWLER ST
1796 FOWLER ST
1796 FOWLER ST
1796 FOWLER ST
1796 FOWLER ST
1796 FOWLER ST
1796 FOWLER ST
1796 FOWLER ST
1796 FOWLER ST
1796 FOWLER ST
1796 FOWLER ST
1796 FOWLER ST
1796 FOWLER ST
1796 FOWLER ST
1796 FOWLER ST
1796 FOWLER ST
1796 FOWLER ST
1796 FOWLER ST
1796 FOWLER ST
1796 FOWLER ST
1796 FOWLER ST
1796 FOWLER ST
1796 FOWLER ST
1796 FOWLER ST
1796 FOWLER ST
1796 FOWLER ST
1796 FOWLER ST
1796 FOWLER ST
1796 FOWLER ST
1796 FOWLER ST
1796 FOWLER ST
1796 FOWLER ST
1796 FOWLER ST
1796 FOWLER ST
1796 FOWLER ST
1796 FOWLER ST
1796 FOWLER ST
1796 FOWLER ST
1796 FOWLER ST
1796 FOWLER ST
1796 FOWLER ST
1796 FOWLER ST
1796 FOWLER ST
1796 FOWLER ST
1796 FOWLER ST
1796 FOWLER ST
1796 FOWLER ST
1796 FOWLER ST
1796 FOWLER ST
1796 FOWLER ST
1796 FOWLER ST
1796 FOWLER ST
1796 FOWLER ST
1796 FOWLER ST
1796 FOWLER ST
1796 FOWLER ST
1796 FOWLER ST
1796 FOWLER ST
1796 FOWLER ST
1796 FOWLER ST
1796 FOWLER ST
SEE ALL PHOTOS
1796 FOWLER ST
1796 FOWLER ST
1796 FOWLER ST
1796 FOWLER ST
1796 FOWLER ST
1796 FOWLER ST
1796 FOWLER ST
1796 FOWLER ST
1796 FOWLER ST
1796 FOWLER ST
1796 FOWLER ST
1796 FOWLER ST
1796 FOWLER ST
1796 FOWLER ST
1796 FOWLER ST
1796 FOWLER ST
1796 FOWLER ST
1796 FOWLER ST
1796 FOWLER ST
1796 FOWLER ST
1796 FOWLER ST
1796 FOWLER ST
1796 FOWLER ST
1796 FOWLER ST
1796 FOWLER ST
1796 FOWLER ST
1796 FOWLER ST
1796 FOWLER ST
1796 FOWLER ST
1796 FOWLER ST
1796 FOWLER ST
1796 FOWLER ST
1796 FOWLER ST
1796 FOWLER ST
1796 FOWLER ST
1796 FOWLER ST
1796 FOWLER ST
1796 FOWLER ST
1796 FOWLER ST
1796 FOWLER ST
1796 FOWLER ST
1796 FOWLER ST
1796 FOWLER ST
1796 FOWLER ST
1796 FOWLER ST
1796 FOWLER ST
1796 FOWLER ST
1796 FOWLER ST
1796 FOWLER ST
1796 FOWLER ST
1796 FOWLER ST
1796 FOWLER ST
1796 FOWLER ST
1796 FOWLER ST
1796 FOWLER ST
1796 FOWLER ST
1796 FOWLER ST
1796 FOWLER ST
1796 FOWLER ST
1796 FOWLER ST
1796 FOWLER ST
1796 FOWLER ST
1796 FOWLER ST
1796 FOWLER ST
Represented Buyer

1796 FOWLER ST

1796 FOWLER ST, Charlottesville, VA 22901

$883,287
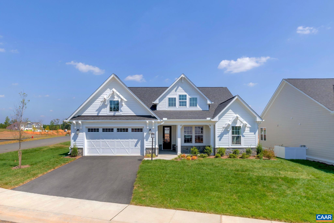
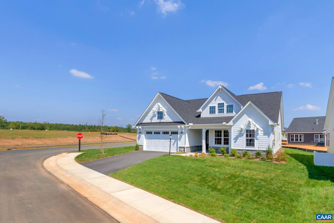
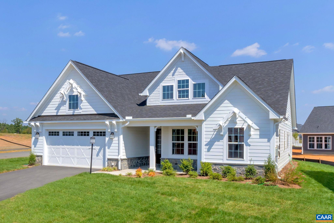
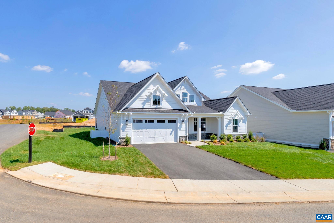
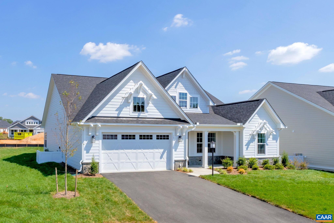
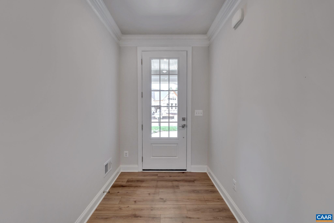
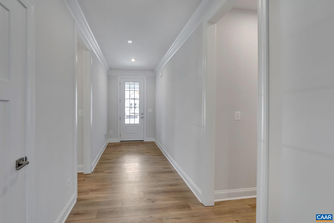
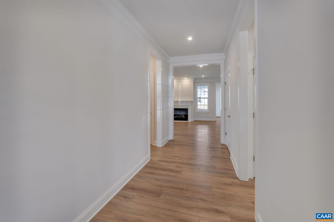
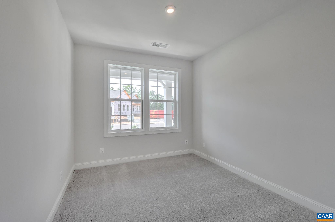
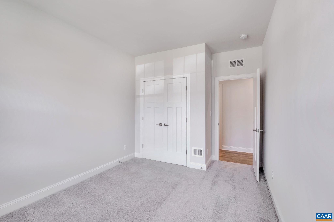
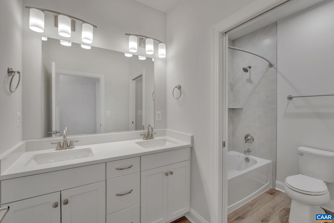
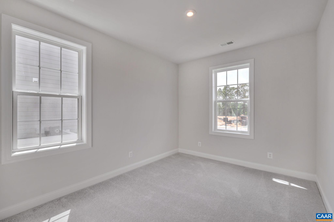
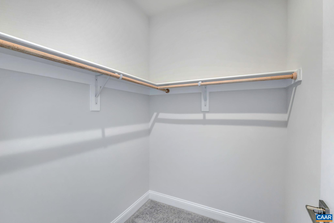
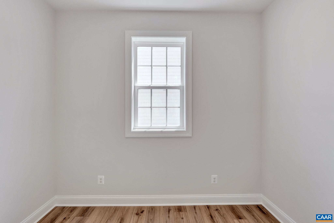
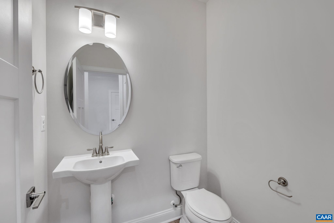
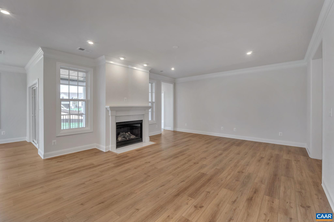
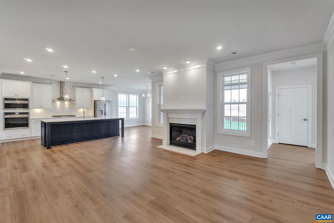
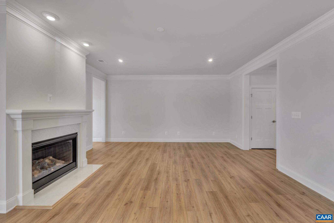
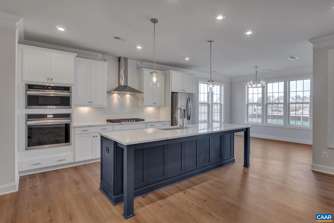
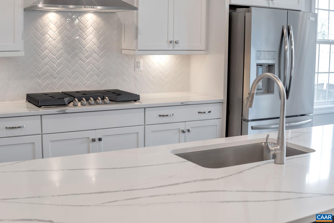
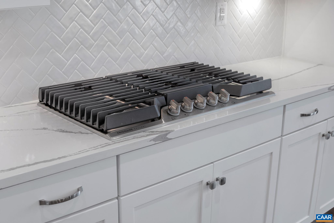
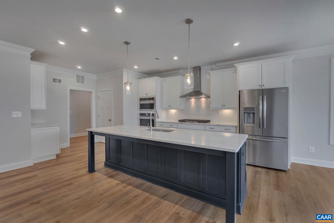
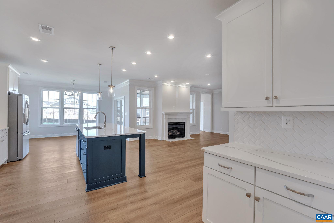
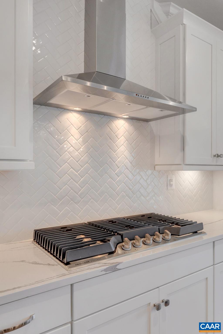
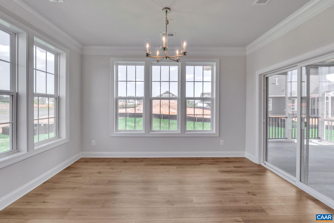
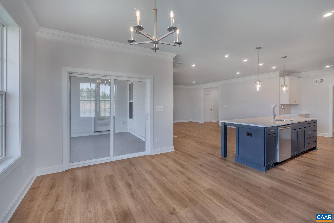
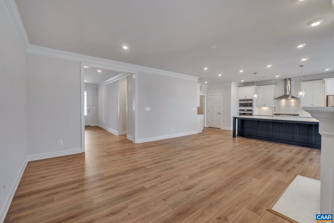
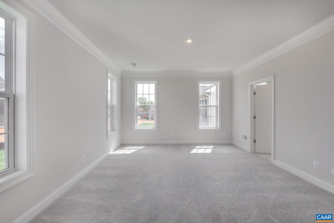
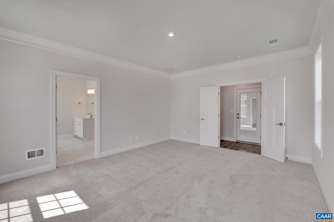
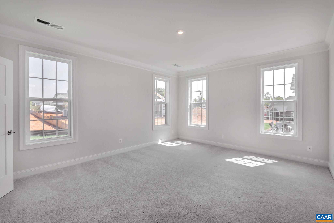
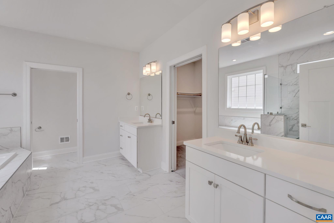
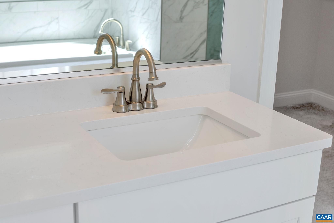
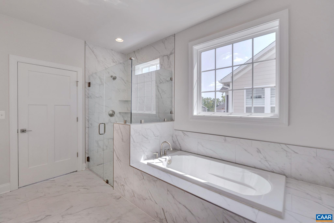
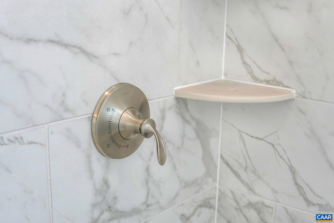
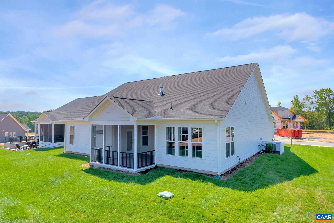
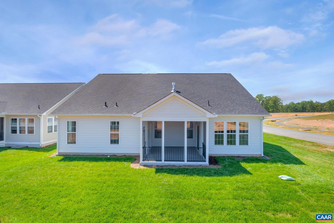
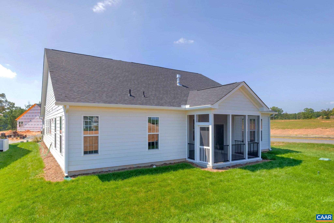
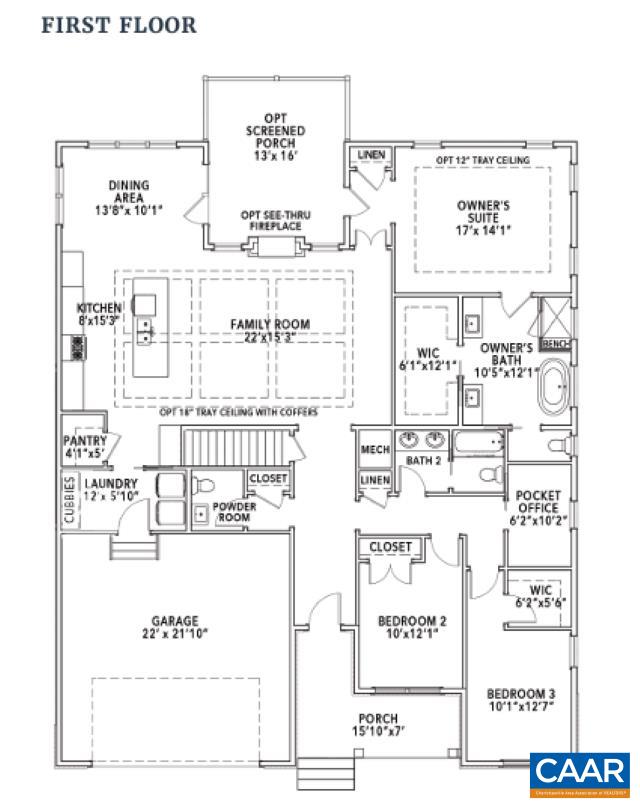
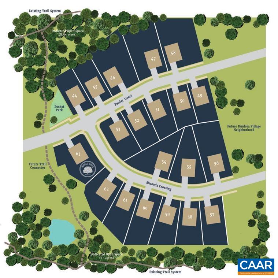
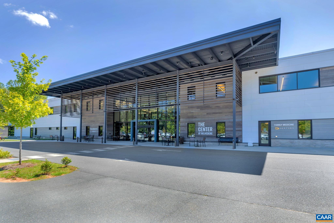
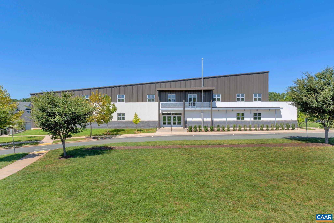
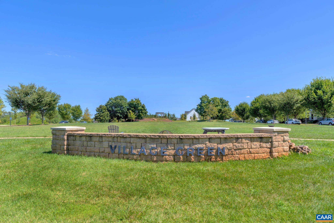
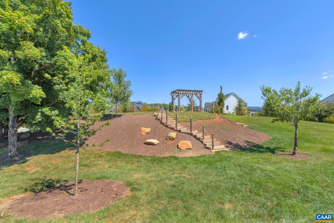
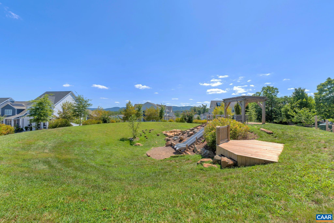
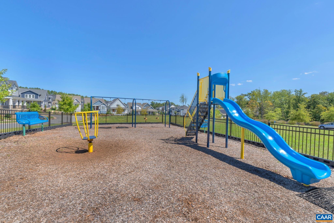
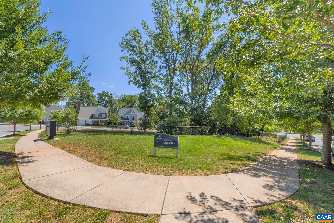
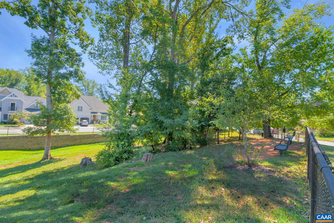
Welcome to the "Hickory" floorplan in the Belvedere neighborhood! This home offers a single-level design with 3 bedrooms, 2.5 baths, and a 2-car front load garage on a walkout basement foundation. Basement includes finished rec room! Immerse yourself in a life of fulfillment with its versatile layout, thoughtfully crafted to accommodate every stage of life. The Willow's kitchen is a true haven for entertainers, featuring a gas cooktop, wall oven, and an expansive island that beckons memorable gatherings. A pocket office adds convenience, while the inclusion of high-end features ensures an elevated living experience. Customize your dream home with ease, thanks to our expansive 3,000 square foot design studio. Belvedere offers an array of amenities, including access to parks, close proximity to the Rivanna trailhead, the nearby SOCA Fieldhouse, a dedicated dog park for pet owners, and enchanting playground areas. Photos are similar-to. Screened porch is an upgrade. Pricing varies by elevation. Lot premiums may apply. Estimated completion: Spring 2024.

4
beds

4
baths

3,458 Sq.Ft. LIVING AREA

7,840.8 Sq.Ft. lot

Lindsay Milby

Lindsay Milby

Features & Amenities

Interior

  • total bedrooms4
  • Total bathrooms4
  • full bathrooms3
  • half bathroom1
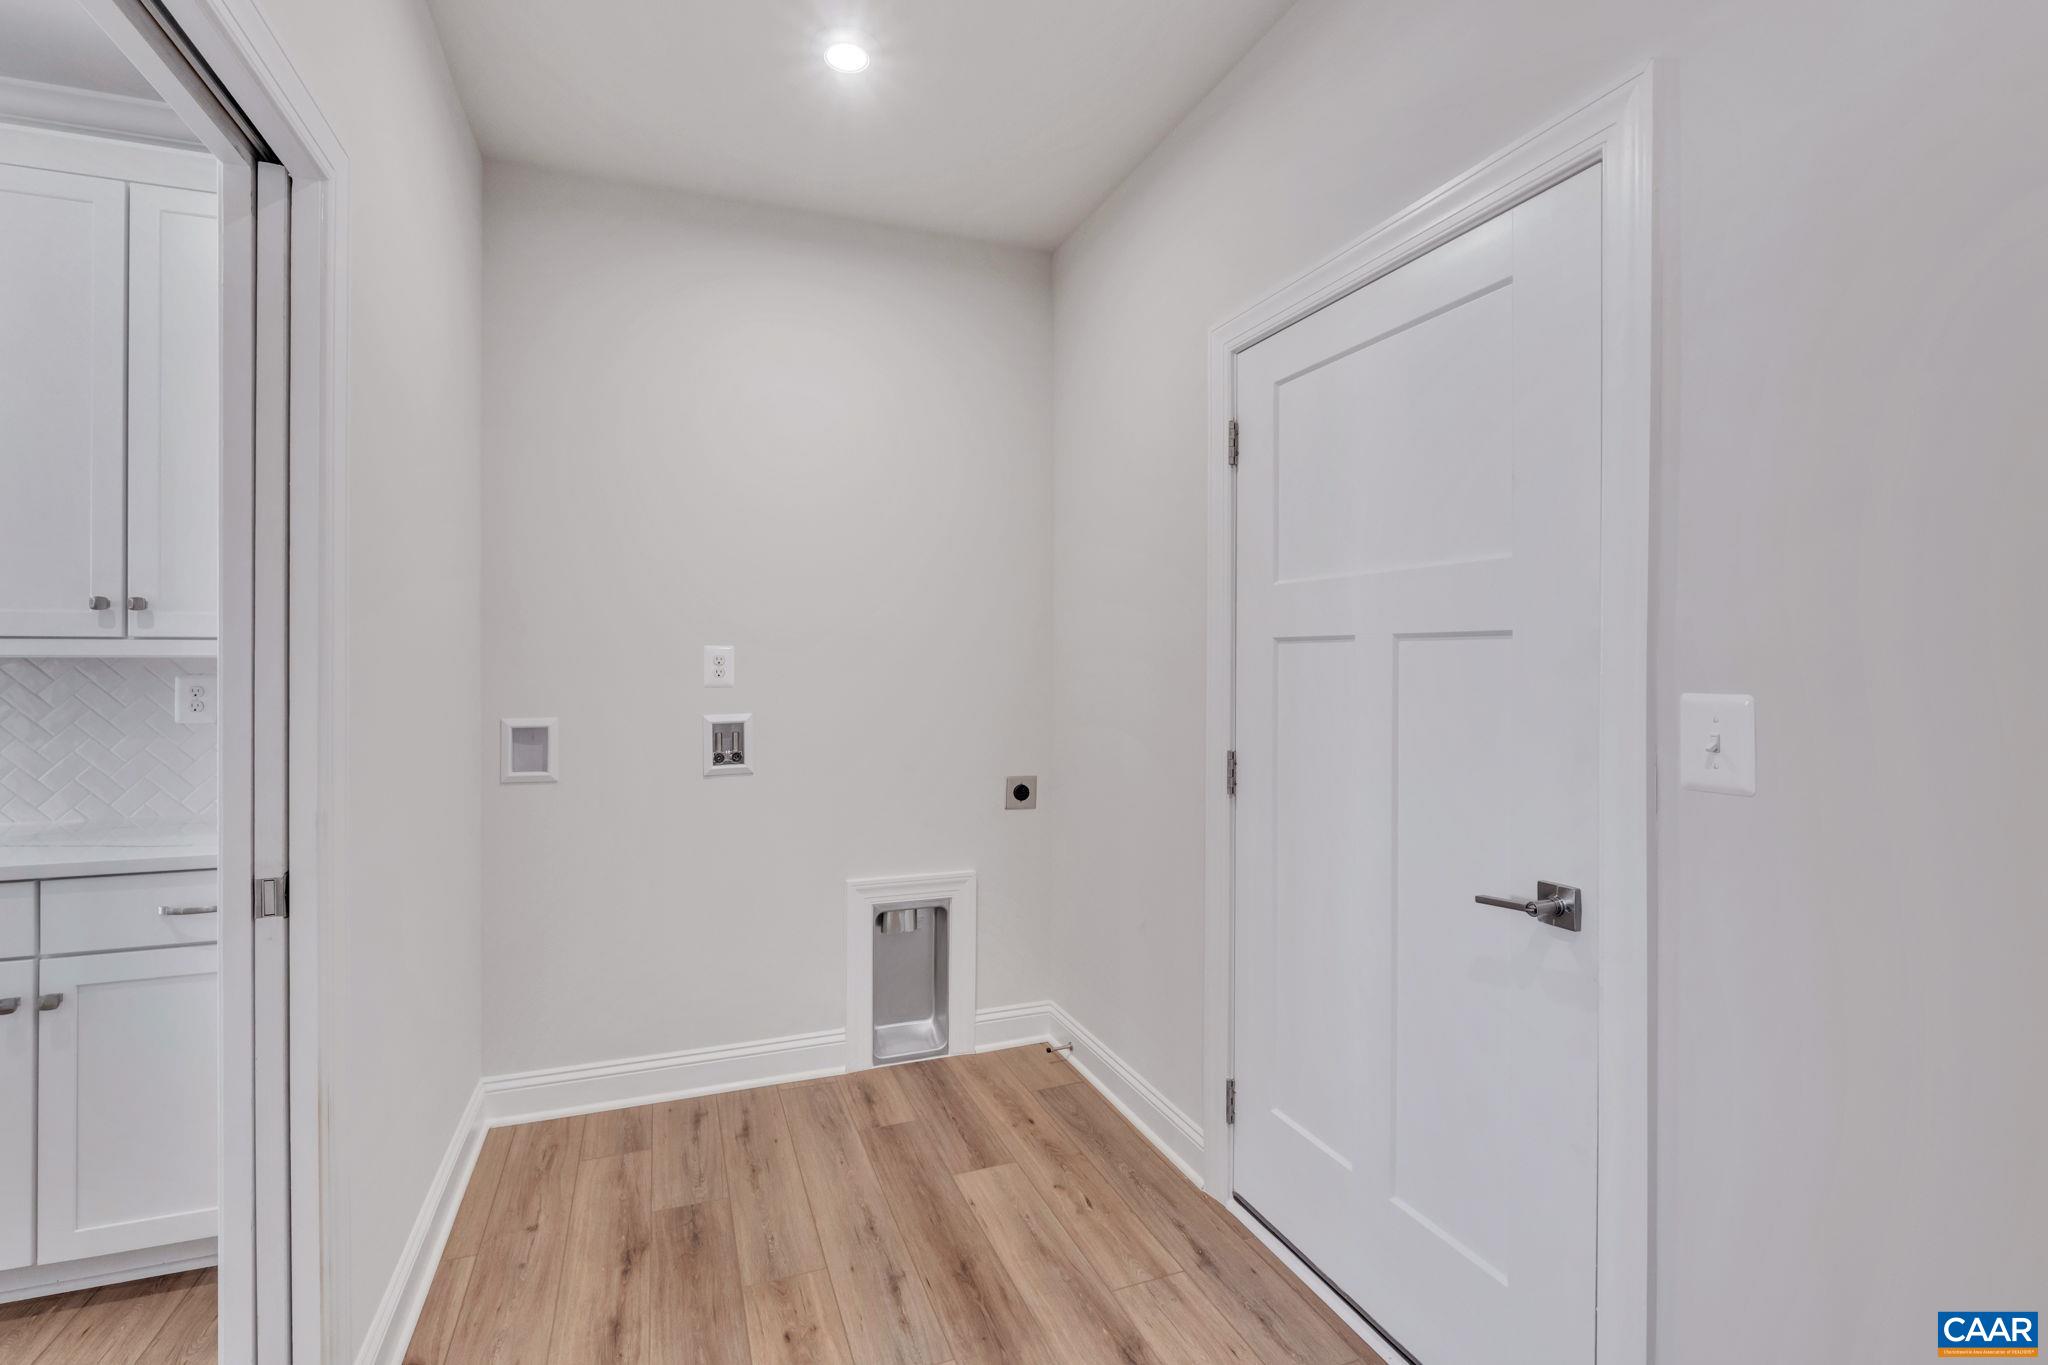
  • Laundry room Washer Hookup, Dryer Hookup
  • Flooring Carpet, Ceramic Tile, Luxury Vinyl Plank
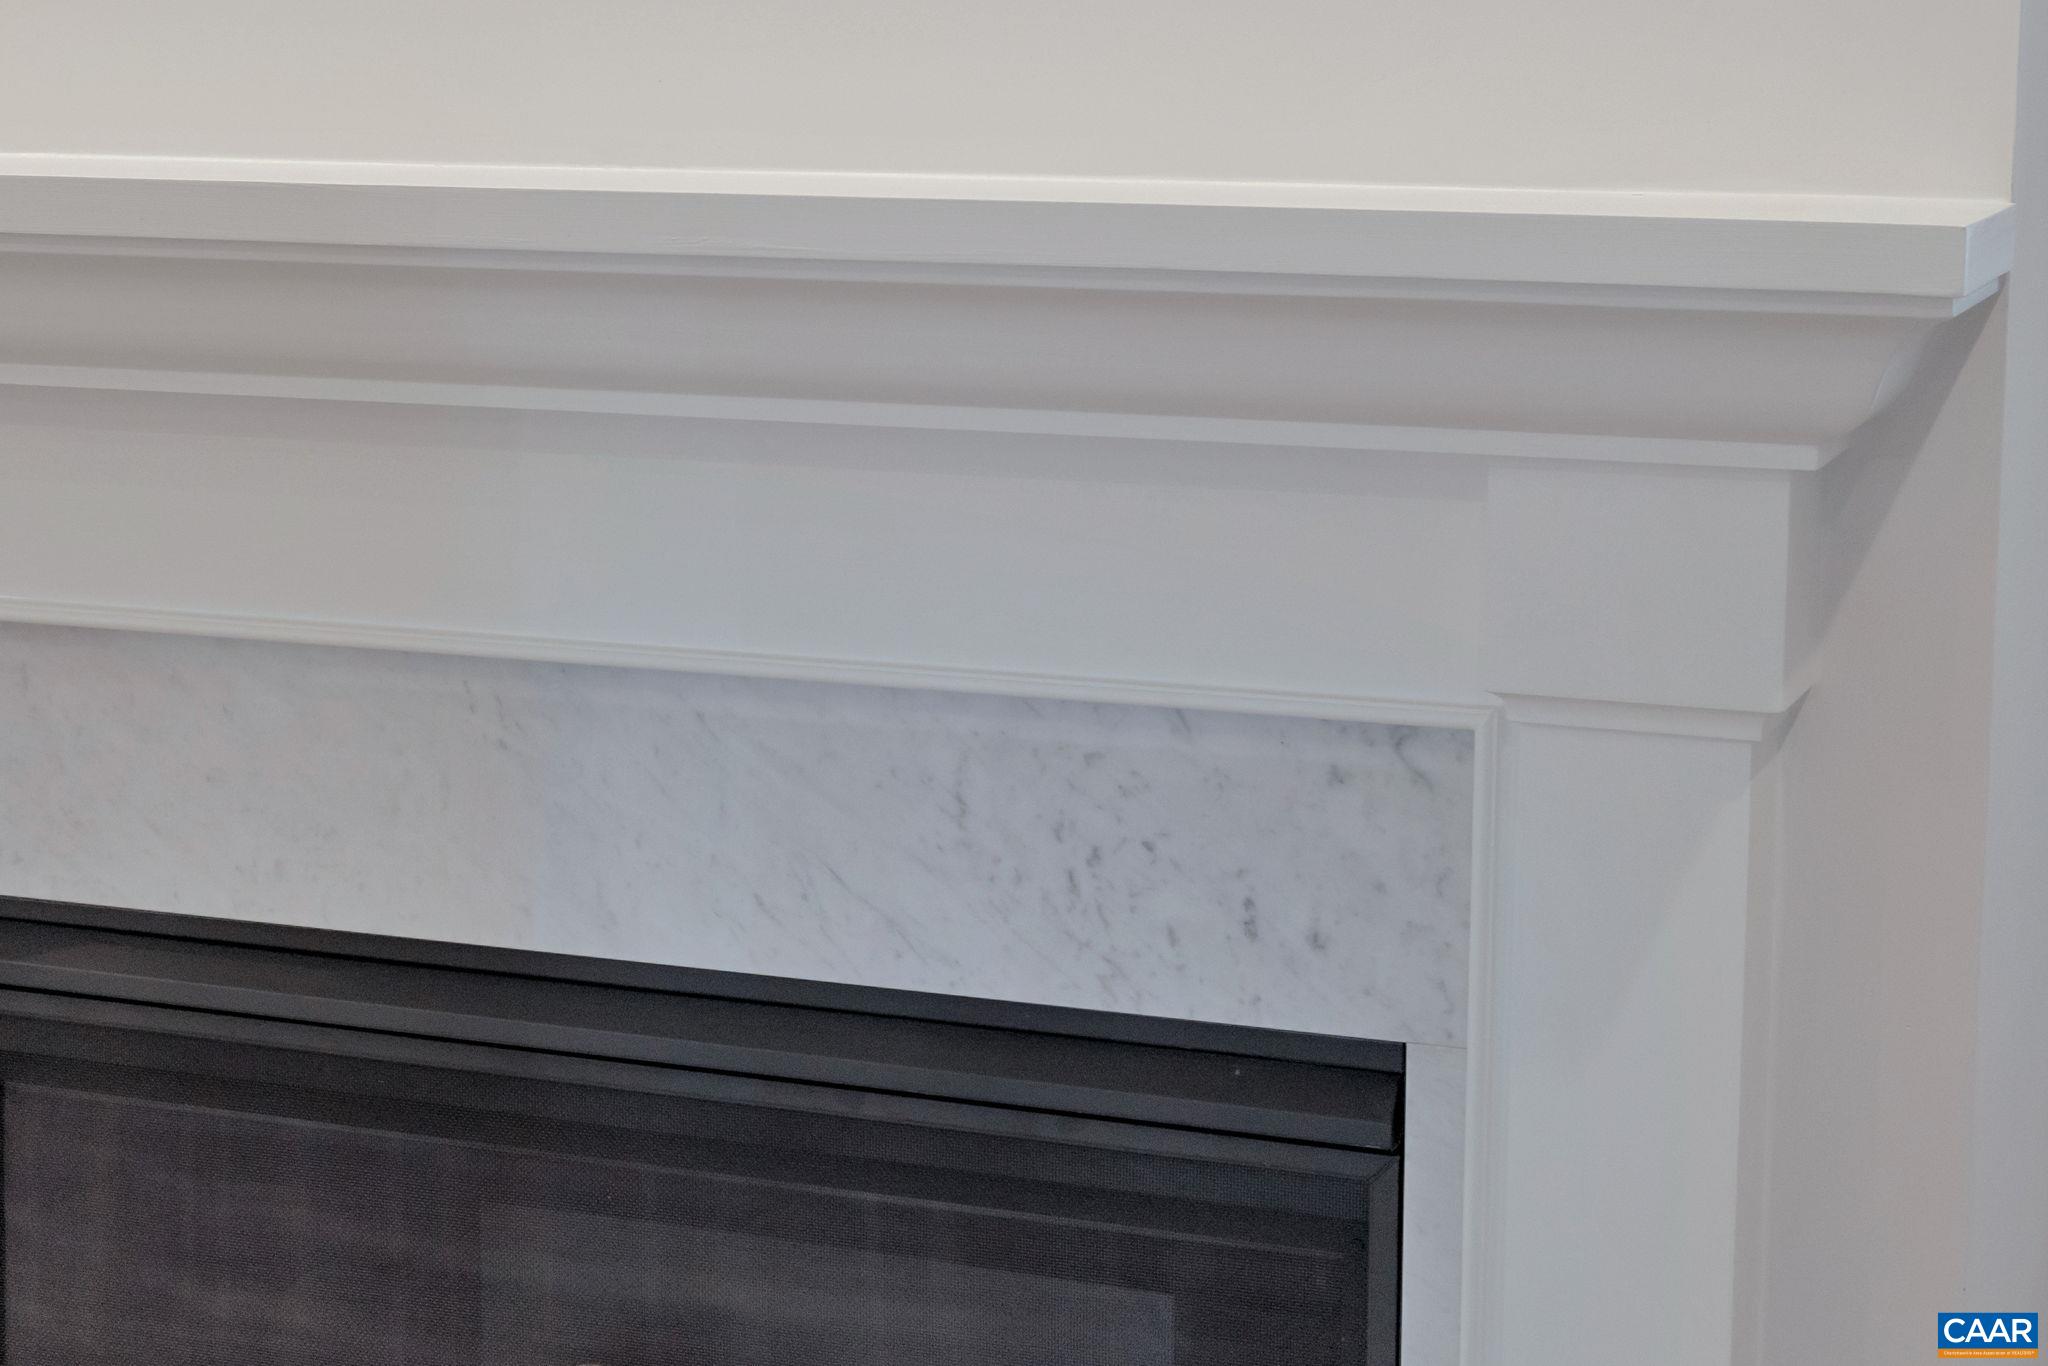
  • Fireplace One, Gas, Glass Doors, Gas Log, Sealed Combustion
  • APPLIANCES Built-In Oven, Dishwasher, ENERGY STAR Qualified Dishwasher, Gas Cooktop, Disposal, Microwave, Refrigerator, Tankless Water Heater
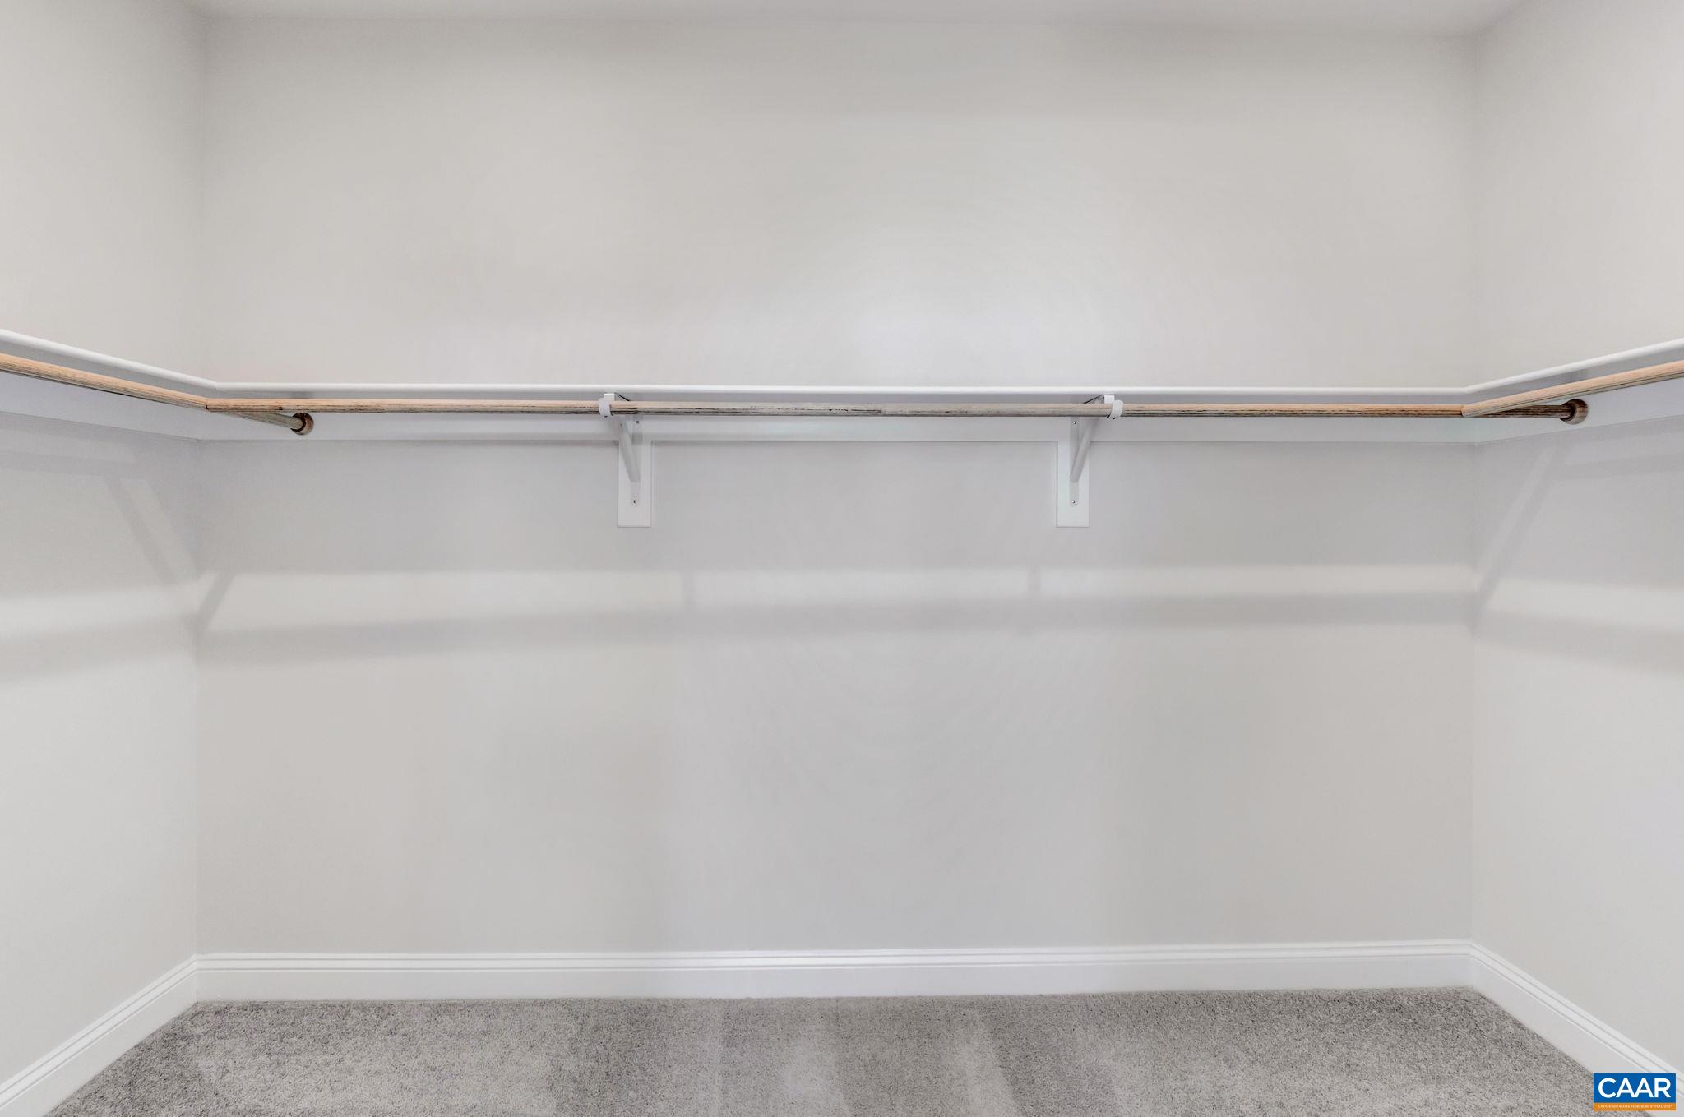
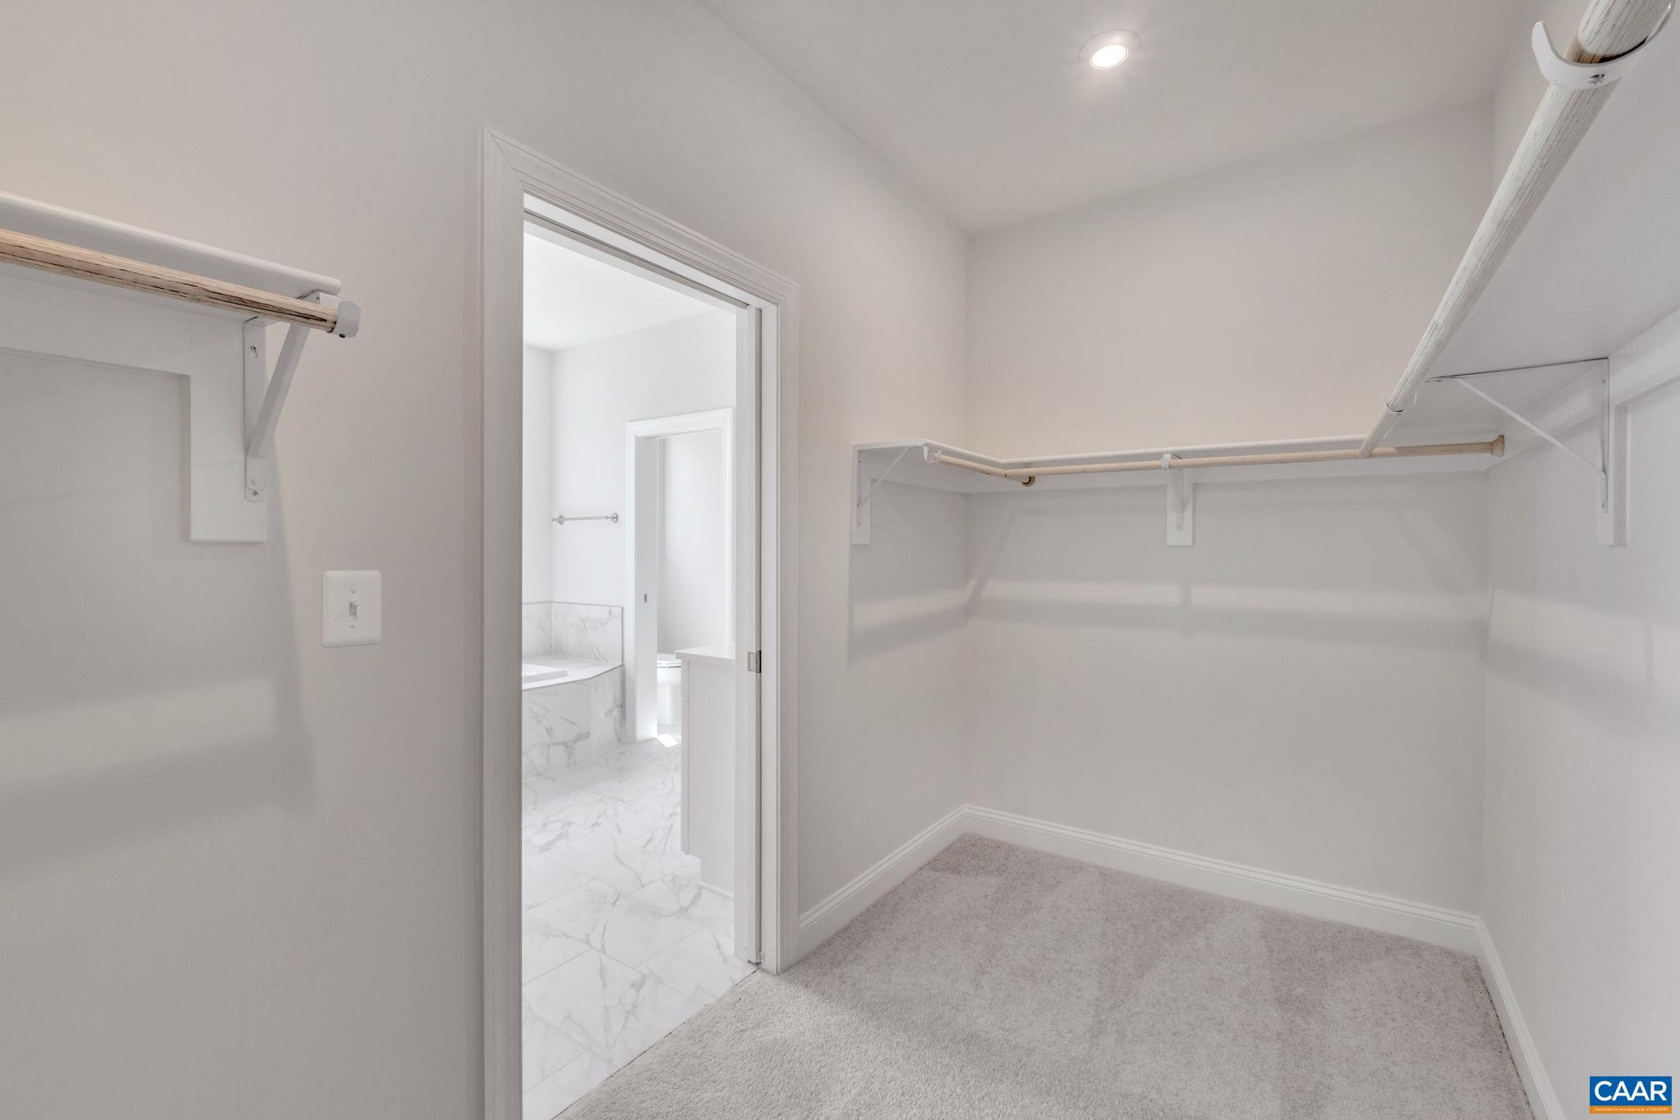
  • other interior Features Double Vanity, Primary Downstairs, Walk-In Closet(s), Entrance Foyer, Home Office, Kitchen Island, Programmable Thermostat, Recessed Lighting, Utility Room

Area & Lot

  • Status Represented Buyer
  • Date Sold June 6, 2024
  • Living Area3,458 Sq.Ft.
  • Total Area4,763 Sq.Ft.
  • Lot Area7,840.8 Sq.Ft.
  • MLS® ID646703
  • TypeResidential
  • YEAR BUILT2024
  • NeighborhoodWest of Town
  • Architecture StylesCraftsman, Ranch
  • View DescriptionResidential
  • Elementary SchoolAgnor
  • Middle SchoolBurley
  • High SchoolAlbemarle

Exterior

  • STORIES1
  • Garage Space2.0
  • water SourcePublic
  • utilitiesFiber Optic Available, Natural Gas Available
  • PoolPool, Private, Association
  • roofArchitectural, Composition, Shingle
  • parkingAsphalt, Attached, Electricity, Garage Faces Front, Garage, Garage Door Opener, Off Street, On Street
  • HEAT TYPECentral, Forced Air, Natural Gas
  • AIR CONDITIONINGCentral Air
  • sewerPublic Sewer
  • SubstructurePoured, Slab
  • HOA AmenitiesPicnic Area, Playground, Pool, Trail(s)
  • security FeaturesSmoke Detector(s), Carbon Monoxide Detector(s)
  • other exterior FeaturesAwning(s), Rain Gutters

Financial

  • Sales Price$883,287
  • Real Estate Tax $5,501/yr
  • HOA $150/mo
View Virtual Tour
image

Schedule a Showing

We would love to show you our beautiful property. Please select your preferred date and time below. An agent will be in touch shortly to confirm your appointment.

Schedule a Showing

We would love to show you our beautiful property. Please select your preferred date and time below. An agent will be in touch shortly to confirm your appointment.

Thank you for your interest in 1796 FOWLER ST, Charlottesville, VA 22901. We are reviewing your request and will be in touch shortly!

Mortgage Calculator

Estimate your monthly mortgage payment, including the principal and interest, property taxes, and HOA. Adjust the values to generate a more accurate rate.

All estimates are provided for informational purposes only. Actual amounts may vary.
$0,000 Your Payment 20 15 65
$0,000 Your Payment

West of Town

Explore

Work With Us

Please get in touch, we would love
to discuss your real estate needs!

Start Your Property Search

Follow Me on Instagram