1810 EDGEWOOD LN
1810 EDGEWOOD LN
1810 EDGEWOOD LN
1810 EDGEWOOD LN
1810 EDGEWOOD LN
1810 EDGEWOOD LN
1810 EDGEWOOD LN
1810 EDGEWOOD LN
1810 EDGEWOOD LN
1810 EDGEWOOD LN
1810 EDGEWOOD LN
1810 EDGEWOOD LN
1810 EDGEWOOD LN
1810 EDGEWOOD LN
1810 EDGEWOOD LN
1810 EDGEWOOD LN
1810 EDGEWOOD LN
1810 EDGEWOOD LN
1810 EDGEWOOD LN
1810 EDGEWOOD LN
1810 EDGEWOOD LN
1810 EDGEWOOD LN
1810 EDGEWOOD LN
1810 EDGEWOOD LN
1810 EDGEWOOD LN
1810 EDGEWOOD LN
1810 EDGEWOOD LN
1810 EDGEWOOD LN
1810 EDGEWOOD LN
1810 EDGEWOOD LN
1810 EDGEWOOD LN
1810 EDGEWOOD LN
1810 EDGEWOOD LN
1810 EDGEWOOD LN
1810 EDGEWOOD LN
1810 EDGEWOOD LN
1810 EDGEWOOD LN
1810 EDGEWOOD LN
1810 EDGEWOOD LN
1810 EDGEWOOD LN
1810 EDGEWOOD LN
1810 EDGEWOOD LN
1810 EDGEWOOD LN
1810 EDGEWOOD LN
1810 EDGEWOOD LN
1810 EDGEWOOD LN
1810 EDGEWOOD LN
1810 EDGEWOOD LN
1810 EDGEWOOD LN
1810 EDGEWOOD LN
1810 EDGEWOOD LN
1810 EDGEWOOD LN
1810 EDGEWOOD LN
1810 EDGEWOOD LN
1810 EDGEWOOD LN
SEE ALL PHOTOS
1810 EDGEWOOD LN
1810 EDGEWOOD LN
1810 EDGEWOOD LN
1810 EDGEWOOD LN
1810 EDGEWOOD LN
1810 EDGEWOOD LN
1810 EDGEWOOD LN
1810 EDGEWOOD LN
1810 EDGEWOOD LN
1810 EDGEWOOD LN
1810 EDGEWOOD LN
1810 EDGEWOOD LN
1810 EDGEWOOD LN
1810 EDGEWOOD LN
1810 EDGEWOOD LN
1810 EDGEWOOD LN
1810 EDGEWOOD LN
1810 EDGEWOOD LN
1810 EDGEWOOD LN
1810 EDGEWOOD LN
1810 EDGEWOOD LN
1810 EDGEWOOD LN
1810 EDGEWOOD LN
1810 EDGEWOOD LN
1810 EDGEWOOD LN
1810 EDGEWOOD LN
1810 EDGEWOOD LN
1810 EDGEWOOD LN
1810 EDGEWOOD LN
1810 EDGEWOOD LN
1810 EDGEWOOD LN
1810 EDGEWOOD LN
1810 EDGEWOOD LN
1810 EDGEWOOD LN
1810 EDGEWOOD LN
1810 EDGEWOOD LN
1810 EDGEWOOD LN
1810 EDGEWOOD LN
1810 EDGEWOOD LN
1810 EDGEWOOD LN
1810 EDGEWOOD LN
1810 EDGEWOOD LN
1810 EDGEWOOD LN
1810 EDGEWOOD LN
1810 EDGEWOOD LN
1810 EDGEWOOD LN
1810 EDGEWOOD LN
1810 EDGEWOOD LN
1810 EDGEWOOD LN
1810 EDGEWOOD LN
1810 EDGEWOOD LN
1810 EDGEWOOD LN
1810 EDGEWOOD LN
1810 EDGEWOOD LN
1810 EDGEWOOD LN
Represented Buyer

1810 EDGEWOOD LN

1810 EDGEWOOD LN, Charlottesville, VA 22903

$2,150,000
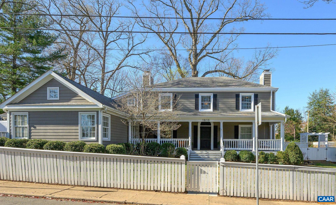
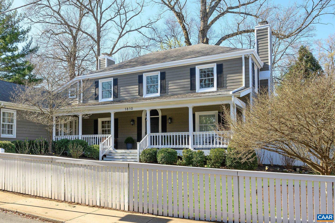
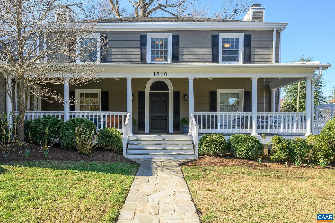
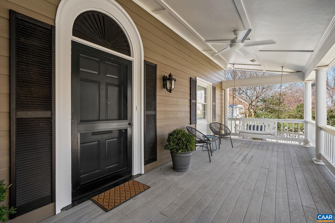
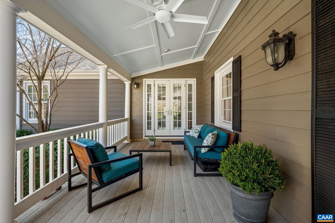
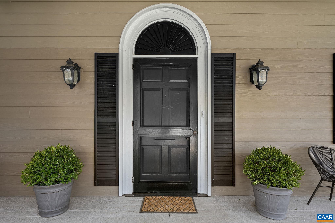
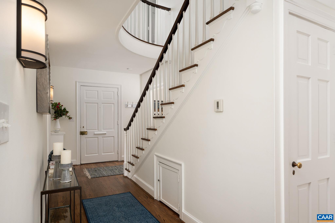
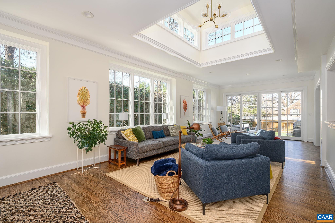
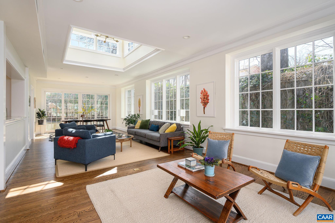
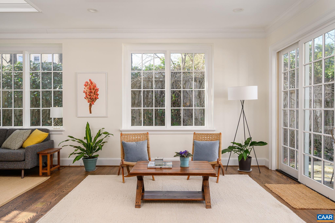
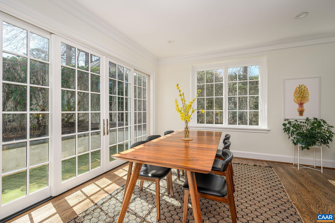
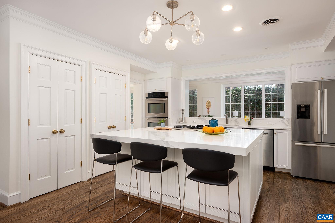
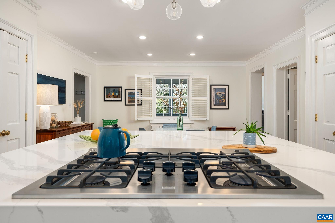
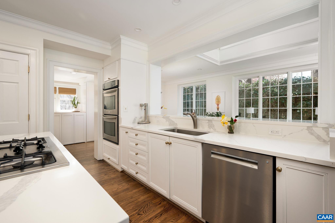
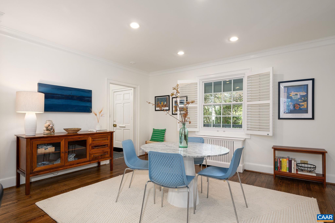
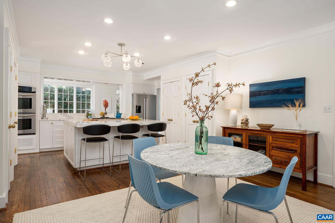
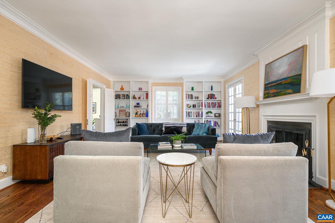
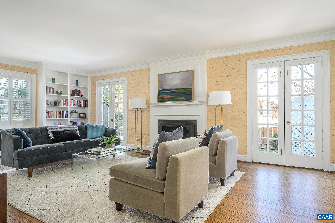
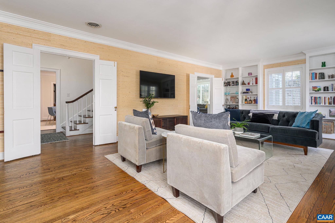
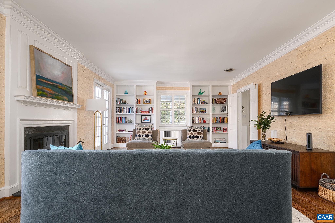
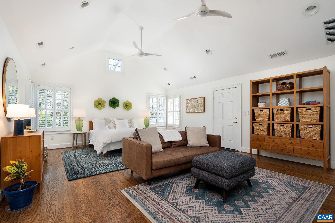
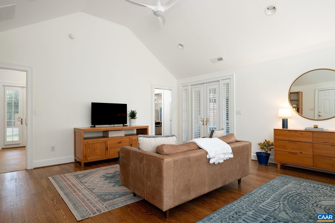
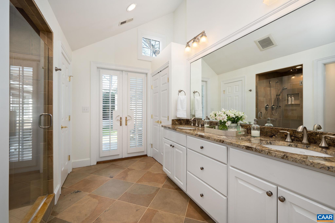
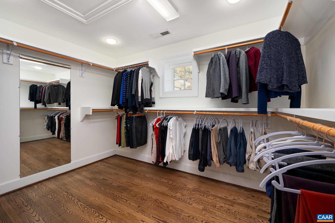
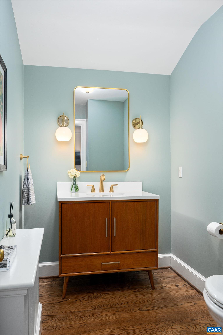
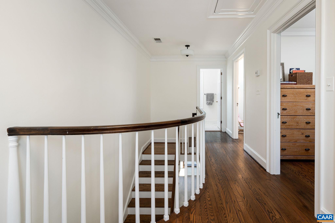
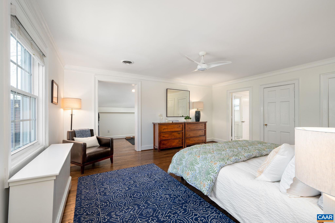
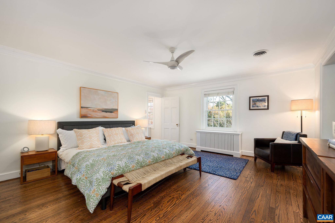
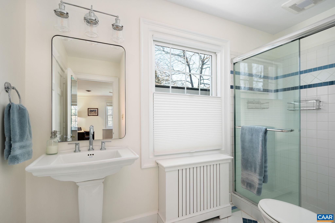
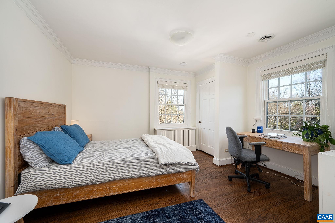
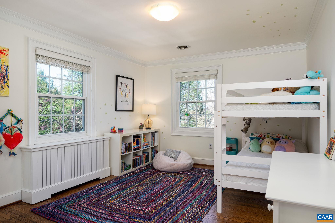
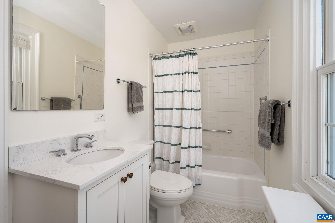
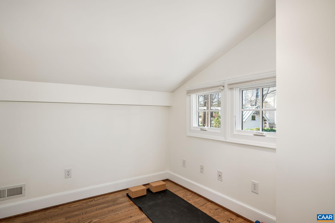
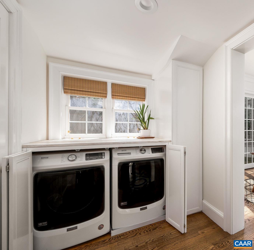
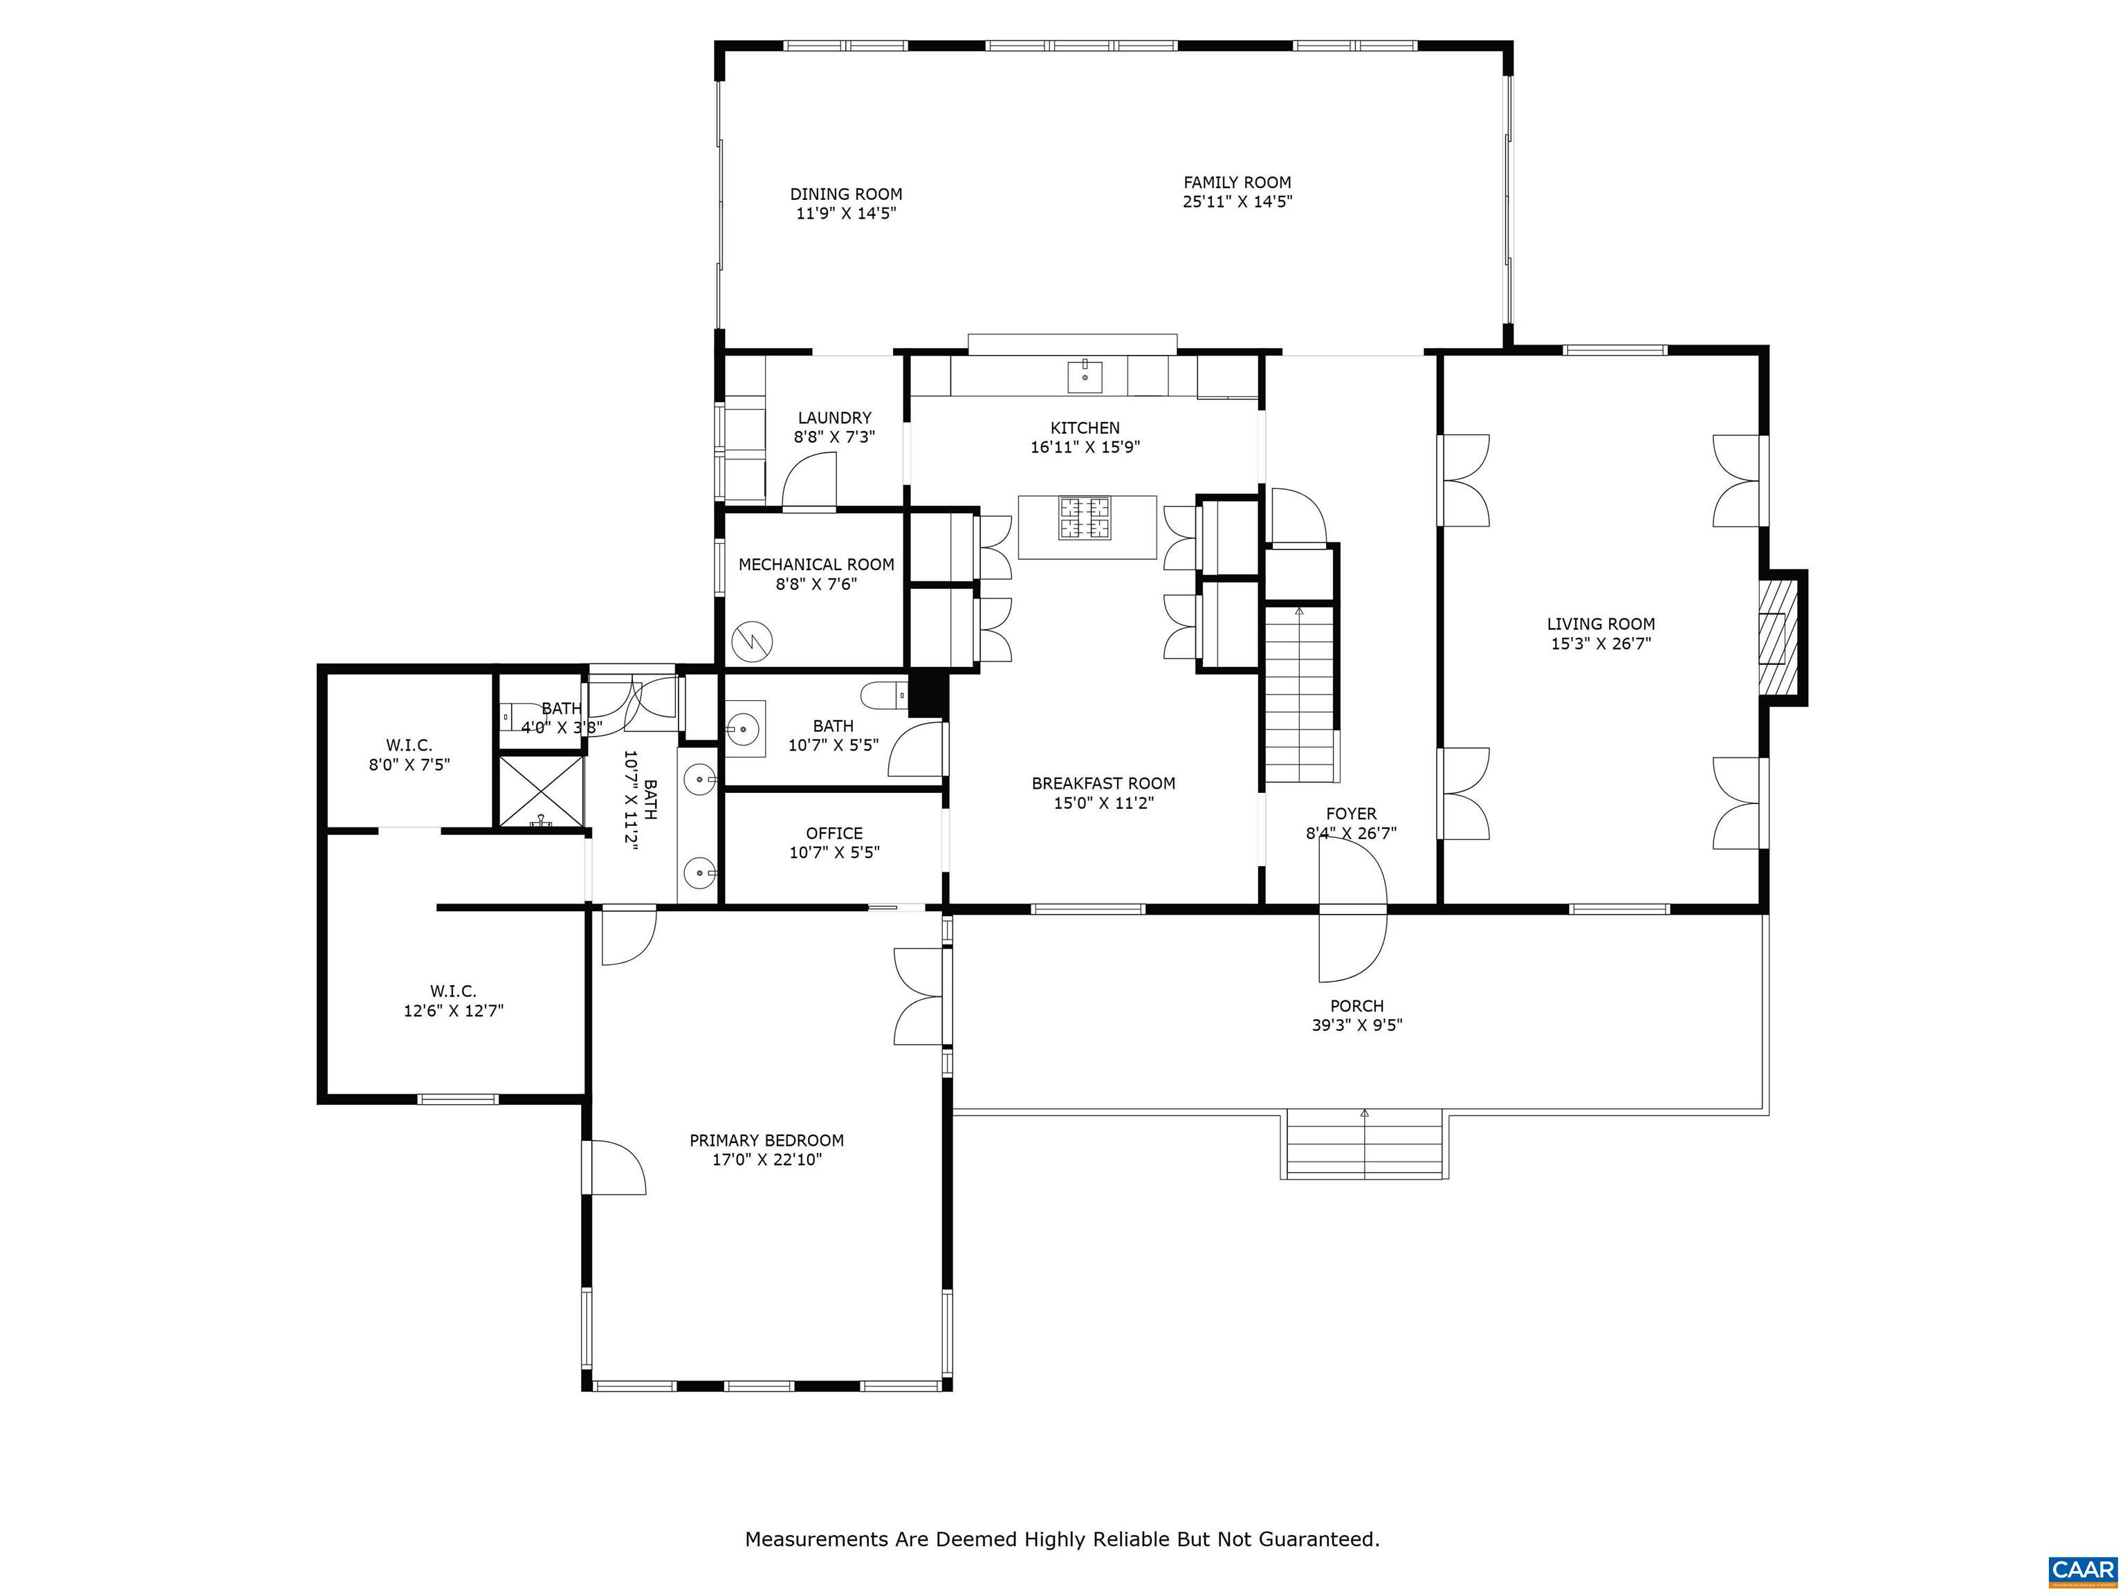
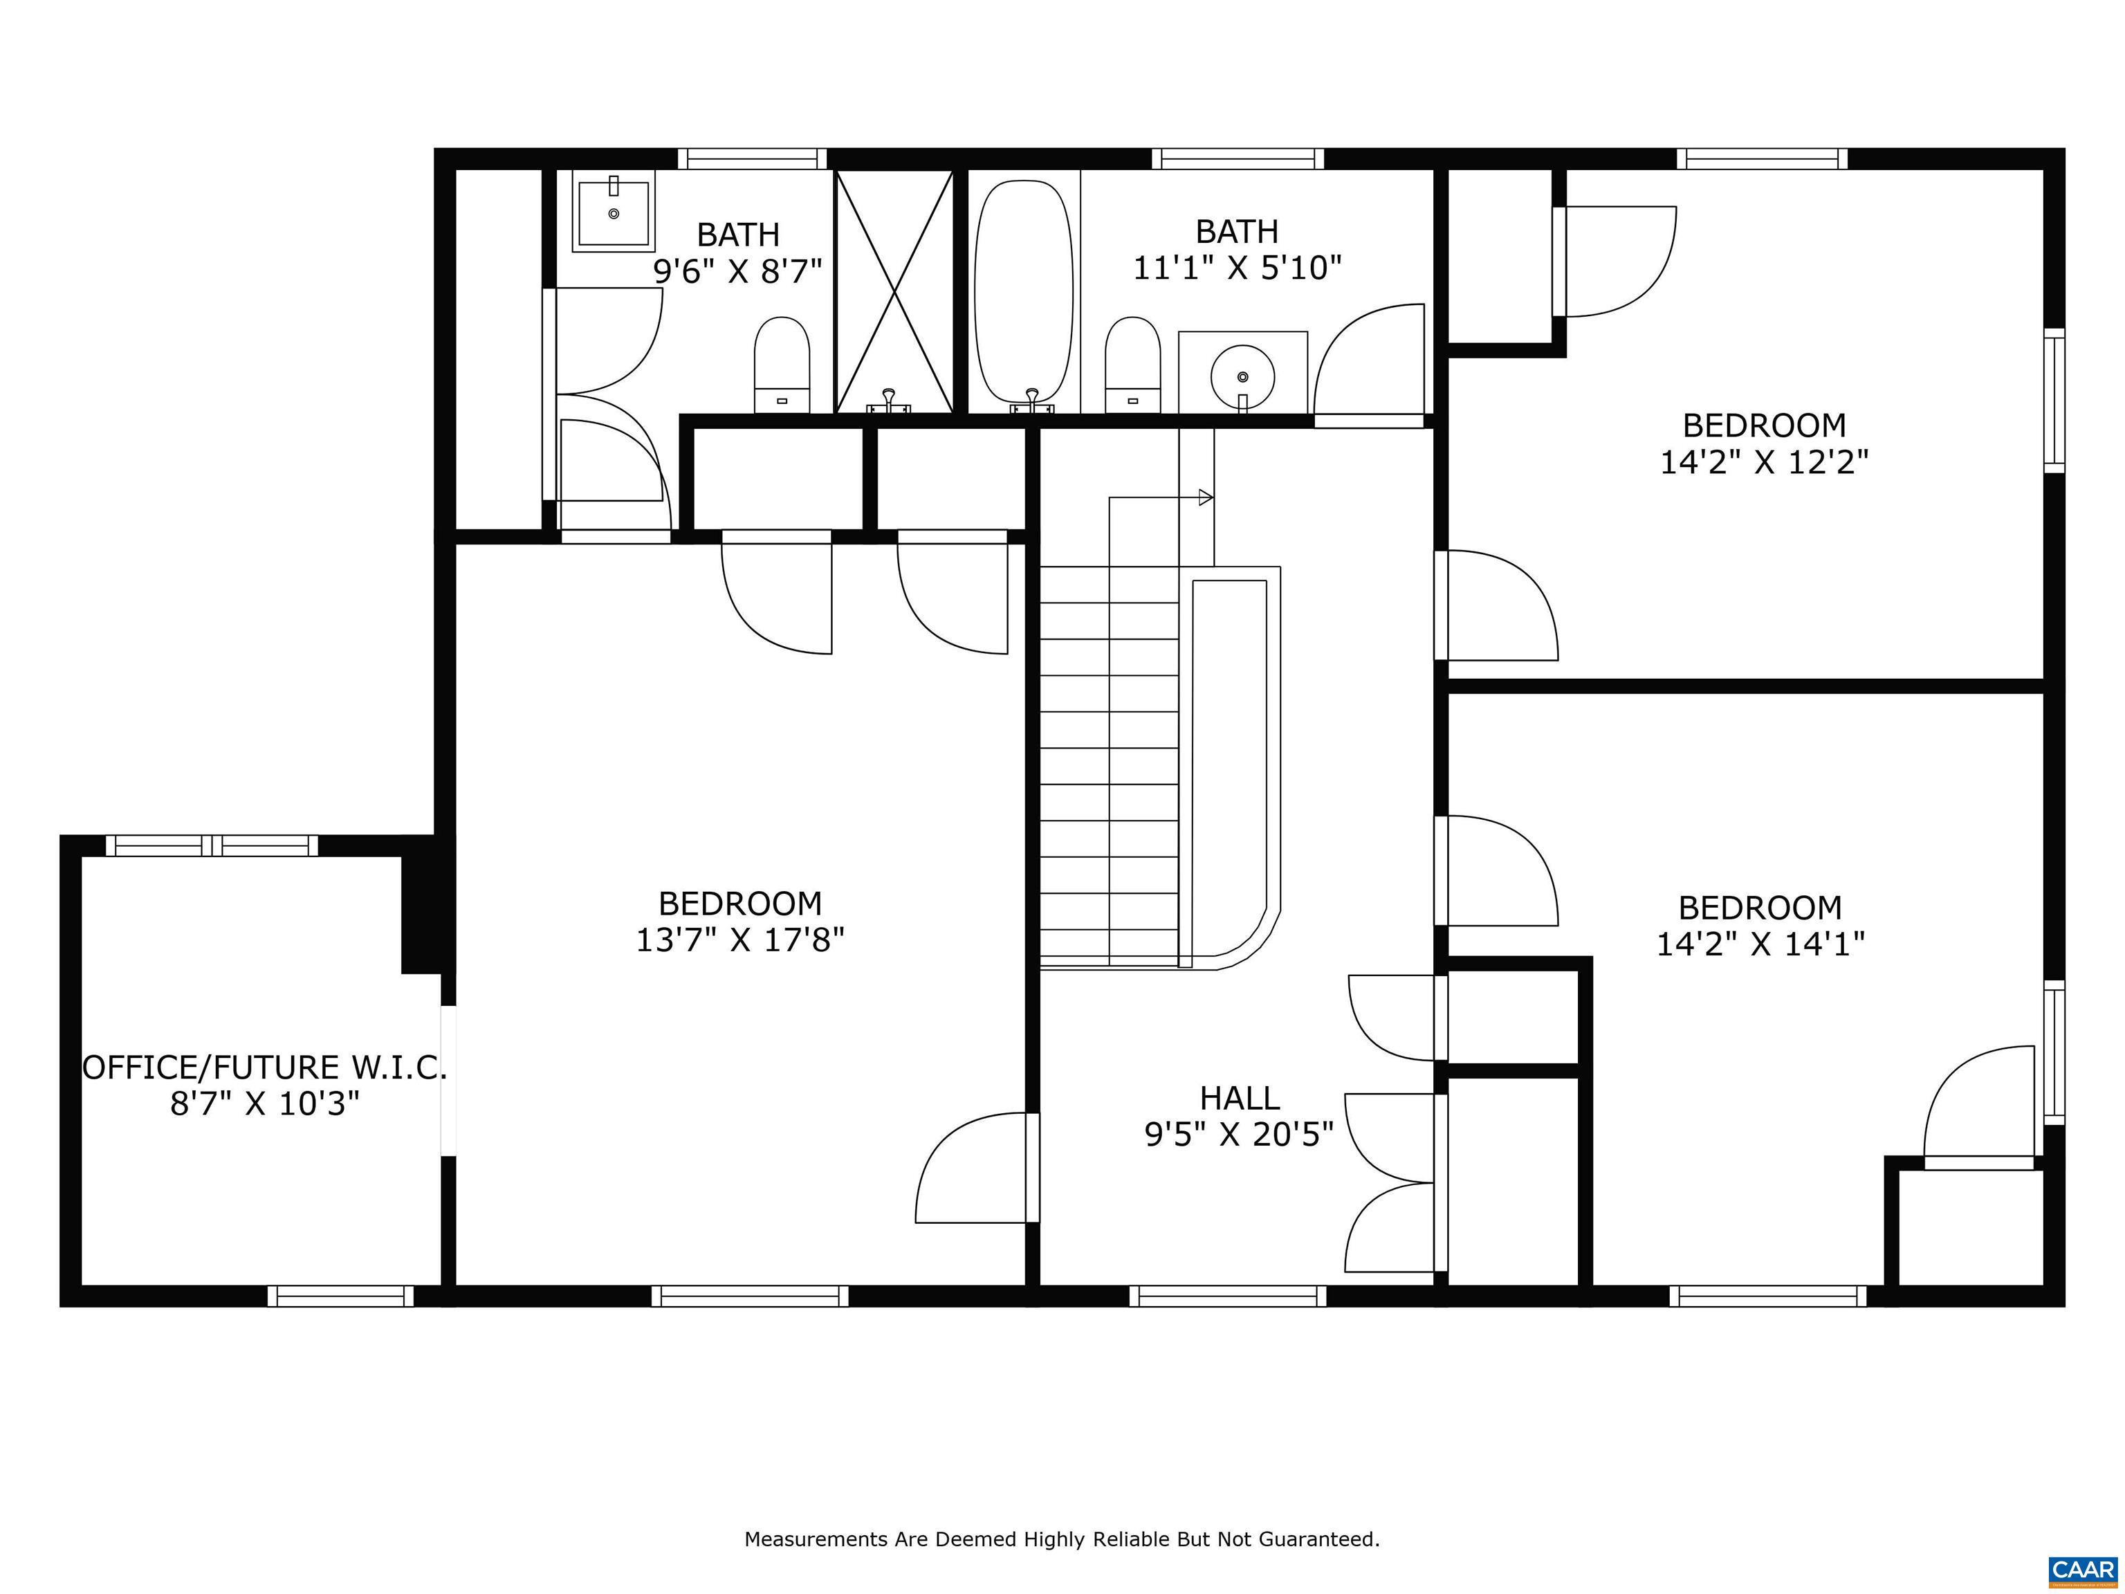
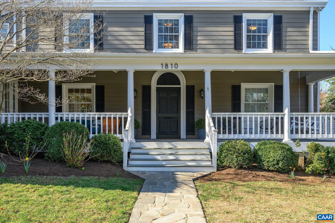
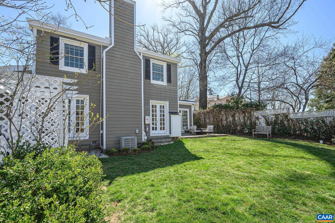
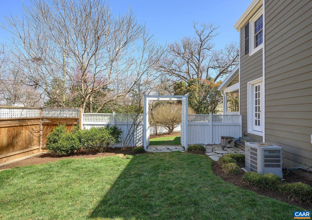
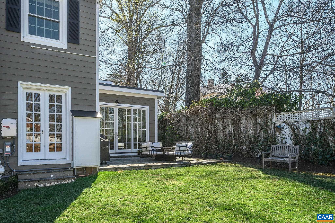
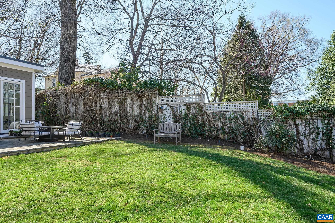
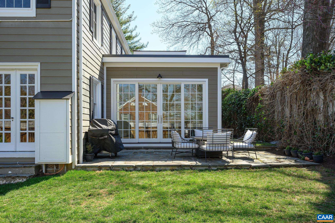
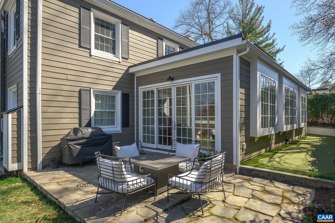
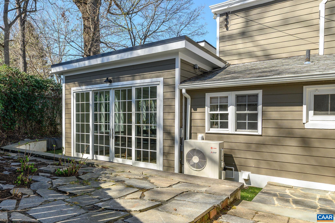
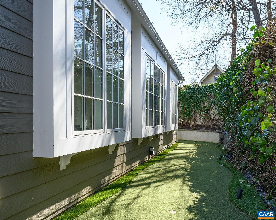
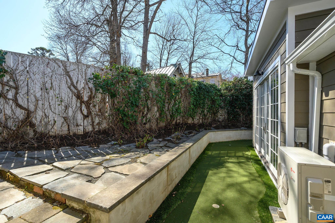
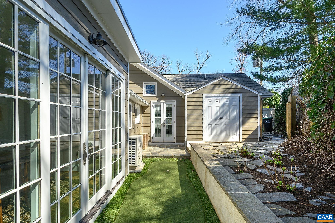
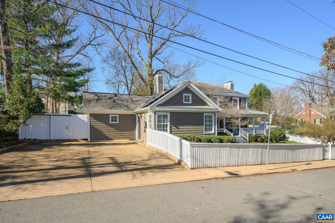
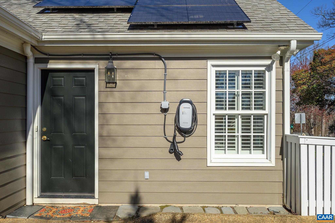
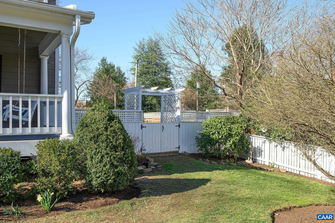
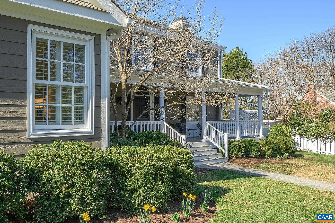
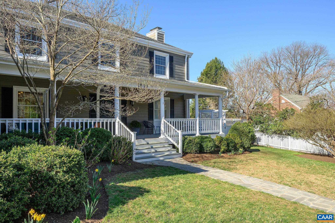
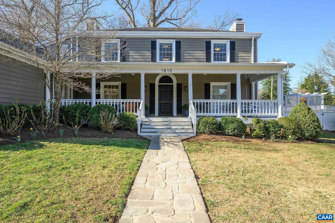
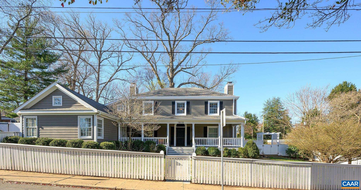
A short walk to Grounds, UVA Medical Center, all UVA sporting events, The Corner. Walk, bike or drive to Dairy Central, the Historic Downtown Pedestrian Mall, and the many restaurants and shops along West Main St. Enjoy the full front porch with porch swing and seating space. The south facing family room and dining room addition with abundant windows on three elevations is infused with natural light. The amazing renovated kitchen with breakfast room opens to the family room. The living room with fireplace and walls of built in bookshelves has windows and french doors on three sides. The expansive main level primary suite boasts a vaulted ceiling, sitting area, generous renovated bathroom and double walk-in closets. Upstairs are three bedrooms, one of which is ensuite and a second full bath. Hardwood floors throughout. Main level laundry and powder room. The private fully fenced yard enjoys a level lawn, stone terrace with plenty of room to entertain, or simply enjoy the outdoors. EV charger, solar panels, floored attic with pull down staircase for additional storage.

4
beds

4
baths

4,025 Sq.Ft. LIVING AREA

9,147.6 Sq.Ft. lot

Lisa Lyons

Lisa Lyons

Features & Amenities

Interior

  • total bedrooms4
  • Total bathrooms4
  • full bathrooms3
  • half bathroom1
  • Flooring Ceramic Tile, Hardwood
  • Fireplace One
  • APPLIANCES Double Oven, Dishwasher, Gas Cooktop, Disposal, Refrigerator, Dryer, Washer
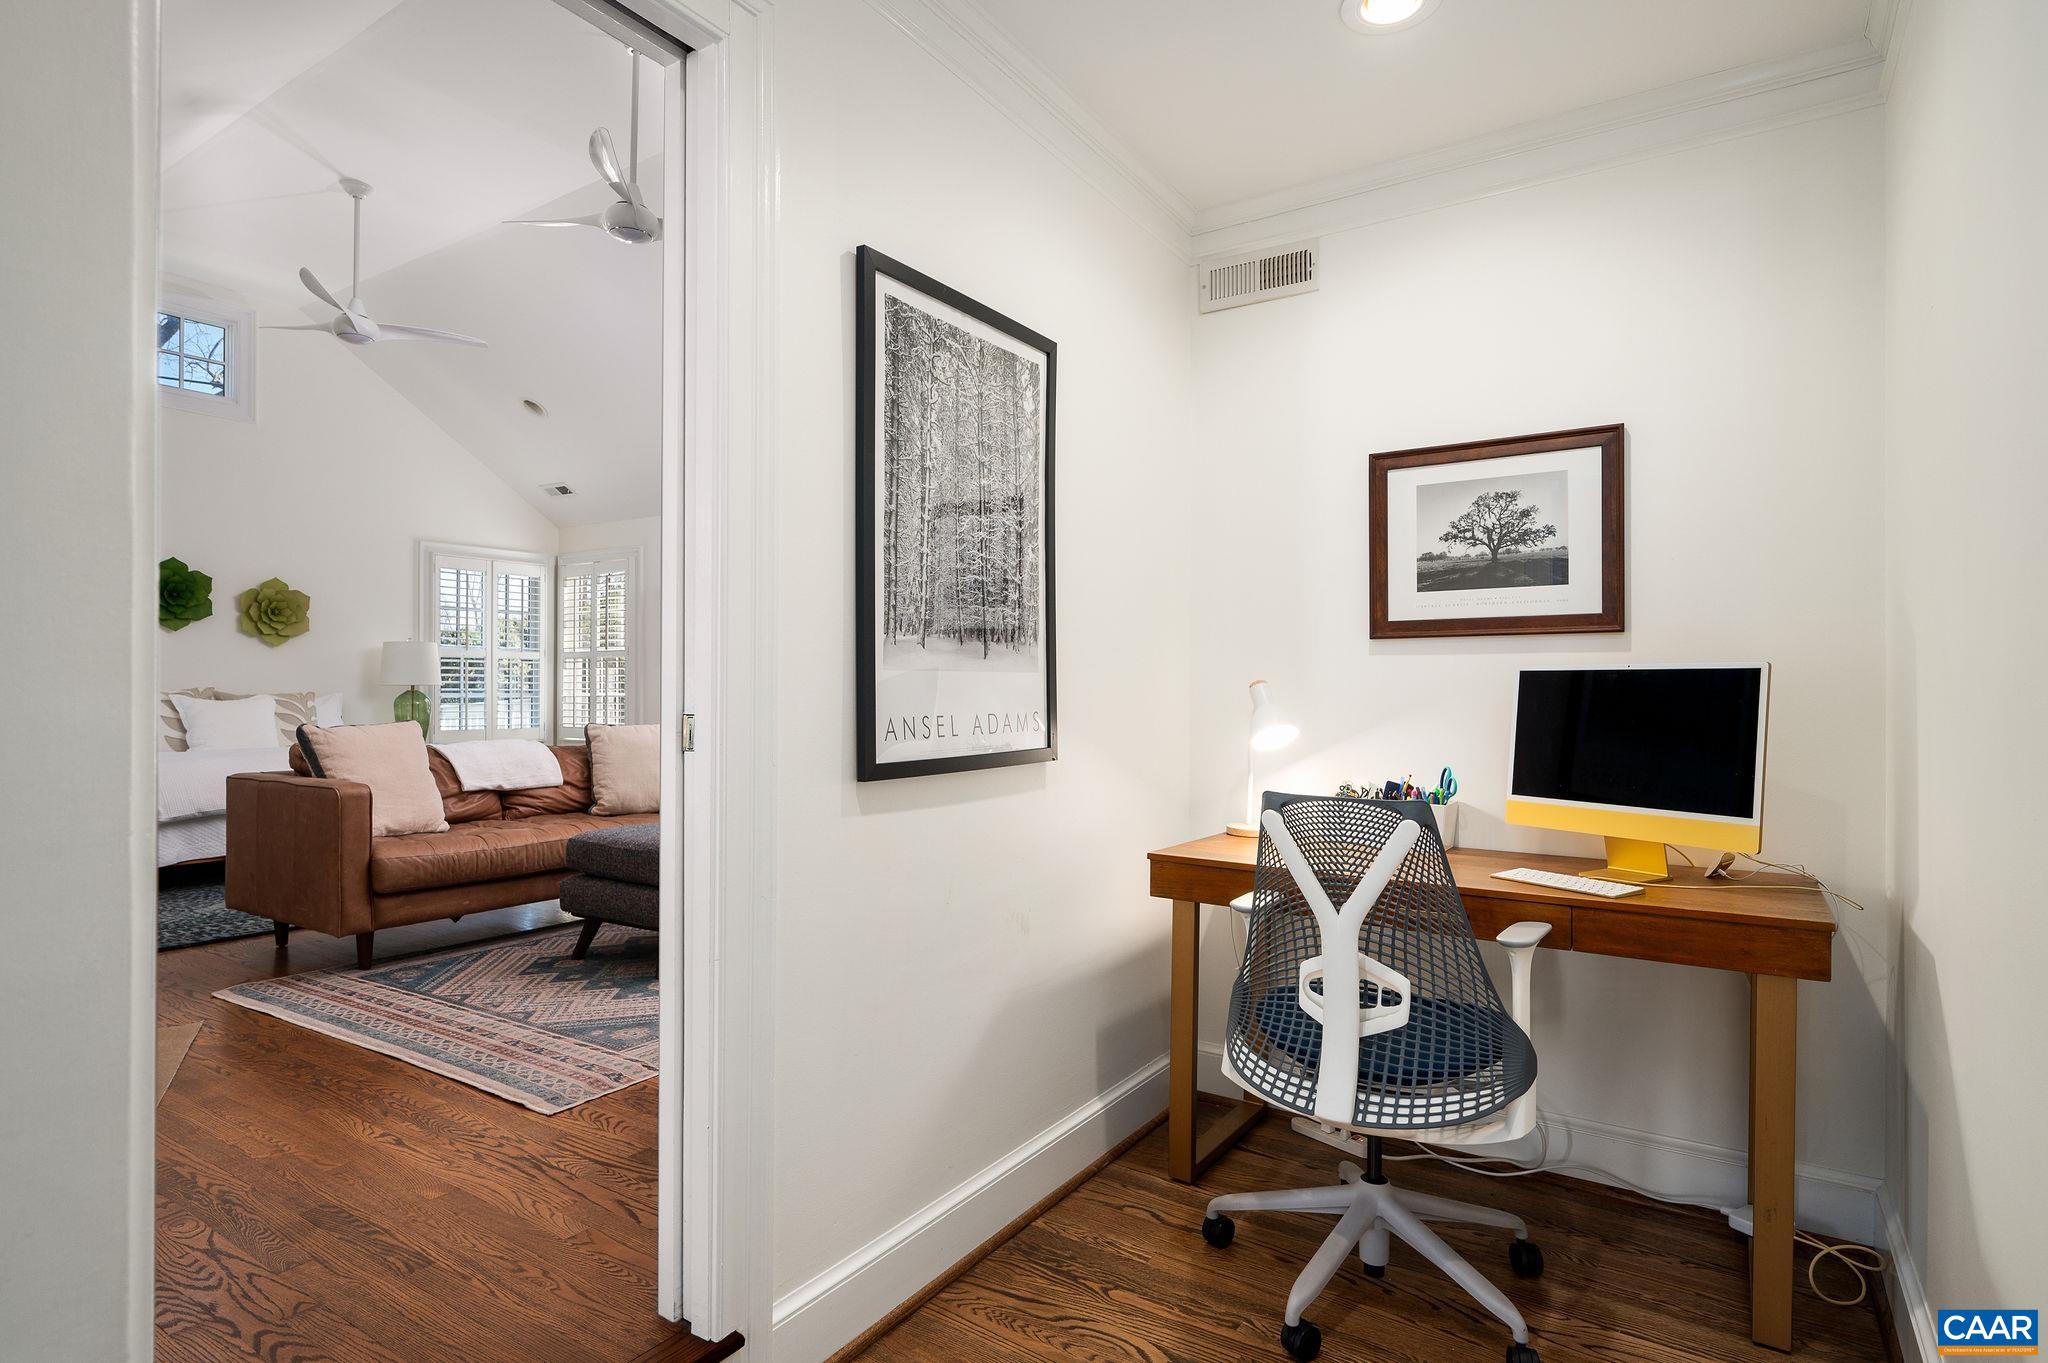
  • other interior Features Primary Downstairs, Breakfast Bar, Entrance Foyer, High Ceilings, Home Office, Kitchen Island, Recessed Lighting, Vaulted Ceiling(s)

Area & Lot

  • Status Represented Buyer
  • Date Sold June 3, 2025
  • Living Area4,025 Sq.Ft.
  • Total Area4,070 Sq.Ft.
  • Lot Area9,147.6 Sq.Ft.
  • MLS® ID662146
  • TypeResidential
  • YEAR BUILT1949
  • NeighborhoodCharlottesville
  • Architecture StylesFarmhouse
  • Elementary SchoolTrailblazer
  • Middle SchoolWalker & Buford
  • High SchoolCharlottesville

Exterior

  • STORIES2
  • water SourcePublic
  • utilitiesCable Available, Natural Gas Available, High Speed Internet Available
  • roofArchitectural, Metal
  • lot featuresLandscaped, Level
  • HEAT TYPECentral, Forced Air, Heat Pump, Hot Water, Natural Gas
  • AIR CONDITIONINGCentral Air
  • sewerPublic Sewer
  • SubstructureBlock, Slab
  • security FeaturesSurveillance System

Financial

  • Sales Price$2,150,000
  • Real Estate Tax $16,671/yr
image

Schedule a Showing

We would love to show you our beautiful property. Please select your preferred date and time below. An agent will be in touch shortly to confirm your appointment.

Schedule a Showing

We would love to show you our beautiful property. Please select your preferred date and time below. An agent will be in touch shortly to confirm your appointment.

Thank you for your interest in 1810 EDGEWOOD LN, Charlottesville, VA 22903. We are reviewing your request and will be in touch shortly!

Mortgage Calculator

Estimate your monthly mortgage payment, including the principal and interest, property taxes, and HOA. Adjust the values to generate a more accurate rate.

All estimates are provided for informational purposes only. Actual amounts may vary.
$0,000 Your Payment 20 15 65
$0,000 Your Payment

Charlottesville

Explore

Work With Us

Please get in touch, we would love
to discuss your real estate needs!

Start Your Property Search

Follow Me on Instagram