1825 WICKHAM PL
1825 WICKHAM PL
1825 WICKHAM PL
1825 WICKHAM PL
1825 WICKHAM PL
1825 WICKHAM PL
1825 WICKHAM PL
1825 WICKHAM PL
1825 WICKHAM PL
1825 WICKHAM PL
1825 WICKHAM PL
1825 WICKHAM PL
1825 WICKHAM PL
1825 WICKHAM PL
1825 WICKHAM PL
1825 WICKHAM PL
1825 WICKHAM PL
1825 WICKHAM PL
1825 WICKHAM PL
1825 WICKHAM PL
1825 WICKHAM PL
1825 WICKHAM PL
1825 WICKHAM PL
1825 WICKHAM PL
1825 WICKHAM PL
1825 WICKHAM PL
1825 WICKHAM PL
1825 WICKHAM PL
SEE ALL PHOTOS
1825 WICKHAM PL
1825 WICKHAM PL
1825 WICKHAM PL
1825 WICKHAM PL
1825 WICKHAM PL
1825 WICKHAM PL
1825 WICKHAM PL
1825 WICKHAM PL
1825 WICKHAM PL
1825 WICKHAM PL
1825 WICKHAM PL
1825 WICKHAM PL
1825 WICKHAM PL
1825 WICKHAM PL
1825 WICKHAM PL
1825 WICKHAM PL
1825 WICKHAM PL
1825 WICKHAM PL
1825 WICKHAM PL
1825 WICKHAM PL
1825 WICKHAM PL
1825 WICKHAM PL
1825 WICKHAM PL
1825 WICKHAM PL
1825 WICKHAM PL
1825 WICKHAM PL
1825 WICKHAM PL
1825 WICKHAM PL
Sold

1825 WICKHAM PL

1825 WICKHAM PL, Charlottesville, VA 22901

$557,000
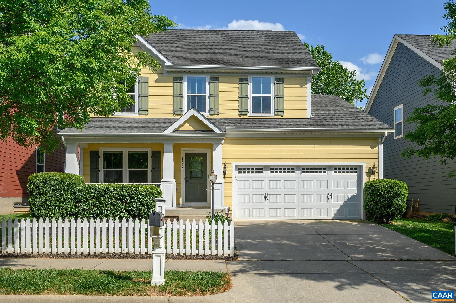
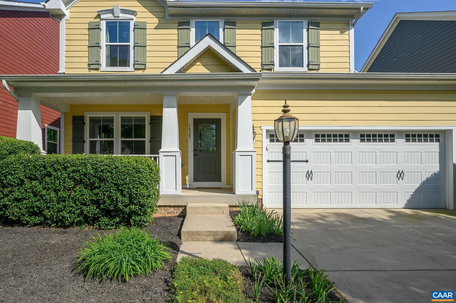
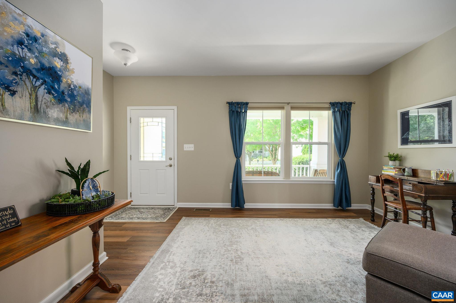
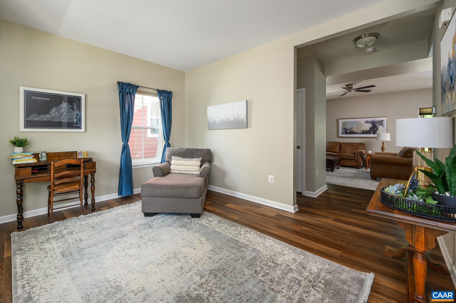
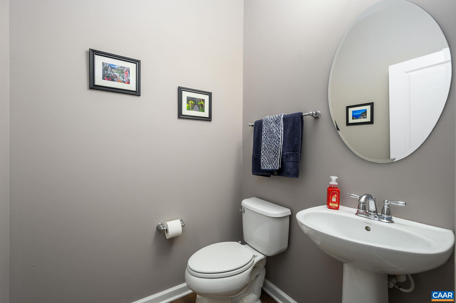
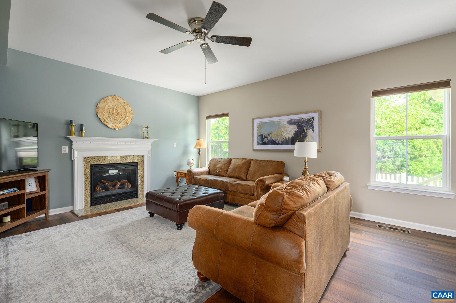
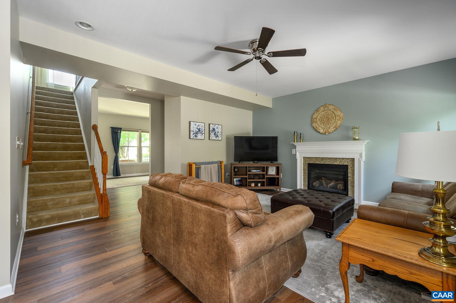
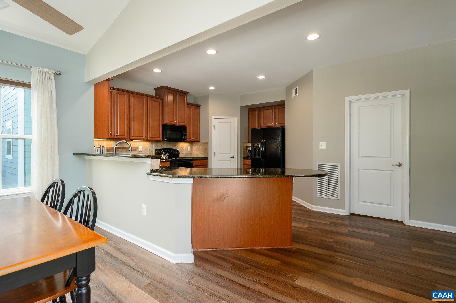
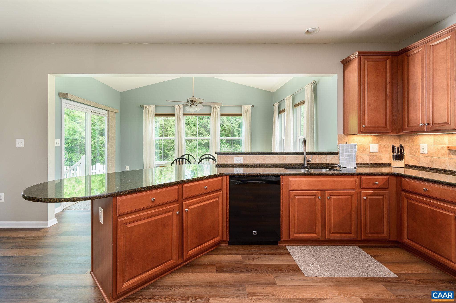
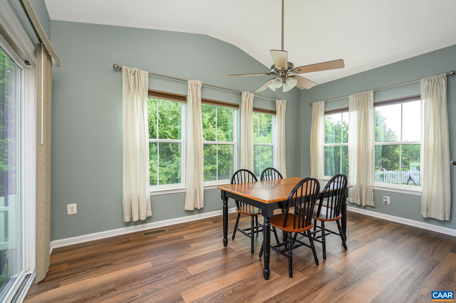
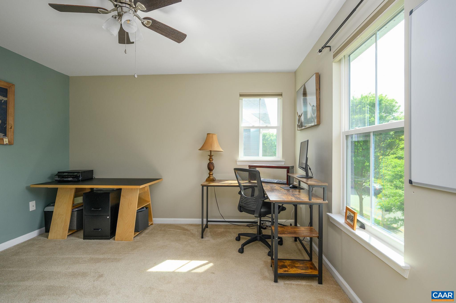
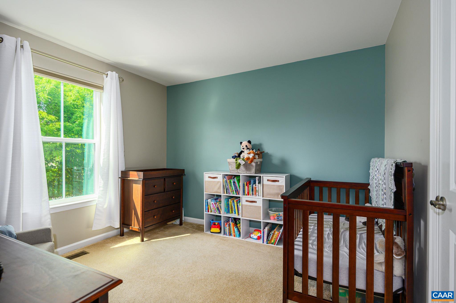
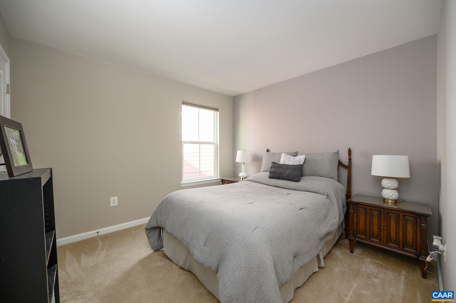
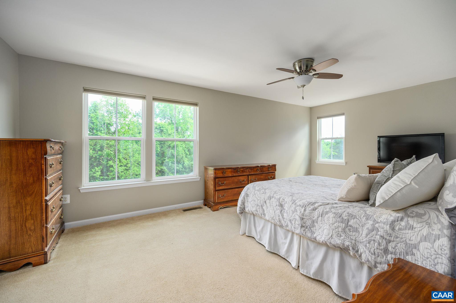
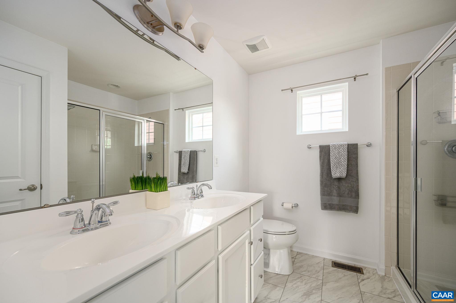
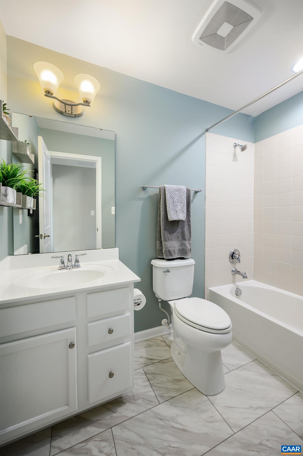
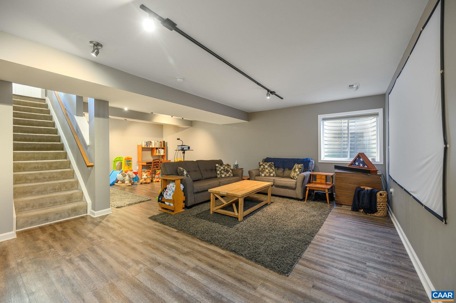
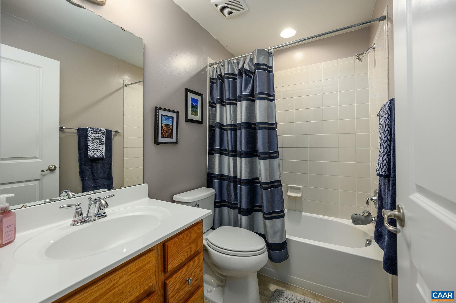
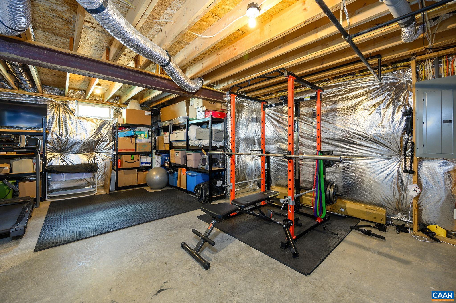
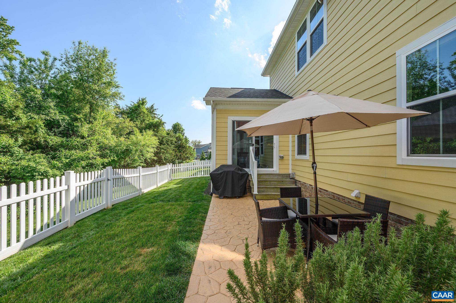
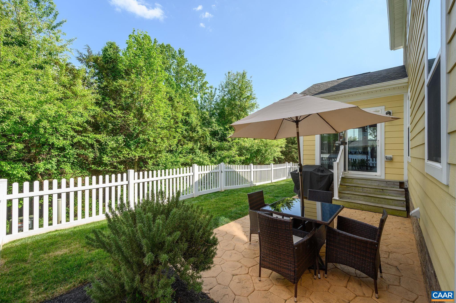
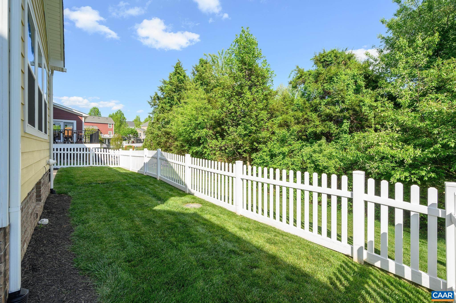
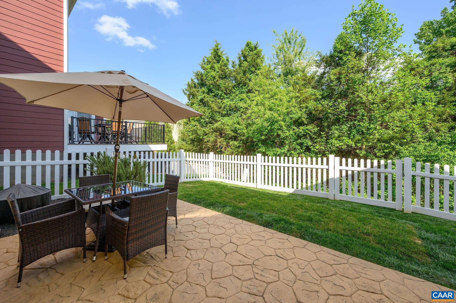
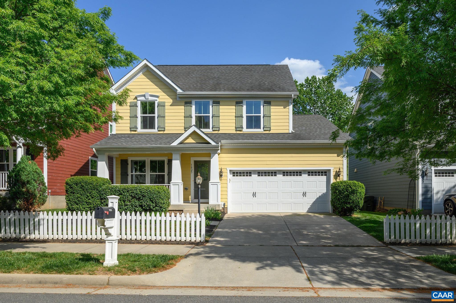
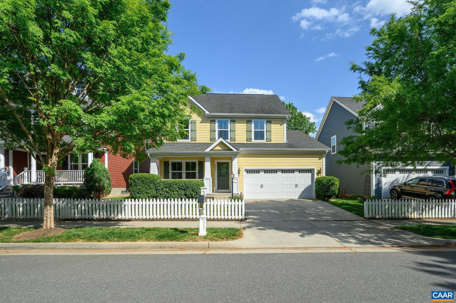
This move-in-ready, upgraded home is located on a quiet street. It features new wide-planked luxury vinyl planks, an open floor plan with 4 bedrooms, 3.5 baths. The kitchen offers wood cabinets, granite counters, and a wonderful flow from Kitchen, Family Room & Dining. The Dining Room has windows surrounding the space! Additional highlights include a versatile front Living Room, a spacious living area in the terrace level with a full bath and a large storage space. Two baths have been updated with new LVT flooring, have tile surrounds and fresh, bright white paint. Two-car garage and extra parking. Wickham Pond has wonderful neighborhood amenities--this home is close to the neighborhood playground, trail & pond. For residents, clubhouse use for parties and fitness equipment is a part of the HOA. Convenient and comfortable living in a sought-after location.

4
beds

4
baths

2,774 Sq.Ft. LIVING AREA

3,920.4 Sq.Ft. lot

Features & Amenities

Interior

  • total bedrooms4
  • Total bathrooms4
  • full bathrooms3
  • half bathroom1
  • Laundry room Washer Hookup, Dryer Hookup
  • Flooring Carpet, Ceramic Tile, Luxury Vinyl Plank
  • Fireplace One, Gas
  • APPLIANCES Dishwasher, Disposal, Microwave, Dryer, Washer
  • other interior Features Breakfast Bar, Programmable Thermostat

Area & Lot

  • Status Sold
  • Date Sold July 12, 2024
  • Living Area2,774 Sq.Ft.
  • Total Area3,684 Sq.Ft.
  • Lot Area3,920.4 Sq.Ft.
  • MLS® ID652708
  • TypeResidential
  • YEAR BUILT2012
  • NeighborhoodNorth of Town
  • Architecture StylesFarmhouse
  • Elementary SchoolCrozet
  • Middle SchoolHenley
  • High SchoolWestern Albemarle

Exterior

  • STORIES3
  • Garage Space2.0
  • water SourcePublic
  • utilitiesCable Available
  • roofArchitectural
  • parkingAsphalt, Attached, Electricity, Garage Faces Front, Garage, Garage Door Opener, Off Street
  • HEAT TYPECentral
  • AIR CONDITIONINGCentral Air
  • sewerPublic Sewer
  • SubstructurePoured
  • HOA AmenitiesPlayground

Financial

  • Sales Price$557,000
  • Real Estate Tax $4,569/yr

North of Town

Explore

Work With Us

Please get in touch, we would love
to discuss your real estate needs!

Start Your Property Search

Follow Me on Instagram